
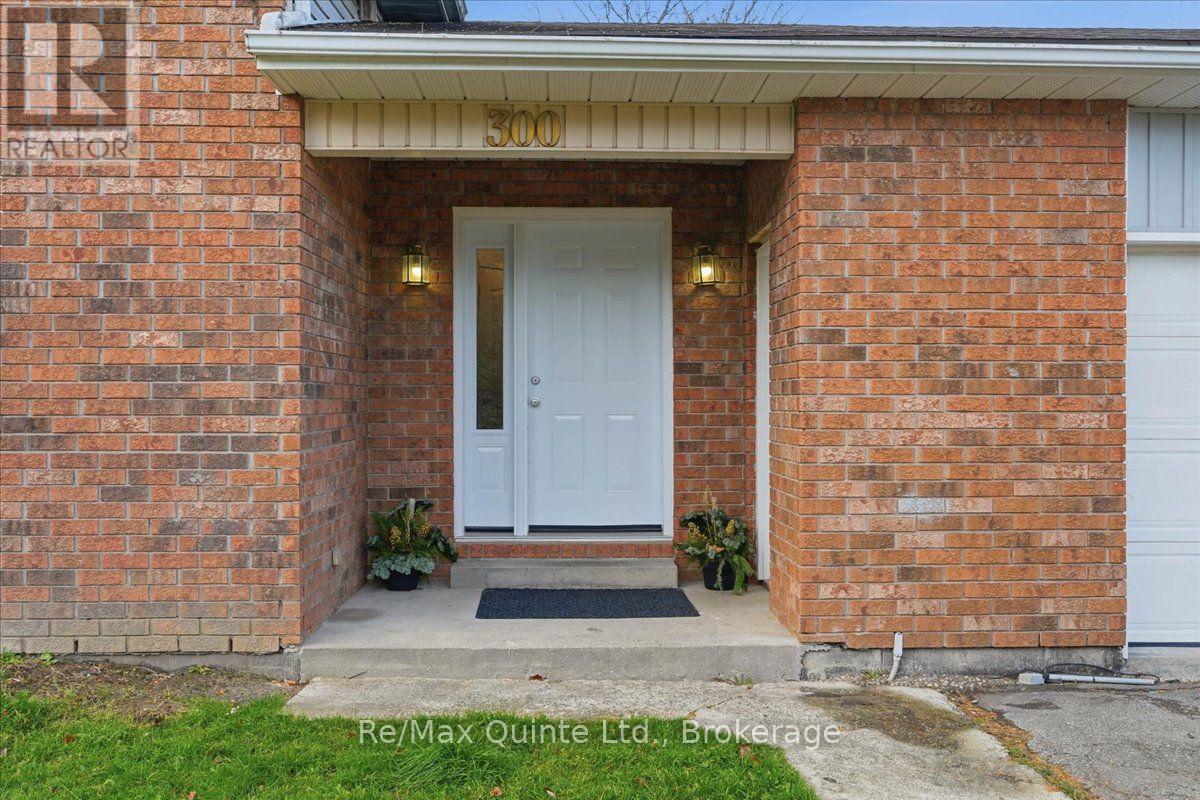
300 Ontario Street Brighton, Ontario K0K 1H0


$524,900
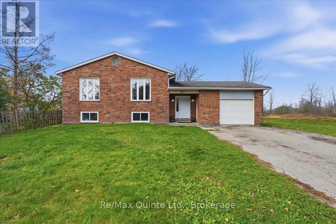
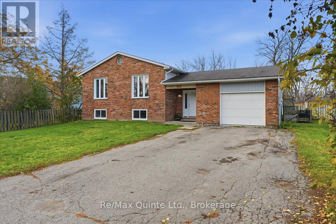
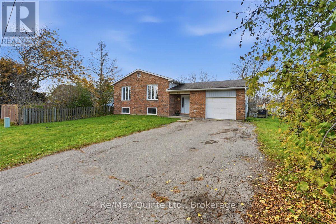
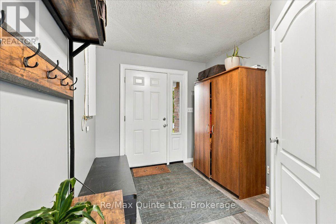
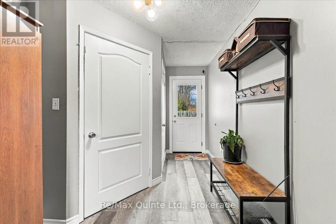
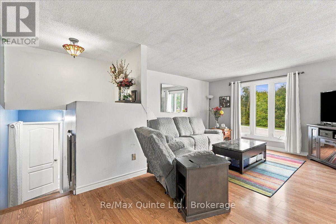
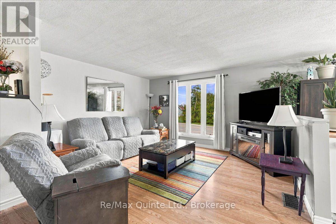
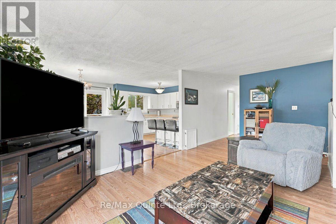
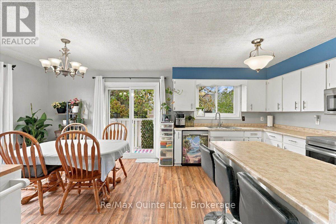
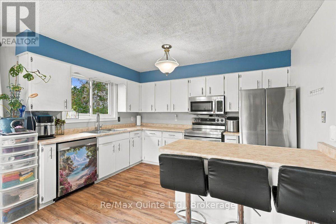
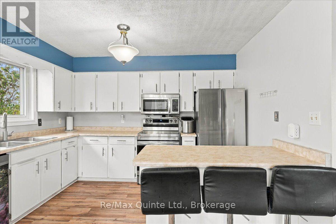
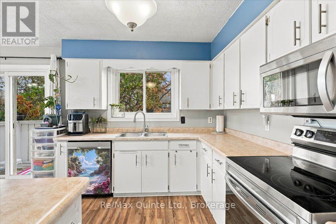
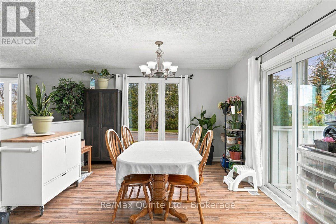
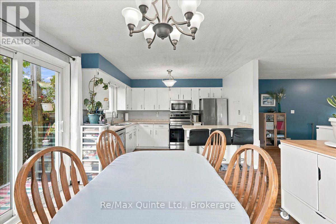
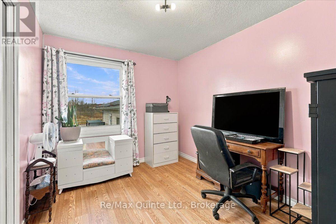
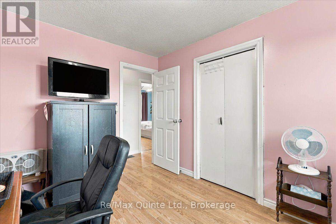
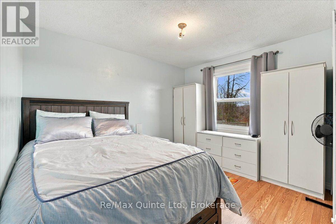
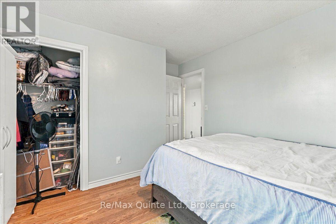
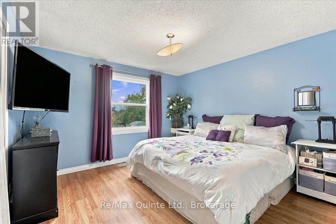
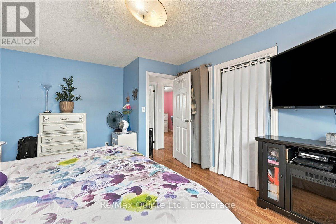
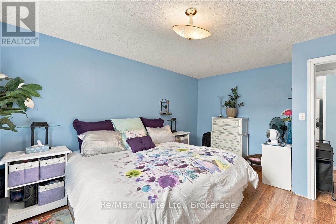
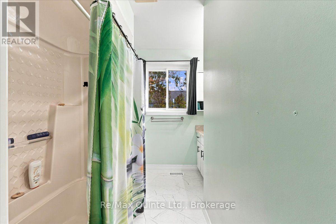
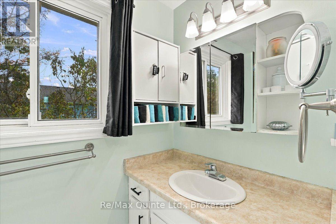
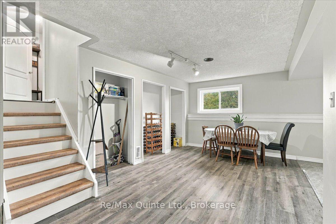
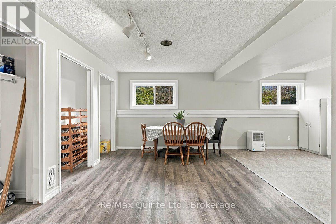
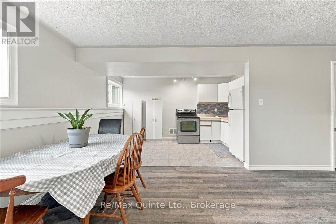
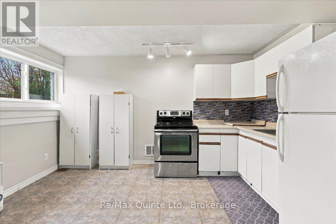
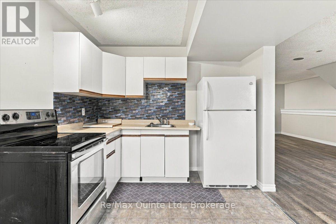
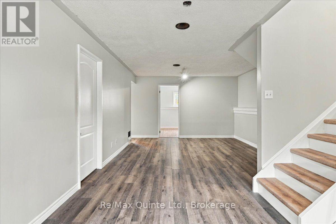
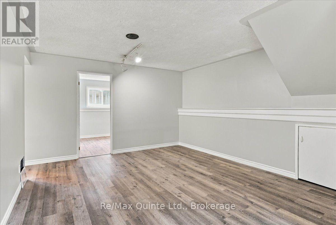
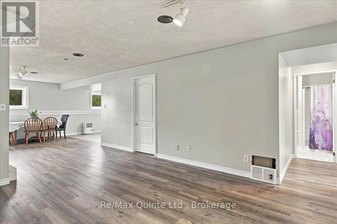
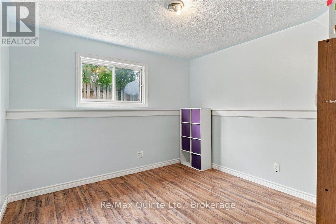
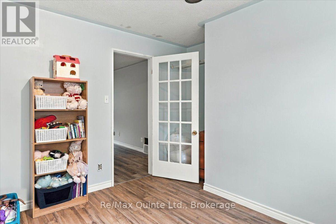
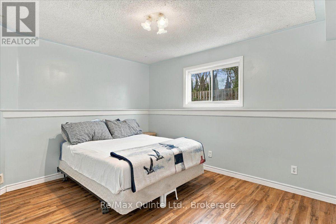
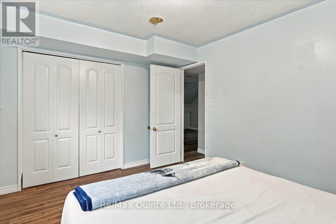
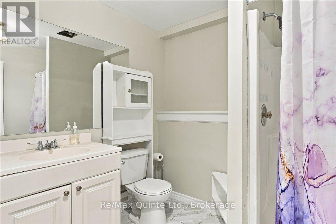
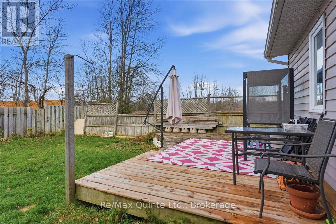
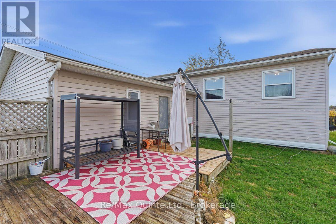
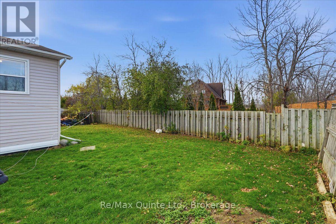
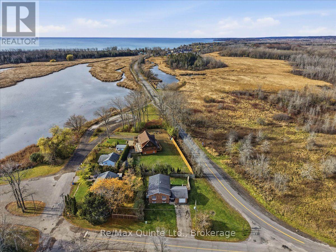
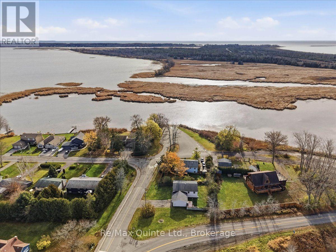
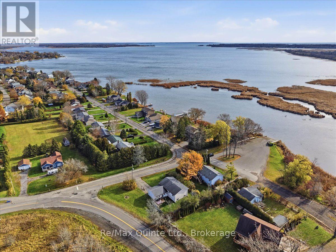
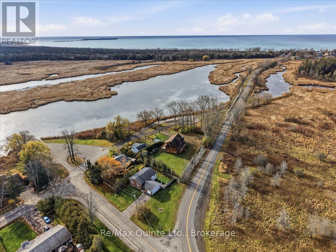
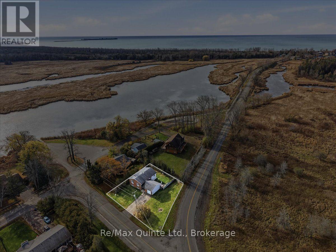
Welcome to 300 Ontario Street in Brighton, Ontario, where comfortable main-floor living meets the flexibility of a finished lower level with in-law suite accommodations: situated on a corner lot in the heart of Brighton, this detached bungalow offers 3+2 bedrooms, 2 bathrooms and a versatile layout ideal for growing families, multigenerational households or anyone looking for extra space. The bright main floor features a welcoming living room an eat-in kitchen with updated flooring (2026), appliances approximately four years old and direct access to the rear deck. Three comfortable bedrooms, each with closet space, and a full four-piece bathroom complete the main level. Being carpet free, everyday living and maintenance are made easy. Downstairs, the finished lower level adds a whole new dimension to the home. Featuring an in-law suite configuration with a second kitchen, two additional bedrooms, a three piece bathroom and additional living space, this level offers flexibility for extended family, guests or older children seeking a little more independence. Outside, enjoy a fenced backyard with room to relax, entertain or garden, along with a rear deck and garage/workshop space. Additional highlights include a natural gas furnace approximately four years old, central air conditioning, updated windows and 200-amp electrical service. Located in the welcoming community of Brighton, you'll enjoy convenient access to local shops, restaurants, schools, parks and everyday amenities, with beautiful Presqu'ile Provincial Park and Lake Ontario nearby. Commuters will also appreciate access to Highway 401. Whether you're searching for a family home in Brighton, a bungalow with an in-law suite or a property offering flexible living arrangements, 300 Ontario street is worth exploring. Discover the possibilities and imagine our next chapter here! (id:43681)
Open House
现在这个房屋大家可以去Open House参观了!
1:00 pm
结束于:2:00 pm
房源概要
| MLS® Number | X14186038 |
| 房源类型 | 民宅 |
| 社区名字 | Brighton |
| 总车位 | 5 |
详 情
| 浴室 | 1 |
| 地上卧房 | 3 |
| 总卧房 | 3 |
| 公寓设施 | Fireplace(s) |
| 家电类 | 洗碗机, 烘干机, 炉子, 洗衣机, 冰箱 |
| 建筑风格 | Raised Bungalow |
| 地下室进展 | 已装修 |
| 地下室类型 | N/a (finished) |
| 施工种类 | 独立屋 |
| 空调 | 中央空调 |
| 外墙 | 砖 Facing, 乙烯基壁板 |
| 壁炉 | 有 |
| 地基类型 | 混凝土 |
| 供暖方式 | 天然气 |
| 供暖类型 | 压力热风 |
| 储存空间 | 1 |
| 内部尺寸 | 1100 - 1500 Sqft |
| 类型 | 独立屋 |
| 设备间 | 市政供水 |
车 位
| 附加车库 | |
| Garage |
土地
| 英亩数 | 无 |
| 污水道 | Sanitary Sewer |
| 土地宽度 | 96 Ft |
| 不规则大小 | 96 Ft |
| 规划描述 | R1 |
房 间
| 楼 层 | 类 型 | 长 度 | 宽 度 | 面 积 |
|---|---|---|---|---|
| Lower Level | 厨房 | 4.06 m | 2.79 m | 4.06 m x 2.79 m |
| Lower Level | Bedroom 4 | 3 m | 3.82 m | 3 m x 3.82 m |
| Lower Level | 浴室 | 2.3 m | 1.97 m | 2.3 m x 1.97 m |
| Lower Level | 洗衣房 | 3.99 m | 3.97 m | 3.99 m x 3.97 m |
| Lower Level | 其它 | 3.99 m | 1.02 m | 3.99 m x 1.02 m |
| Lower Level | 娱乐,游戏房 | 5.37 m | 5.84 m | 5.37 m x 5.84 m |
| Lower Level | 餐厅 | 3.8 m | 3.22 m | 3.8 m x 3.22 m |
| 一楼 | 门厅 | 2.45 m | 4.67 m | 2.45 m x 4.67 m |
| 一楼 | 厨房 | 2.3 m | 3.59 m | 2.3 m x 3.59 m |
| 一楼 | 餐厅 | 3.89 m | 3.59 m | 3.89 m x 3.59 m |
| 一楼 | 客厅 | 5.95 m | 4.41 m | 5.95 m x 4.41 m |
| 一楼 | 第二卧房 | 2.7 m | 3.47 m | 2.7 m x 3.47 m |
| 一楼 | 第三卧房 | 3.63 m | 3.45 m | 3.63 m x 3.45 m |
| 一楼 | 主卧 | 3.67 m | 4.63 m | 3.67 m x 4.63 m |
| 一楼 | 浴室 | 2.36 m | 3.59 m | 2.36 m x 3.59 m |
设备间
| 有线电视 | 可用 |
| 配电箱 | 已安装 |
| 污水道 | 已安装 |
https://www.realtor.ca/real-estate/30518771/300-ontario-street-brighton-brighton

The trademarks REALTOR®, REALTORS®, and the REALTOR® logo are controlled by The Canadian Real Estate Association (CREA) and identify real estate professionals who are members of CREA. The trademarks MLS®, Multiple Listing Service® and the associated logos are owned by The Canadian Real Estate Association (CREA) and identify the quality of services provided by real estate professionals who are members of CREA. The trademark DDF® is owned by The Canadian Real Estate Association (CREA) and identifies CREA's Data Distribution Facility (DDF®)
Durham Region Association of REALTORS®
RE/MAX Quinte Ltd.
November 16 2026 10:49:38
