
300 4th Avenue W Owen Sound, Ontario N4K 4V2


$789,000
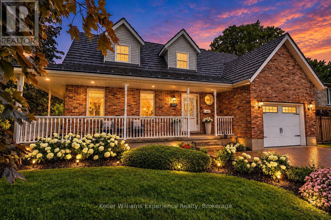
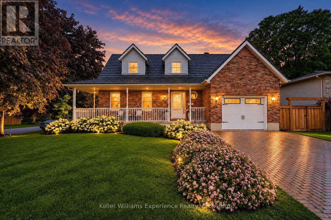
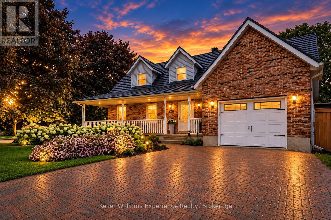
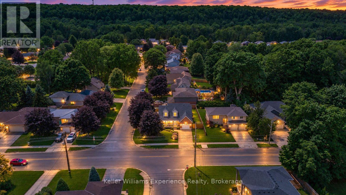
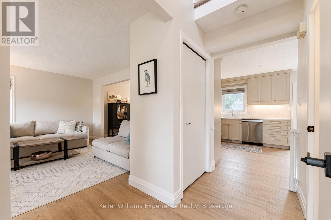
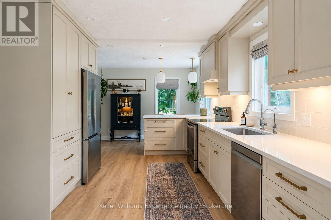
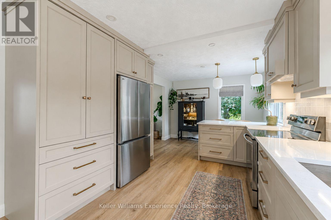
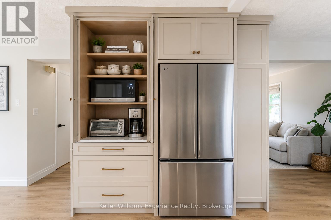
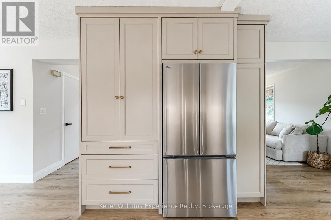
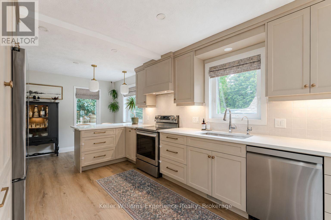
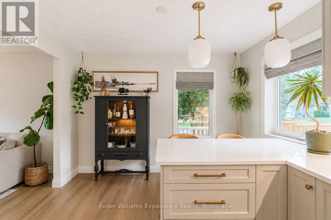
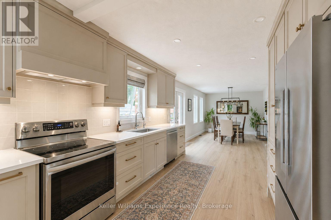
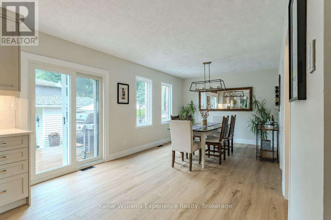
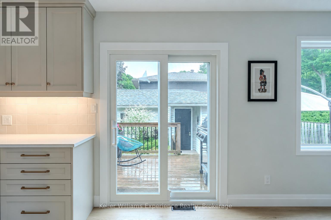
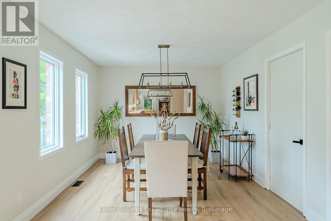
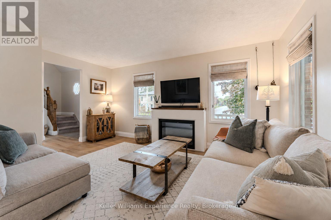
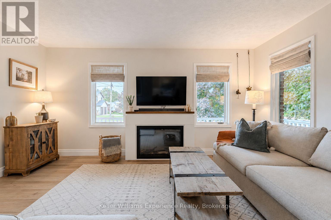
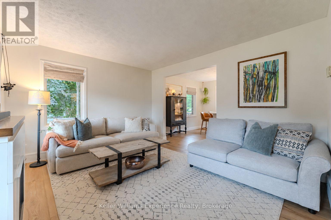
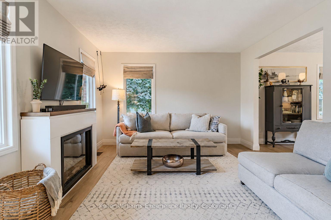
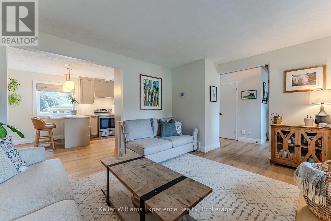
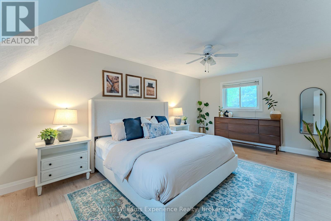
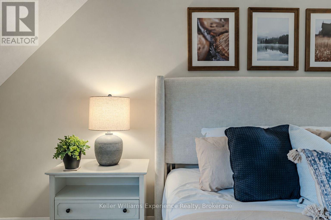
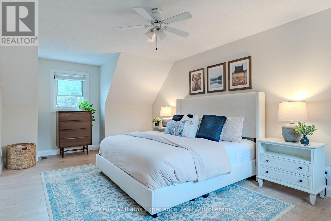
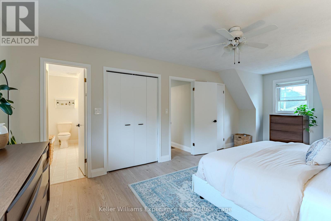
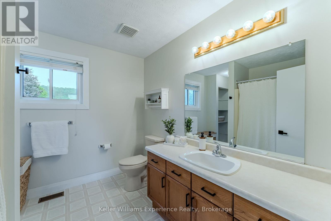
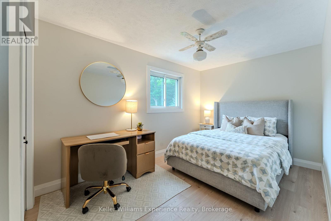
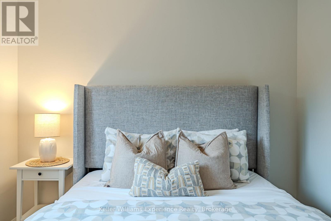
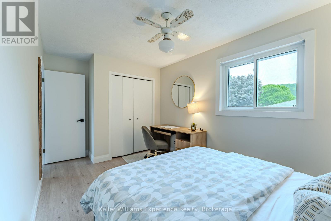
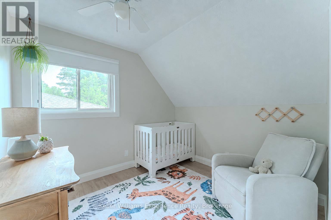
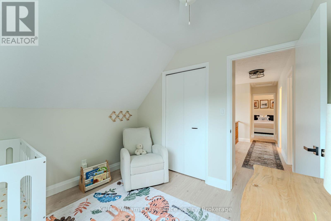
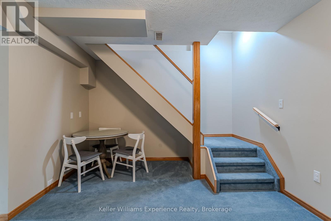
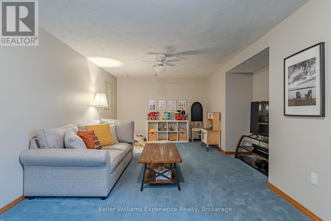
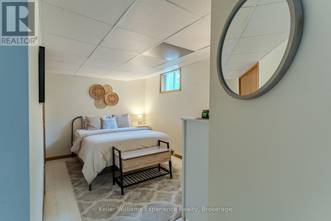
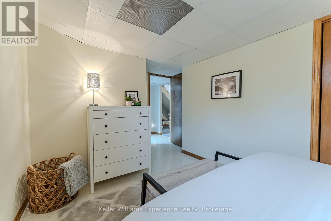
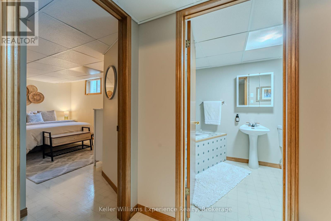
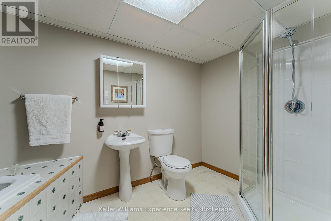
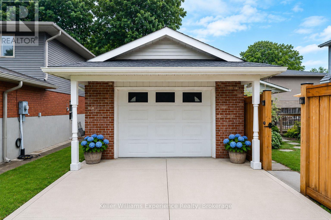
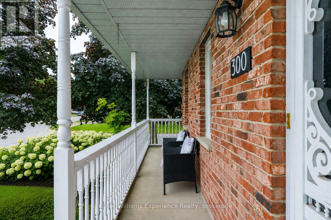
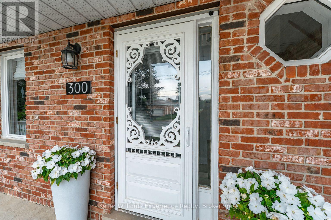
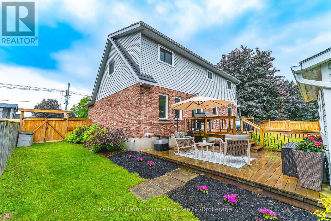
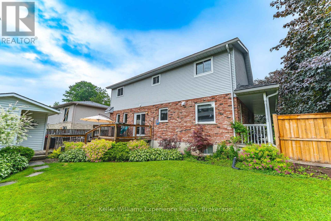
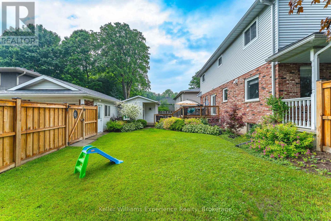
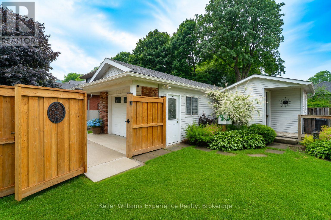
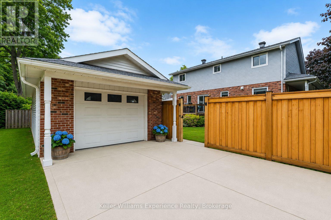
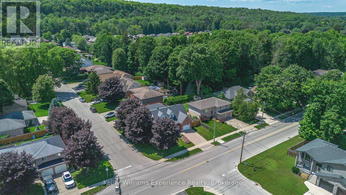
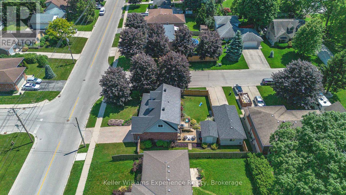
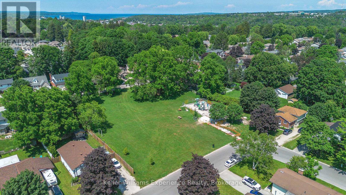
Meet the Cape Cod on the corner. Set at the top of Moore's Hill in one of Owen Sound's loved family neighbourhoods, this timeless home brings together classic curb appeal, a beautifully updated interior, and the kind of space families dream of. With 4 bedrooms, 3 bathrooms, 2,400 sq ft of finished living space, a heated 30x16 detached garage, and a spectacular Brubacher custom kitchen (2025), this one gets it all right. From the wraparound front porch and interlocking brick driveway to the landscaping and hydrangea-lined corner lot, the curb appeal is immediate. Inside, an impressive 18-foot foyer opens to a bright interior with white oak luxury vinyl flooring (2024). And that kitchen. Handcrafted hardwood cabinetry, quartz countertops, a full pantry wall, stainless steel appliances, pot lighting, and a generous peninsula made for rushed weekday breakfasts, Christmas baking, and Saturday night entertaining. Upstairs, the primary bedroom sits beneath charming Cape Cod dormers with his-and-her closets and ensuite privilege. Two more bedrooms complete the level. The finished basement adds a fourth bedroom, full bathroom, and oversized rec room for movie nights, teenagers, guests, or the ultimate playroom. Out back, the fully fenced yard (2024) has a spacious two-tier deck and space for kids, dogs, BBQs, birthday parties and long summer evenings. There's an attached garage for everyday practicality, but the heated 480 sq ft detached garage with its own driveway is the real bonus. Workshop, home gym, hobby space, extra vehicles, or somewhere to finally put all the toys: you've got options. Major updates include a steel roof with a 50-year warranty (2022), professional painting throughout (2024), the custom Brubacher kitchen (2025), and new windows and sliding glass doors (2026). Classic Cape Cod charm, a seriously good kitchen, incredible garage space, and a prime Moore's Hill corner. This is the kind of family home that's hard to replicate. (id:43681)
房源概要
| MLS® Number | X13757822 |
| 房源类型 | 民宅 |
| 社区名字 | Owen Sound |
| 附近的便利设施 | 近高尔夫球场, 医院, 公园, 学校, 码头 |
| 设备类型 | 热水器 - Gas, 热水器 |
| 特征 | Lighting, Guest Suite, Sump Pump |
| 总车位 | 8 |
| 租赁设备类型 | 热水器 - Gas, 热水器 |
| 结构 | Deck, Porch, 棚, Outbuilding |
详 情
| 浴室 | 3 |
| 地上卧房 | 3 |
| 地下卧室 | 1 |
| 总卧房 | 4 |
| 公寓设施 | Fireplace(s) |
| 家电类 | Garage Door Opener Remote(s), Water Heater, Water Meter, 洗碗机, 烘干机, Hood 电扇, 炉子, 洗衣机, 冰箱 |
| 地下室进展 | 已装修 |
| 地下室类型 | N/a (finished) |
| 施工种类 | 独立屋 |
| 空调 | 中央空调 |
| 外墙 | 砖 |
| Fire Protection | Smoke Detectors |
| 壁炉 | 有 |
| Fireplace Total | 1 |
| Flooring Type | 乙烯基塑料 |
| 地基类型 | 混凝土浇筑 |
| 客人卫生间(不包含洗浴) | 1 |
| 供暖方式 | 天然气 |
| 供暖类型 | 压力热风 |
| 储存空间 | 2 |
| 内部尺寸 | 1500 - 2000 Sqft |
| 类型 | 独立屋 |
| 设备间 | 市政供水 |
车 位
| Detached Garage | |
| Garage |
土地
| 英亩数 | 无 |
| 围栏类型 | Fully Fenced, Fenced Yard |
| 土地便利设施 | 近高尔夫球场, 医院, 公园, 学校, 码头 |
| Landscape Features | Landscaped |
| 污水道 | Sanitary Sewer |
| 土地深度 | 113 Ft ,7 In |
| 土地宽度 | 69 Ft ,2 In |
| 不规则大小 | 69.2 X 113.6 Ft |
| 规划描述 | R1 |
房 间
| 楼 层 | 类 型 | 长 度 | 宽 度 | 面 积 |
|---|---|---|---|---|
| 二楼 | 主卧 | 6.27 m | 3.91 m | 6.27 m x 3.91 m |
| 二楼 | 第二卧房 | 4.6 m | 2.84 m | 4.6 m x 2.84 m |
| 二楼 | 第三卧房 | 3 m | 2.82 m | 3 m x 2.82 m |
| 二楼 | 浴室 | 3.43 m | 2.69 m | 3.43 m x 2.69 m |
| Lower Level | Bedroom 4 | 5 m | 2.67 m | 5 m x 2.67 m |
| Lower Level | 浴室 | 3.94 m | 1.52 m | 3.94 m x 1.52 m |
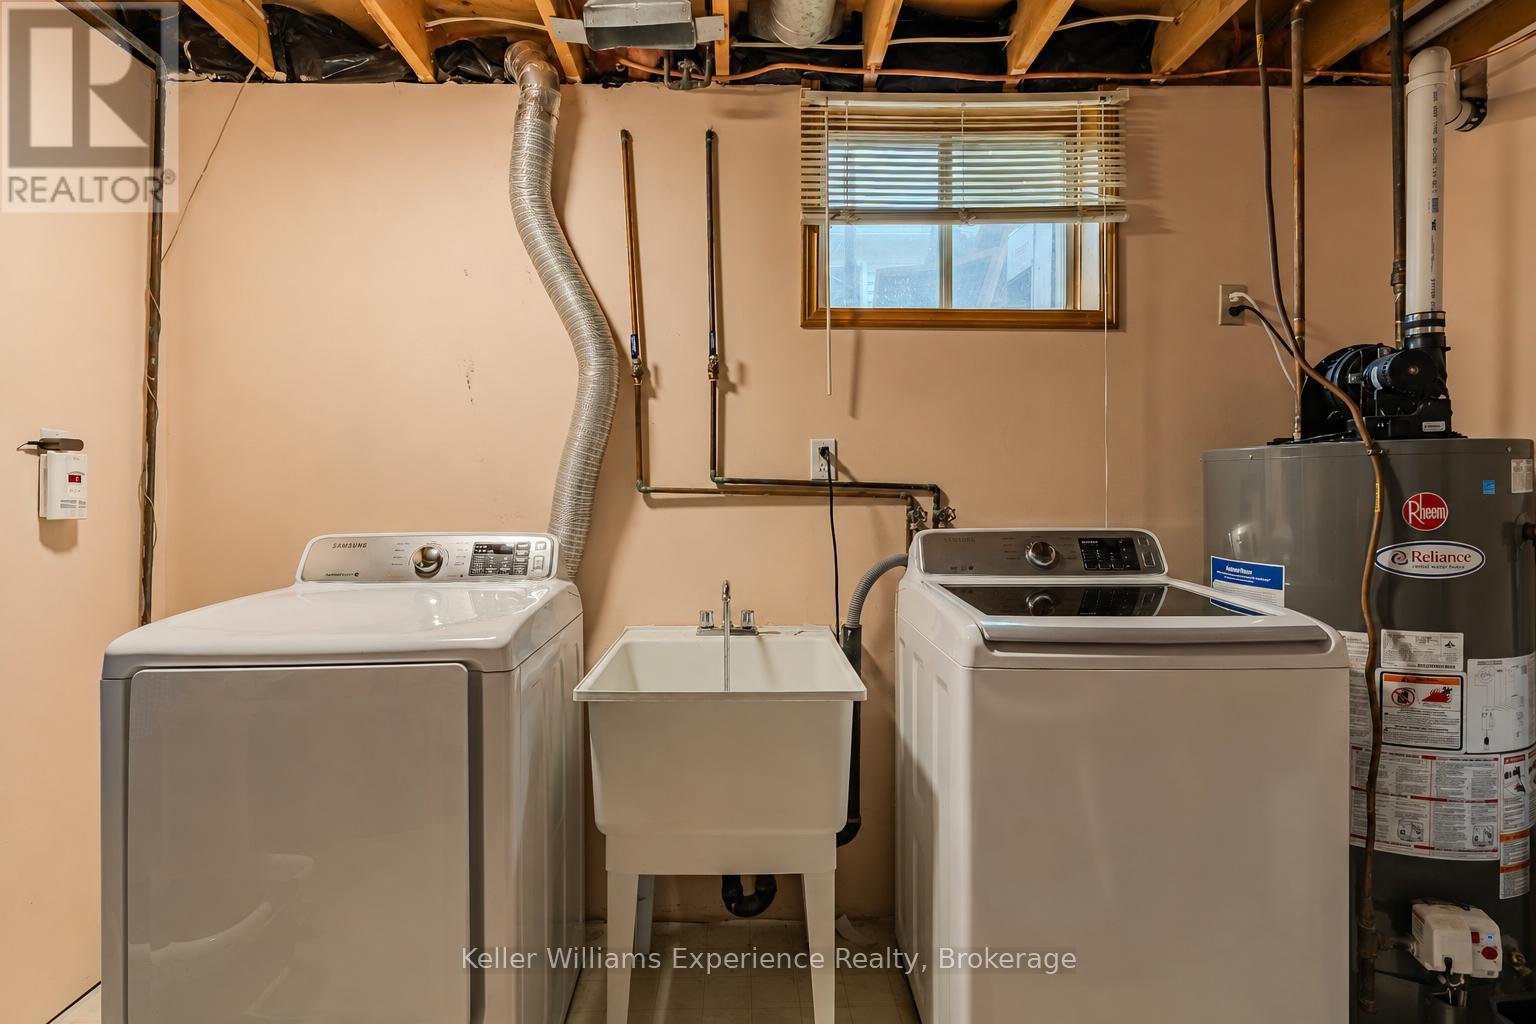
| Lower Level | 洗衣房 | 5 m | 3.12 m | 5 m x 3.12 m |
| Lower Level | 家庭房 | 7.14 m | 4.01 m | 7.14 m x 4.01 m |
| 一楼 | 门厅 | 3.73 m | 2.24 m | 3.73 m x 2.24 m |
| 一楼 | 客厅 | 5.08 m | 3.51 m | 5.08 m x 3.51 m |
| 一楼 | 厨房 | 6.38 m | 3.45 m | 6.38 m x 3.45 m |
| 一楼 | 餐厅 | 5.46 m | 3.45 m | 5.46 m x 3.45 m |
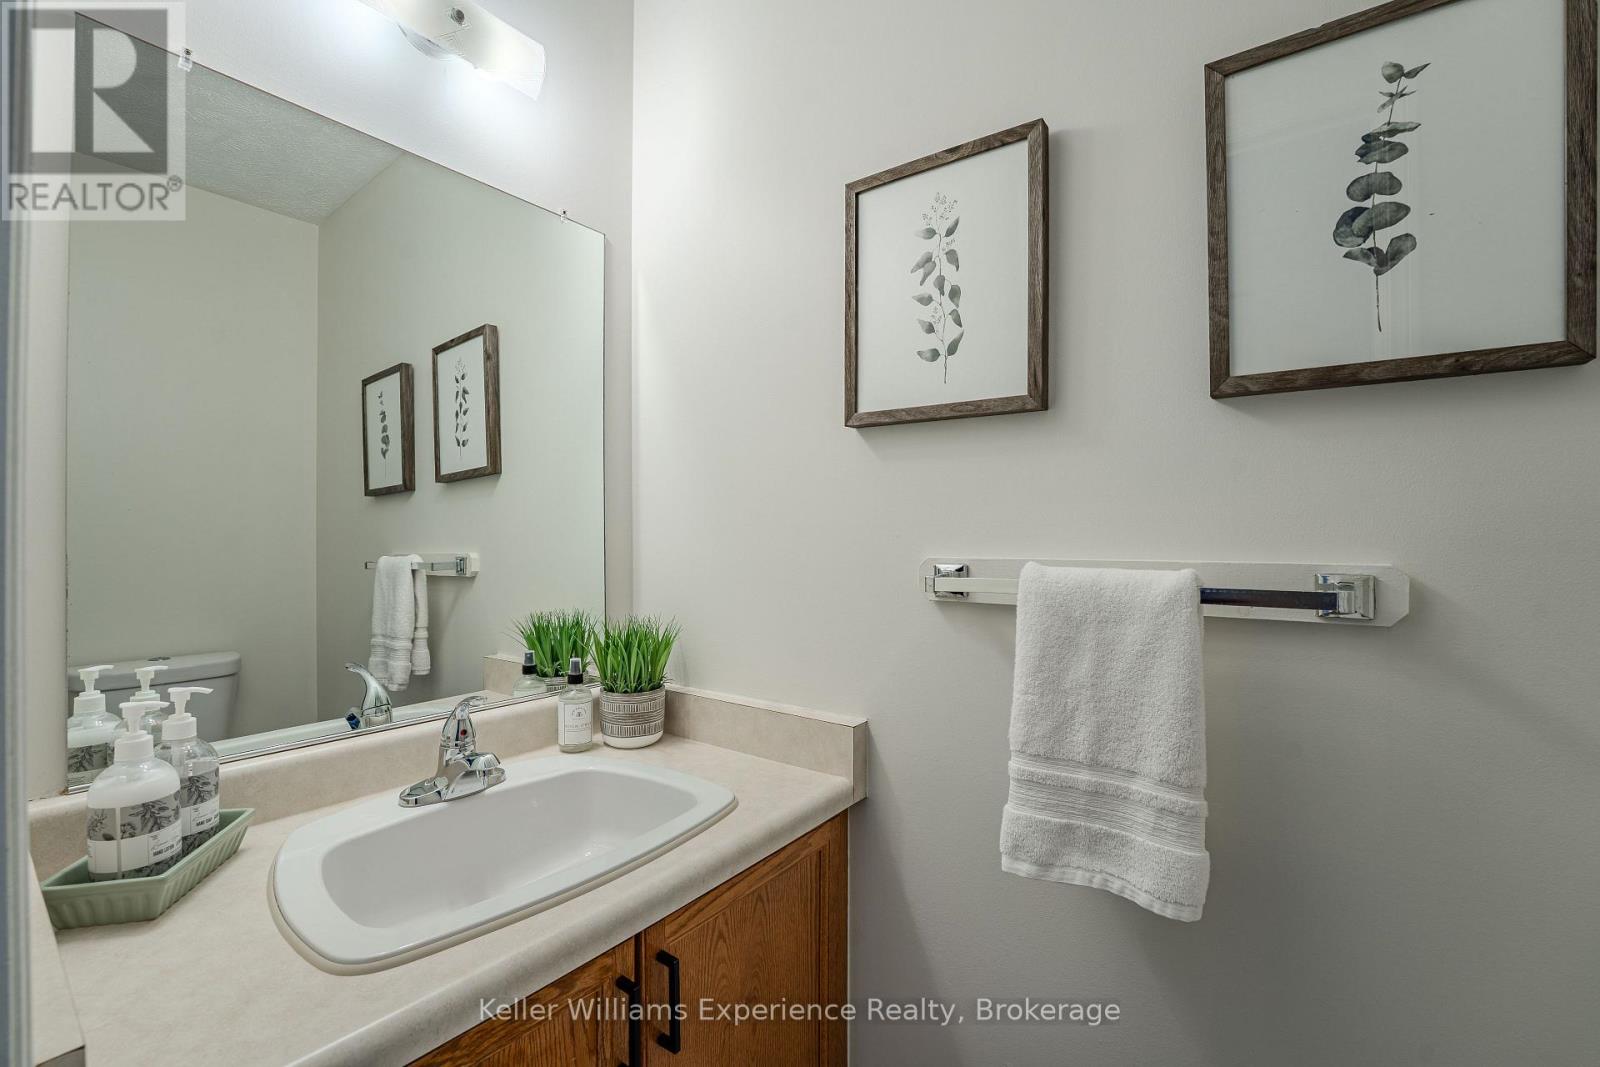
| 一楼 | 浴室 | 1.93 m | 1.07 m | 1.93 m x 1.07 m |
设备间
| 有线电视 | 已安装 |
| 配电箱 | 已安装 |
| 污水道 | 已安装 |
https://www.realtor.ca/real-estate/30249608/300-4th-avenue-w-owen-sound-owen-sound

The trademarks REALTOR®, REALTORS®, and the REALTOR® logo are controlled by The Canadian Real Estate Association (CREA) and identify real estate professionals who are members of CREA. The trademarks MLS®, Multiple Listing Service® and the associated logos are owned by The Canadian Real Estate Association (CREA) and identify the quality of services provided by real estate professionals who are members of CREA. The trademark DDF® is owned by The Canadian Real Estate Association (CREA) and identifies CREA's Data Distribution Facility (DDF®)
Muskoka Haliburton Orillia – The Lakelands Association of REALTORS®
Keller Williams Experience Realty
September 12 2026 04:28:36
