
30 Whitley Castle Crescent Toronto (Agincourt North), Ontario M1V 2P6


$989,000
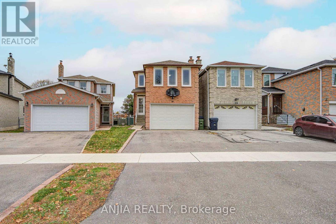
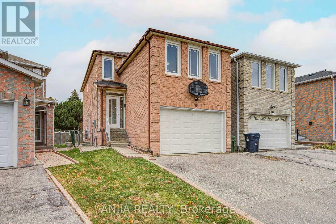
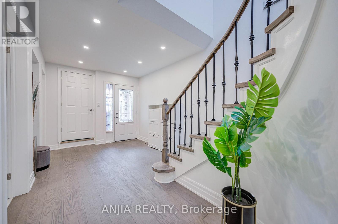
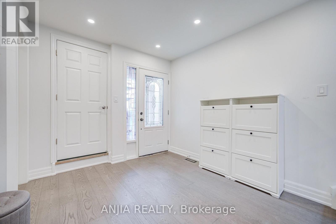
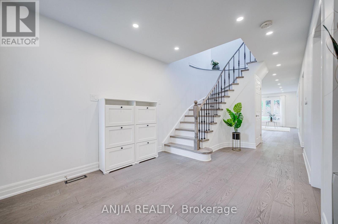
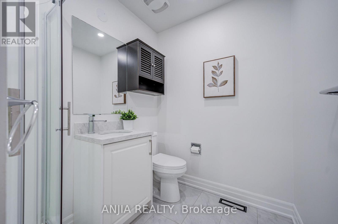
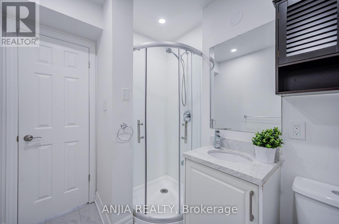
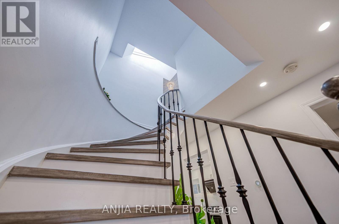
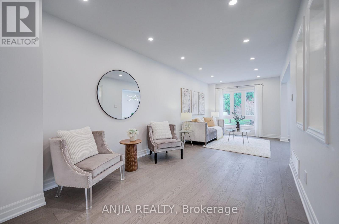
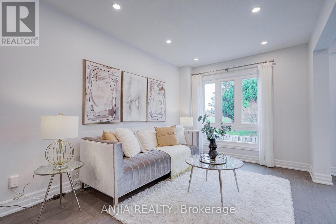
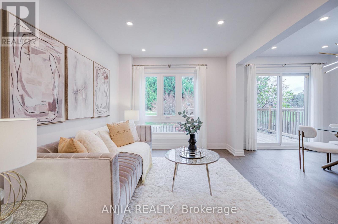
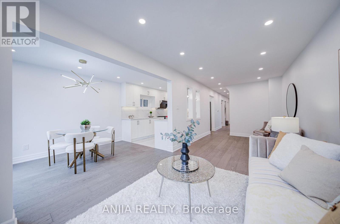
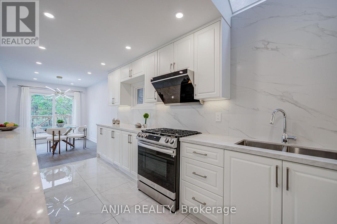
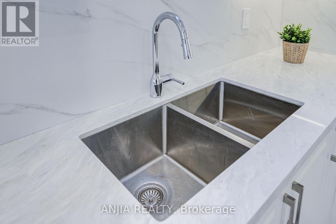
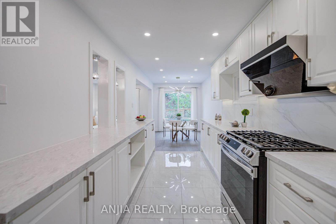
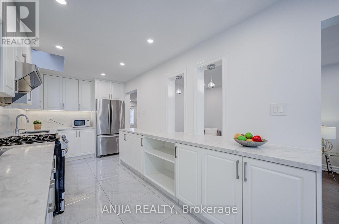
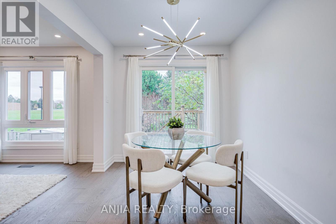
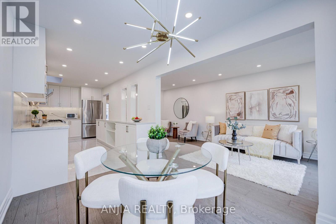
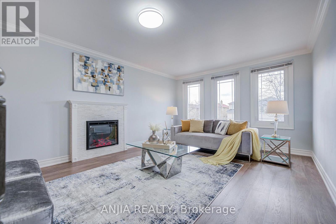
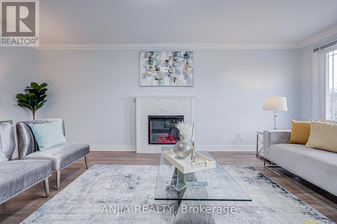
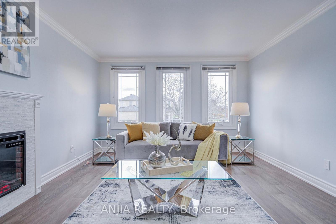
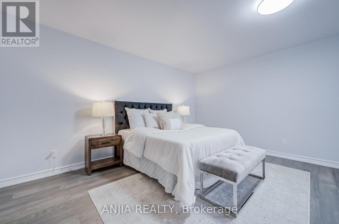
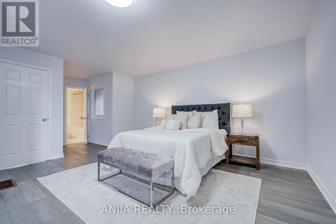
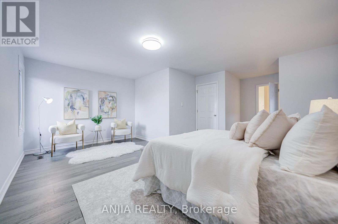
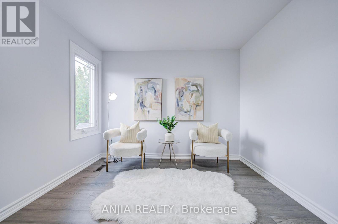
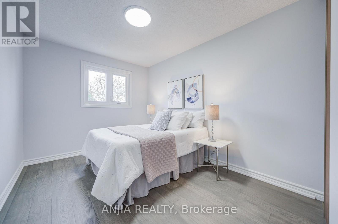
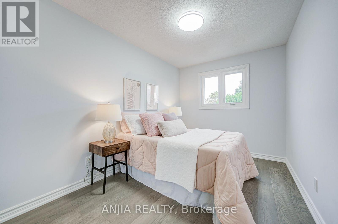
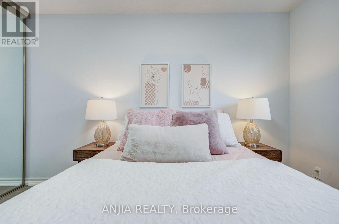
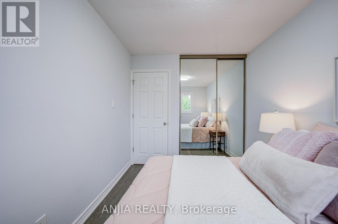
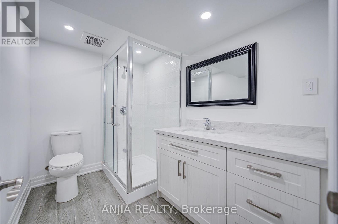
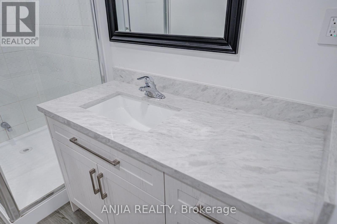
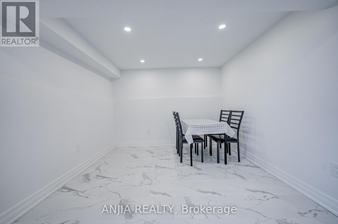
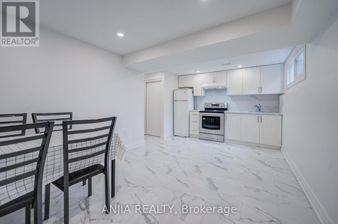
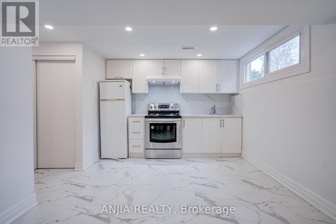
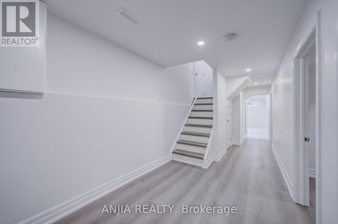
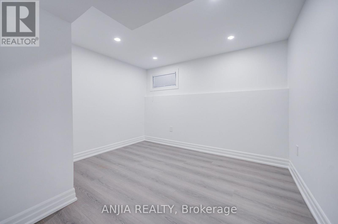
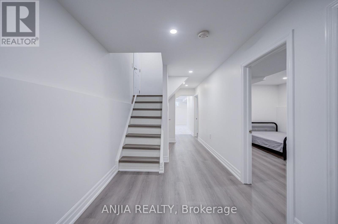
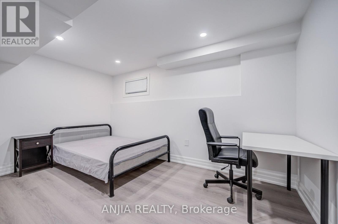
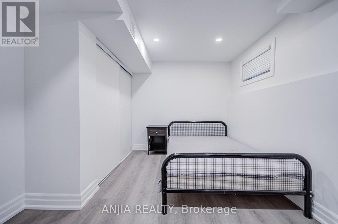
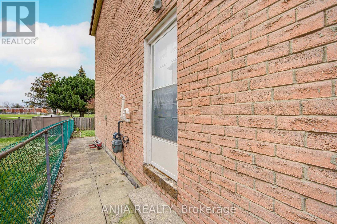
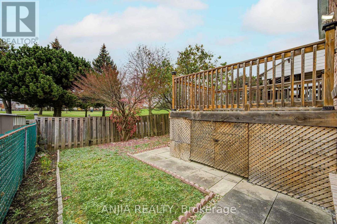
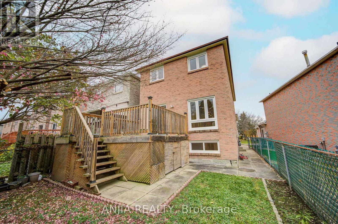
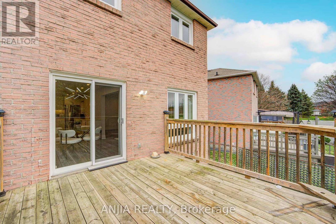
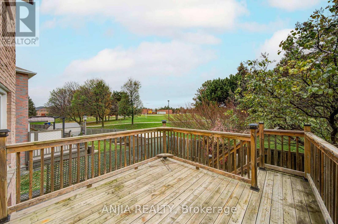
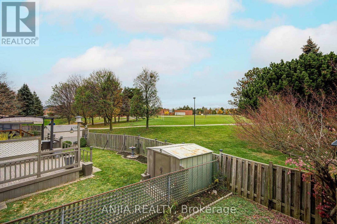
Bright & Spacious, Approx 2,000 Sq Ft, 4+2 Bedroom Detached Home In High Demand Agincourt North! Updated Main Floor With Modern Kitchen, Open Living And Dining Area, And Walk-Out To A Deck. Backs Onto Park And School Grounds With Unobstructed Views And No Houses Behind, And A Pathway Right To The Park! Finished Basement With Separate Entrance, Kitchen, Bathroom And 2 Bedrooms, Great For Extended Family. Walk To Woodside Square, Library, Schools And Supermarkets. 24-Hour TTC On Finch Ave & McCowan Rd, Easy Access To Hwy 401. Don't Miss This Opportunity! (id:43681)
Open House
现在这个房屋大家可以去Open House参观了!
2:00 pm
结束于:4:30 pm
2:00 pm
结束于:4:30 pm
房源概要
| MLS® Number | E14161084 |
| 房源类型 | 民宅 |
| 社区名字 | Agincourt North |
| 附近的便利设施 | 公园, 公共交通, 学校 |
| 社区特征 | School Bus |
| 特征 | 无地毯 |
| 总车位 | 4 |
| View Type | View |
详 情
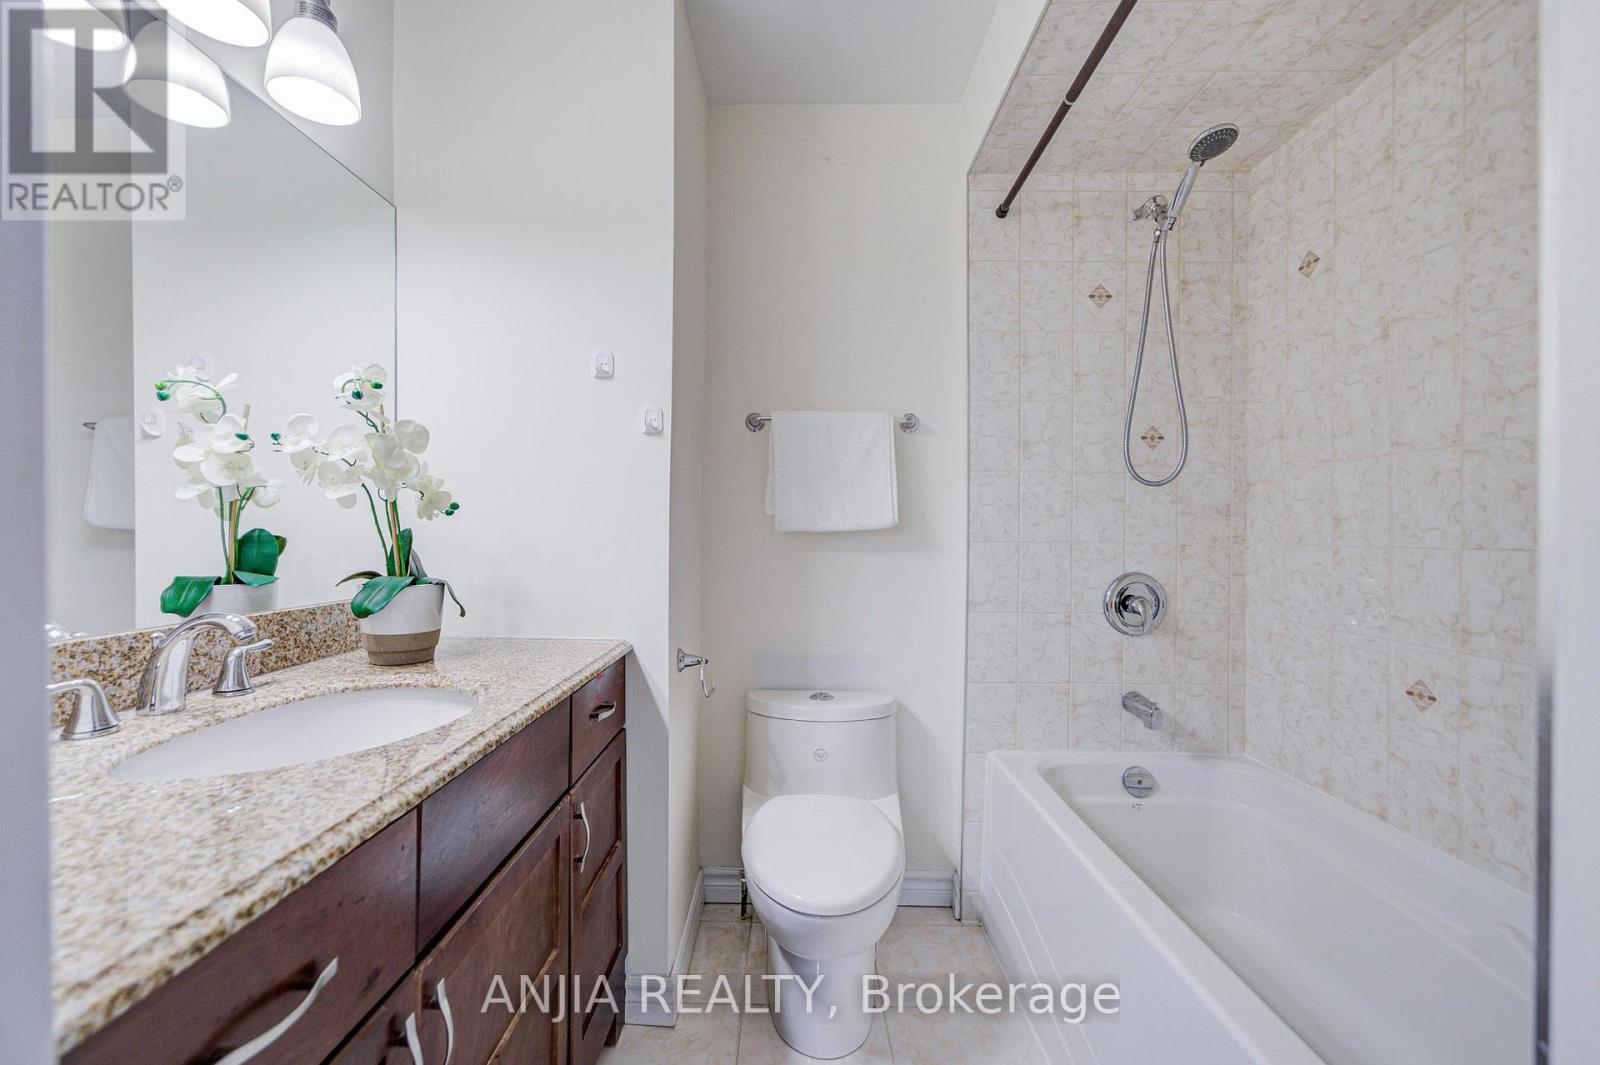
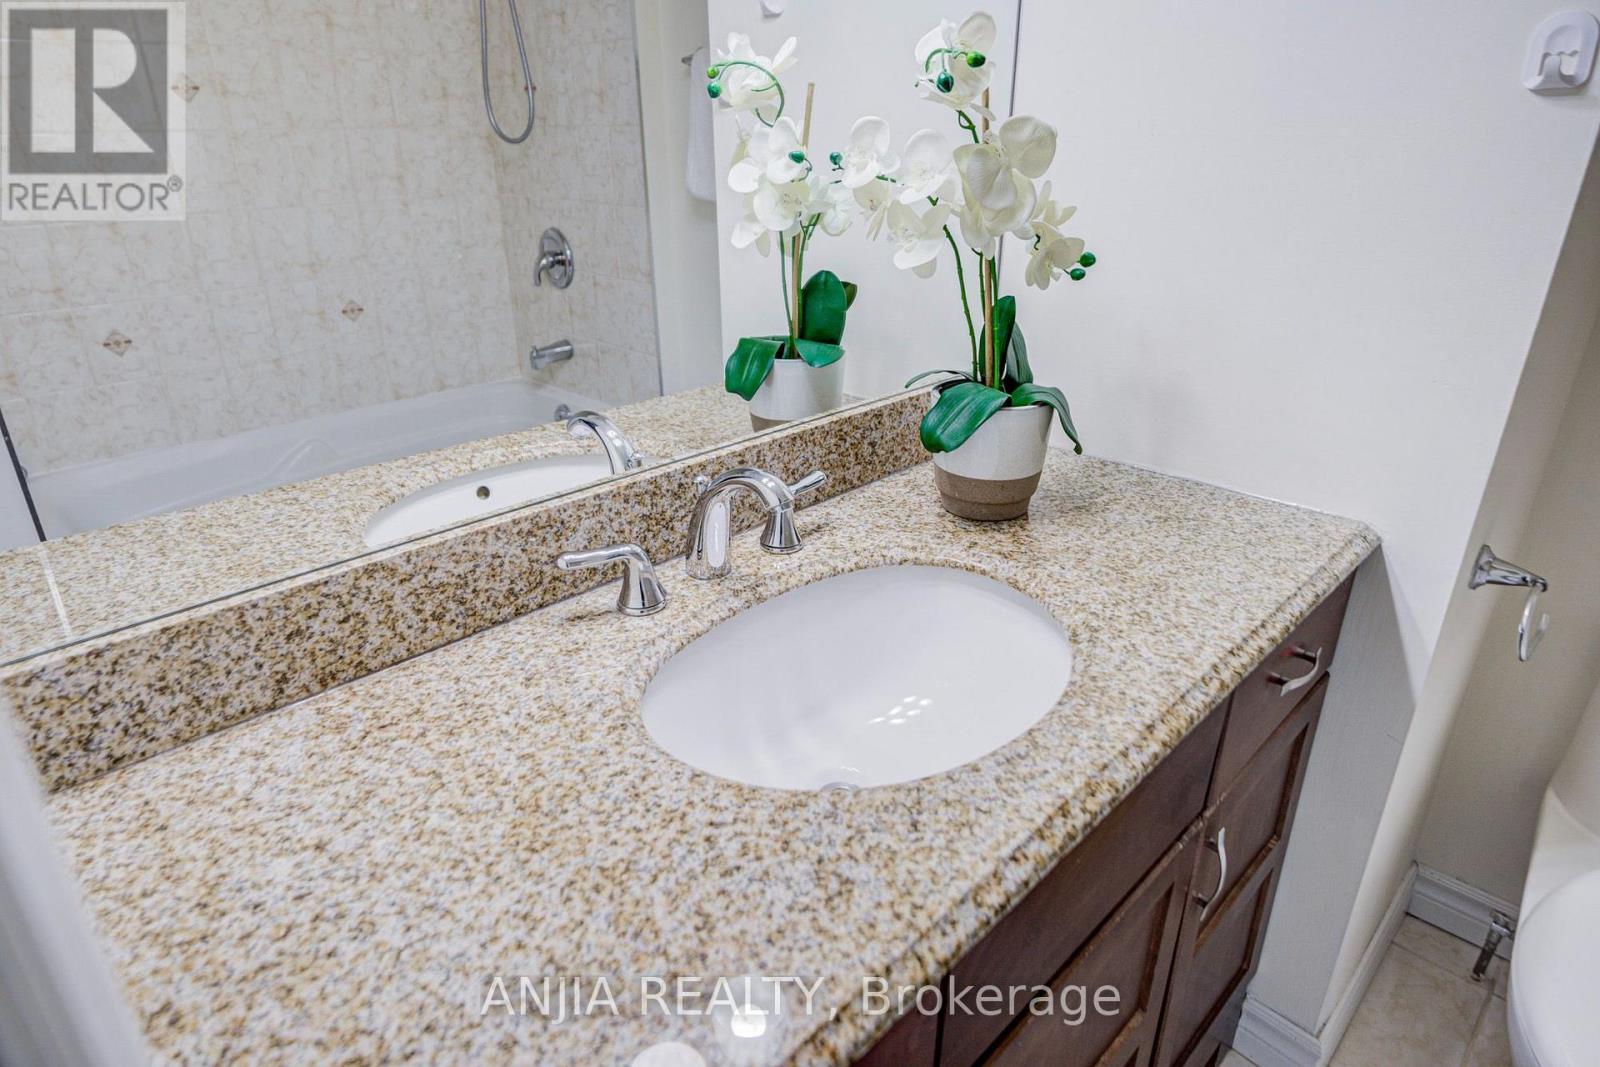
| 浴室 | 4 |
| 地上卧房 | 4 |
| 地下卧室 | 2 |
| 总卧房 | 6 |
| 地下室功能 | Apartment In Basement, Separate Entrance |
| 地下室类型 | N/a, N/a |
| 施工种类 | 独立屋 |
| 空调 | 中央空调 |
| 外墙 | 砖 |
| 壁炉 | 有 |
| Flooring Type | Ceramic, Hardwood, Laminate |
| 地基类型 | Unknown |
| 供暖方式 | 天然气 |
| 供暖类型 | 压力热风 |
| 储存空间 | 2 |
| 内部尺寸 | 1500 - 2000 Sqft |
| 类型 | 独立屋 |
| 设备间 | 市政供水 |
车 位
| Garage |
土地
| 英亩数 | 无 |
| 土地便利设施 | 公园, 公共交通, 学校 |
| 污水道 | Sanitary Sewer |
| 土地深度 | 110 Ft |
| 土地宽度 | 25 Ft |
| 不规则大小 | 25 X 110 Ft |
房 间
| 楼 层 | 类 型 | 长 度 | 宽 度 | 面 积 |
|---|---|---|---|---|
| 二楼 | 主卧 | 5.4 m | 4.7 m | 5.4 m x 4.7 m |
| 二楼 | 第二卧房 | 3.65 m | 2.73 m | 3.65 m x 2.73 m |
| 二楼 | 第三卧房 | 3.65 m | 2.52 m | 3.65 m x 2.52 m |
| 地下室 | 厨房 | 5.28 m | 3.15 m | 5.28 m x 3.15 m |
| 地下室 | 卧室 | 4.05 m | 2.97 m | 4.05 m x 2.97 m |
| 地下室 | 卧室 | 3.3 m | 3 m | 3.3 m x 3 m |
| 一楼 | 客厅 | 6.95 m | 4.8 m | 6.95 m x 4.8 m |
| 一楼 | 厨房 | 5.6 m | 2.65 m | 5.6 m x 2.65 m |
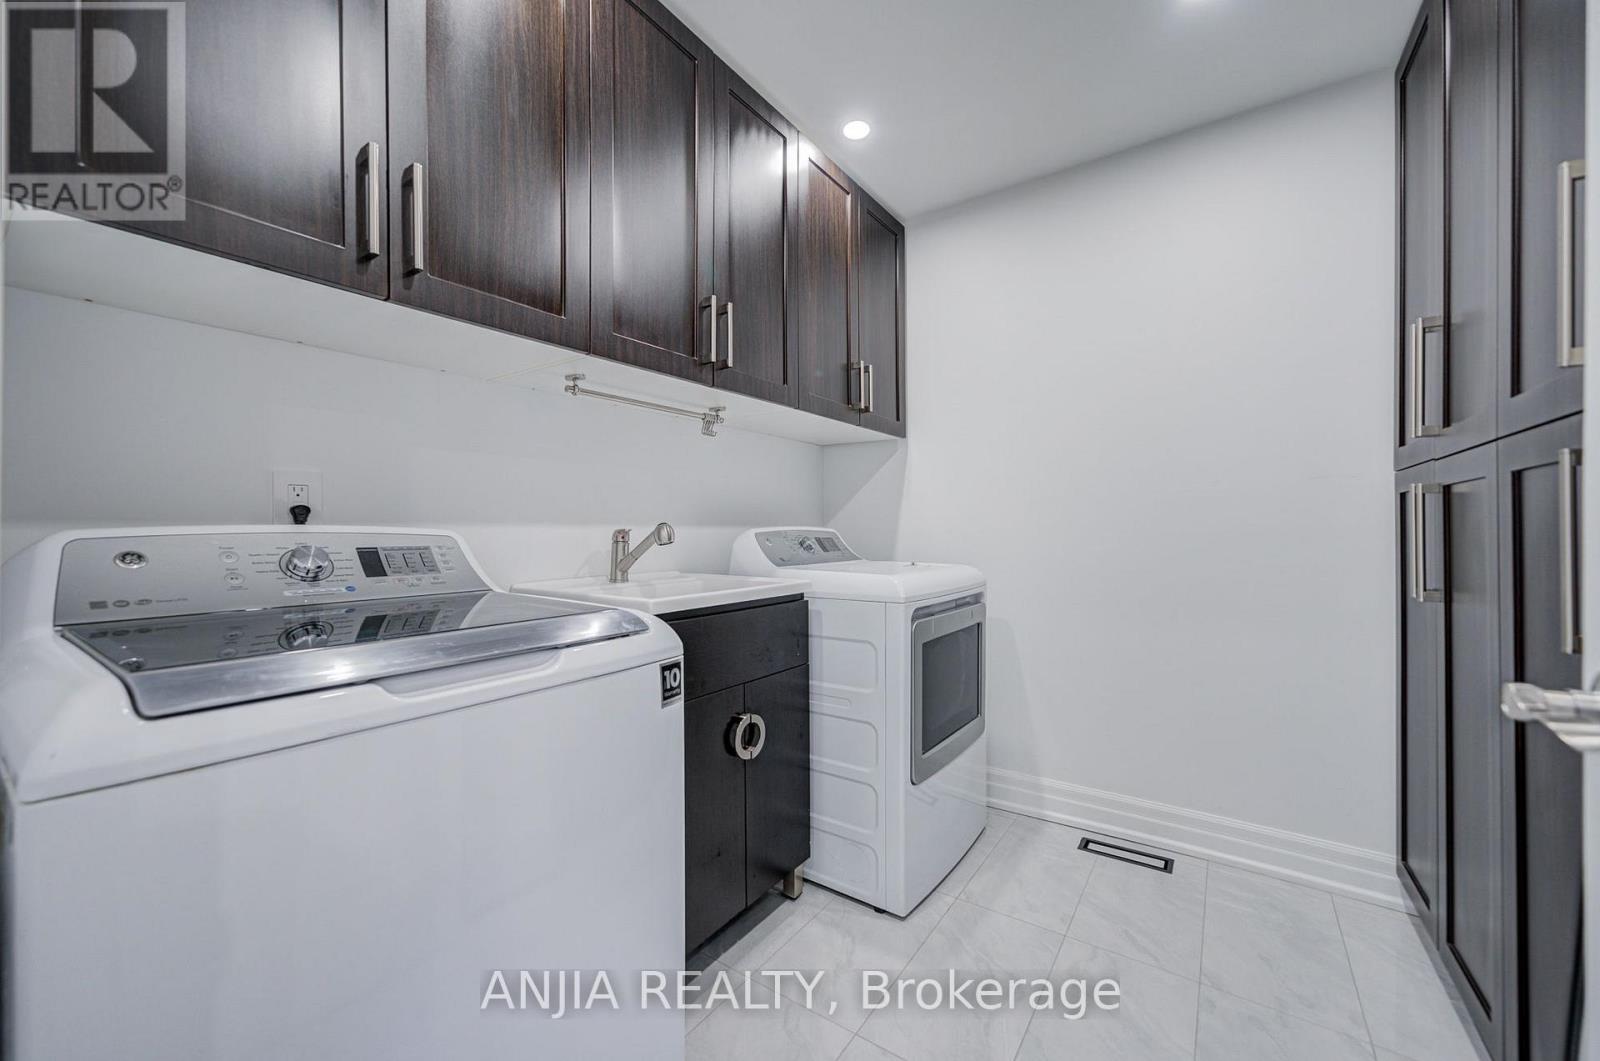
| 一楼 | 洗衣房 | 2.45 m | 2.23 m | 2.45 m x 2.23 m |
| In Between | Bedroom 4 | 6.1 m | 3.85 m | 6.1 m x 3.85 m |

The trademarks REALTOR®, REALTORS®, and the REALTOR® logo are controlled by The Canadian Real Estate Association (CREA) and identify real estate professionals who are members of CREA. The trademarks MLS®, Multiple Listing Service® and the associated logos are owned by The Canadian Real Estate Association (CREA) and identify the quality of services provided by real estate professionals who are members of CREA. The trademark DDF® is owned by The Canadian Real Estate Association (CREA) and identifies CREA's Data Distribution Facility (DDF®)
Toronto Real Estate Board
Anjia Realty
November 08 2026 04:00:19
