
30 Westwood Crescent Cambridge, Ontario N1S 3W6


$799,900
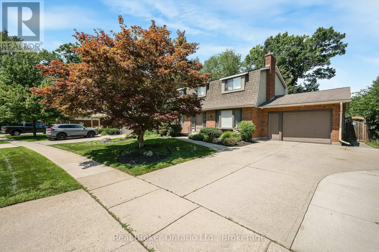
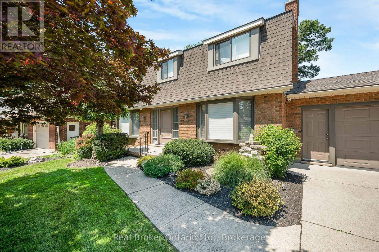
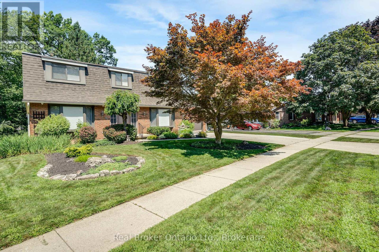
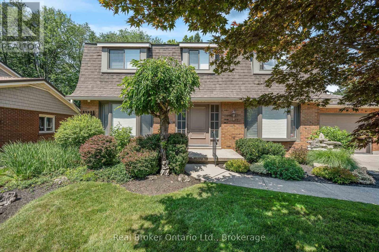
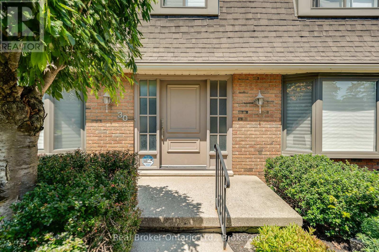
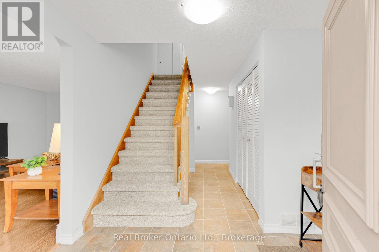
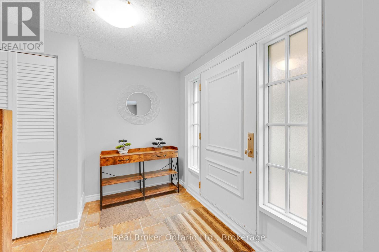
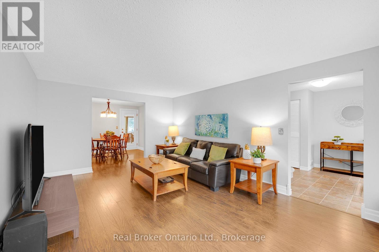
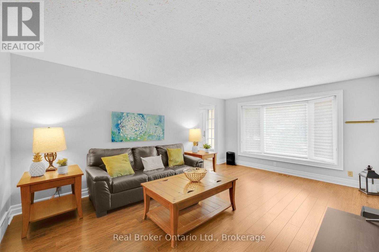
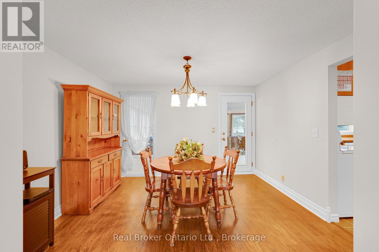
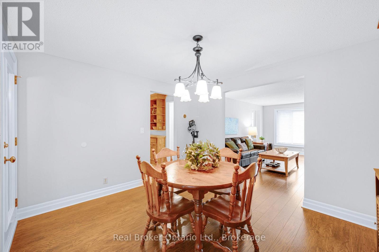
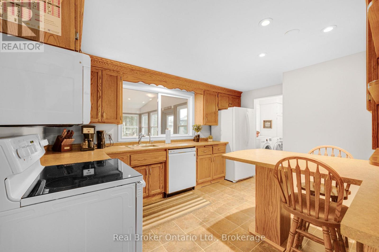
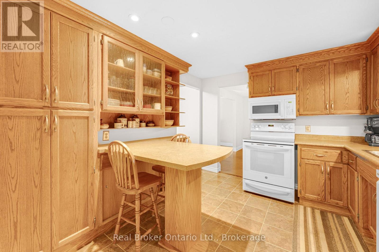
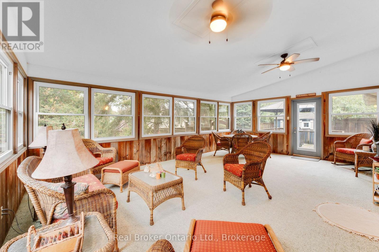
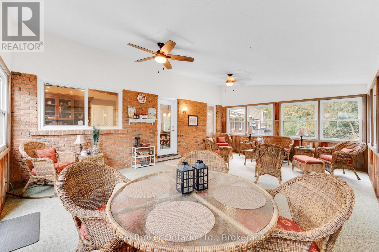
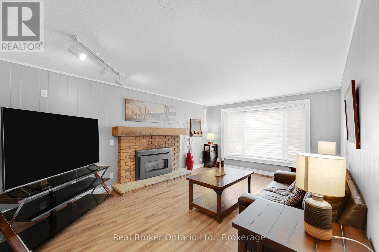
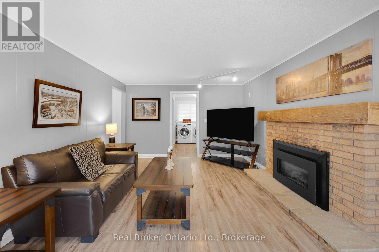
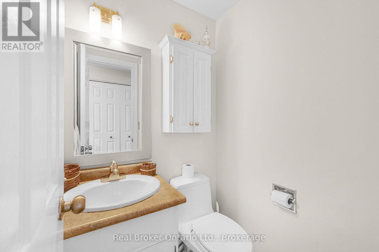
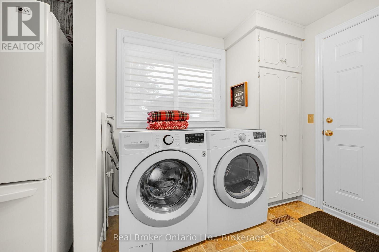
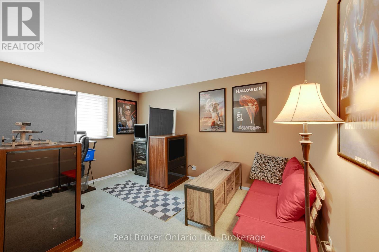
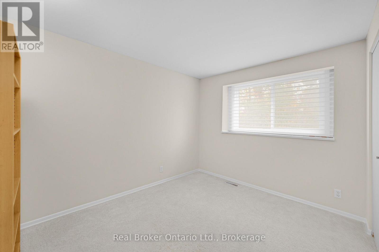
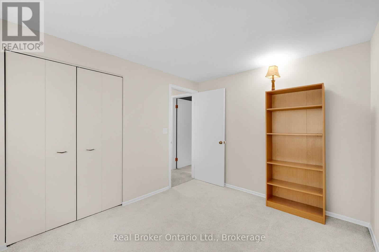
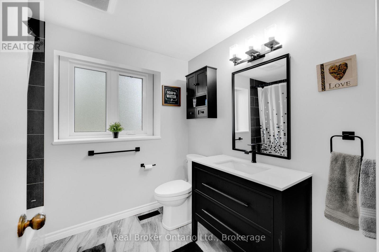
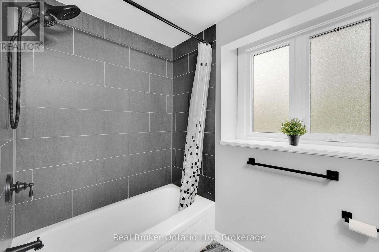
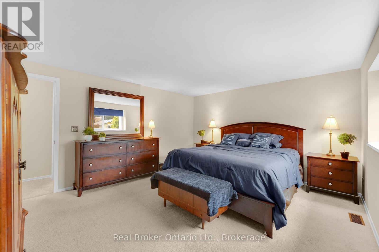
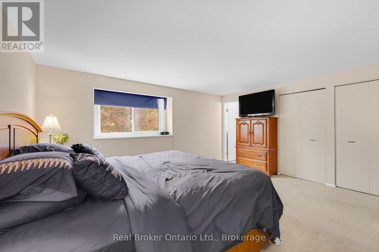
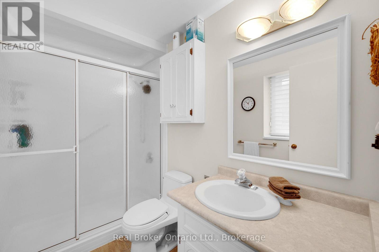
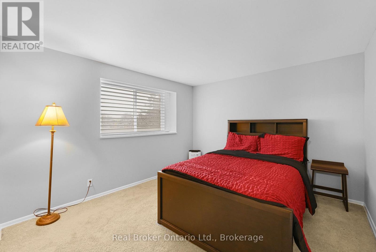
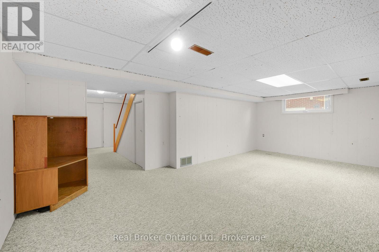
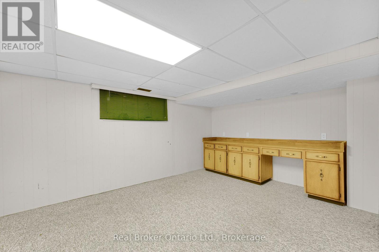
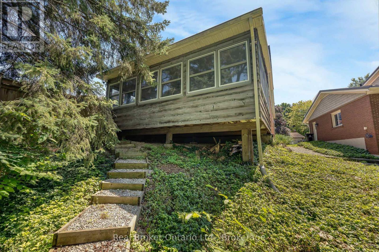
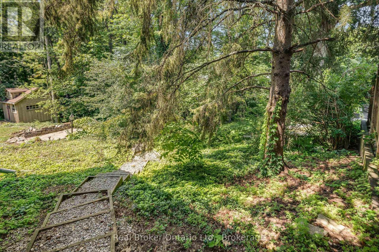
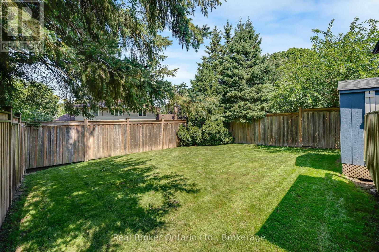
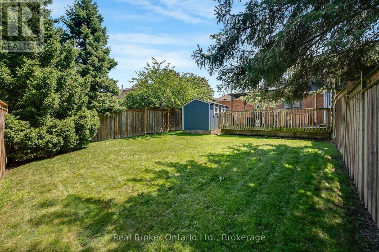
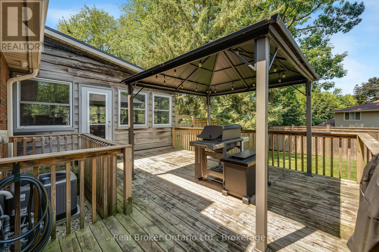
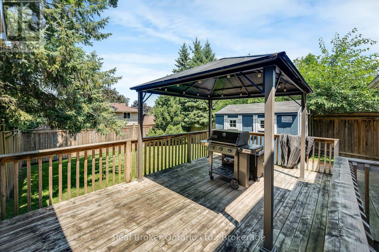
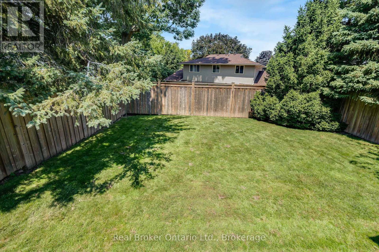
Imagine summer dinners on the deck, quiet mornings in the sunroom and plenty of enclosed backyard space for children, pets and gardens. This beautifully maintained family home delivers it all on a large, private pie-shaped lot surrounded by mature trees. Inside, a welcoming entry leads to bright and spacious living and dining rooms, an eat-in kitchen with oak cabinets and island seating, and an inviting family room centred around a gas fireplace. The three-season sunroom may quickly become your favourite room, offering tranquil yard views and walkout access to the deck and natural-gas BBQ setup. Main-floor laundry and a powder room keep busy family life running smoothly. Upstairs are four generous bedrooms, including a spacious primary suite with dual closets and a three-piece ensuite, plus an updated four-piece bathroom and new carpeting through the stairs and hallway. The lower level extends the living space with a fifth bedroom, oversized recreation room, cold cellar and substantial workshop/utility area. Fresh paint, replacement windows and blinds on the main and upper floors in 2021, and an epoxy-finished garage complete the package. Enjoy a mature West Galt neighbourhood close to Tait Street, St. Andrew's, Southwood and St. Gregory schools, everyday shopping, parks, trails and the shops and restaurants of Downtown Galt. Easy access to major routes and Highway 401 makes travel toward Kitchener-Waterloo, Guelph, Brantford and the GTA convenient. Don't miss your opportunity to put down roots in this wonderful family neighbourhood! (id:43681)
房源概要
| MLS® Number | X14087420 |
| 房源类型 | 民宅 |
| 设备类型 | 热水器, Air Conditioner, Furnace |
| 总车位 | 5 |
| 租赁设备类型 | 热水器, Air Conditioner, Furnace |
详 情
| 浴室 | 3 |
| 地上卧房 | 4 |
| 地下卧室 | 1 |
| 总卧房 | 5 |
| 公寓设施 | Fireplace(s) |
| 家电类 | Water Heater, Water Softener, 洗碗机, 烘干机, 炉子, 洗衣机, 窗帘, 冰箱 |
| 地下室进展 | 部分完成 |
| 地下室类型 | 全部完成 |
| 施工种类 | 独立屋 |
| 空调 | 中央空调 |
| 外墙 | 砖, 混凝土 |
| 壁炉 | 有 |
| Fireplace Total | 1 |
| 地基类型 | 混凝土 |
| 客人卫生间(不包含洗浴) | 1 |
| 供暖方式 | 天然气 |
| 供暖类型 | 压力热风 |
| 储存空间 | 2 |
| 内部尺寸 | 1500 - 2000 Sqft |
| 类型 | 独立屋 |
| 设备间 | 市政供水 |
车 位
| 附加车库 | |
| Garage |
土地
| 英亩数 | 无 |
| 污水道 | Sanitary Sewer |
| 土地深度 | 102 Ft ,2 In |
| 土地宽度 | 55 Ft ,3 In |
| 不规则大小 | 55.3 X 102.2 Ft ; 102.19x84.34x116.31x55.29 |
| 规划描述 | R4 |
房 间
| 楼 层 | 类 型 | 长 度 | 宽 度 | 面 积 |
|---|---|---|---|---|
| 二楼 | 主卧 | 4.65 m | 4.09 m | 4.65 m x 4.09 m |
| 二楼 | 卧室 | 3.58 m | 2.77 m | 3.58 m x 2.77 m |
| 二楼 | 卧室 | 3.58 m | 3.33 m | 3.58 m x 3.33 m |
| 二楼 | 卧室 | 3.79 m | 4.09 m | 3.79 m x 4.09 m |
| 地下室 | 卧室 | 4.57 m | 3.58 m | 4.57 m x 3.58 m |
| 地下室 | 娱乐,游戏房 | 6.68 m | 4.01 m | 6.68 m x 4.01 m |
| 地下室 | 设备间 | 4.24 m | 8.41 m | 4.24 m x 8.41 m |
| 一楼 | 餐厅 | 3.66 m | 3.2 m | 3.66 m x 3.2 m |
| 一楼 | 家庭房 | 5.18 m | 3.66 m | 5.18 m x 3.66 m |
| 一楼 | 厨房 | 3.18 m | 2.29 m | 3.18 m x 2.29 m |
| 一楼 | Sunroom | 6.93 m | 4.8 m | 6.93 m x 4.8 m |
| 一楼 | 洗衣房 | 3.18 m | 2.29 m | 3.18 m x 2.29 m |
https://www.realtor.ca/real-estate/30411576/30-westwood-crescent-cambridge

The trademarks REALTOR®, REALTORS®, and the REALTOR® logo are controlled by The Canadian Real Estate Association (CREA) and identify real estate professionals who are members of CREA. The trademarks MLS®, Multiple Listing Service® and the associated logos are owned by The Canadian Real Estate Association (CREA) and identify the quality of services provided by real estate professionals who are members of CREA. The trademark DDF® is owned by The Canadian Real Estate Association (CREA) and identifies CREA's Data Distribution Facility (DDF®)
Oakville, Milton & District Real Estate Board
Real Broker Ontario Ltd.
October 16 2026 06:25:27
