
30 Waldie Crescent Brantford, Ontario N3T 0A5


$1,025,000
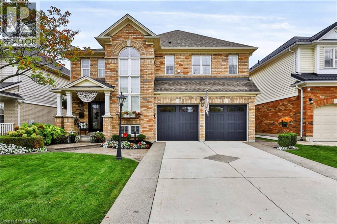
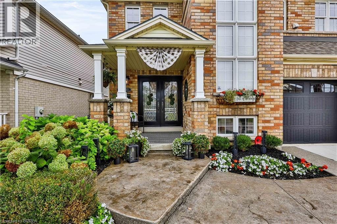
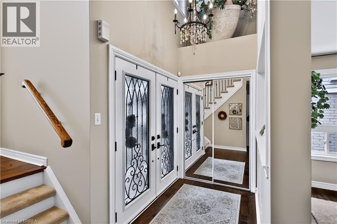
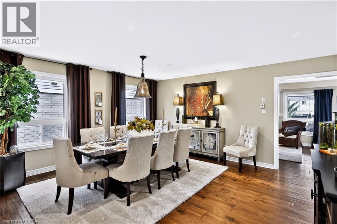
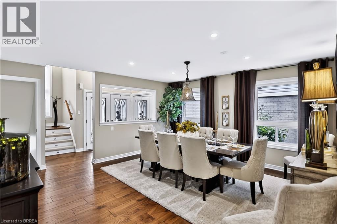
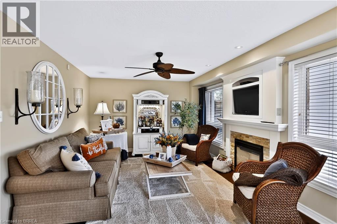
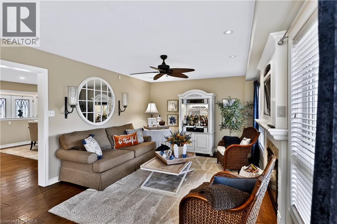
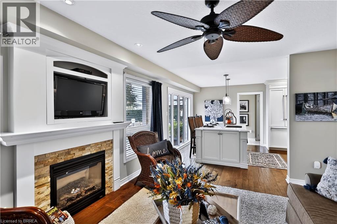
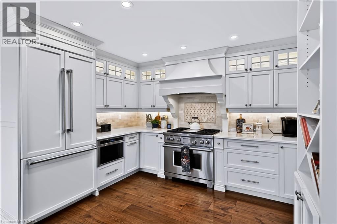
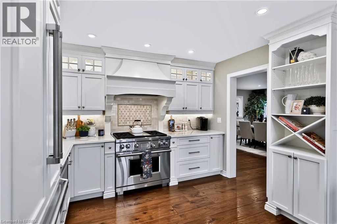
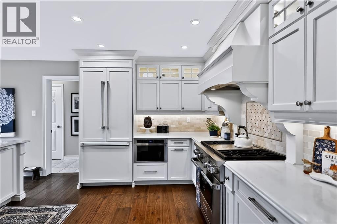
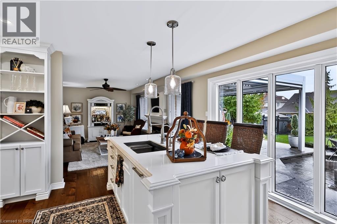
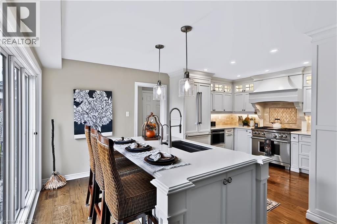
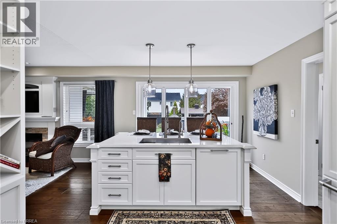
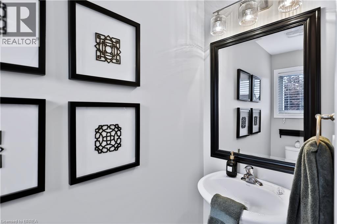
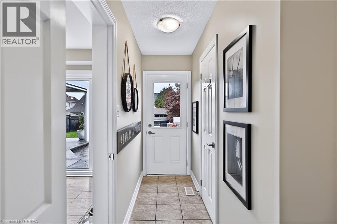
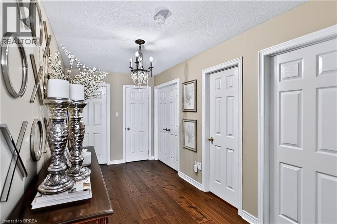
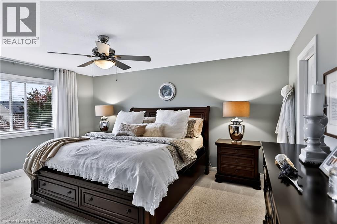
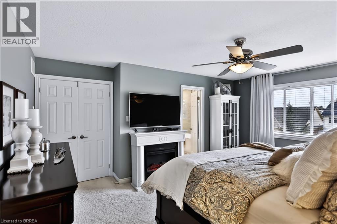
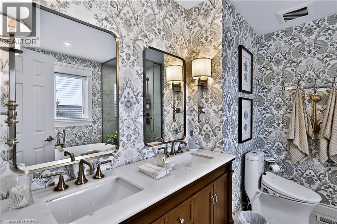
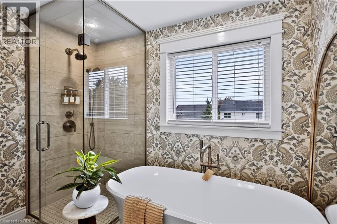
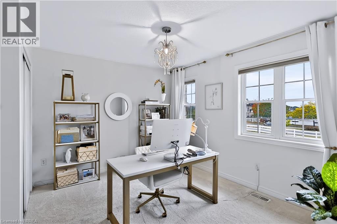
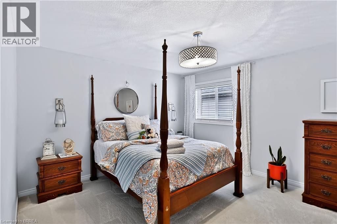
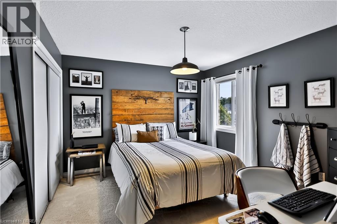
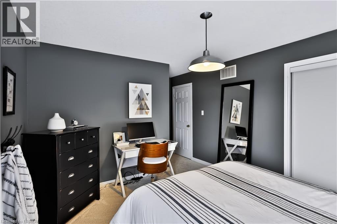
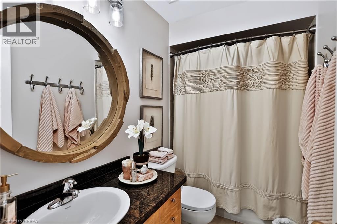
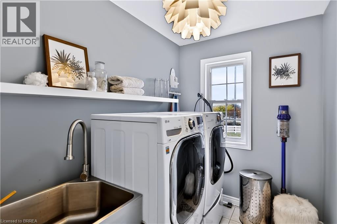
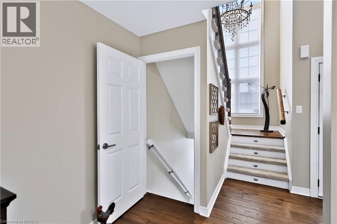
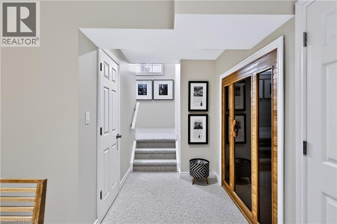
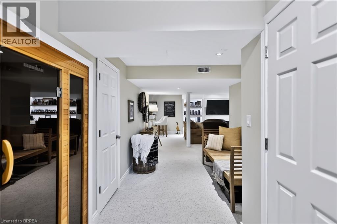
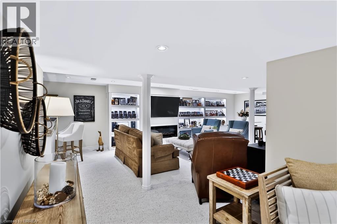
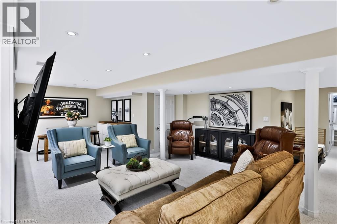
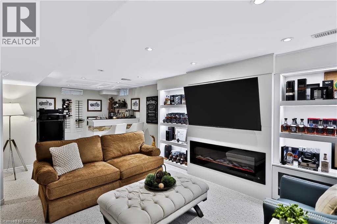
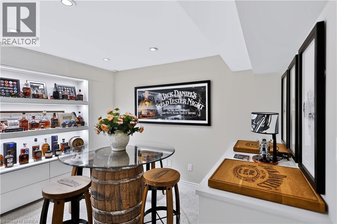
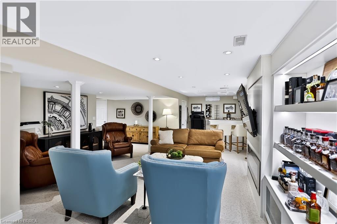
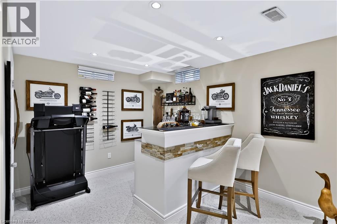
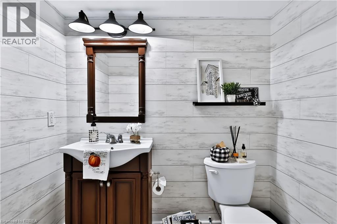
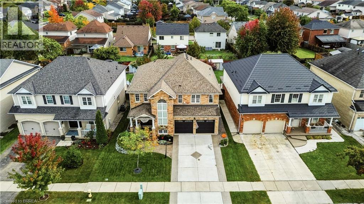
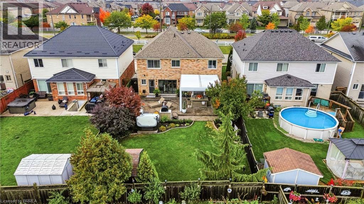
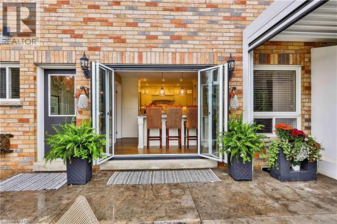
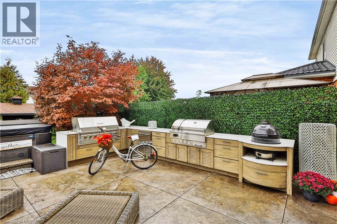
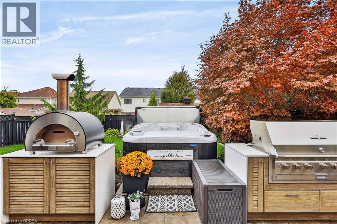
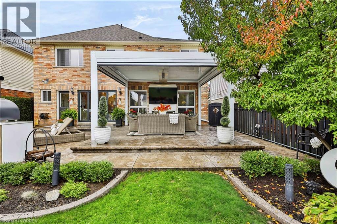
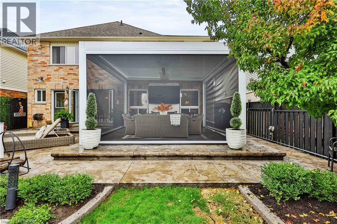
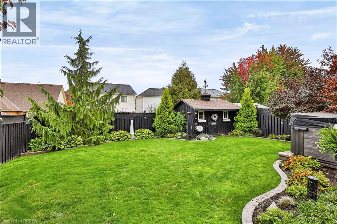
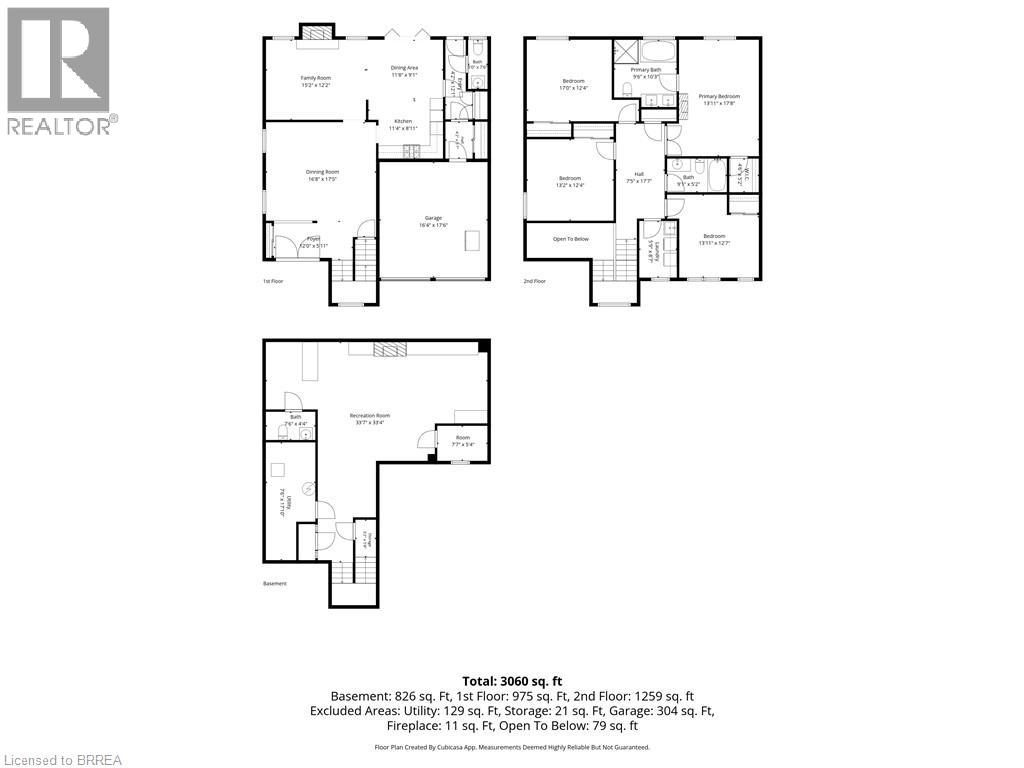
The epitome of luxury, this extraordinary all-brick 2-storey is a true showpiece, where impeccable design, exceptional finishes and unforgettable entertaining spaces create a home that is anything but ordinary. Meticulously upgraded with 4 bedrooms, 2 full + 2 half baths, hardwood throughout. The chefs kitchen showcases high-end finishes & top-of-the-line Thermador and Wolf appliances w/ integrated cabinet fronts, water osmosis & built in, soft close drawer microwave —a dream come true for the home chef. The main level flows with a formal dining room, kitchen & family room w/ gas fireplace. Mudroom w/ 2 pc washroom & full pantry off the 2-car garage. Upstairs: 4 spacious bedrooms, laundry & 2 full bthrms. Primary has fireplace & customized ensuite, a spa-inspired retreat with elevated finishes. A fully finished basement extends luxury with a large rec room w/ fireplace, bar, sauna with stereo, 2-pc bath & custom backlit shelving. The backyard is where the magic happens that takes this property to another level! An 8' magic door with hideaway screen expands the indoors to an extraordinary backyard built for entertaining. An outdoor kitchen with all-season, maintenance-free cabinetry & countertops (fade & colour change resistant), 5' Crown Verity gas grill, Louisiana pellet smoker, Primo charcoal smoker, Alfa Moderno pizza oven, Crown Verity fridge & built-in garbage. 5-seat + chaise Coast Spas hot tub, stamped concrete patio & Suncoast pergola with retractable screens, heater, lighting & outdoor gas fireplace create a private resort-like setting. Impressive curb appeal includes a concrete driveway with exposed aggregate borders that run along the sides of the home, driveway parking for 2 & a double garage. More updates: lighting throughout, A/C (2024), Furnace (2021) roof (2019), owned HWT (2025), Irrigation system, owned water softener & central vac. Sophisticated, distinctive and designed without compromise, this exceptional home delivers luxury on another level. (id:43681)
房源概要
| MLS® Number | 40867966 |
| 房源类型 | 民宅 |
| 附近的便利设施 | Airport, 医院, 游乐场, 公共交通, 学校, 购物 |
| 社区特征 | 安静的区域, 社区活动中心, School Bus |
| 特征 | Sump Pump, 自动车库门 |
| 总车位 | 4 |
详 情
| 浴室 | 4 |
| 地上卧房 | 4 |
| 总卧房 | 4 |
| 家电类 | Central Vacuum, 洗碗机, 烘干机, 冰箱, Sauna, 炉子, Water Softener, 洗衣机, 嵌入式微波炉, Gas 炉子(s), 窗帘, Garage Door Opener, Hot Tub |
| 建筑风格 | Other |
| 地下室进展 | 已装修 |
| 地下室类型 | 全完工 |
| 施工日期 | 2008 |
| 施工种类 | 独立屋 |
| 空调 | 中央空调 |
| 外墙 | 砖 |
| Fire Protection | Alarm System |
| 壁炉燃料 | 电 |
| 壁炉 | 有 |
| Fireplace Total | 4 |
| 壁炉类型 | 其他-见备注,other - See Remarks |
| 固定装置 | 吊扇 |
| 地基类型 | 混凝土浇筑 |
| 客人卫生间(不包含洗浴) | 2 |
| 供暖方式 | 天然气 |
| 供暖类型 | 压力热风 |
| 储存空间 | 2 |
| 内部尺寸 | 3327 Sqft |
| 类型 | 独立屋 |
| 设备间 | 市政供水 |
车 位
| 附加车库 |
土地
| 入口类型 | Highway Access, Rail Access |
| 英亩数 | 无 |
| 土地便利设施 | Airport, 医院, 游乐场, 公共交通, 学校, 购物 |
| Landscape Features | Landscaped |
| 污水道 | 城市污水处理系统 |
| 土地宽度 | 48 Ft |
| 不规则大小 | 0.13 |
| Size Total | 0.13 Ac|under 1/2 Acre |
| 规划描述 | R1c-14, R1c-15 |
房 间
| 楼 层 | 类 型 | 长 度 | 宽 度 | 面 积 |
|---|---|---|---|---|
| 二楼 | 四件套主卧浴室 | Measurements not available | ||
| 二楼 | 洗衣房 | 8'7'' x 5'9'' | ||
| 二楼 | 卧室 | 12'11'' x 12'7'' | ||
| 二楼 | 卧室 | 13'2'' x 12'4'' | ||
| 二楼 | 卧室 | 17'0'' x 12'4'' | ||
| 二楼 | 四件套浴室 | 9'1'' x 5'2'' | ||
| 二楼 | 主卧 | 17'8'' x 13'11'' | ||
| 地下室 | 设备间 | 17'10'' x 7'6'' | ||
| 地下室 | Storage | 3'2'' x 5'8'' | ||
| 地下室 | Storage | 7'7'' x 5'4'' | ||
| 地下室 | 两件套卫生间 | 7'6'' x 4'4'' | ||
| 地下室 | 娱乐室 | 33'7'' x 33'4'' | ||
| 一楼 | 两件套卫生间 | 7'6'' x 3'0'' | ||
| 一楼 | Mud Room | 17'2'' x 4'2'' | ||
| 一楼 | 家庭房 | 15'2'' x 12'2'' | ||
| 一楼 | 在厨房吃 | 23'0'' x 9'1'' | ||
| 一楼 | 餐厅 | 16'8'' x 17'5'' | ||
| 一楼 | 门厅 | 12'0'' x 5'0'' |
https://www.realtor.ca/real-estate/30361007/30-waldie-crescent-brantford

The trademarks REALTOR®, REALTORS®, and the REALTOR® logo are controlled by The Canadian Real Estate Association (CREA) and identify real estate professionals who are members of CREA. The trademarks MLS®, Multiple Listing Service® and the associated logos are owned by The Canadian Real Estate Association (CREA) and identify the quality of services provided by real estate professionals who are members of CREA. The trademark DDF® is owned by The Canadian Real Estate Association (CREA) and identifies CREA's Data Distribution Facility (DDF®)
Brantford Regional Real Estate Assn Inc
RE/MAX Twin City Realty Inc
October 31 2026 11:33:36
