
30 Velvet Drive Whitby, Ontario L1P 0P6


$869,900

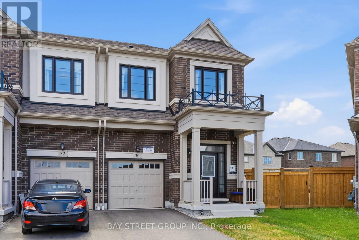
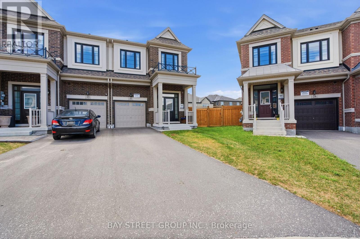
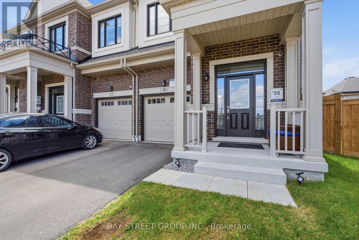
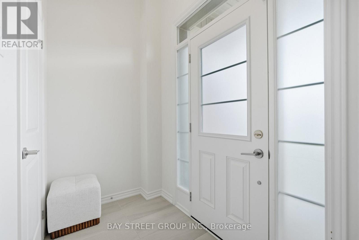
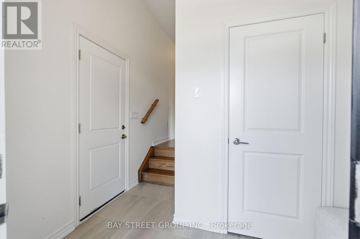
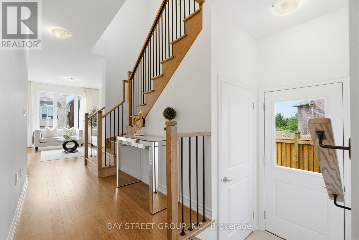
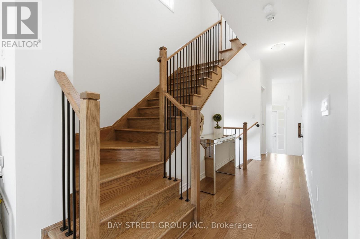
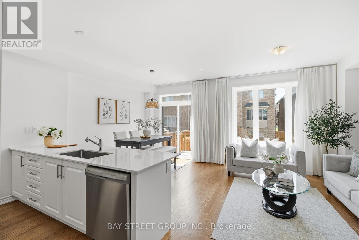
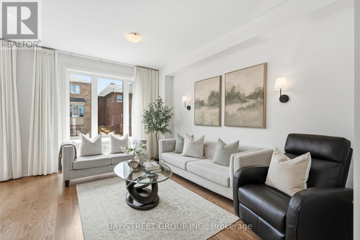
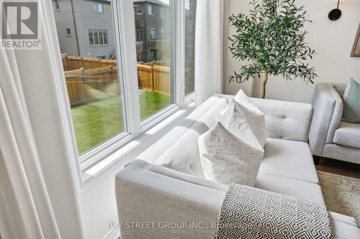
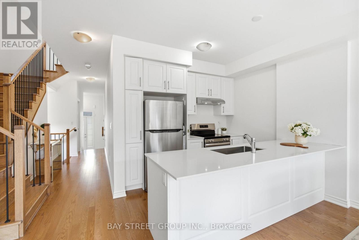
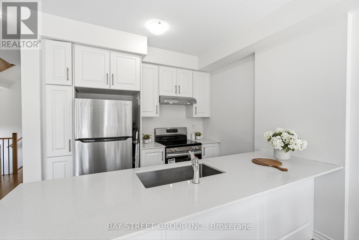
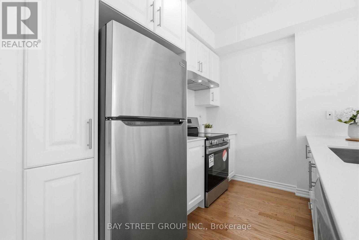
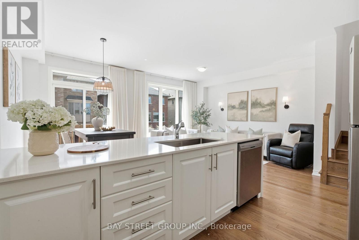
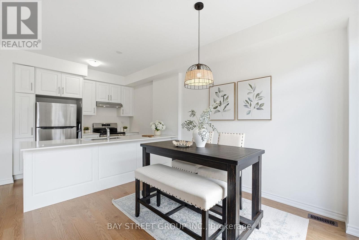
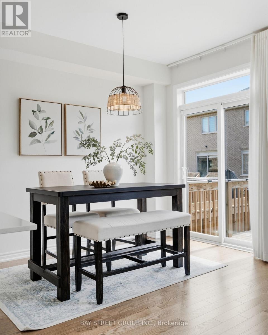
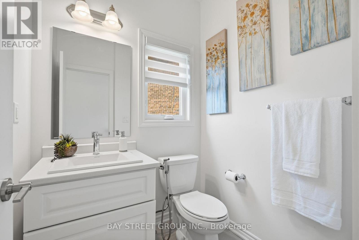
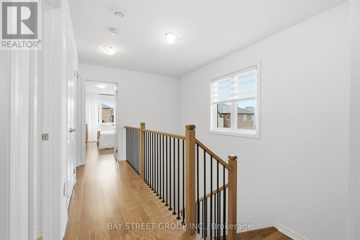
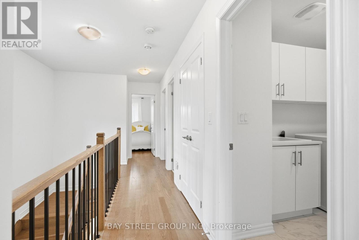
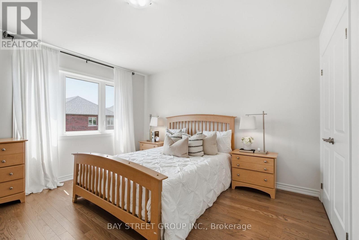
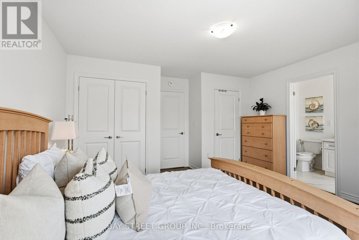
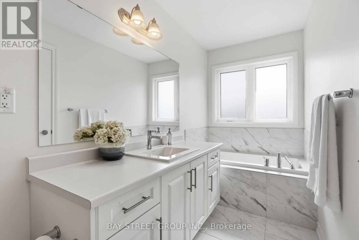

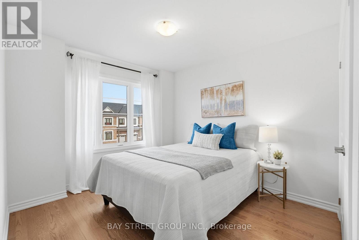
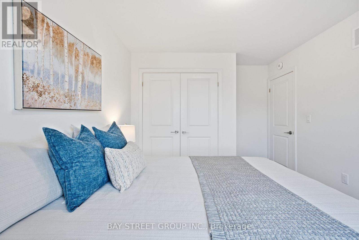
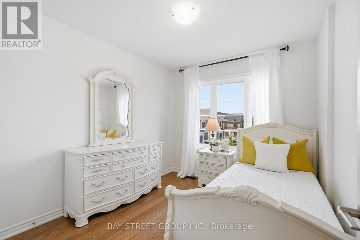
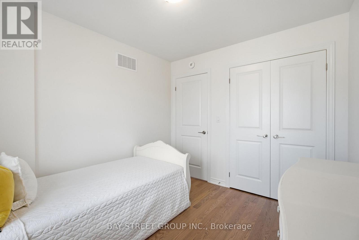
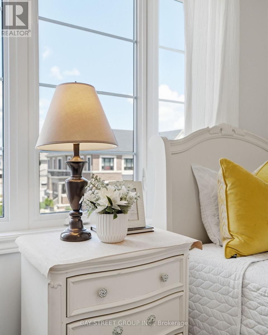
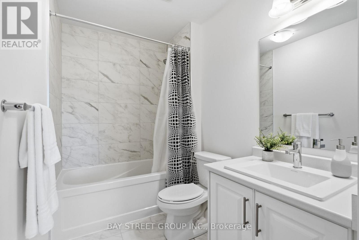
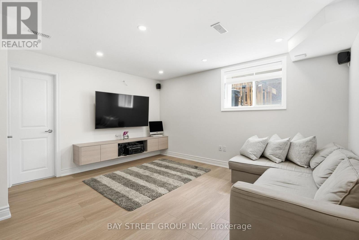
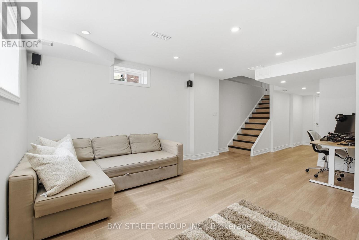
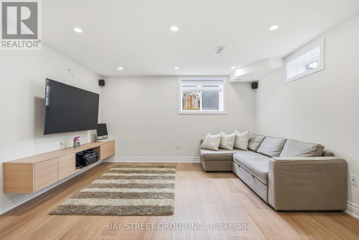
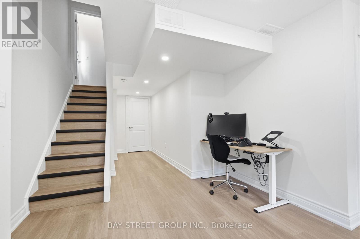
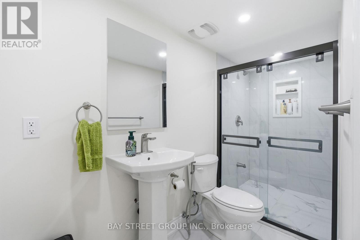
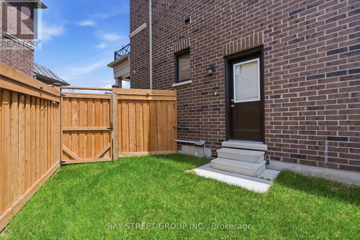
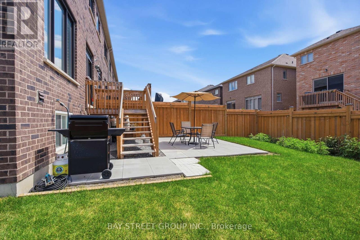
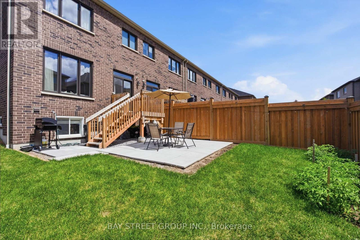
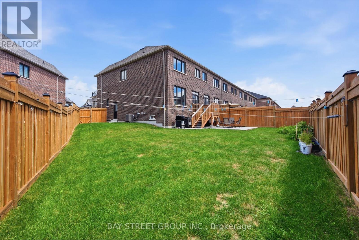
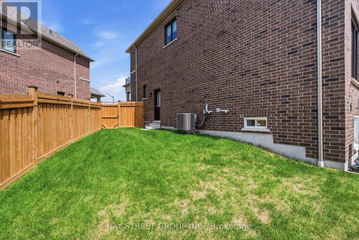
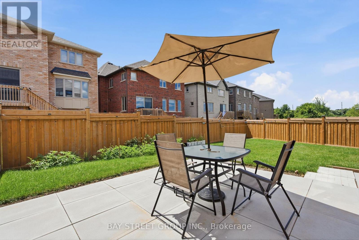
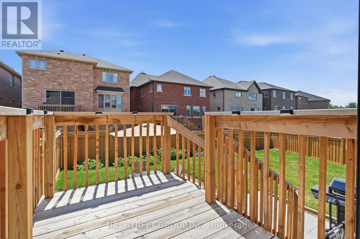
Modern 2-year-Old End-unit Freehold townhouse. Sun filled home w/large windows and open concept layout with 9-Ft ceilings, The Modern Kitchen features quartz countertops, A large centre island with breakfast bar, while The breakfast area offers a Walk-Out to the deck and a spacious backyard perfect for entertaining. Hardwood floor throughout main and 2nd floor. A separate side entrance by builder. No sidewalk, parking up to 3 vehicles in the driveway. The finished basement offers additional living space and future potential, can be a bedroom, a study room, a Rec. room (perfect for a home theatre, gym or playing room) with a full bathroom. Ideally located in one of Whitby's most desirable communities with easy access to highways 401 and 407, parks, and everyday amenities. A Brand-New school opening in September 2026 will be within walking distance. Just minutes to Whitby GO Station, Costco, Walmart, Thermea Spa, Recreation Centres, Gyms, Restaurants, And More. (id:43681)
房源概要
| MLS® Number | E13626456 |
| 房源类型 | 民宅 |
| 社区名字 | Rural Whitby |
| 设备类型 | 热水器 |
| 特征 | 无地毯 |
| 总车位 | 3 |
| 租赁设备类型 | 热水器 |
| 结构 | Deck |
详 情
| 浴室 | 4 |
| 地上卧房 | 3 |
| 总卧房 | 3 |
| Age | 0 To 5 Years |
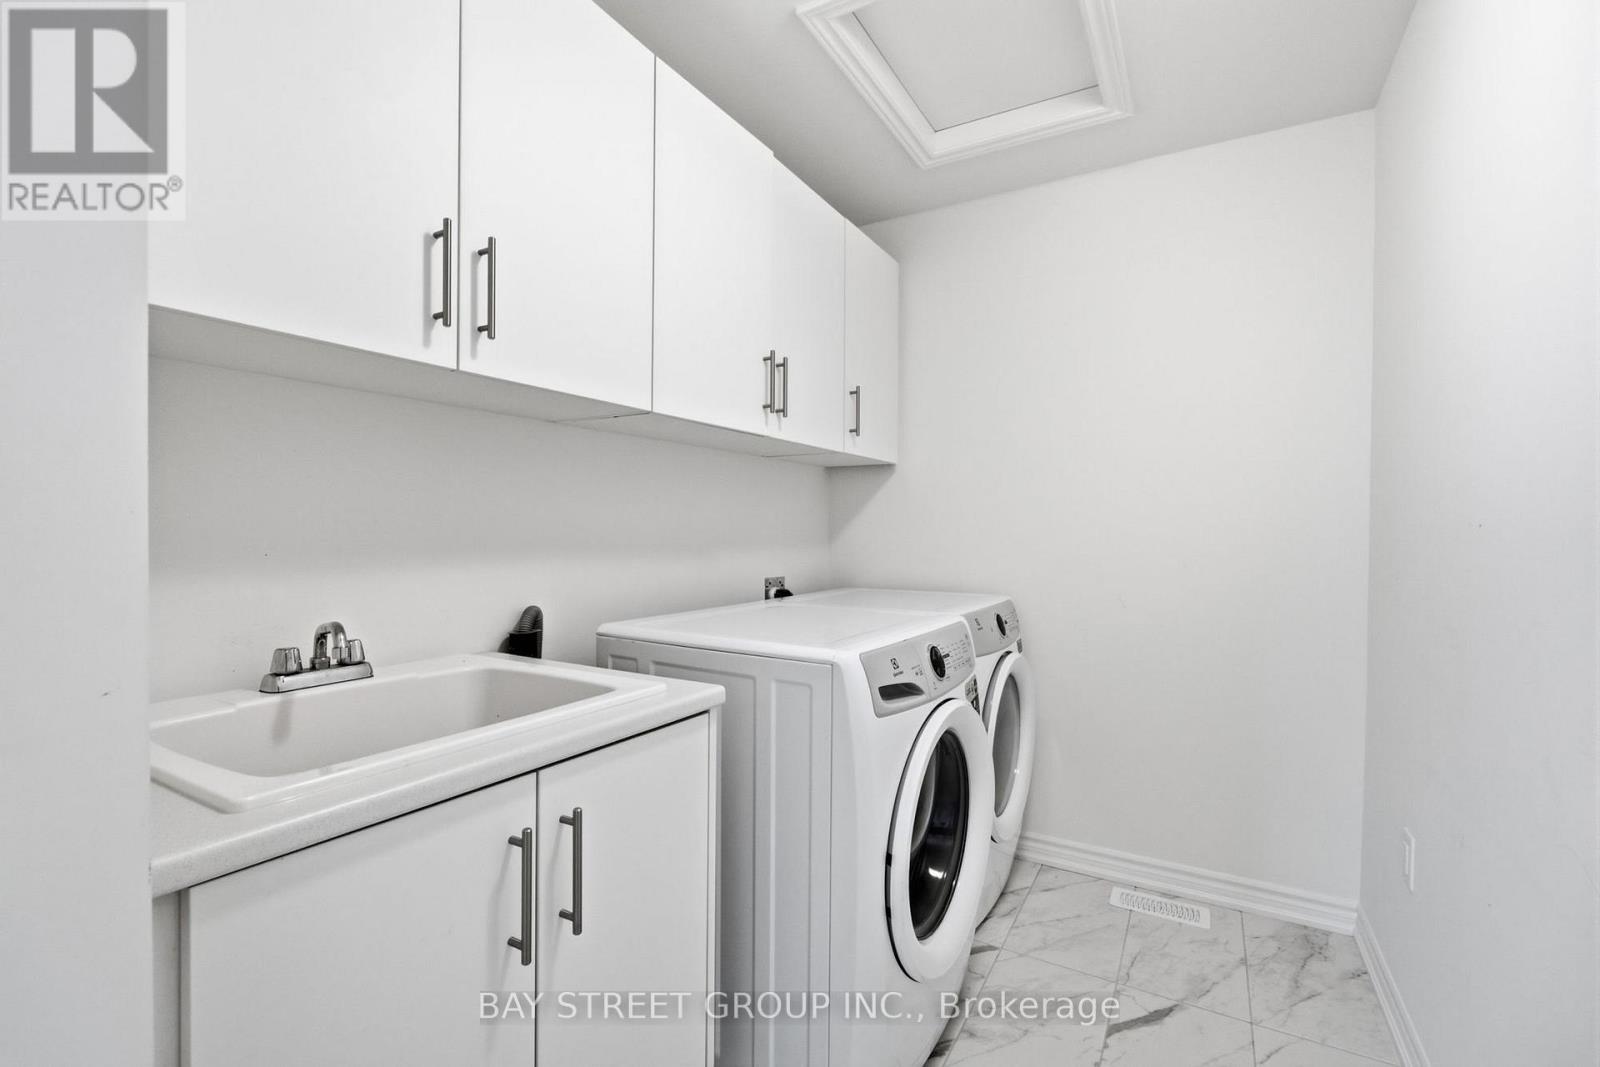
| 家电类 | 洗碗机, 烘干机, Hood 电扇, 炉子, 洗衣机, 冰箱 |
| 地下室进展 | 已装修 |
| 地下室功能 | Separate Entrance |
| 地下室类型 | N/a, N/a (finished) |
| 施工种类 | 附加的 |
| 空调 | 中央空调 |
| 外墙 | 砖 |
| Flooring Type | Hardwood, Ceramic, Laminate |
| 地基类型 | Unknown |
| 客人卫生间(不包含洗浴) | 1 |
| 供暖方式 | 天然气 |
| 供暖类型 | 压力热风 |
| 储存空间 | 2 |
| 内部尺寸 | 1500 - 2000 Sqft |
| 类型 | 联排别墅 |
| 设备间 | 市政供水 |
车 位
| 附加车库 | |
| Garage |
土地
| 英亩数 | 无 |
| 污水道 | Sanitary Sewer |
| 土地深度 | 98 Ft ,3 In |
| 土地宽度 | 18 Ft ,1 In |
| 不规则大小 | 18.1 X 98.3 Ft ; Front18.08; Rear62.43ft,depth98.28-113ft |
房 间
| 楼 层 | 类 型 | 长 度 | 宽 度 | 面 积 |
|---|---|---|---|---|
| 二楼 | 主卧 | 4.11 m | 3.81 m | 4.11 m x 3.81 m |
| 二楼 | 第二卧房 | 2.74 m | 3.18 m | 2.74 m x 3.18 m |
| 二楼 | 第三卧房 | 3 m | 3.3 m | 3 m x 3.3 m |
| 二楼 | 洗衣房 | 0.01 m | 0.01 m | 0.01 m x 0.01 m |
| 地下室 | 其它 | 0.01 m | 0.01 m | 0.01 m x 0.01 m |
| 一楼 | 大型活动室 | 5.82 m | 3.45 m | 5.82 m x 3.45 m |
| 一楼 | 厨房 | 2.97 m | 3.45 m | 2.97 m x 3.45 m |
https://www.realtor.ca/real-estate/30101980/30-velvet-drive-whitby-rural-whitby

The trademarks REALTOR®, REALTORS®, and the REALTOR® logo are controlled by The Canadian Real Estate Association (CREA) and identify real estate professionals who are members of CREA. The trademarks MLS®, Multiple Listing Service® and the associated logos are owned by The Canadian Real Estate Association (CREA) and identify the quality of services provided by real estate professionals who are members of CREA. The trademark DDF® is owned by The Canadian Real Estate Association (CREA) and identifies CREA's Data Distribution Facility (DDF®)
Toronto Real Estate Board
Eastide Realty
July 31 2026 08:29:07
