
30 Stephen Road Muskoka Lakes (Medora), Ontario P0B 1J0


$1,549,000
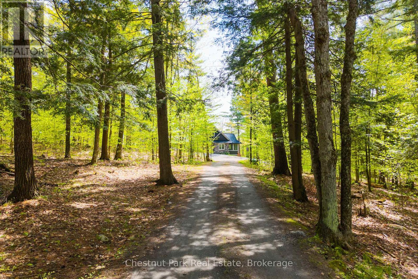
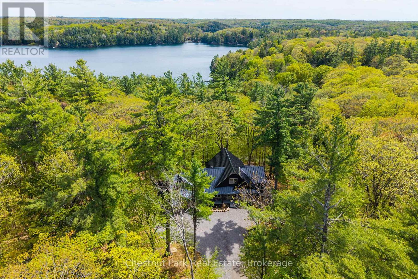
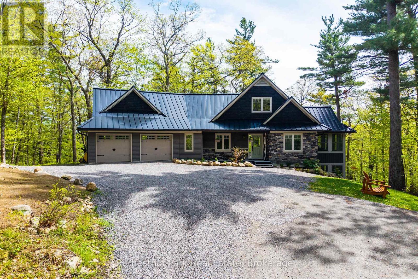
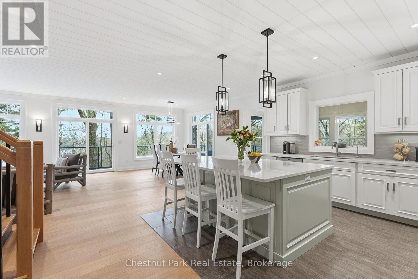
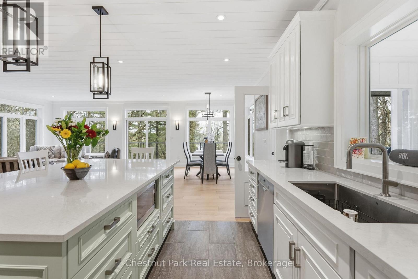
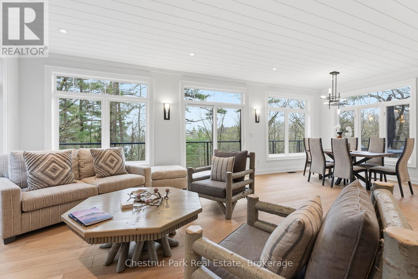
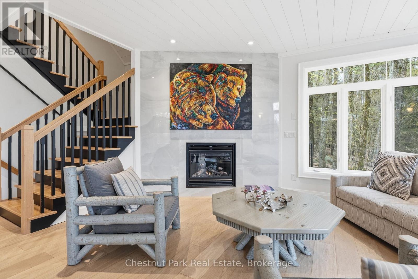
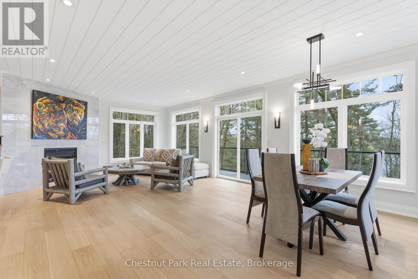
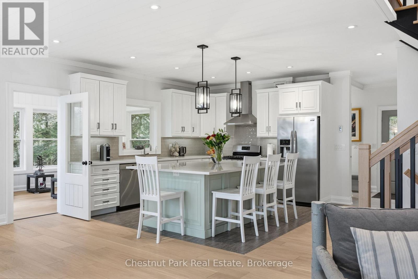
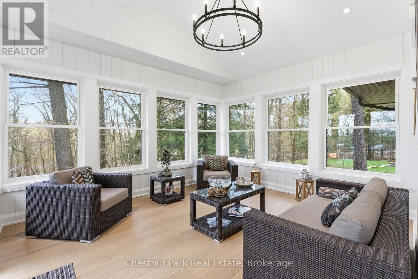
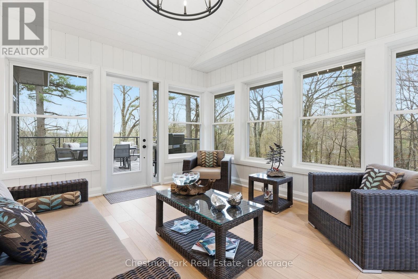
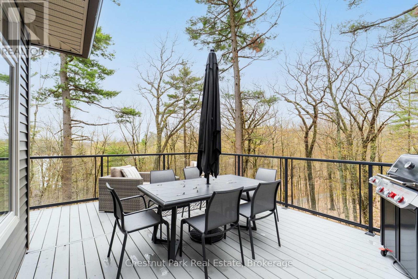
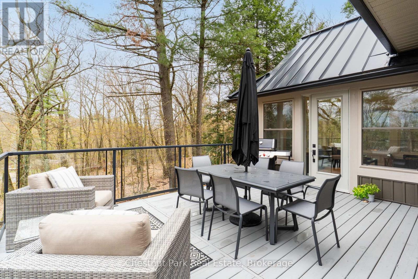
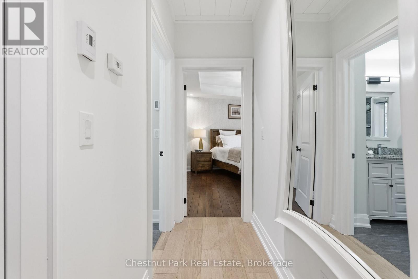
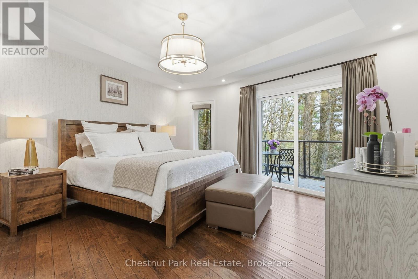
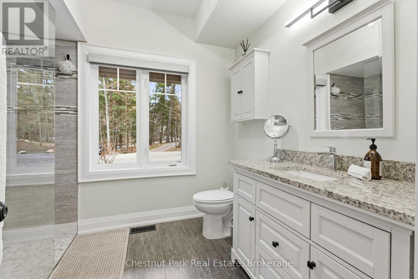
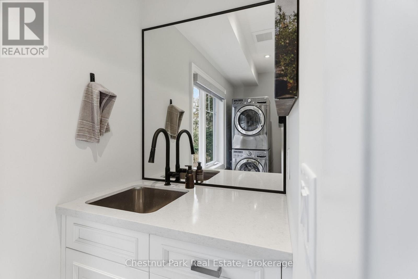
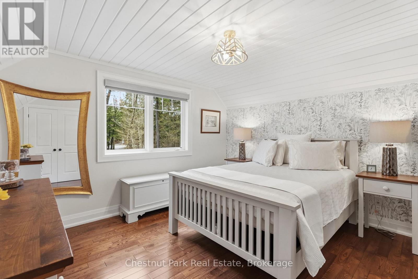
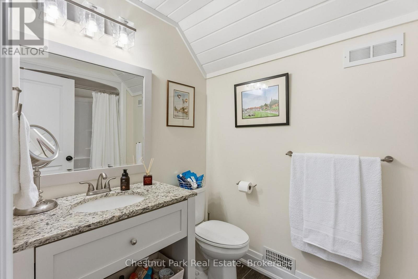
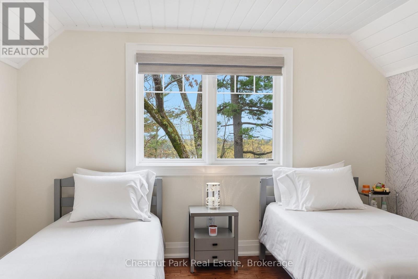
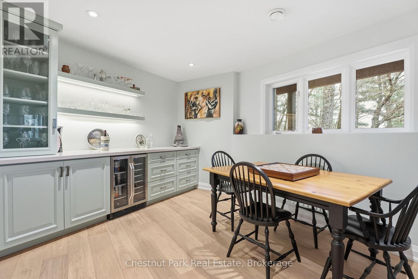
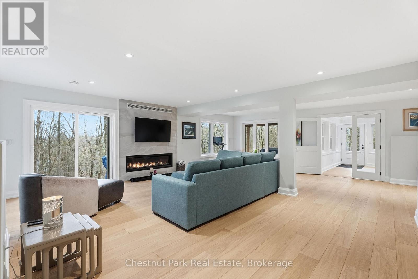
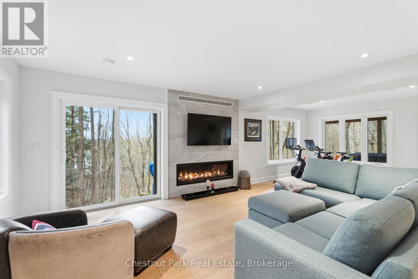
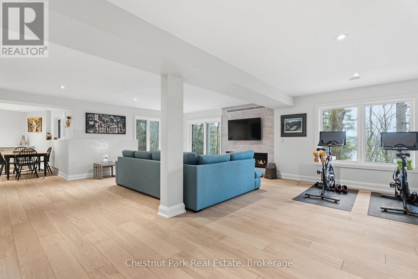
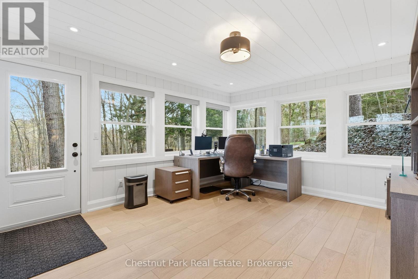
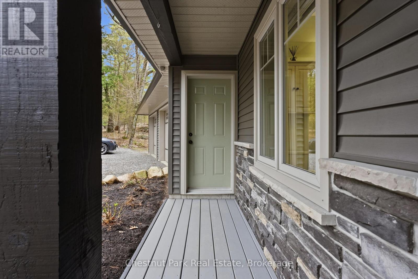
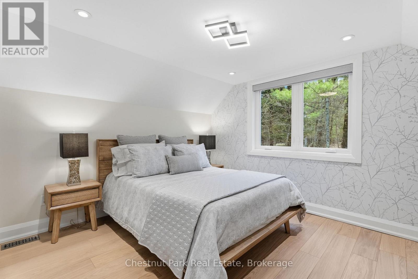
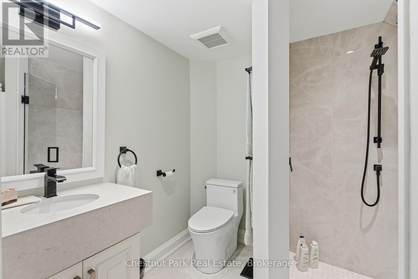
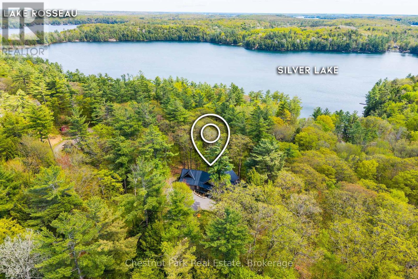
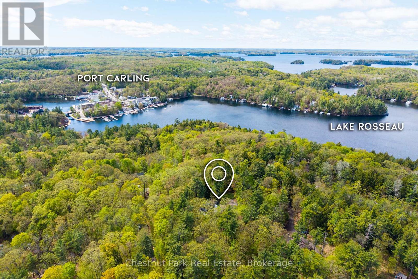
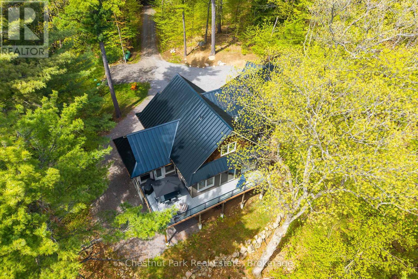
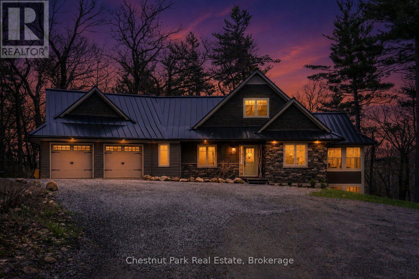
Walkable access to Port Carling and exceptional privacy define this meticulously updated 3,477 square foot, four bed, five bath home set on 2.45 beautifully treed acres with partial views of Silver Lake. Natural light fills the home through expansive windows, enhancing the open concept kitchen with heated flooring and custom island, the dining area, and the living room with a propane fireplace. A heated Muskoka Room extends the living space and opens to the deck for effortless indoor outdoor enjoyment. The main floor primary provides a private retreat with a three piece bath with heated flooring, walk in closet, and a secluded balcony. Upstairs, two well appointed bedrooms share a four piece bathroom. The newly finished walkout lower level features hydronic heated flooring throughout, a spacious recreation area with a propane fireplace, powder room, and a generous office with forest views. Above the oversized heated double garage, a newly built private suite offers heated floors and three piece bath, ideal for guests or extended family. Fully transformed from top to bottom, recent upgrades include a new septic system, wired generator, on demand hot water, steel roof, updated floor and ceilings, hot tub and more. A complete list of improvements is available upon request. Low maintenance and beautifully refined, this property is ideal for modern living or cottage overflow. The setting offers a quiet, natural backdrop while keeping you moments from the village with nearby boat launches connecting you to Lake Rosseau and Lake Muskoka for the Big Three boating experience that defines the Muskoka lifestyle. (id:43681)
房源概要
| MLS® Number | X13615628 |
| 房源类型 | 民宅 |
| 社区名字 | Medora |
| Easement | Easement |
| 设备类型 | Propane Tank |
| 特征 | 树木繁茂的地区, Irregular Lot Size, 无地毯 |
| 总车位 | 7 |
| 租赁设备类型 | Propane Tank |
详 情
| 浴室 | 5 |
| 地上卧房 | 4 |
| 总卧房 | 4 |
| 公寓设施 | Fireplace(s) |
| 家电类 | Water Heater - Tankless, Water Softener, Water Purifier, Blinds, 洗碗机, Freezer, 微波炉, 烤箱, 炉子, 窗帘, 冰箱 |
| 地下室进展 | 已装修 |
| 地下室功能 | Walk Out |
| 地下室类型 | N/a (finished) |
| 施工种类 | 独立屋 |
| 空调 | Central Air Conditioning, 换气机 |
| 外墙 | 乙烯基壁板 |
| 壁炉 | 有 |
| Fireplace Total | 2 |
| 地基类型 | 混凝土浇筑 |
| 客人卫生间(不包含洗浴) | 2 |
| 供暖方式 | Propane |
| 供暖类型 | Forced Air, 地暖 |
| 储存空间 | 2 |
| 内部尺寸 | 3000 - 3500 Sqft |
| 类型 | 独立屋 |
| Utility Power | Generator |
| 设备间 | Drilled Well |
车 位
| 附加车库 | |
| Garage |
土地
| 入口类型 | Public Road |
| 英亩数 | 有 |
| 污水道 | Septic System |
| 土地深度 | 508 Ft |
| 土地宽度 | 202 Ft ,6 In |
| 不规则大小 | 202.5 X 508 Ft |
| 规划描述 | Wr2 |
房 间
| 楼 层 | 类 型 | 长 度 | 宽 度 | 面 积 |
|---|---|---|---|---|
| Lower Level | 娱乐,游戏房 | 12.47 m | 7.18 m | 12.47 m x 7.18 m |
| Lower Level | Office | 4.07 m | 4.56 m | 4.07 m x 4.56 m |
| Lower Level | Partial Bathroom | 2.28 m | 1 m | 2.28 m x 1 m |
| 一楼 | 门厅 | 4.42 m | 2.08 m | 4.42 m x 2.08 m |
| 一楼 | 厨房 | 7.92 m | 3.83 m | 7.92 m x 3.83 m |
| 一楼 | 餐厅 | 3.76 m | 4.97 m | 3.76 m x 4.97 m |
| 一楼 | 客厅 | 4.15 m | 4.98 m | 4.15 m x 4.98 m |
| 一楼 | 起居室 | 4.02 m | 4.55 m | 4.02 m x 4.55 m |
| 一楼 | 主卧 | 4.93 m | 4.24 m | 4.93 m x 4.24 m |
| 一楼 | 浴室 | 2.99 m | 2.59 m | 2.99 m x 2.59 m |
| 一楼 | 其它 | 2.57 m | 2.23 m | 2.57 m x 2.23 m |
| 一楼 | Partial Bathroom | 0.92 m | 2 m | 0.92 m x 2 m |
| 一楼 | 洗衣房 | 3.54 m | 1.08 m | 3.54 m x 1.08 m |
| Upper Level | 第二卧房 | 3.96 m | 3.73 m | 3.96 m x 3.73 m |
| Upper Level | 第三卧房 | 3.96 m | 3.63 m | 3.96 m x 3.63 m |
| Upper Level | 浴室 | 1.67 m | 2.66 m | 1.67 m x 2.66 m |
| Upper Level | Bedroom 4 | 6.48 m | 3.58 m | 6.48 m x 3.58 m |
| Upper Level | 浴室 | 2.13 m | 2.47 m | 2.13 m x 2.47 m |
https://www.realtor.ca/real-estate/30090185/30-stephen-road-muskoka-lakes-medora-medora

The trademarks REALTOR®, REALTORS®, and the REALTOR® logo are controlled by The Canadian Real Estate Association (CREA) and identify real estate professionals who are members of CREA. The trademarks MLS®, Multiple Listing Service® and the associated logos are owned by The Canadian Real Estate Association (CREA) and identify the quality of services provided by real estate professionals who are members of CREA. The trademark DDF® is owned by The Canadian Real Estate Association (CREA) and identifies CREA's Data Distribution Facility (DDF®)
Muskoka Haliburton Orillia – The Lakelands Association of REALTORS®
Chestnut Park Real Estate
July 30 2026 11:38:40
