
30 Sandhu Crescent Belleville (Belleville Ward), Ontario K8P 0G6


$522,900
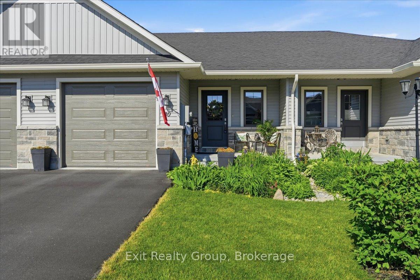
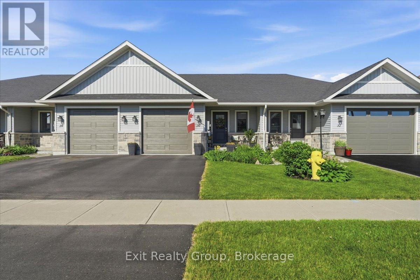
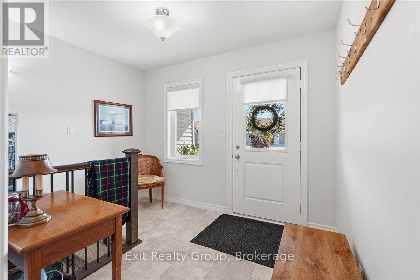
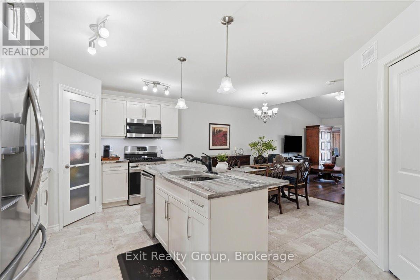
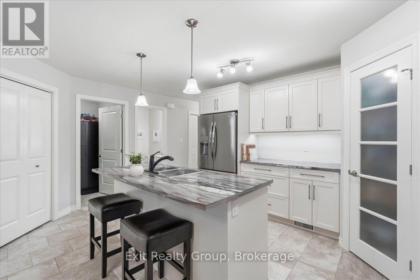
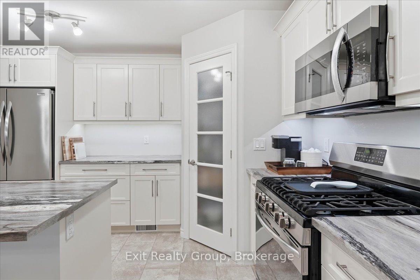
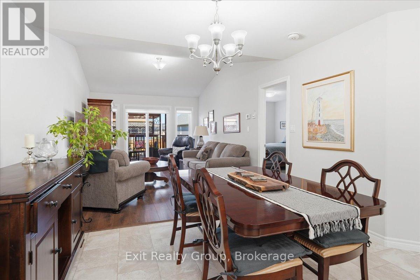
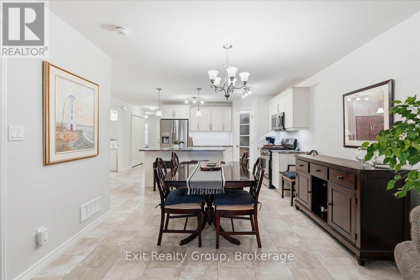
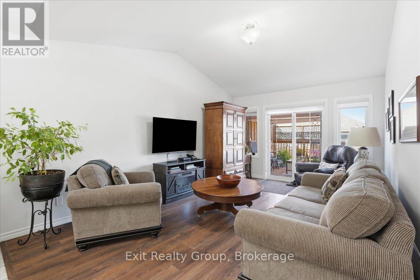
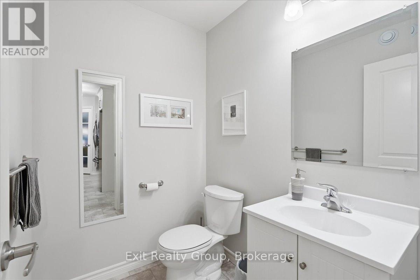
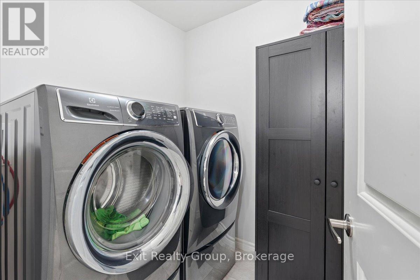
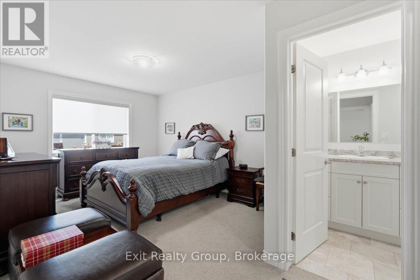
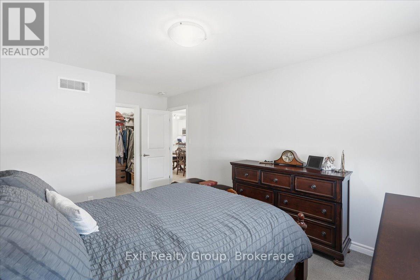
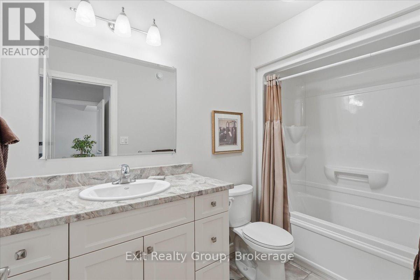
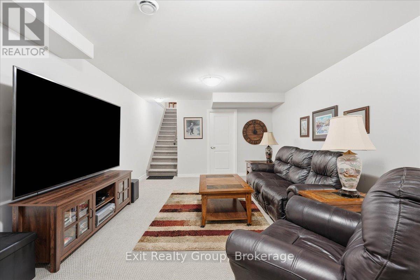
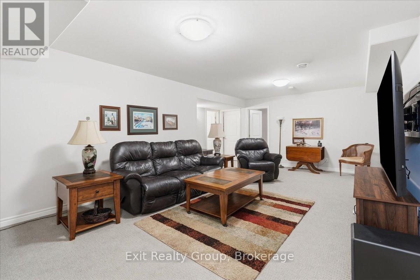
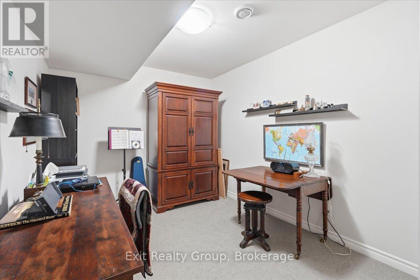
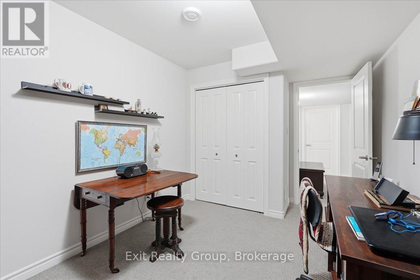
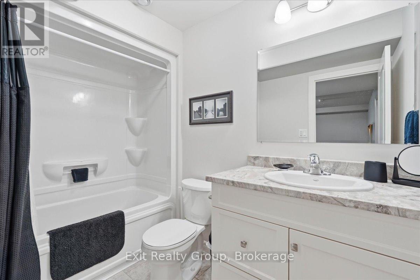
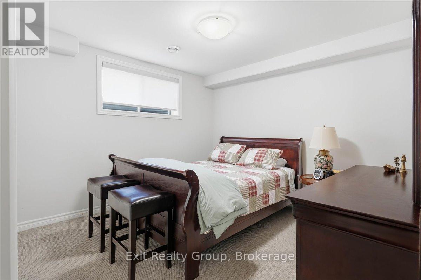
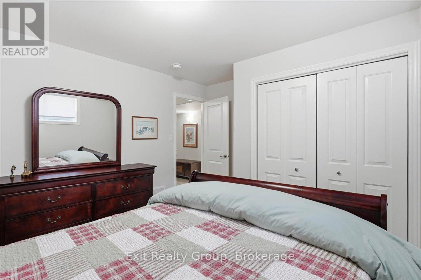
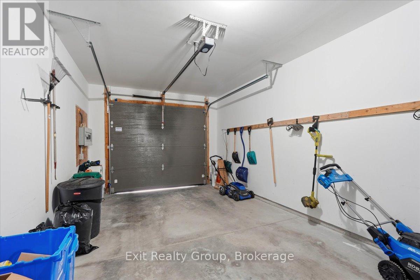
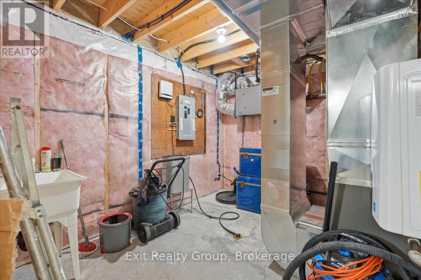
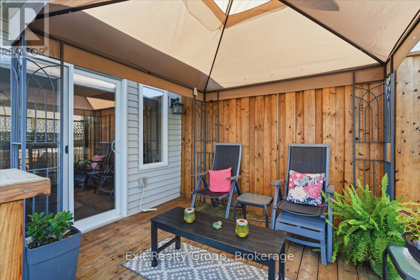
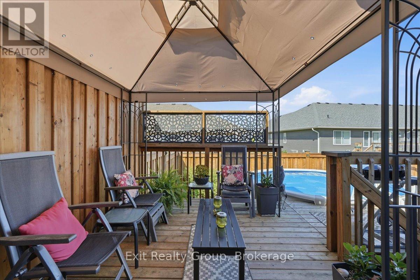
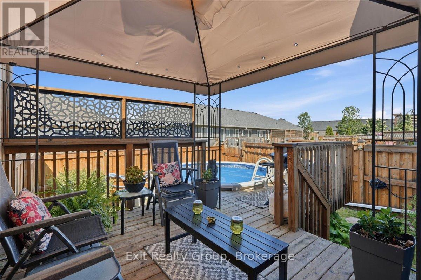
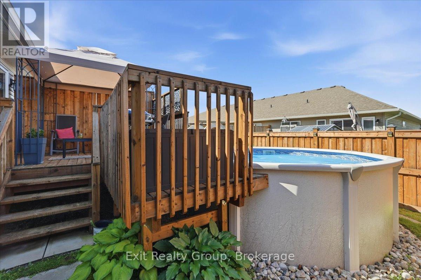
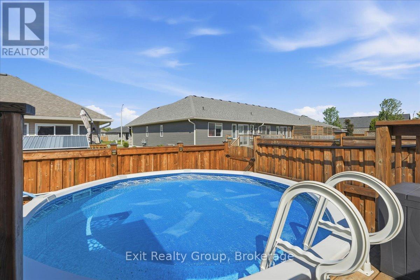
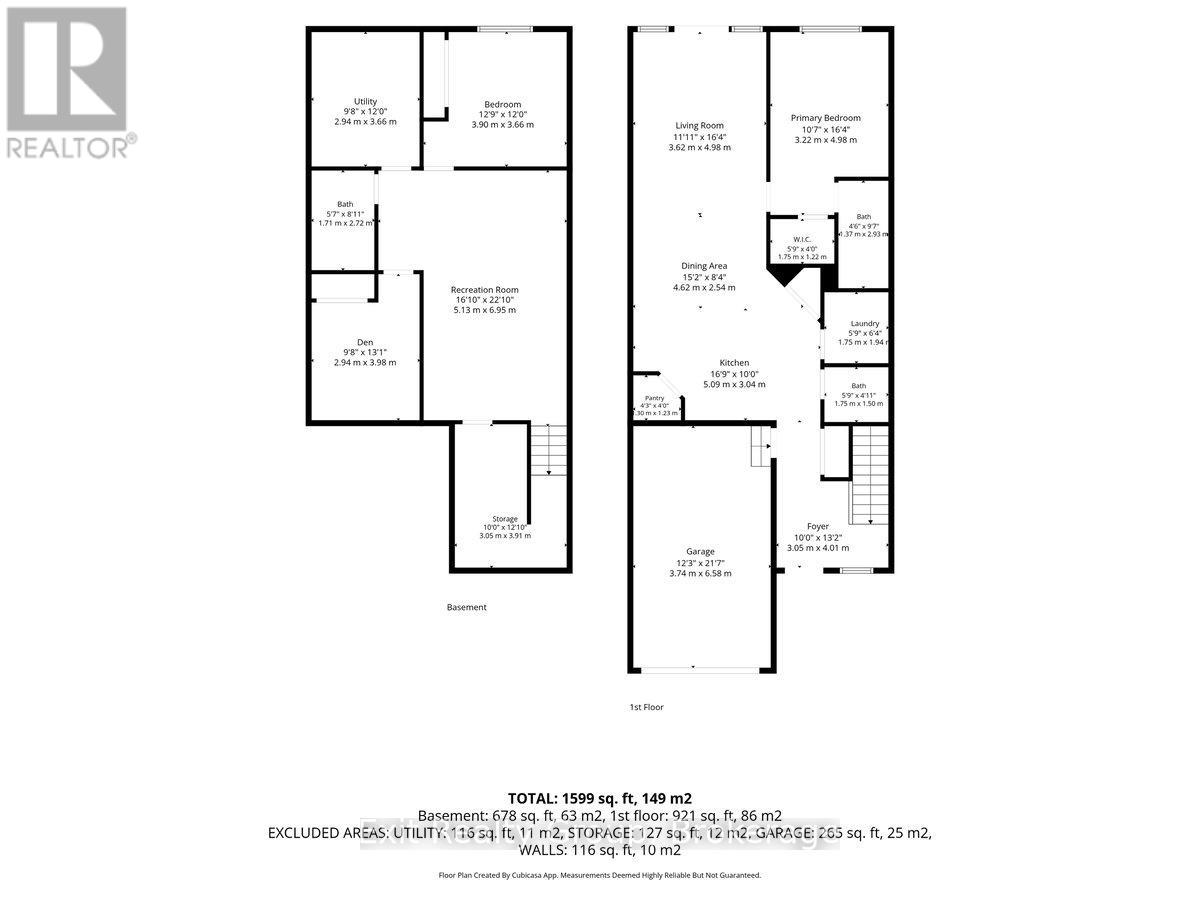
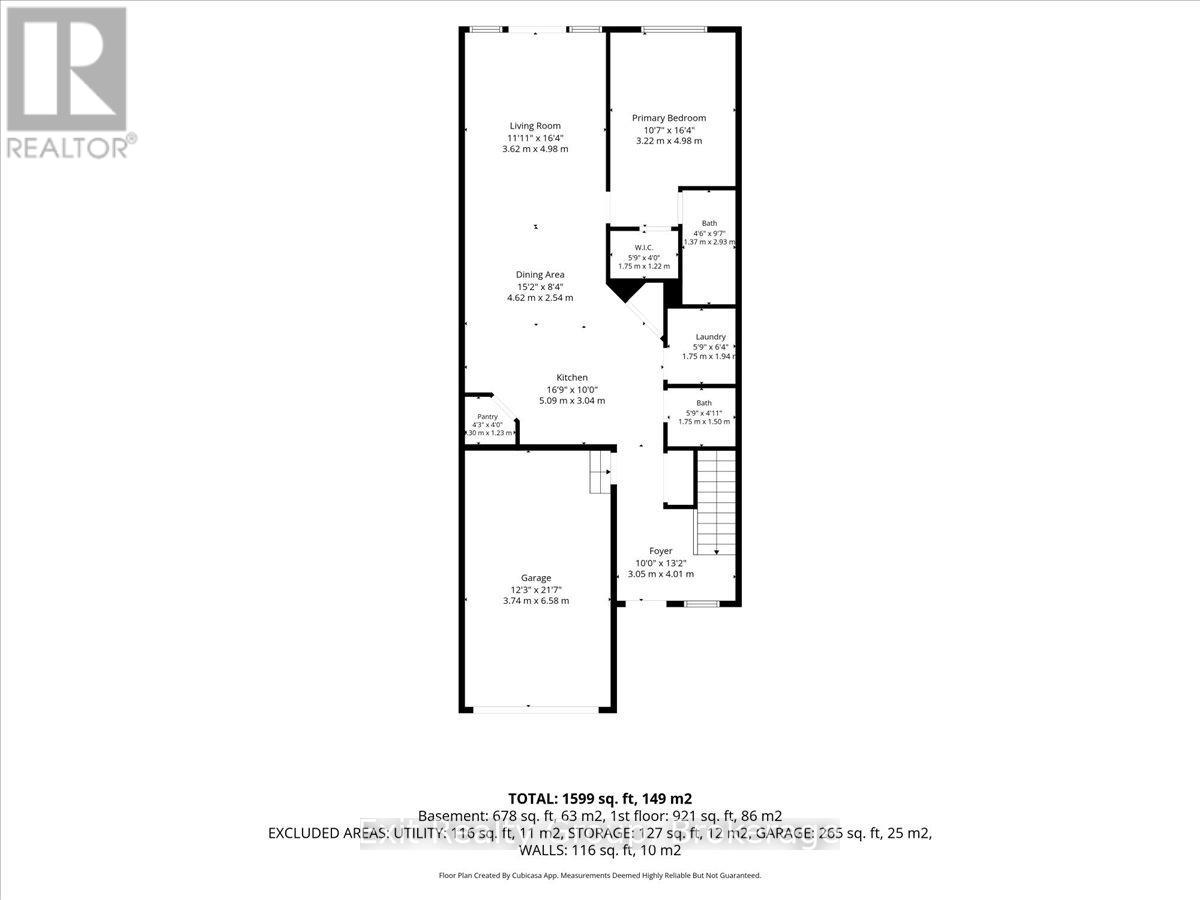
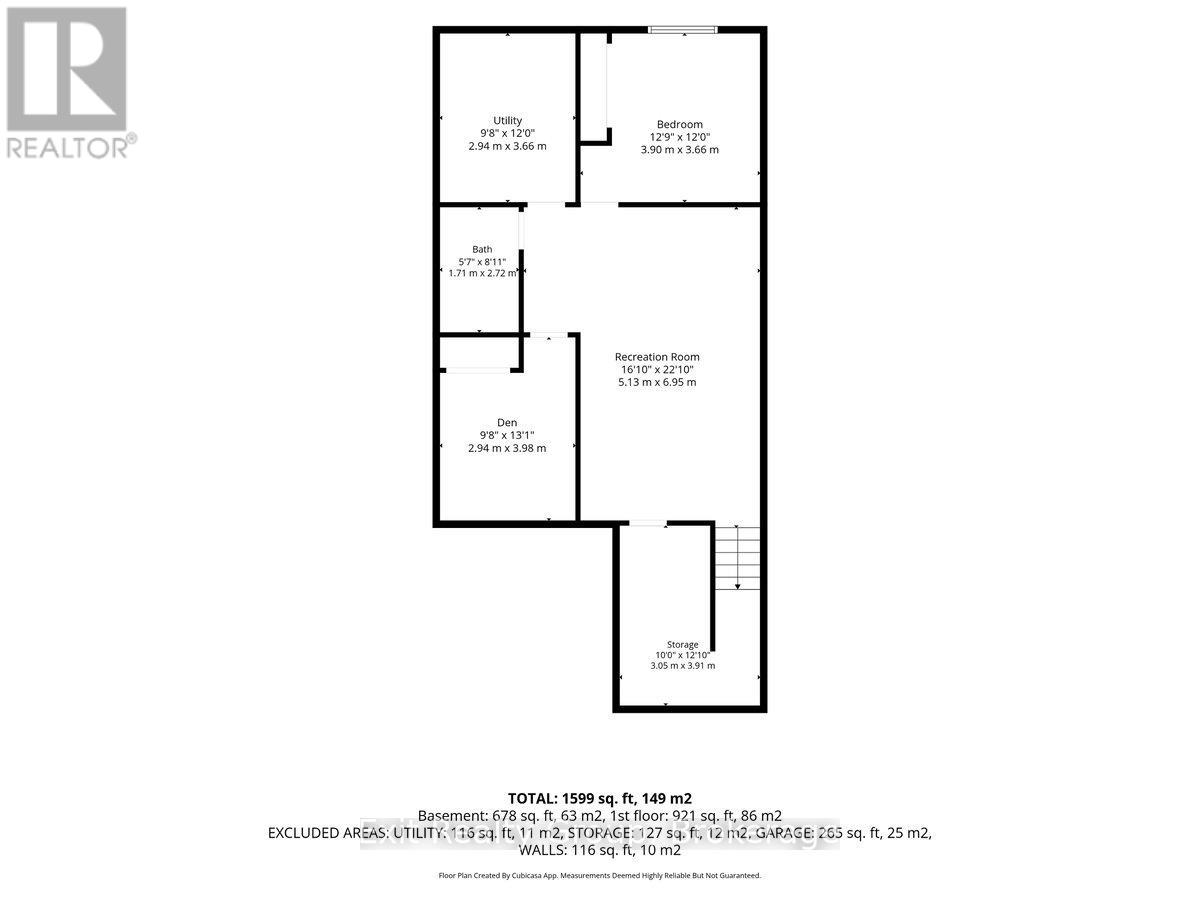
Welcome to 30 Sandhu Crescent, a stunning 2-bedroom, 2.5-bathroom "Aldersgate" townhome by Duvanco Homes offering 1,660 sq. ft. of finished living space. Why you'll love it: There is a front covered porch for enjoying your morning coffee. Main Floor Living: Features a bright great room with a dramatic vaulted ceiling, a functional kitchen with a breakfast island and pantry. A primary suite retreat with a walk-in closet and private ensuite. Main floor also features a laundry room for convenience. Custom window coverings throughout, two panels for lots of power and a finished garage with power door opener. Finished Lower Level: Offers a massive family rec room, a spacious bedroom, den/office, a full 3- piece bath, and tons of storage space with a separate large storage room. Backyard Oasis: Step out onto the deck to your own private paradise, beautifully landscaped, fully fenced and complete with a refreshing low maintenance pool-perfect for summer entertaining! Curb Appeal: Stone accents complemented by gorgeous, manicured perennial gardens at the front entrance. Minutes to parks, great schools, hospital, dining shopping, and CFB Trenton. This turn-key gem won't last long! (id:43681)
房源概要
| MLS® Number | X13863942 |
| 房源类型 | 民宅 |
| 社区名字 | Belleville Ward |
| 附近的便利设施 | 近高尔夫球场, 医院, 学校, 公共交通, 公园 |
| 社区特征 | School Bus |
| 设备类型 | 热水器 |
| 特征 | Irregular Lot Size, Lighting |
| 总车位 | 2 |
| 泳池类型 | Above Ground Pool |
| 租赁设备类型 | 热水器 |
| 结构 | Porch |
详 情
| 浴室 | 3 |
| 地上卧房 | 1 |
| 地下卧室 | 2 |
| 总卧房 | 3 |
| 家电类 | 洗碗机, 烘干机, 微波炉, 炉子, 洗衣机, 冰箱 |
| 建筑风格 | 平房 |
| 地下室进展 | 已装修 |
| 地下室类型 | 全完工 |
| 施工种类 | 附加的 |
| 空调 | 中央空调 |
| 外墙 | 石, 乙烯基壁板 |
| 地基类型 | 混凝土浇筑 |
| 客人卫生间(不包含洗浴) | 1 |
| 供暖方式 | 天然气 |
| 供暖类型 | 压力热风 |
| 储存空间 | 1 |
| 内部尺寸 | 700 - 1100 Sqft |
| 类型 | 联排别墅 |
| 设备间 | 市政供水 |
车 位
| 附加车库 | |
| Garage |
土地
| 英亩数 | 无 |
| 围栏类型 | Fully Fenced |
| 土地便利设施 | 近高尔夫球场, 医院, 学校, 公共交通, 公园 |
| Landscape Features | Landscaped |
| 污水道 | Sanitary Sewer |
| 土地深度 | 105 Ft ,3 In |
| 土地宽度 | 24 Ft ,1 In |
| 不规则大小 | 24.1 X 105.3 Ft ; 106.15 Ft X 24.14ft X 105.30ft X 24.08ft |
房 间
| 楼 层 | 类 型 | 长 度 | 宽 度 | 面 积 |
|---|---|---|---|---|
| 地下室 | 衣帽间 | 3.98 m | 2.94 m | 3.98 m x 2.94 m |
| 地下室 | 第二卧房 | 3.9 m | 3.66 m | 3.9 m x 3.66 m |
| 地下室 | 浴室 | 2.72 m | 1.71 m | 2.72 m x 1.71 m |
| 地下室 | 设备间 | 3.66 m | 2.94 m | 3.66 m x 2.94 m |
| 地下室 | 其它 | 3.91 m | 3.05 m | 3.91 m x 3.05 m |
| 地下室 | 娱乐,游戏房 | 6.95 m | 5.13 m | 6.95 m x 5.13 m |
| 一楼 | 门厅 | 4.01 m | 3.05 m | 4.01 m x 3.05 m |
| 一楼 | 厨房 | 5.09 m | 3.04 m | 5.09 m x 3.04 m |
| 一楼 | Pantry | 1.3 m | 1.23 m | 1.3 m x 1.23 m |
| 一楼 | 餐厅 | 4.62 m | 2.54 m | 4.62 m x 2.54 m |
| 一楼 | 客厅 | 4.98 m | 3.62 m | 4.98 m x 3.62 m |
| 一楼 | 主卧 | 4.98 m | 3.22 m | 4.98 m x 3.22 m |
| 一楼 | 浴室 | 2.93 m | 1.37 m | 2.93 m x 1.37 m |
| 一楼 | 洗衣房 | 1.94 m | 1.75 m | 1.94 m x 1.75 m |
| 一楼 | 浴室 | 1.75 m | 1.5 m | 1.75 m x 1.5 m |

The trademarks REALTOR®, REALTORS®, and the REALTOR® logo are controlled by The Canadian Real Estate Association (CREA) and identify real estate professionals who are members of CREA. The trademarks MLS®, Multiple Listing Service® and the associated logos are owned by The Canadian Real Estate Association (CREA) and identify the quality of services provided by real estate professionals who are members of CREA. The trademark DDF® is owned by The Canadian Real Estate Association (CREA) and identifies CREA's Data Distribution Facility (DDF®)
Durham Region Association of REALTORS®
Exit Realty Group
November 10 2026 03:49:21
