
30 Passfield Trail Brampton (Bram East), Ontario L6P 1T8


$799,900
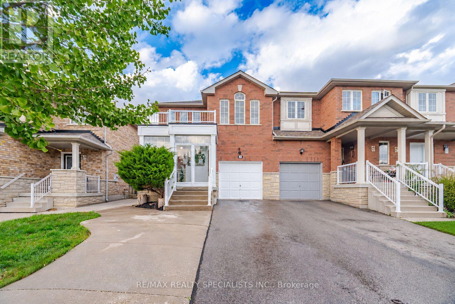
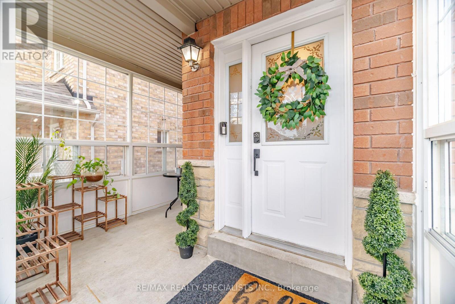
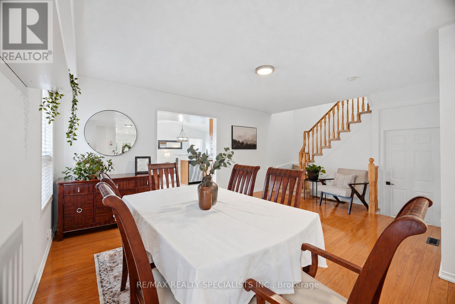
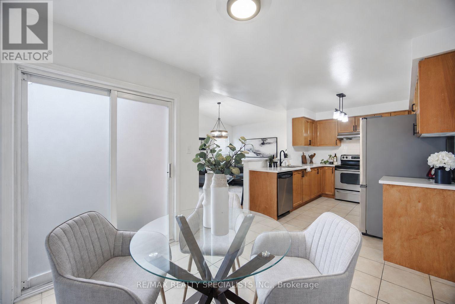
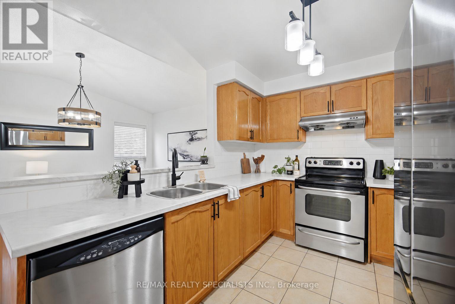
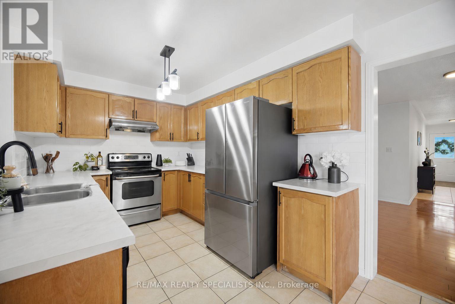
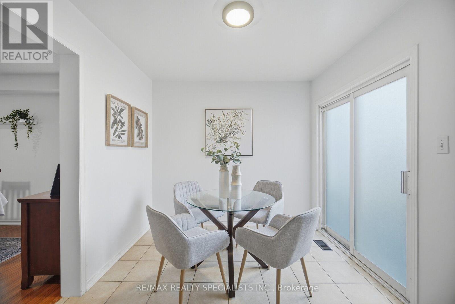
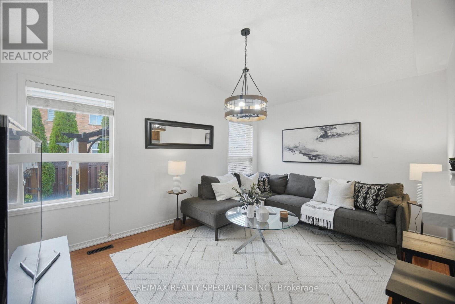
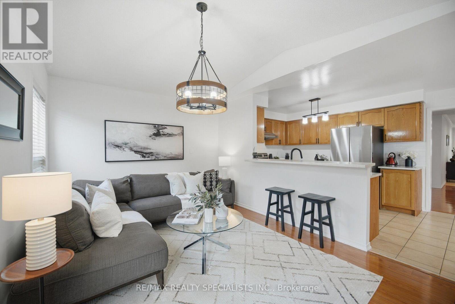
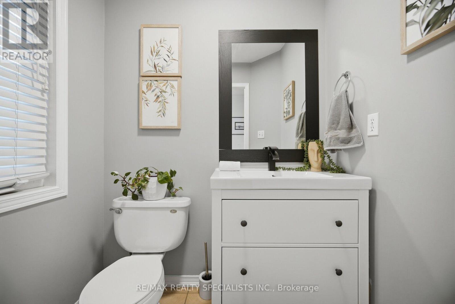
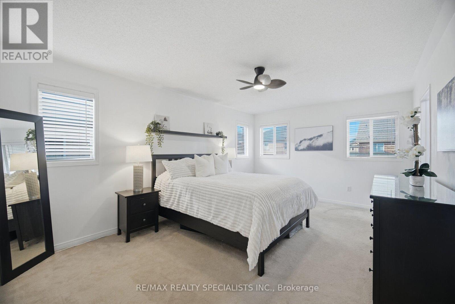
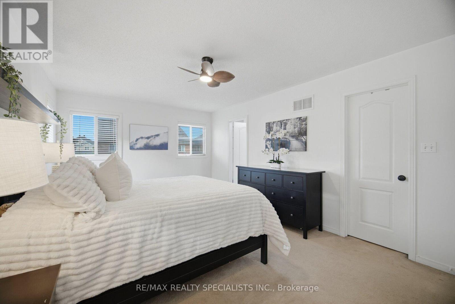
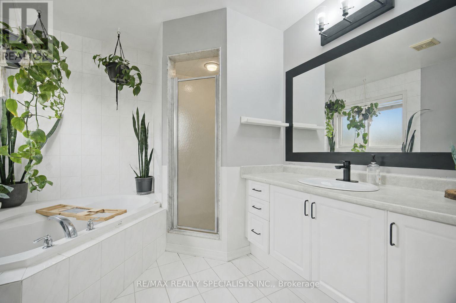
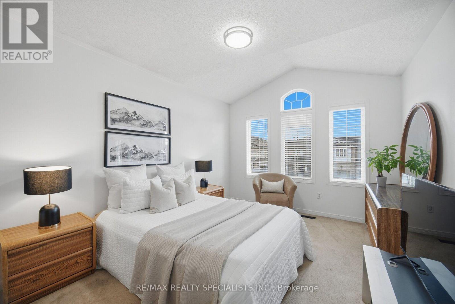
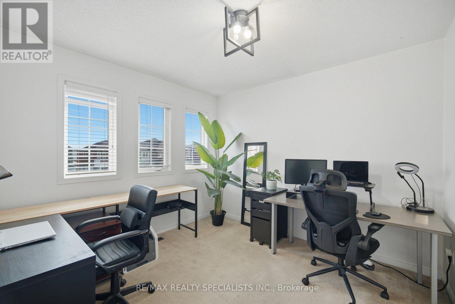
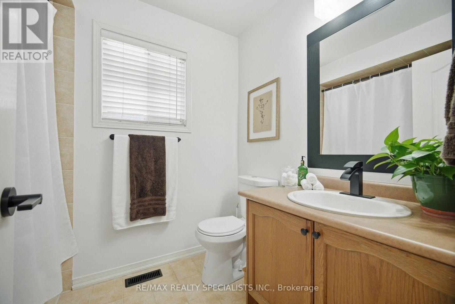
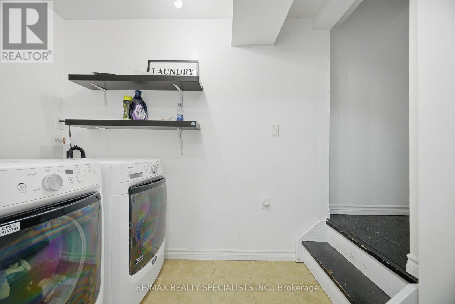
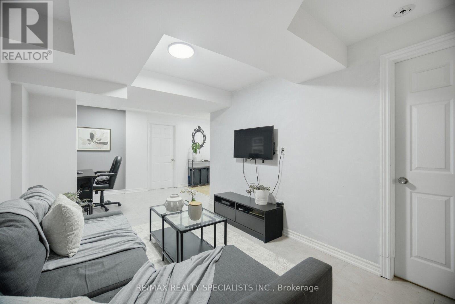
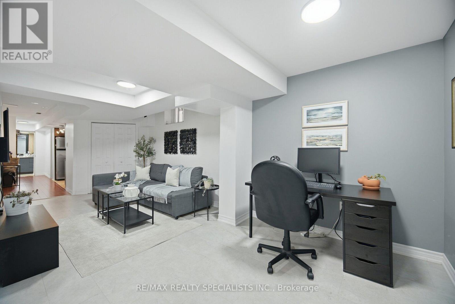
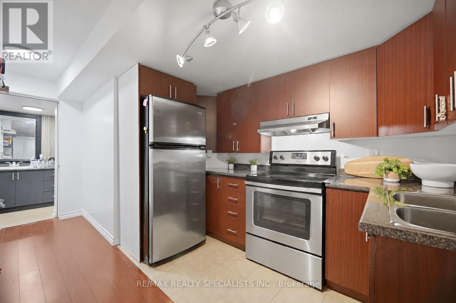
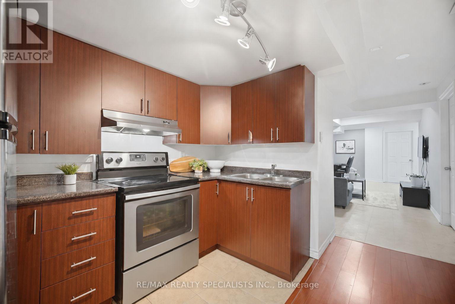
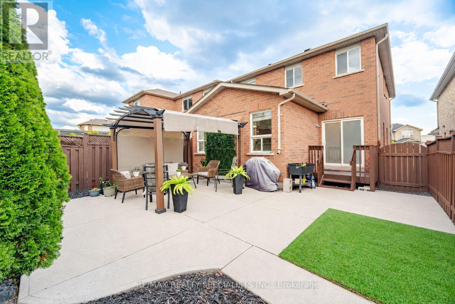
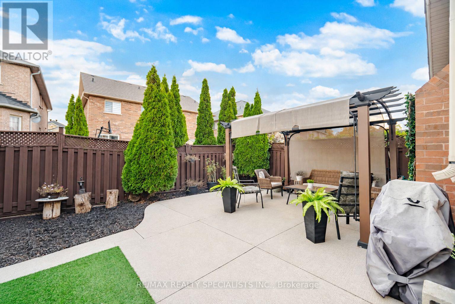
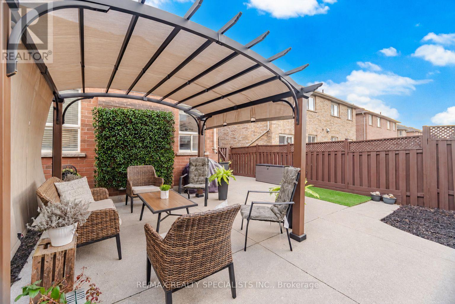
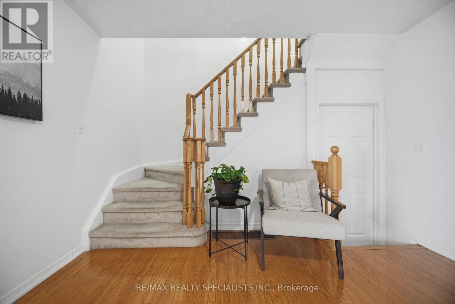
Enjoy the feel of a semi-detached home with nearly 2,000 sq. ft. above grade plus a finished basement with a separate entrance. This end-unit townhome in Bram East offers three upstairs bedrooms, two additional bedrooms in the finished basement, three full bathrooms and a main-floor powder room, with room for a growing family. An enclosed front vestibule welcomes you into a bright main floor with a separate dining area and generous windows. The kitchen features wood cabinetry, stainless steel appliances, a subway tile backsplash and a breakfast bar overlooking the living room. Large windows and a cathedral ceiling give the living space an airy feel, while the adjoining breakfast area opens to the fenced backyard. Enjoy outdoor meals and summer gatherings on the concrete patio, surrounded by landscaped gardens and mature evergreens, with a pergola providing a shaded seating area. Upstairs, double doors open to the spacious primary bedroom with a walk-in closet and four-piece ensuite featuring a separate shower and corner soaker tub. Two additional bedrooms include one with a cathedral ceiling, Palladian window and walk-in closet. A four-piece main bathroom completes the upper level. The finished basement offers two bedrooms, a second kitchen, recreation area, three-piece bathroom and laundry. Its separate entrance adds flexibility for extended family living. Major updates include the furnace, air conditioning and heat pump in 2022, plus roof shingles in 2020.Nearby parks, Claireville Conservation Area, Gore Meadows Community Centre and Library, and Riverstone Community Centre bring walking trails, swimming, fitness and recreation into your weekly routine. Commuters will appreciate access to Highways 427 and 407, with nearby Brampton Transit stops along Clarkway Drive and Cottrelle Boulevard. (id:43681)
房源概要
| MLS® Number | W13876448 |
| 房源类型 | 民宅 |
| 社区名字 | Bram East |
| 附近的便利设施 | 公园, 近高尔夫球场 |
| 社区特征 | 社区活动中心 |
| 设备类型 | 热水器 |
| 特征 | Conservation/green Belt, Gazebo |
| 总车位 | 3 |
| 租赁设备类型 | 热水器 |
| 结构 | Deck, Patio(s), Porch |
详 情
| 浴室 | 4 |
| 地上卧房 | 3 |
| 地下卧室 | 2 |
| 总卧房 | 5 |
| 家电类 | Water Heater, 洗碗机, 烘干机, Hood 电扇, 炉子, 洗衣机, Whirlpool, 冰箱 |
| 地下室进展 | 已装修 |
| 地下室功能 | Separate Entrance |
| 地下室类型 | N/a, N/a (finished) |
| 施工种类 | 附加的 |
| 空调 | 中央空调 |
| 外墙 | 砖 |
| Flooring Type | Laminate, Ceramic, Carpeted |
| 地基类型 | 混凝土 |
| 客人卫生间(不包含洗浴) | 1 |
| 供暖方式 | 天然气 |
| 供暖类型 | 压力热风 |
| 储存空间 | 2 |
| 内部尺寸 | 1500 - 2000 Sqft |
| 类型 | 联排别墅 |
| 设备间 | 市政供水 |
车 位
| 附加车库 | |
| Garage |
土地
| 英亩数 | 无 |
| 围栏类型 | Fully Fenced, Fenced Yard |
| 土地便利设施 | 公园, 近高尔夫球场 |
| Landscape Features | Landscaped |
| 污水道 | Sanitary Sewer |
| 土地深度 | 105 Ft |
| 土地宽度 | 26 Ft ,9 In |
| 不规则大小 | 26.8 X 10⁵ Ft |
房 间
| 楼 层 | 类 型 | 长 度 | 宽 度 | 面 积 |
|---|---|---|---|---|
| 二楼 | 主卧 | 5.28 m | 3.6 m | 5.28 m x 3.6 m |
| 二楼 | 第二卧房 | 3.17 m | 3.15 m | 3.17 m x 3.15 m |
| 二楼 | 第三卧房 | 4.79 m | 3.25 m | 4.79 m x 3.25 m |
| Lower Level | Bedroom 5 | 3.58 m | 2.32 m | 3.58 m x 2.32 m |
| Lower Level | 洗衣房 | 2.44 m | 1.49 m | 2.44 m x 1.49 m |
| Lower Level | 娱乐,游戏房 | 6.89 m | 2.91 m | 6.89 m x 2.91 m |
| Lower Level | 厨房 | 3.05 m | 2.86 m | 3.05 m x 2.86 m |
| Lower Level | Bedroom 4 | 4.27 m | 3.28 m | 4.27 m x 3.28 m |
| 一楼 | 客厅 | 4.46 m | 3.27 m | 4.46 m x 3.27 m |
| 一楼 | 餐厅 | 4.72 m | 3.11 m | 4.72 m x 3.11 m |
| 一楼 | 厨房 | 3.2 m | 3.04 m | 3.2 m x 3.04 m |
| 一楼 | Eating Area | 3.14 m | 2.8 m | 3.14 m x 2.8 m |
https://www.realtor.ca/real-estate/30380565/30-passfield-trail-brampton-bram-east-bram-east

The trademarks REALTOR®, REALTORS®, and the REALTOR® logo are controlled by The Canadian Real Estate Association (CREA) and identify real estate professionals who are members of CREA. The trademarks MLS®, Multiple Listing Service® and the associated logos are owned by The Canadian Real Estate Association (CREA) and identify the quality of services provided by real estate professionals who are members of CREA. The trademark DDF® is owned by The Canadian Real Estate Association (CREA) and identifies CREA's Data Distribution Facility (DDF®)
Toronto Real Estate Board
RE/MAX Realty Specialists Inc.
October 08 2026 04:05:33
