
30 Melanie Crescent Hamilton (Waterdown), Ontario L0R 2H0


$3,500 Monthly
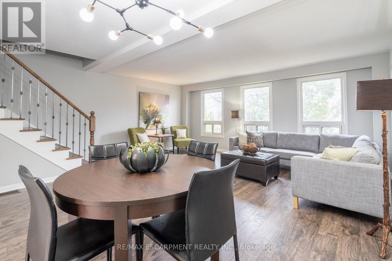
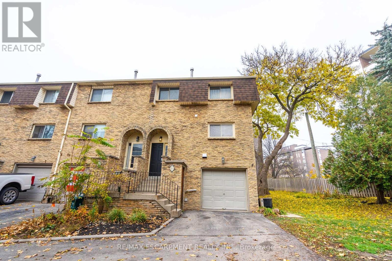
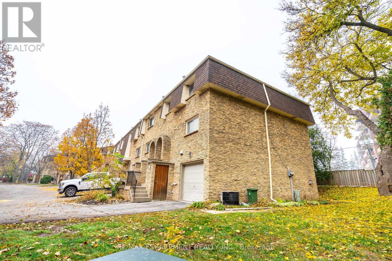
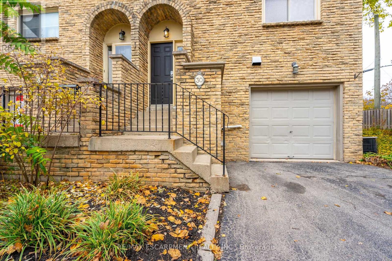
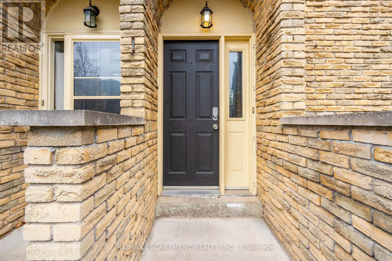
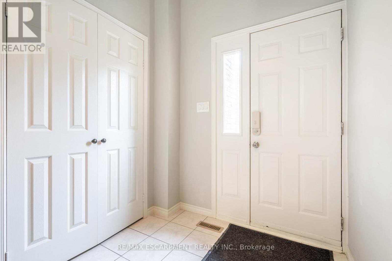
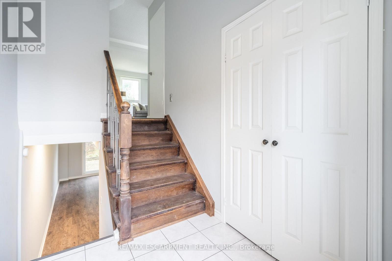
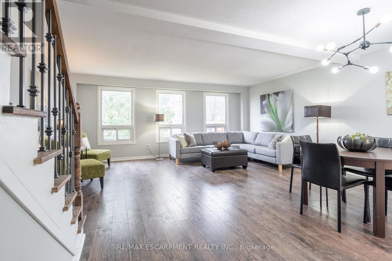
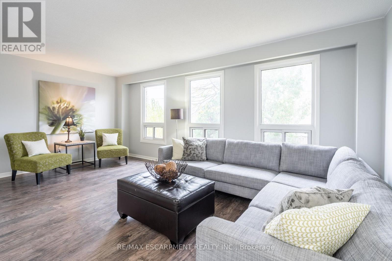
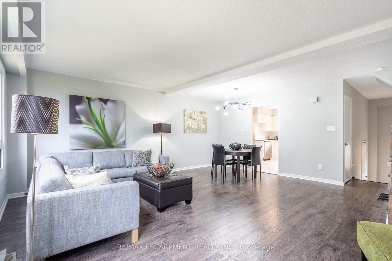
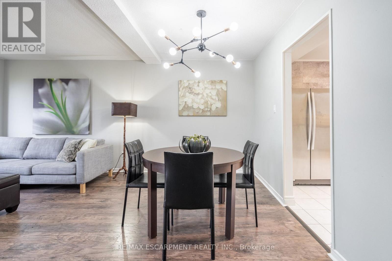
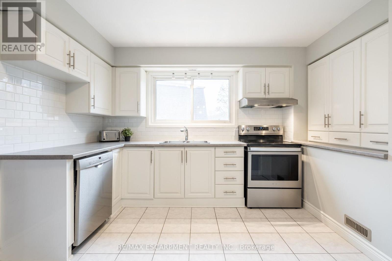
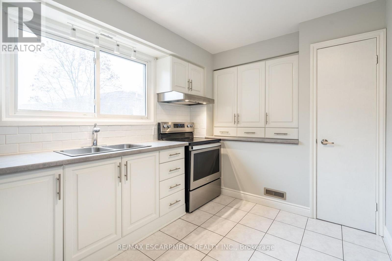
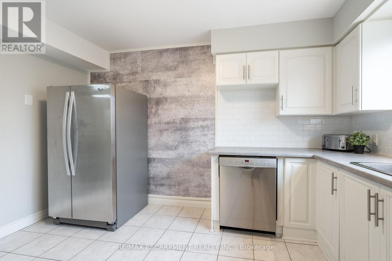
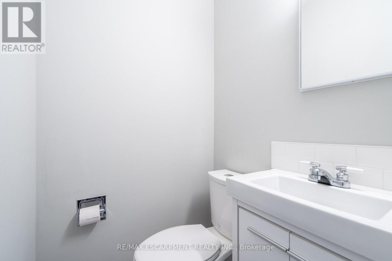
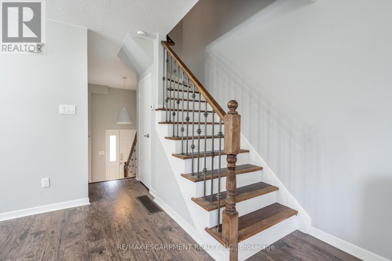
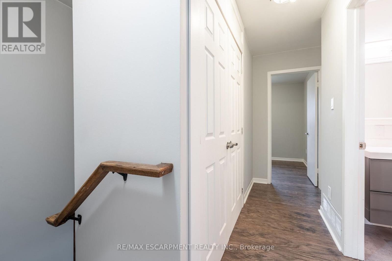
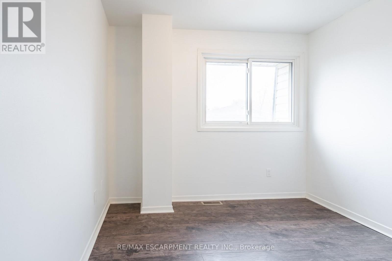
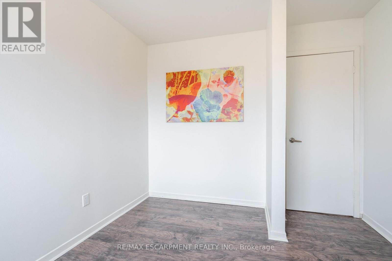
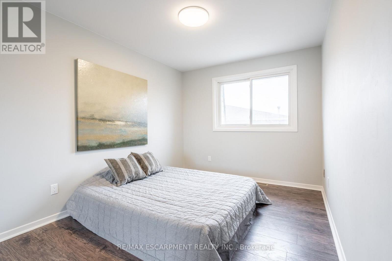
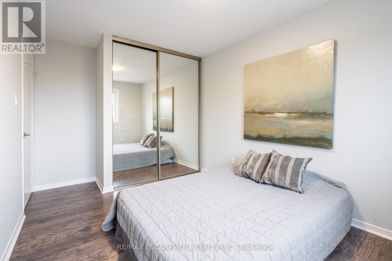
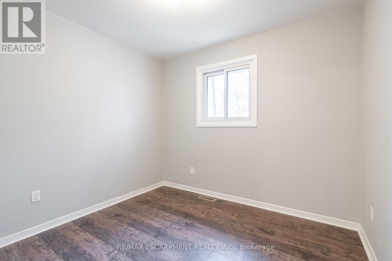
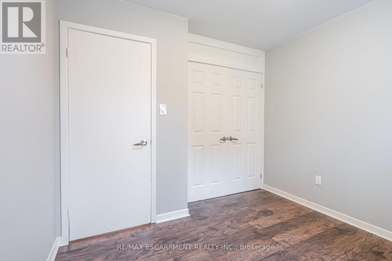
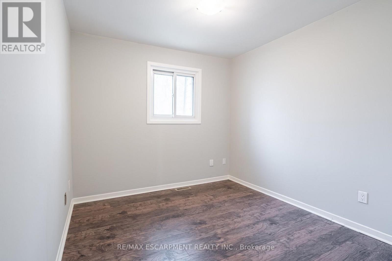
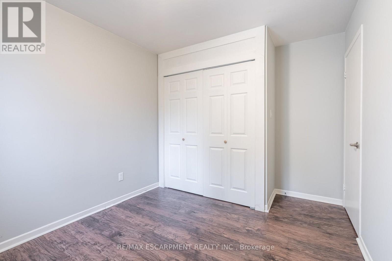
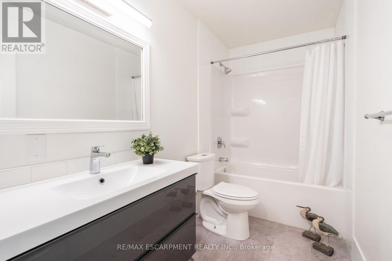
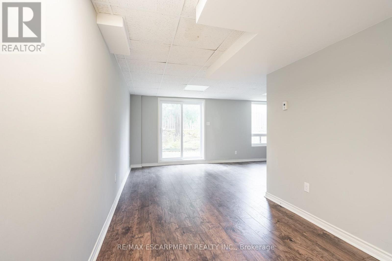
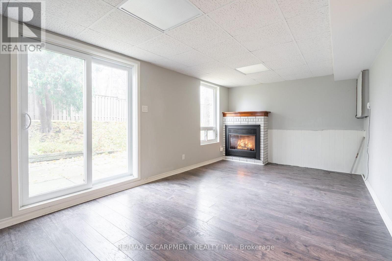
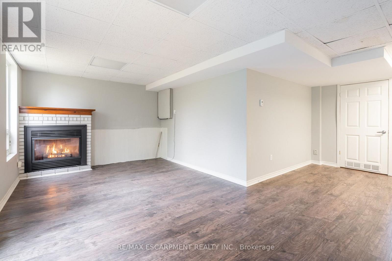
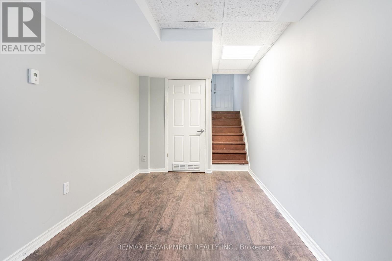
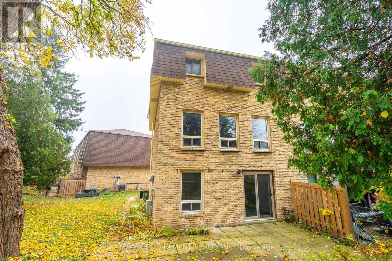
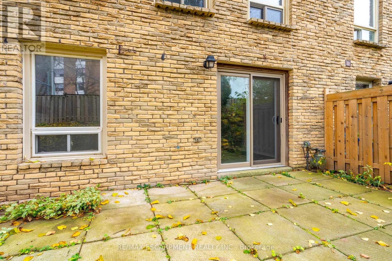
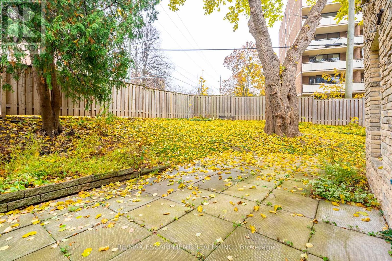
Your search is over! This four-bedroom end-unit townhome has it all. Carpet-free throughout and located in the very heart of Waterdown, you just cannot ask for more. The main level has an updated kitchen with stainless-steel appliances and enough room to set up a breakfast area. The open-concept living and dining space offers tons of room - use your imagination to furnish it. The upper level has four good sized bedrooms and a four-piece bath. The lower level offers a great rec room with a cozy fireplace and walkout to the yard. Is it a workout space? An office? A meditation area? A gamer's paradise? A sports cave? Or just a place to stick the kids? You decide! With shopping, restaurants, and parks all steps away. a garage storage area, and space for a car in the driveway, and an outdoor patio area, you ain't gonna find a better spot. Welcome home! RSA. (id:43681)
房源概要
| MLS® Number | X14192624 |
| 房源类型 | 民宅 |
| 社区名字 | Waterdown |
| 附近的便利设施 | 公园, 礼拜场所, 公共交通, 学校 |
| 社区特征 | Pets Allowed With Restrictions, 社区活动中心 |
| 特征 | In Suite Laundry |
| 总车位 | 1 |
详 情
| 浴室 | 2 |
| 地上卧房 | 4 |
| 总卧房 | 4 |
| 公寓设施 | Fireplace(s) |
| 地下室类型 | 没有 |
| 空调 | 中央空调 |
| 外墙 | 砖 |
| 壁炉 | 有 |
| Flooring Type | Laminate |
| 地基类型 | 混凝土浇筑 |
| 客人卫生间(不包含洗浴) | 1 |
| 供暖方式 | 天然气 |
| 供暖类型 | 压力热风 |
| 储存空间 | 3 |
| 内部尺寸 | 1200 - 1399 Sqft |
| 类型 | 联排别墅 |
车 位
| Garage |
土地
| 英亩数 | 无 |
| 土地便利设施 | 公园, 宗教场所, 公共交通, 学校 |
房 间
| 楼 层 | 类 型 | 长 度 | 宽 度 | 面 积 |
|---|---|---|---|---|
| Lower Level | 娱乐,游戏房 | 5.64 m | 3 m | 5.64 m x 3 m |
| 一楼 | 厨房 | 3.84 m | 3.2 m | 3.84 m x 3.2 m |
| 一楼 | 客厅 | 5.79 m | 5.66 m | 5.79 m x 5.66 m |
| 一楼 | 餐厅 | 5.79 m | 5.66 m | 5.79 m x 5.66 m |
| Upper Level | 主卧 | 3.61 m | 2.74 m | 3.61 m x 2.74 m |
| Upper Level | 第二卧房 | 3.61 m | 2.77 m | 3.61 m x 2.77 m |
| Upper Level | 第三卧房 | 3.1 m | 2.92 m | 3.1 m x 2.92 m |
| Upper Level | Bedroom 4 | 2.9 m | 2.84 m | 2.9 m x 2.84 m |
https://www.realtor.ca/real-estate/30526016/30-melanie-crescent-hamilton-waterdown-waterdown

The trademarks REALTOR®, REALTORS®, and the REALTOR® logo are controlled by The Canadian Real Estate Association (CREA) and identify real estate professionals who are members of CREA. The trademarks MLS®, Multiple Listing Service® and the associated logos are owned by The Canadian Real Estate Association (CREA) and identify the quality of services provided by real estate professionals who are members of CREA. The trademark DDF® is owned by The Canadian Real Estate Association (CREA) and identifies CREA's Data Distribution Facility (DDF®)
Toronto Real Estate Board
RE/MAX Escarpment Realty Inc.
November 18 2026 08:03:22
