
30 Marlow Place Brampton (Central Park), Ontario L6S 2X3


$799,000
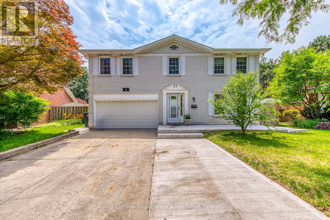
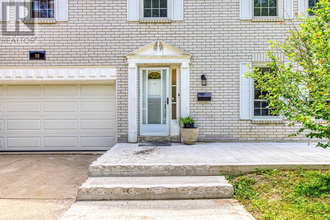
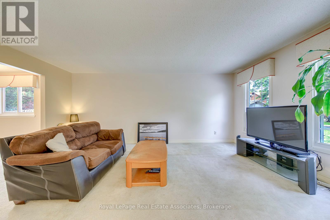
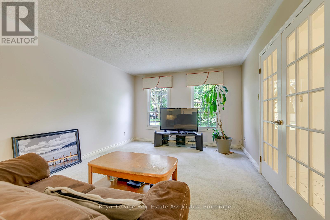
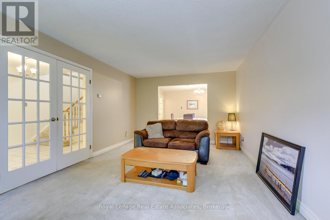
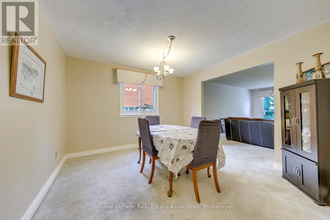
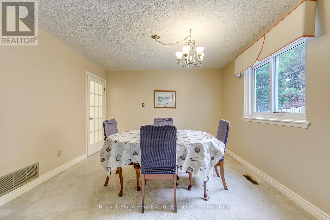
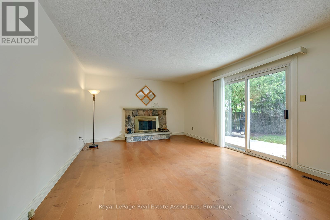
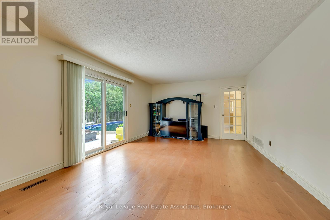
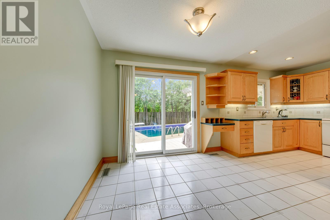
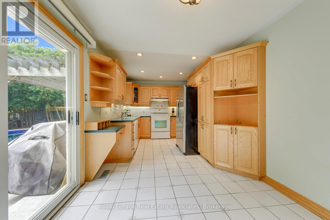
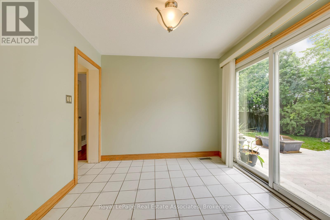
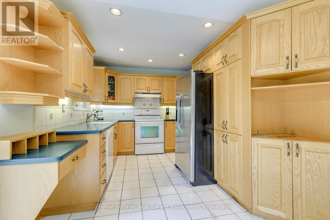
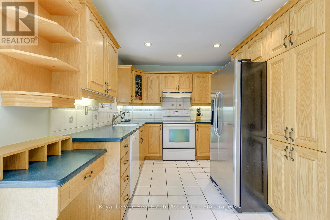
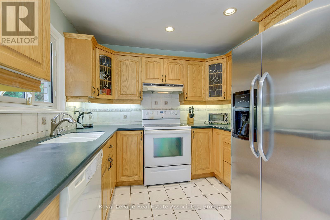
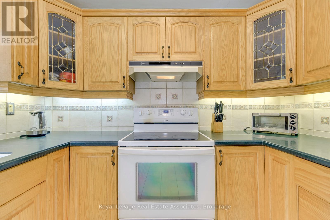
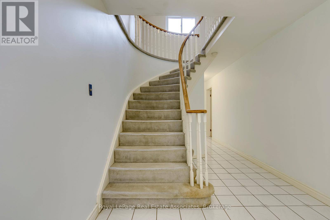
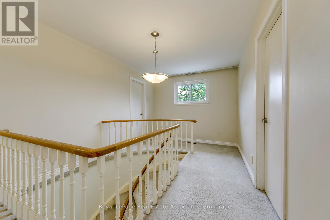
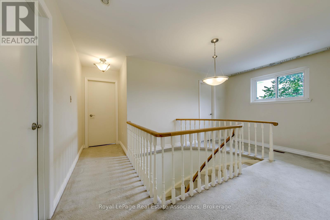
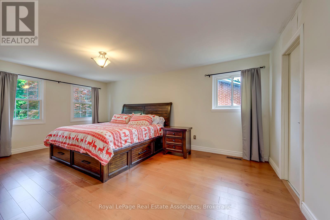
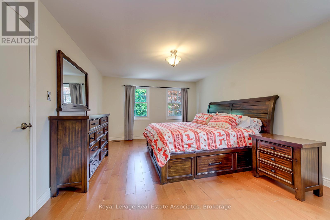
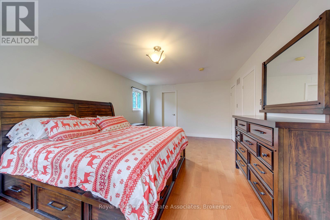
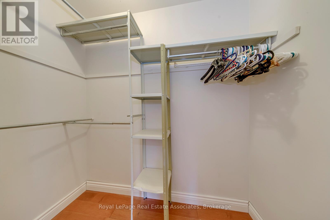
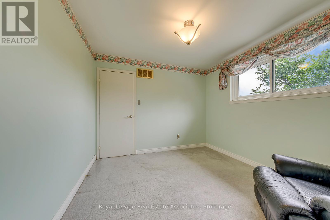
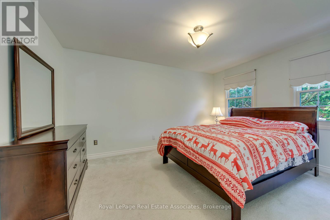
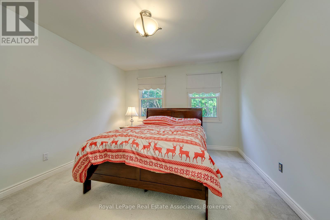
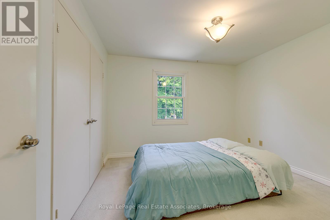
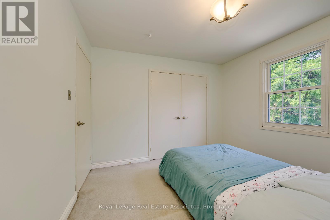
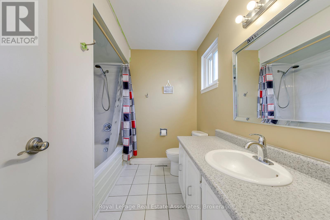
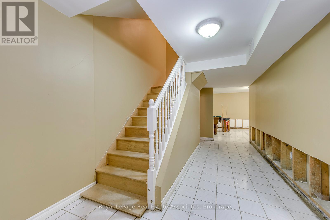
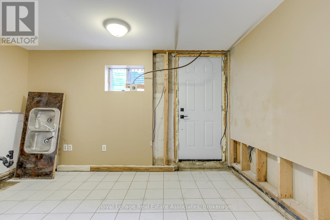
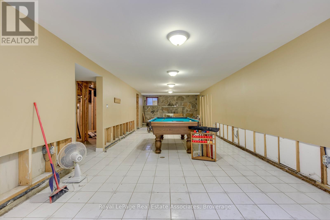
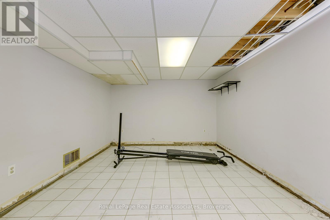
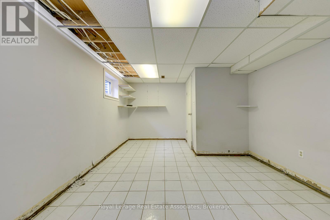
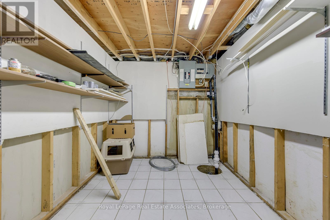
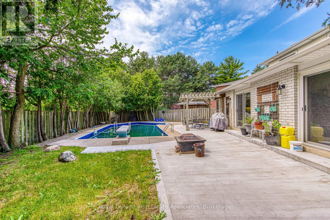
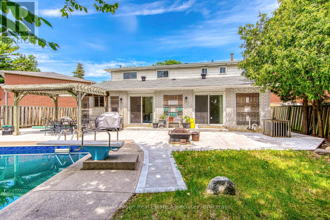
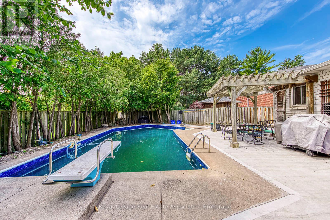
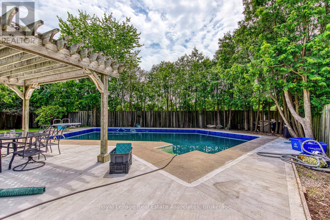
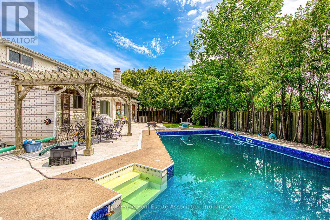
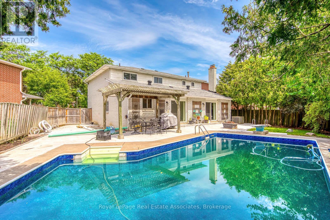
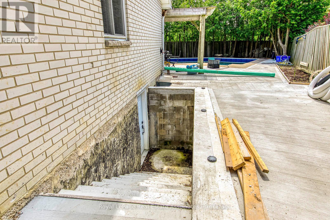
Your Forever Home Awaits! Large, Solid Brick, 2,427 sqft Home on a Quiet Cul-de-Sac, Lined with Tall Trees and Backing onto a Park with Access Through Your Own Gate. Wide Backyard Measuring 81 ft across offers an In-ground Pool, Gazebo, patio, and More Tall Trees.Double Car Garage and Parking in the Driveway for another 4-5 Cars. This 4+1 Bedroom Home has A Primary Suite with its own 4 pc Ensuite and Walk-In Closet. The Eat-In Kitchen has Wooden Cabinetry, Plenty of Storage and a Walk-Out to the Backyard. Next to the Kitchen is an Oversized Family Room with a Fireplace and Another Walk-Out to That Tranquil Backyard. Main Floor Has a Generously Sized Formal Living/Dining Combination with French Doors, Laundry Room and Side Entrance. In the Basement Is a Recently Constructed Separated Entrance Entering into a Large Room with a Fireplace and Income Potential! Rough-in bathroom, 1 Bedroom and Workshop. The Potential Rental Suite Is Partially Finished and Awaits Your Final Touches. Roof 5yrs. Pool Liner 1 yr. Pool Filter 2026, Windows 5 yrs. Furnace 1 yr. Concrete Back & Front 1 yr. (id:43681)
Open House
现在这个房屋大家可以去Open House参观了!
6:00 pm
结束于:8:00 pm
12:00 pm
结束于:4:00 pm
2:00 pm
结束于:4:00 pm
房源概要
| MLS® Number | W13530954 |
| 房源类型 | 民宅 |
| 社区名字 | Central Park |
| 附近的便利设施 | 医院, 公园, 学校, 礼拜场所 |
| 特征 | Cul-de-sac, Irregular Lot Size, Gazebo, Sump Pump |
| 总车位 | 7 |
| 泳池类型 | Inground Pool |
详 情
| 浴室 | 3 |
| 地上卧房 | 4 |
| 地下卧室 | 1 |
| 总卧房 | 5 |
| Age | 31 To 50 Years |
| 公寓设施 | Fireplace(s) |
| 家电类 | Central Vacuum, Garburator, Cooktop, 洗碗机, 烘干机, 炉子, 洗衣机, 冰箱 |
| 地下室进展 | 部分完成 |
| 地下室类型 | N/a (partially Finished) |
| 施工种类 | 独立屋 |
| 空调 | 中央空调 |
| 外墙 | 砖 |
| 壁炉 | 有 |
| Fireplace Total | 2 |
| Flooring Type | Carpeted, Laminate |
| 地基类型 | 水泥 |
| 客人卫生间(不包含洗浴) | 1 |
| 供暖方式 | 天然气 |
| 供暖类型 | 压力热风 |
| 储存空间 | 2 |
| 内部尺寸 | 2000 - 2500 Sqft |
| 类型 | 独立屋 |
| 设备间 | 市政供水 |
车 位
| Garage |
土地
| 英亩数 | 无 |
| 围栏类型 | Fully Fenced |
| 土地便利设施 | 医院, 公园, 学校, 宗教场所 |
| 污水道 | Sanitary Sewer |
| 土地深度 | 120 Ft |
| 土地宽度 | 50 Ft ,9 In |
| 不规则大小 | 50.8 X 120 Ft |
房 间
| 楼 层 | 类 型 | 长 度 | 宽 度 | 面 积 |
|---|---|---|---|---|
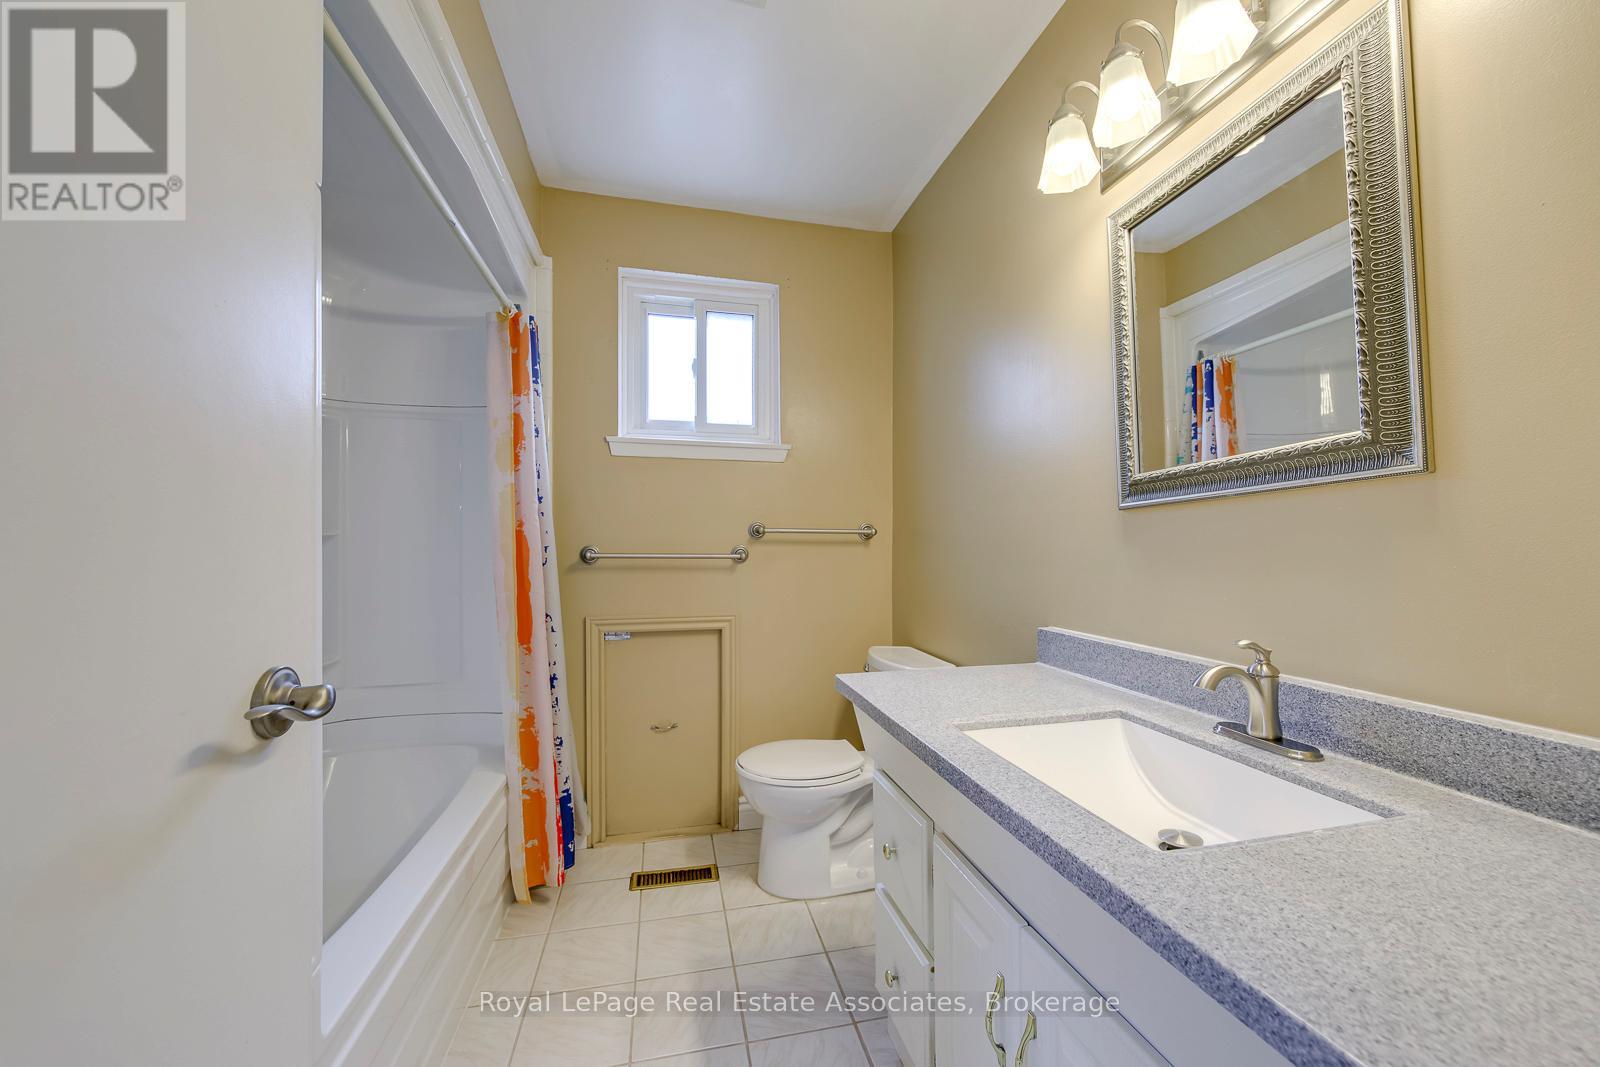
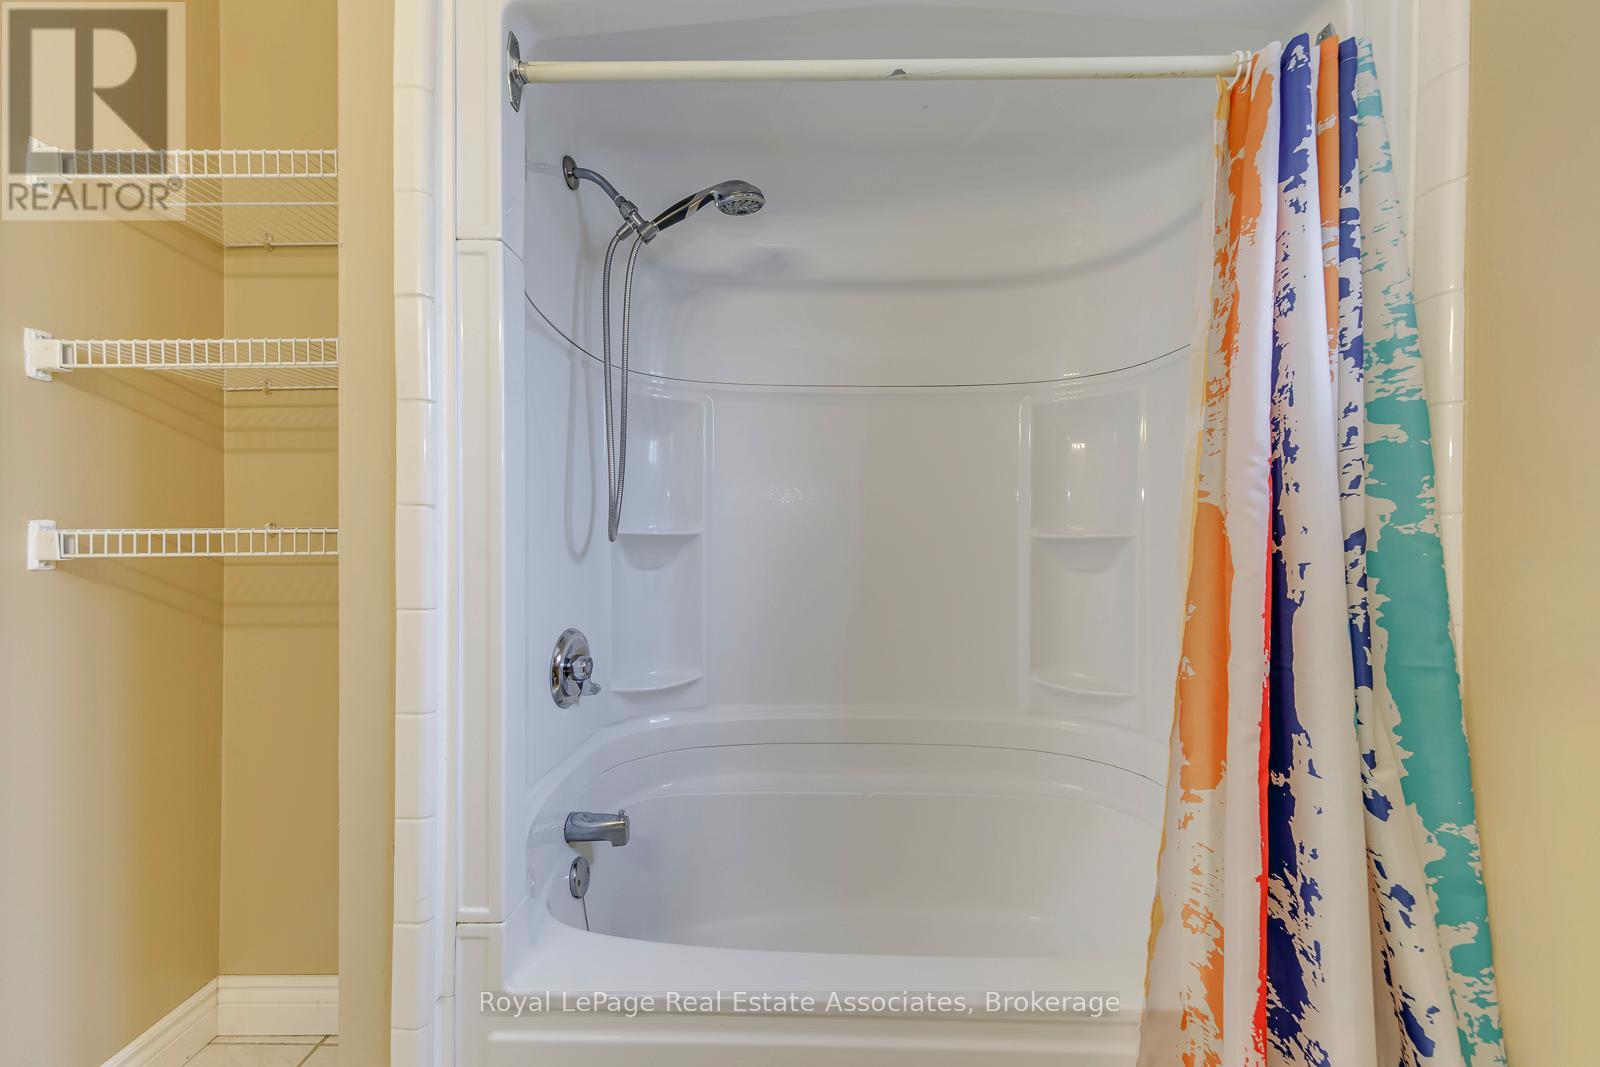
| 二楼 | 浴室 | 2.64 m | 2.33 m | 2.64 m x 2.33 m |
| 二楼 | 主卧 | 3.78 m | 5.74 m | 3.78 m x 5.74 m |
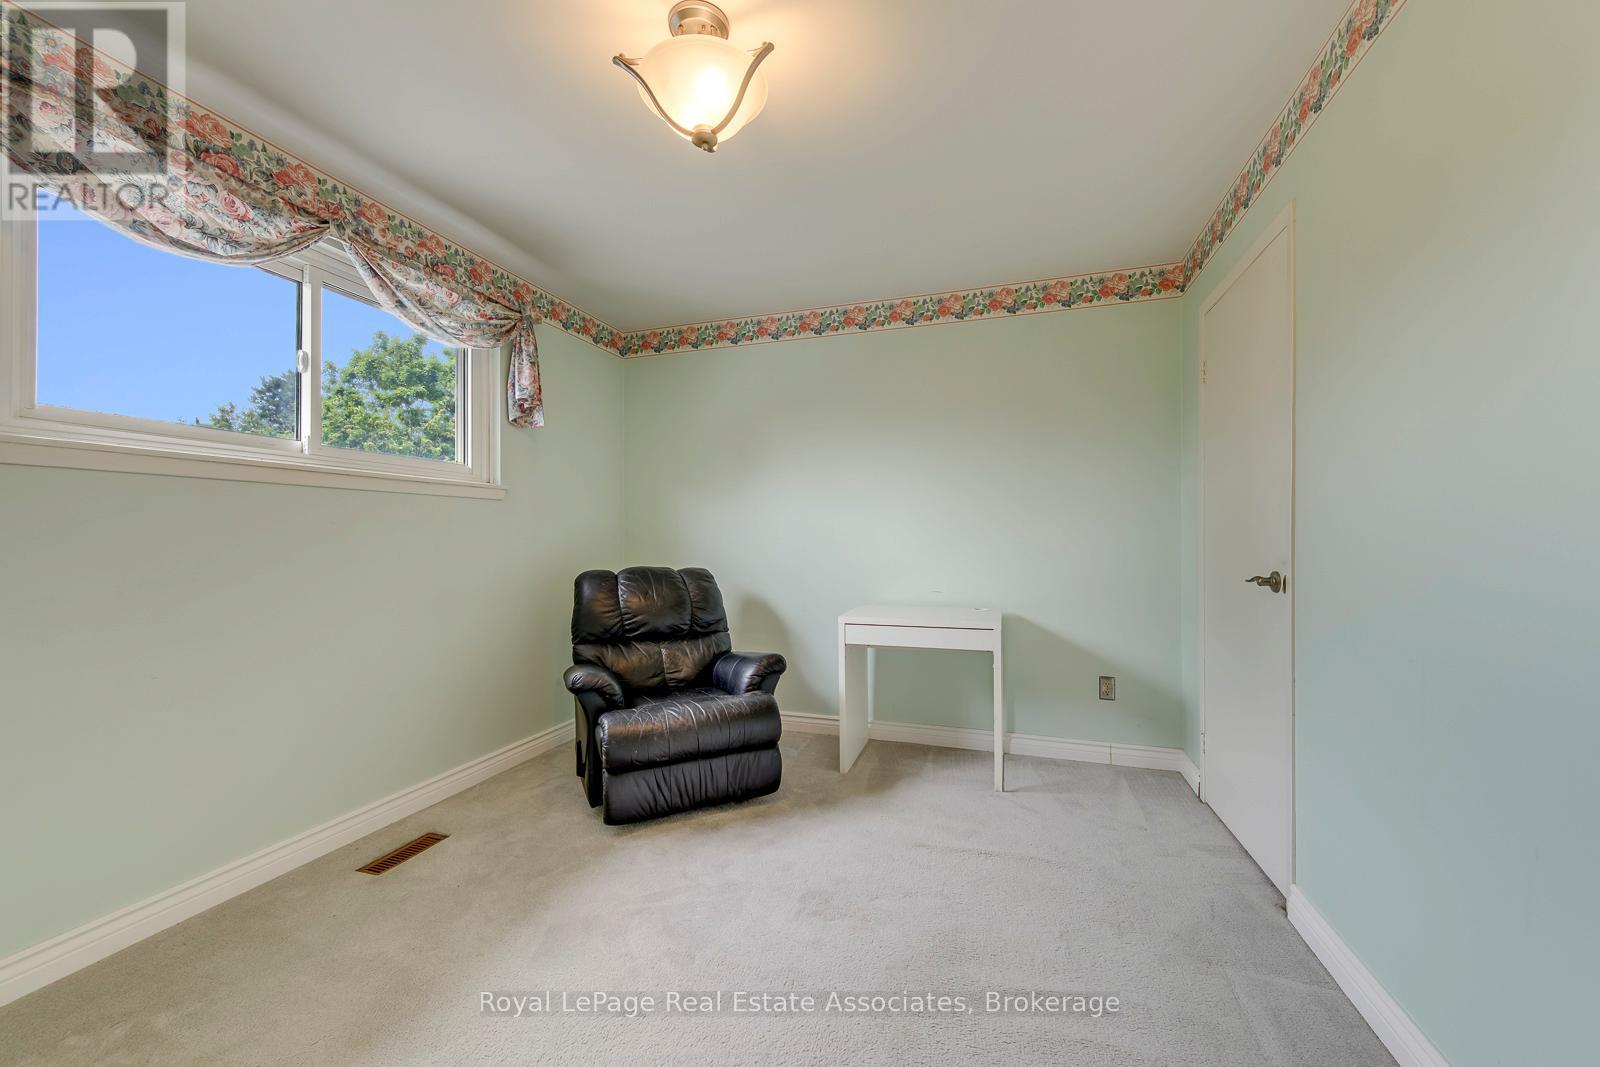
| 二楼 | 第二卧房 | 3.37 m | 3.27 m | 3.37 m x 3.27 m |
| 二楼 | 第三卧房 | 3.37 m | 4.24 m | 3.37 m x 4.24 m |
| 二楼 | Bedroom 4 | 3.02 m | 3.37 m | 3.02 m x 3.37 m |
| 地下室 | 娱乐,游戏房 | 11.63 m | 3.86 m | 11.63 m x 3.86 m |
| 地下室 | Bedroom 5 | 3.42 m | 5.48 m | 3.42 m x 5.48 m |
| 地下室 | 设备间 | 3.45 m | 2.43 m | 3.45 m x 2.43 m |
| 地下室 | Workshop | 2.74 m | 2.15 m | 2.74 m x 2.15 m |
| 一楼 | 客厅 | 3.47 m | 5.51 m | 3.47 m x 5.51 m |
| 一楼 | 餐厅 | 3.55 m | 3.5 m | 3.55 m x 3.5 m |
| 一楼 | 厨房 | 5.6 m | 2.97 m | 5.6 m x 2.97 m |
| 一楼 | Partial Bathroom | 2.08 m | 0.91 m | 2.08 m x 0.91 m |
| 一楼 | 洗衣房 | 1.98 m | 2.89 m | 1.98 m x 2.89 m |
| 一楼 | 家庭房 | 4.01 m | 5.76 m | 4.01 m x 5.76 m |
https://www.realtor.ca/real-estate/29998149/30-marlow-place-brampton-central-park-central-park

The trademarks REALTOR®, REALTORS®, and the REALTOR® logo are controlled by The Canadian Real Estate Association (CREA) and identify real estate professionals who are members of CREA. The trademarks MLS®, Multiple Listing Service® and the associated logos are owned by The Canadian Real Estate Association (CREA) and identify the quality of services provided by real estate professionals who are members of CREA. The trademark DDF® is owned by The Canadian Real Estate Association (CREA) and identifies CREA's Data Distribution Facility (DDF®)
Toronto Real Estate Board
Royal LePage Real Estate Associates
July 07 2026 03:08:29
