
30 Lottridge Street Hamilton, Ontario L8L 6T5


$629,000
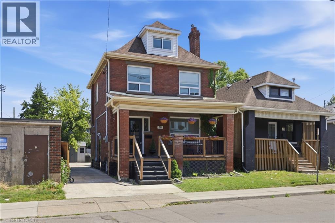
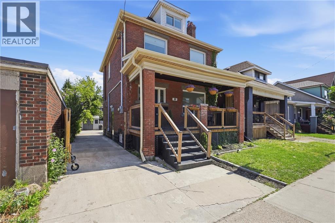
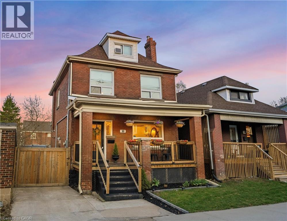
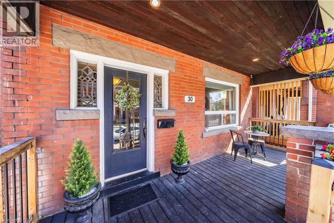
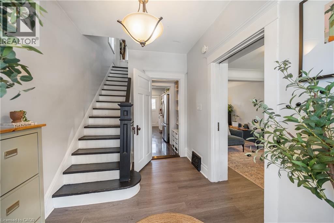
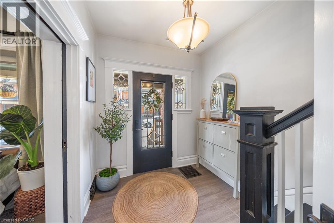
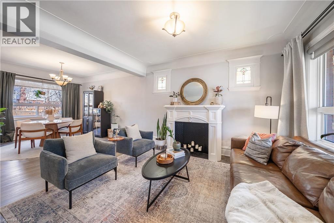
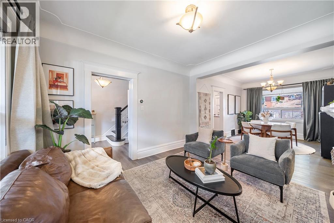
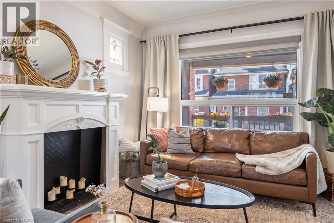
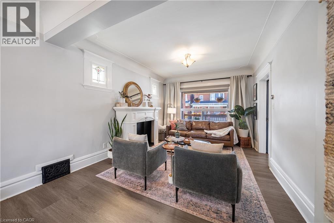
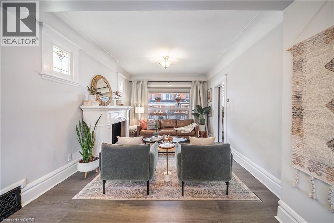
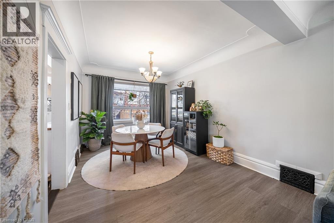
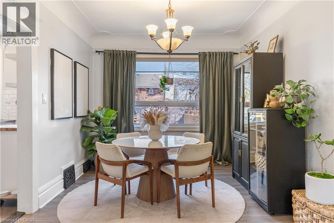
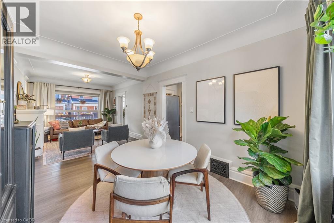
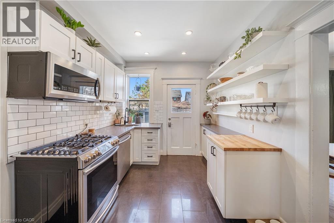
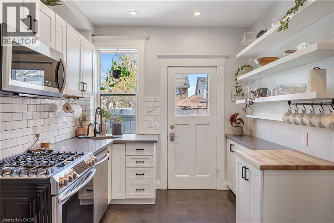
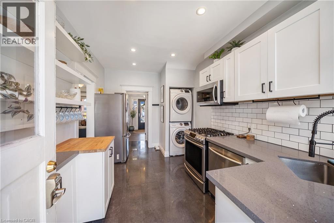
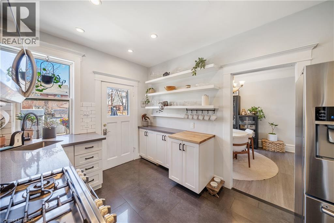
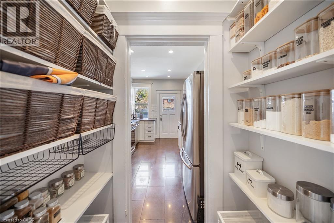
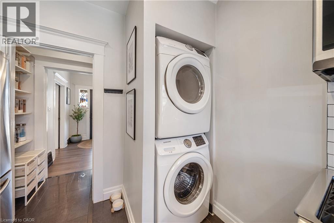
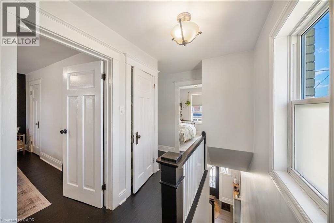
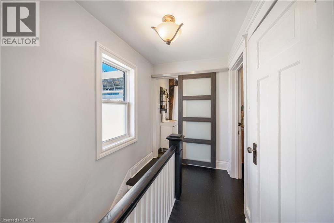
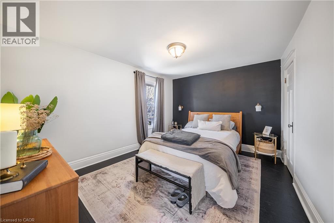
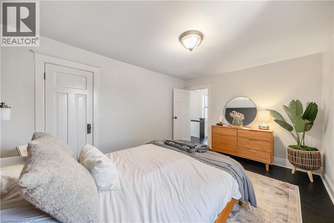
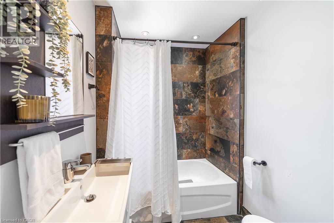
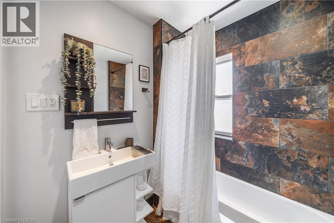
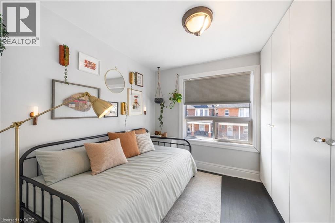
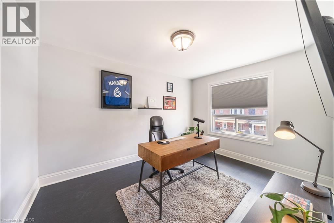
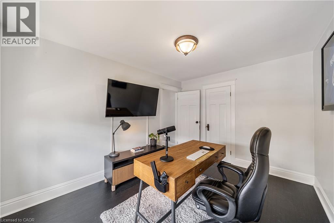
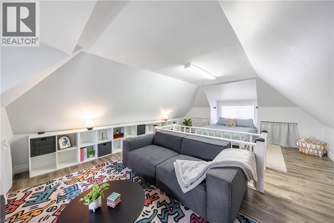
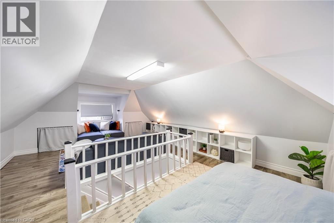
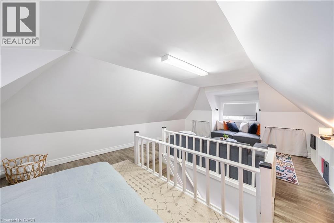
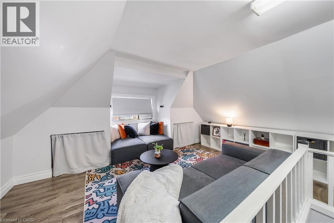
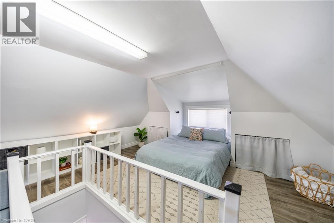
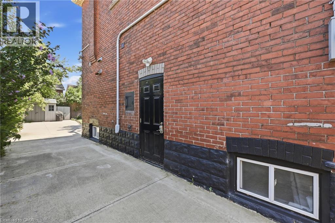
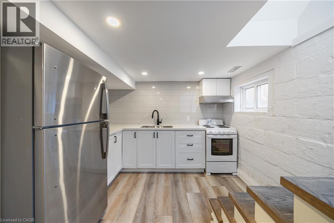
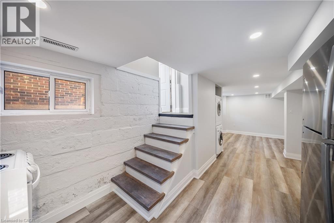
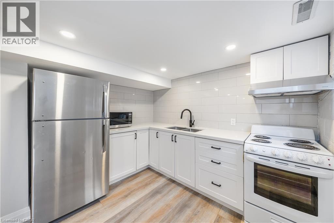
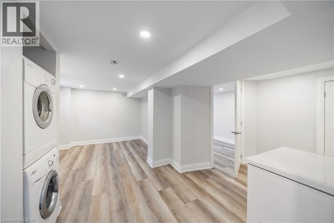
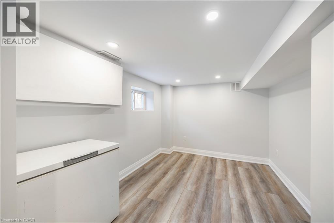
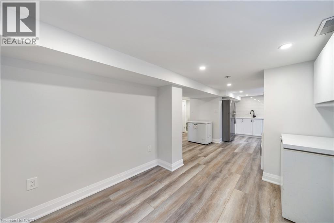
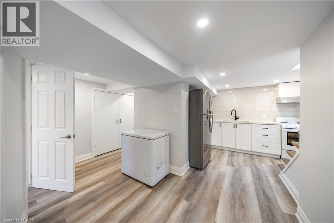
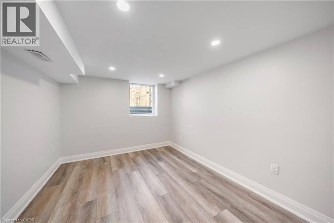
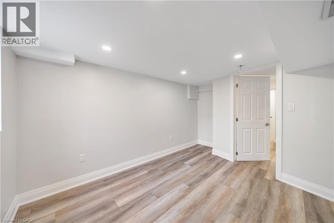
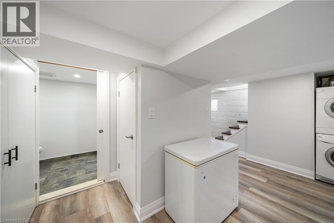
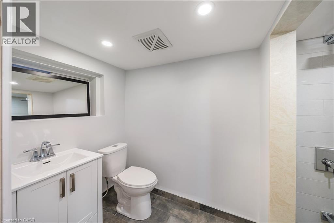
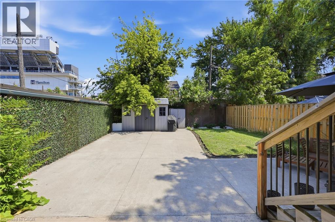
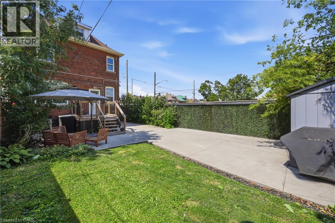
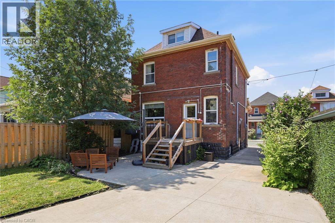
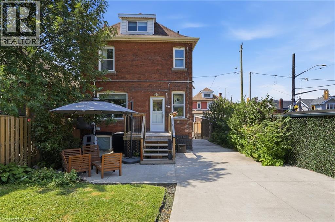
Solid brick construction and timeless character make this Hamilton home one that earns a second look, then a third — original stained glass frames a living room with soaring ceilings and ornate white millwork, and those high ceilings continue throughout, with every room showing the care that's gone into it. The layout offers real flexibility: three bedrooms on the second floor, a massive third-floor loft that functions as an entire additional level and could serve as a fourth bedroom, home office, or secondary living space, and a fully self-contained basement suite with its own private entrance, full kitchen, bedroom, and bathroom. That basement was completely renovated in 2026 alongside a brand-new furnace, so it's ready to enjoy from day one, and with two full bathrooms spread across three levels, everyone has what they need. Out back, a private patio surrounded by mature landscaping and lush garden beds sits within a fully fenced yard, the fence itself replaced in 2023, with a gated driveway added in 2021 and both a detached shed and a utility shed already in place. Private parking is rare in this neighbourhood, making the wide concrete driveway one more thing that sets this property apart before you even step inside. (id:43681)
房源概要
| MLS® Number | 40859171 |
| 房源类型 | 民宅 |
| 附近的便利设施 | 医院, 公园, 礼拜场所, 公共交通, 购物 |
| 社区特征 | 社区活动中心 |
| 特征 | 亲戚套间 |
| 总车位 | 2 |
详 情
| 浴室 | 2 |
| 地上卧房 | 4 |
| 地下卧室 | 1 |
| 总卧房 | 5 |
| 家电类 | 微波炉, 窗帘 |
| 建筑风格 | Other |
| 地下室进展 | 已装修 |
| 地下室类型 | 全完工 |
| 施工日期 | 1910 |
| 施工种类 | 独立屋 |
| 空调 | 中央空调 |
| 外墙 | 砖 |
| 地基类型 | 水泥 |
| 供暖方式 | 天然气 |
| 供暖类型 | 压力热风 |
| 储存空间 | 3 |
| 内部尺寸 | 1640 Sqft |
| 类型 | 独立屋 |
| 设备间 | 市政供水 |
土地
| 入口类型 | Road Access |
| 英亩数 | 无 |
| 土地便利设施 | 医院, 公园, 宗教场所, 公共交通, 购物 |
| 污水道 | 城市污水处理系统 |
| 土地深度 | 89 Ft |
| 土地宽度 | 30 Ft |
| 规划描述 | C |
房 间
| 楼 层 | 类 型 | 长 度 | 宽 度 | 面 积 |
|---|---|---|---|---|
| 二楼 | 卧室 | 9'7'' x 12'1'' | ||
| 二楼 | 卧室 | 9'7'' x 8'6'' | ||
| 二楼 | 主卧 | 13'8'' x 10'5'' | ||
| 二楼 | 四件套浴室 | Measurements not available | ||
| 三楼 | 卧室 | 14'7'' x 25'9'' | ||
| 地下室 | 三件套卫生间 | 4'9'' x 8'7'' | ||
| 地下室 | 卧室 | 13'1'' x 9'1'' | ||
| 地下室 | 厨房 | 8'7'' x 9'9'' | ||
| 地下室 | 娱乐室 | 16'5'' x 15'2'' | ||
| 一楼 | 客厅 | 11'3'' x 12'8'' | ||
| 一楼 | 餐厅 | 10'9'' x 13'1'' | ||
| 一楼 | 厨房 | 8'5'' x 12'9'' | ||
| 一楼 | 门厅 | 7'4'' x 9'5'' |
https://www.realtor.ca/real-estate/30211454/30-lottridge-street-hamilton

The trademarks REALTOR®, REALTORS®, and the REALTOR® logo are controlled by The Canadian Real Estate Association (CREA) and identify real estate professionals who are members of CREA. The trademarks MLS®, Multiple Listing Service® and the associated logos are owned by The Canadian Real Estate Association (CREA) and identify the quality of services provided by real estate professionals who are members of CREA. The trademark DDF® is owned by The Canadian Real Estate Association (CREA) and identifies CREA's Data Distribution Facility (DDF®)
REALTORS® Association of Hamilton-Burlington
RE/MAX Escarpment Realty Inc.
September 11 2026 04:30:24
