
30 Lemonwood Drive Toronto (Edenbridge-Humber Valley), Ontario M9A 4L5


$4,500 Monthly
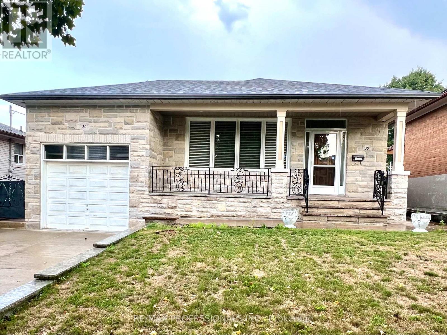
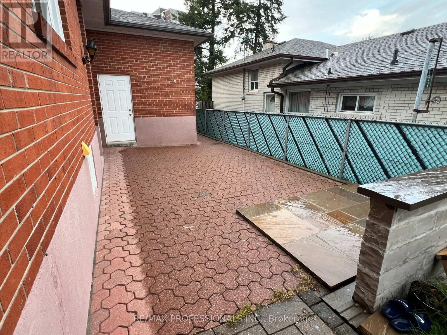
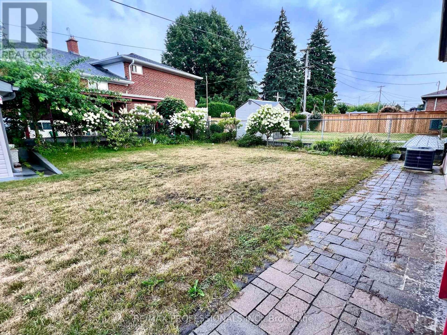
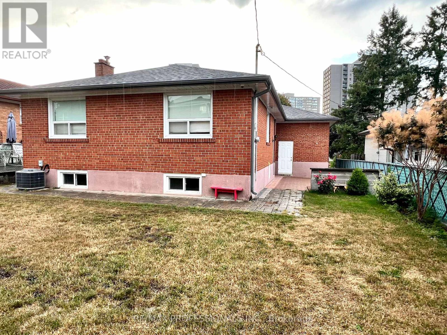
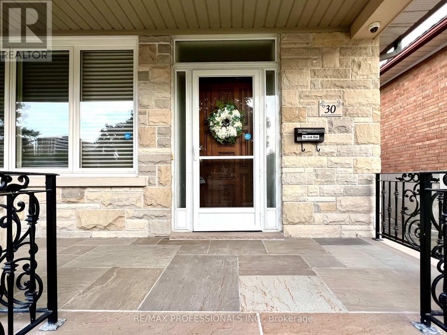
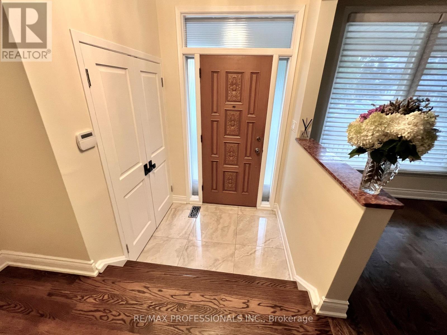
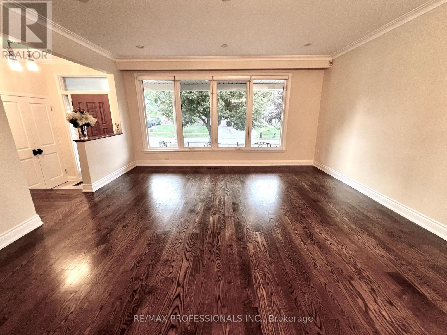
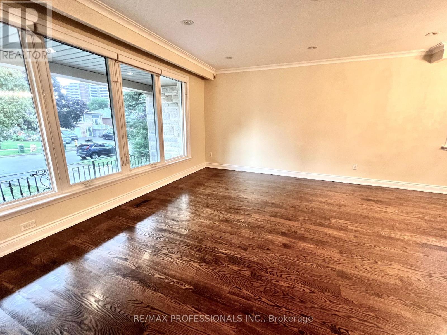
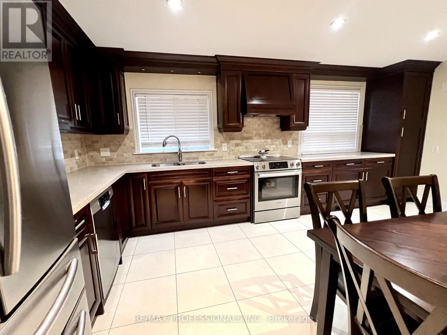
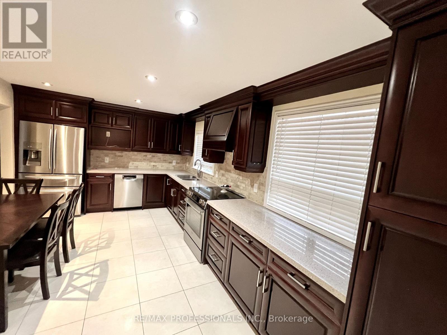
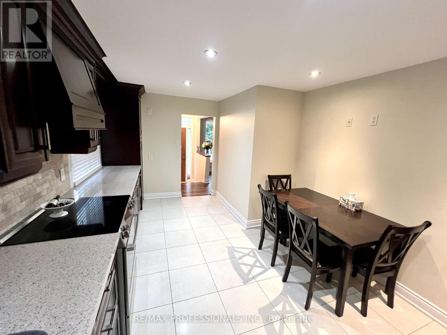
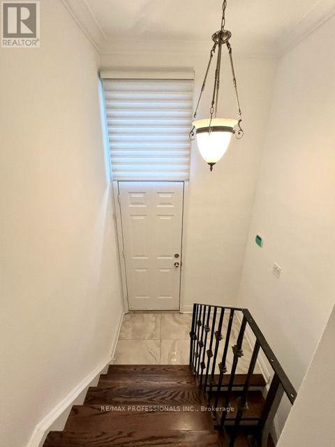
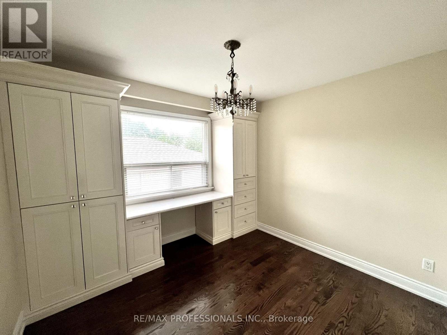
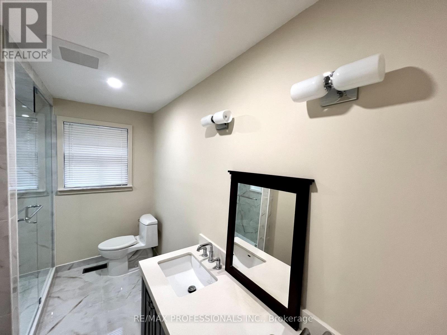
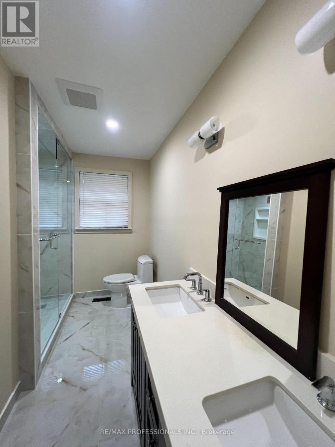
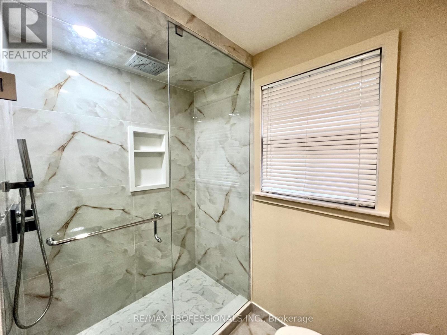
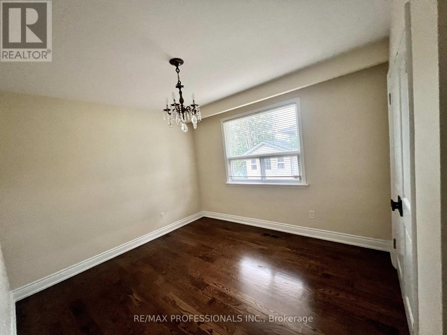
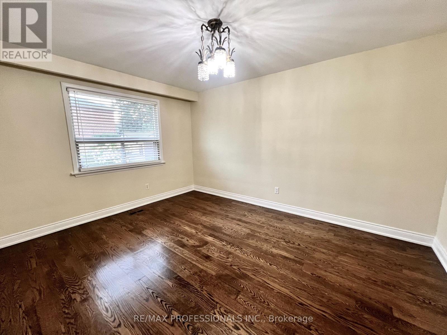
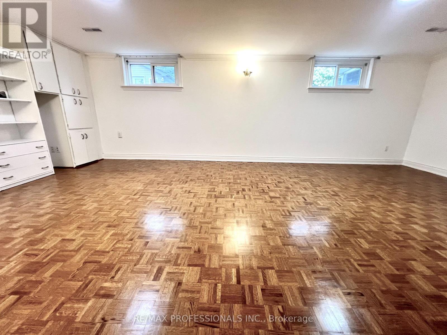
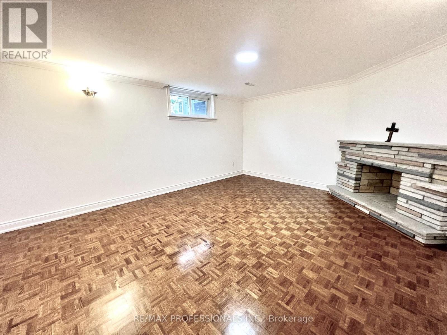
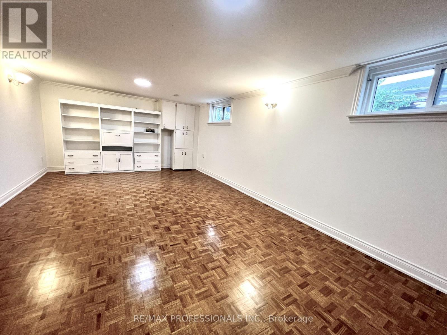
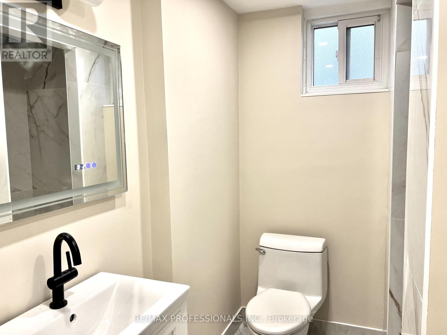
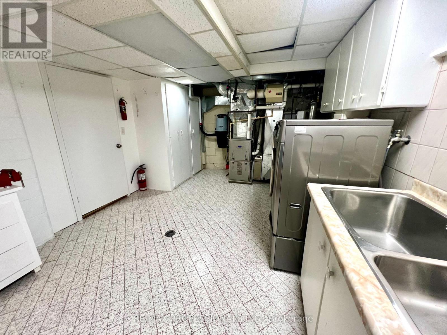
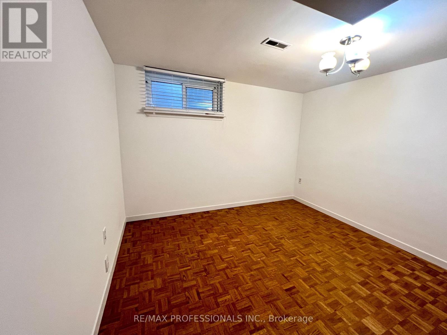
Beautifully renovated 3 bedroom detached bungalow with single garage and double-wide driveway. Featuring an eat-in renovated kitchen with stainless steel appliances and stone countertops, two beautifully updated bathrooms, refinished hardwood floors, central vacuum, sauna. Large basement includes a family room plus a bedroom/office - ideal for entertaining or working from home. Prime location: one bus to Royal York Subway at Bloor, or Eglinton bus to the new LRT. New Catholic JR school around the corner slated to open in 2027. James Gardens biking and walking trails minutes away- bike/walk all the way to Old Mill and the waterfront. Seeking a AAA responsible, respectful tenant with no pets and non-smoker who will treat this home as their own. (id:43681)
房源概要
| MLS® Number | W13756556 |
| 房源类型 | 民宅 |
| 社区名字 | Edenbridge-Humber Valley |
| 特征 | 无地毯, Sauna |
| 总车位 | 3 |
详 情
| 浴室 | 2 |
| 地上卧房 | 3 |
| 地下卧室 | 1 |
| 总卧房 | 4 |
| 家电类 | Garage Door Opener Remote(s), Central Vacuum, 洗碗机, 烘干机, 炉子, 洗衣机, 窗帘, 冰箱 |
| 建筑风格 | 平房 |
| 地下室进展 | 已装修 |
| 地下室类型 | N/a (finished) |
| 施工种类 | 独立屋 |
| 空调 | 中央空调 |
| 外墙 | 砖 |
| 壁炉 | 有 |
| Flooring Type | Ceramic, Hardwood, Parquet |
| 地基类型 | 水泥 |
| 供暖方式 | 天然气 |
| 供暖类型 | 压力热风 |
| 储存空间 | 1 |
| 内部尺寸 | 1100 - 1500 Sqft |
| 类型 | 独立屋 |
| 设备间 | 市政供水 |
车 位
| 附加车库 | |
| Garage |
土地
| 英亩数 | 无 |
| 污水道 | Sanitary Sewer |
房 间
| 楼 层 | 类 型 | 长 度 | 宽 度 | 面 积 |
|---|---|---|---|---|
| 地下室 | 设备间 | 3.25 m | 3.5 m | 3.25 m x 3.5 m |
| 地下室 | 家庭房 | 7.57 m | 4.04 m | 7.57 m x 4.04 m |
| 地下室 | 卧室 | 3.46 m | 3.35 m | 3.46 m x 3.35 m |
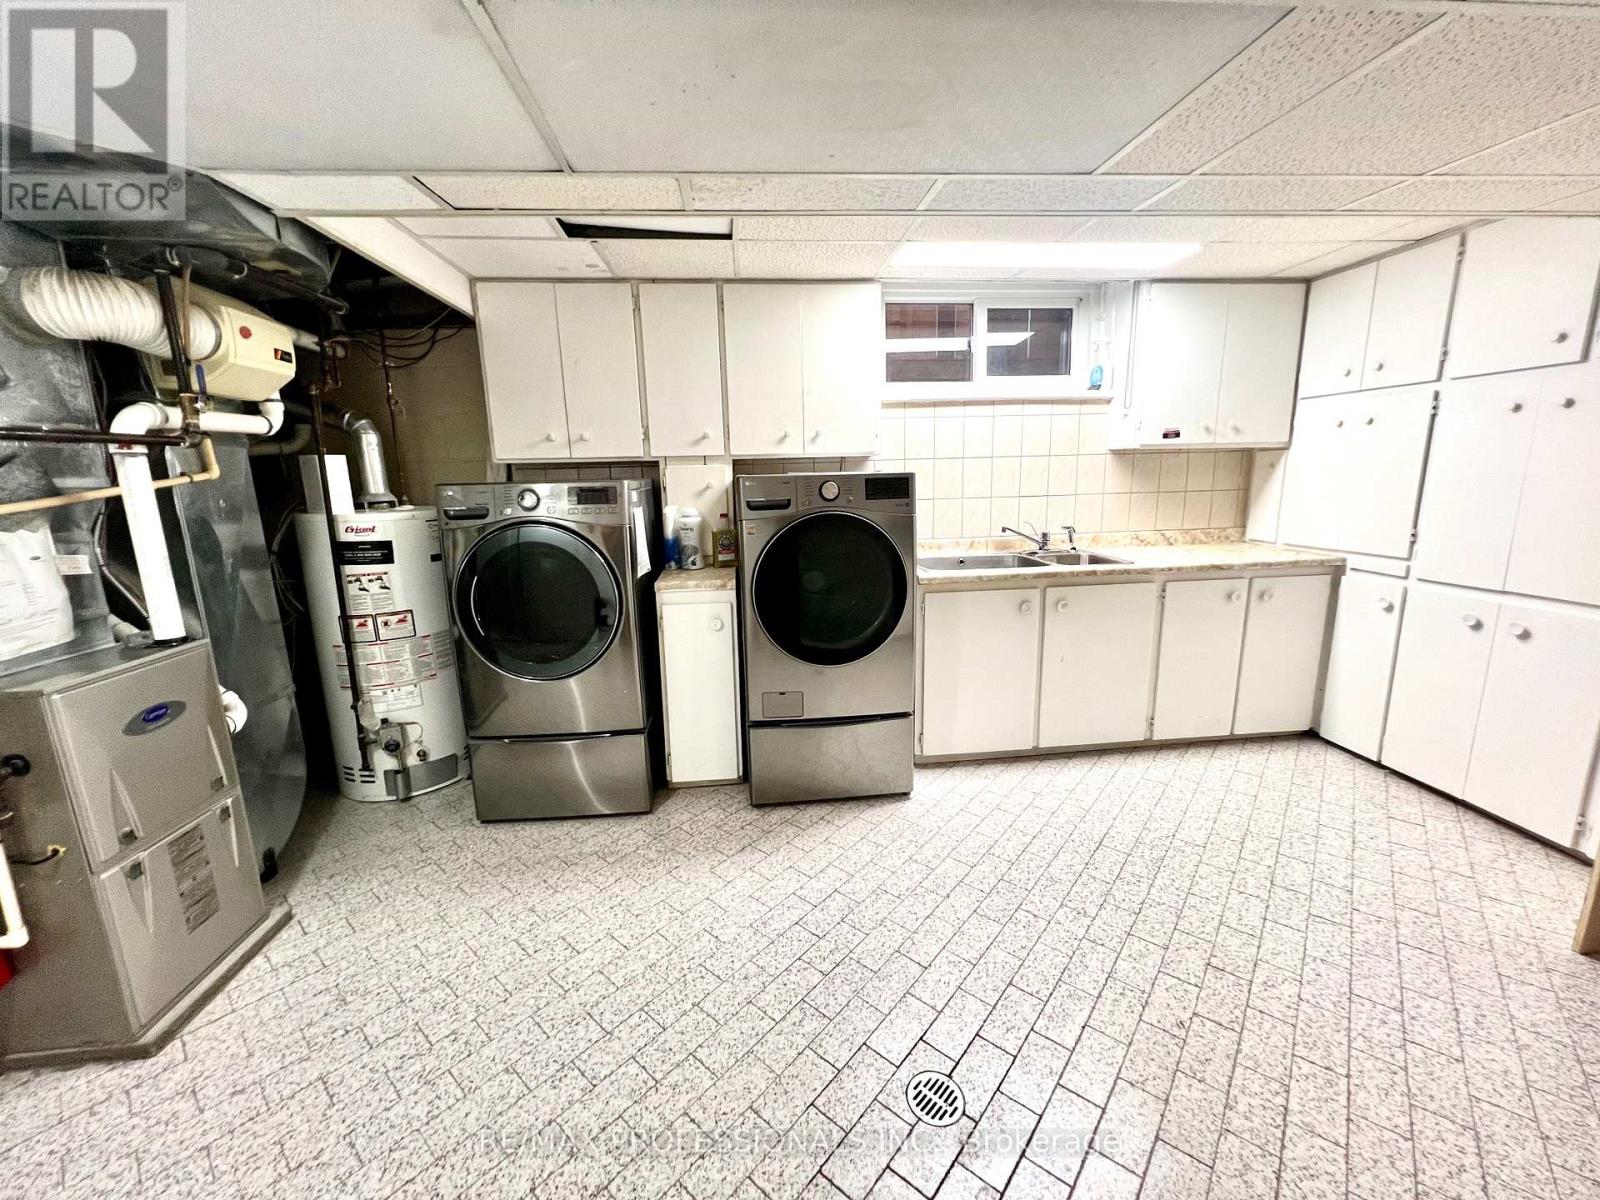
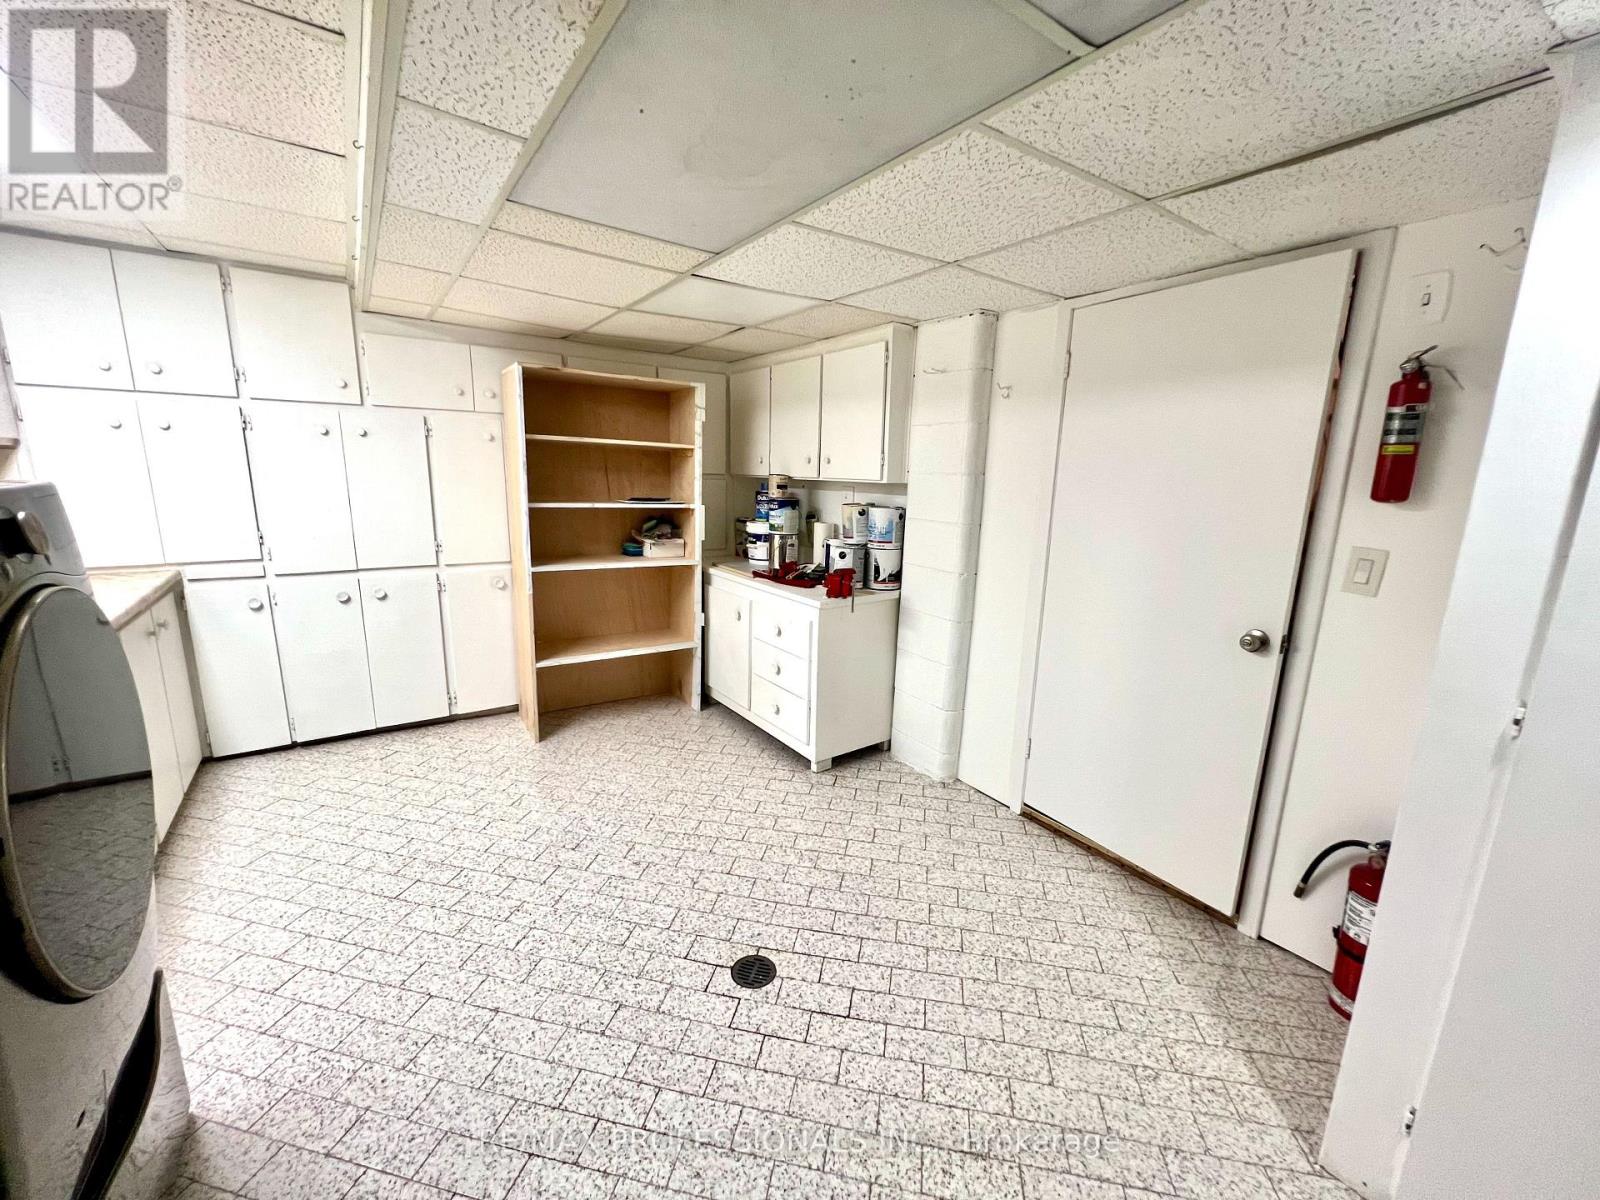
| 地下室 | 洗衣房 | 5.24 m | 3.47 m | 5.24 m x 3.47 m |
| 一楼 | 门厅 | 3 m | 3 m | 3 m x 3 m |
| 一楼 | 客厅 | 6.22 m | 4.46 m | 6.22 m x 4.46 m |
| 一楼 | 餐厅 | 6.22 m | 4.46 m | 6.22 m x 4.46 m |
| 一楼 | 厨房 | 5.54 m | 3.38 m | 5.54 m x 3.38 m |
| 一楼 | 主卧 | 4.34 m | 3.34 m | 4.34 m x 3.34 m |
| 一楼 | 第二卧房 | 3.26 m | 2.28 m | 3.26 m x 2.28 m |
| 一楼 | 第三卧房 | 4.12 m | 3.1 m | 4.12 m x 3.1 m |

The trademarks REALTOR®, REALTORS®, and the REALTOR® logo are controlled by The Canadian Real Estate Association (CREA) and identify real estate professionals who are members of CREA. The trademarks MLS®, Multiple Listing Service® and the associated logos are owned by The Canadian Real Estate Association (CREA) and identify the quality of services provided by real estate professionals who are members of CREA. The trademark DDF® is owned by The Canadian Real Estate Association (CREA) and identifies CREA's Data Distribution Facility (DDF®)
Toronto Real Estate Board
RE/MAX Professionals Inc.
September 08 2026 08:33:47
