
30 Lambert Road Markham (Thornlea), Ontario L3T 7E4


$1,499,999
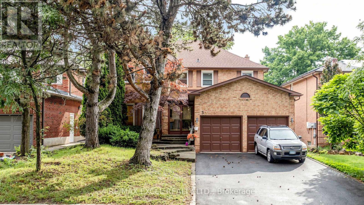
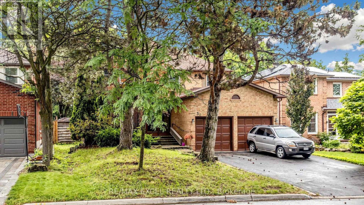
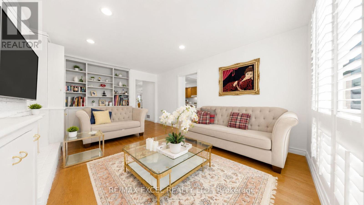
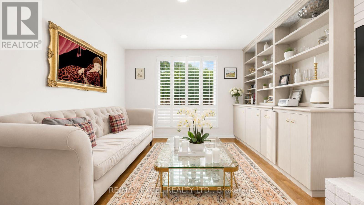
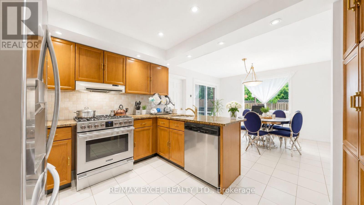
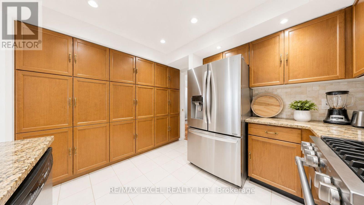
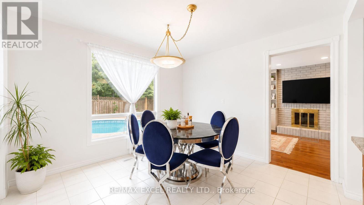
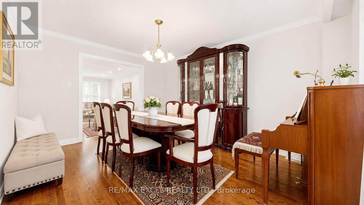
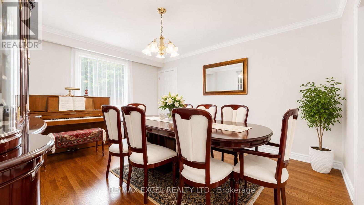
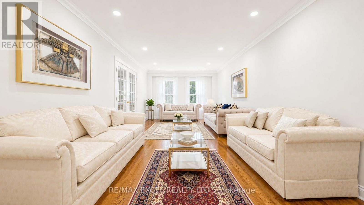
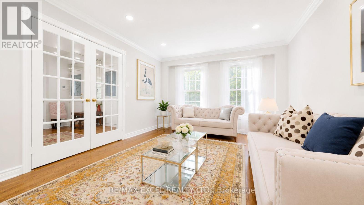
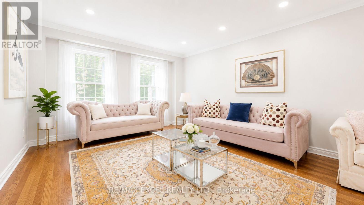
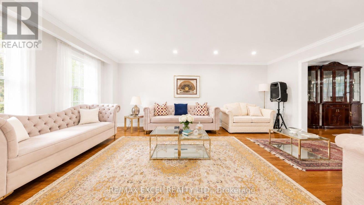
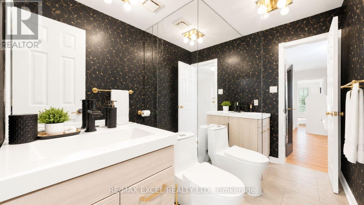
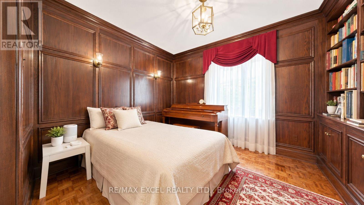
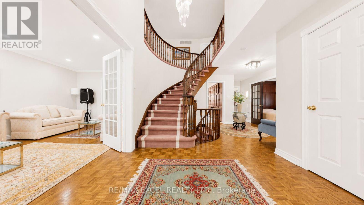
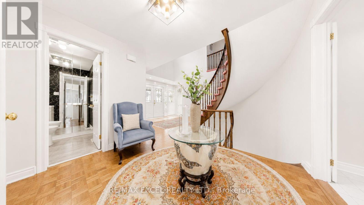
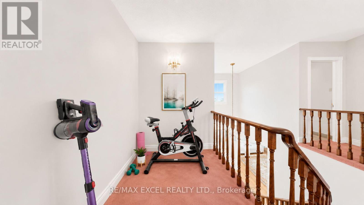
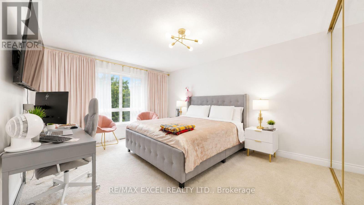
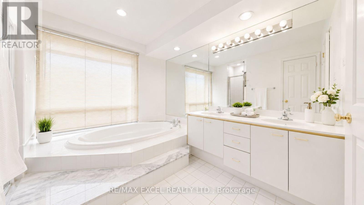
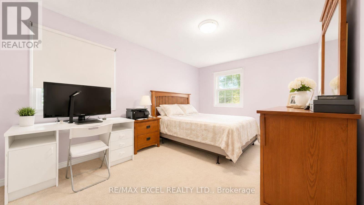
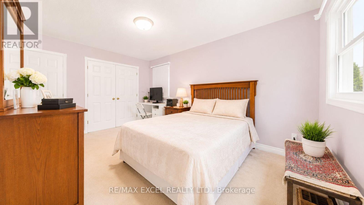
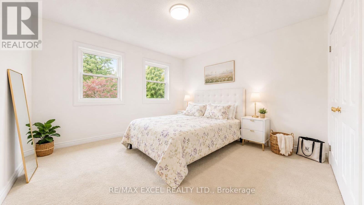
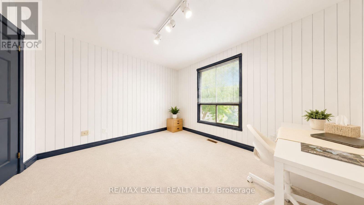
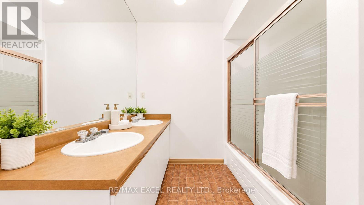
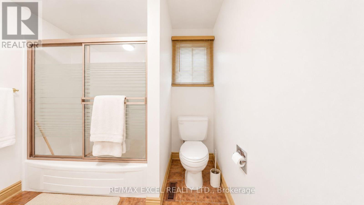
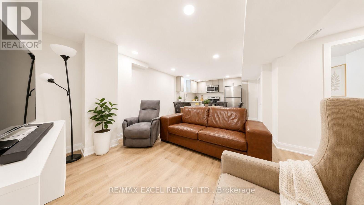
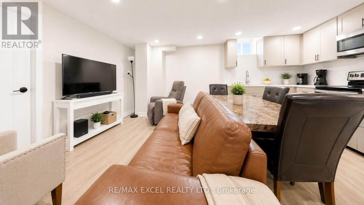
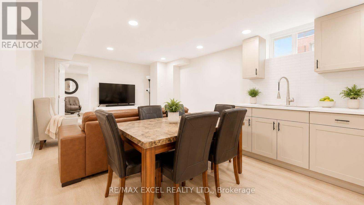
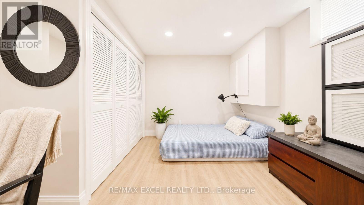
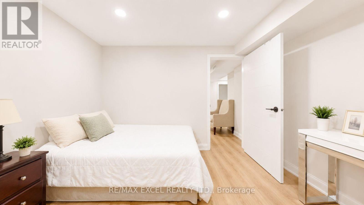
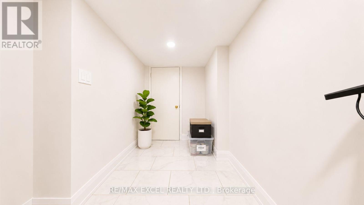
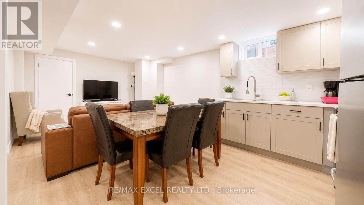
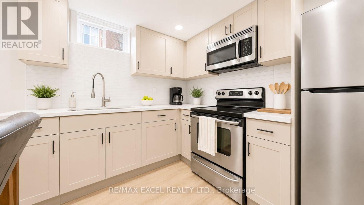
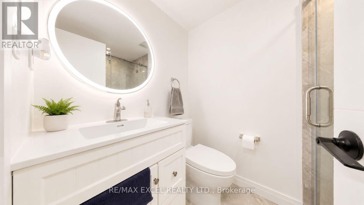
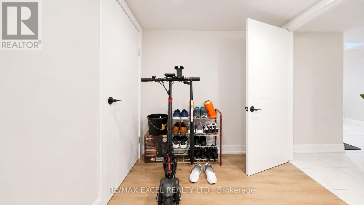
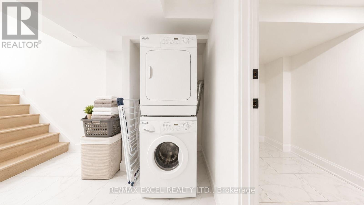
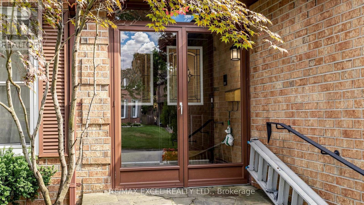
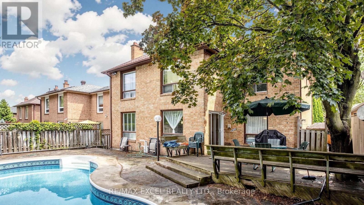
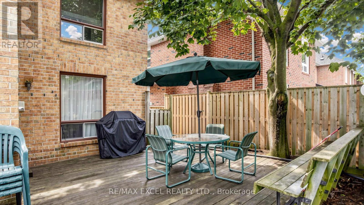
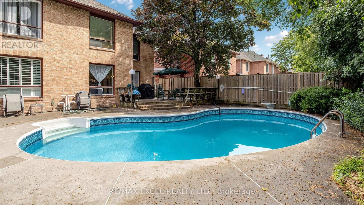
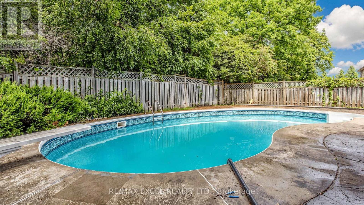
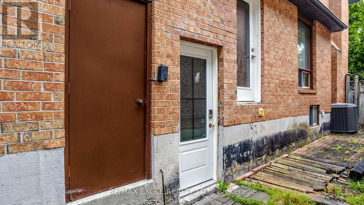
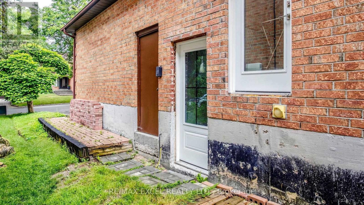
Nestled on a quiet, tree-lined street in the prestigious Thornlea community, this rarely offered 4+3 bedroom family home offers approximately 3,600 sq. ft. of above-grade living space in one of Markham's most desirable neighbourhoods. Surrounded by mature trees and located in a peaceful, family-friendly area, this home features a spacious kitchen with granite countertops, stainless steel appliances, custom backsplash, oversized pantry, and a walk-out to a large deck overlooking the beautiful backyard and pool. The main floor offers a generous family room with a built-in wall unit and fireplace, a private office with custom built-ins, and a convenient laundry room with side entrance. Upstairs features three full bathrooms, including a spacious primary suite with multiple closets and a 5-piece ensuite. The finished basement features two separate self-contained units with private entrances. One unit offers two bedrooms, while the other includes one bedroom. Each unit has its own kitchen and full bathroom, with a shared laundry area, making it ideal for rental income, extended family, or guests. An additional storage area is also available for the main floor, providing the perfect space for extra storage or a second refrigerator/freezer. Located within walking distance to parks, top-rated schools, and transit, this exceptional home combines privacy, functionality, income potential, and an unbeatable Thornlea lifestyle. (id:43681)
房源概要
| MLS® Number | N13594344 |
| 房源类型 | 民宅 |
| 社区名字 | Thornlea |
| 总车位 | 6 |
| 泳池类型 | Inground Pool |
详 情
| 浴室 | 6 |
| 地上卧房 | 4 |
| 地下卧室 | 3 |
| 总卧房 | 7 |
| 地下室进展 | 已装修 |
| 地下室功能 | Apartment In Basement, Separate Entrance |
| 地下室类型 | N/a, N/a, N/a (finished) |
| 施工种类 | 独立屋 |
| 空调 | 中央空调 |
| 外墙 | 砖 |
| 壁炉 | 有 |
| Flooring Type | Hardwood, Carpeted, Ceramic |
| 地基类型 | 砖, 混凝土 |
| 客人卫生间(不包含洗浴) | 1 |
| 供暖方式 | 天然气 |
| 供暖类型 | 压力热风 |
| 储存空间 | 2 |
| 内部尺寸 | 2500 - 3000 Sqft |
| 类型 | 独立屋 |
| 设备间 | 市政供水 |
车 位
| 附加车库 | |
| Garage |
土地
| 英亩数 | 无 |
| 污水道 | Sanitary Sewer |
| 土地深度 | 114 Ft ,9 In |
| 土地宽度 | 49 Ft ,2 In |
| 不规则大小 | 49.2 X 114.8 Ft |
房 间
| 楼 层 | 类 型 | 长 度 | 宽 度 | 面 积 |
|---|---|---|---|---|
| 二楼 | 主卧 | 3.56 m | 5.61 m | 3.56 m x 5.61 m |
| 二楼 | 第二卧房 | 3.3 m | 4.95 m | 3.3 m x 4.95 m |
| 二楼 | 第三卧房 | 3.61 m | 4.17 m | 3.61 m x 4.17 m |
| 二楼 | Bedroom 4 | 3.4 m | 3.4 m | 3.4 m x 3.4 m |
| 地下室 | 娱乐,游戏房 | 10.33 m | 7.5 m | 10.33 m x 7.5 m |
| 地下室 | 卧室 | 5.71 m | 3.55 m | 5.71 m x 3.55 m |
| 一楼 | 餐厅 | 3.61 m | 4.5 m | 3.61 m x 4.5 m |
| 一楼 | 客厅 | 3.61 m | 6.35 m | 3.61 m x 6.35 m |
| 一楼 | 家庭房 | 3.66 m | 5.08 m | 3.66 m x 5.08 m |
| 一楼 | 厨房 | 3.48 m | 3 m | 3.48 m x 3 m |
| 一楼 | Eating Area | 3.48 m | 3.45 m | 3.48 m x 3.45 m |
| 一楼 | Office | 2.95 m | 3.3 m | 2.95 m x 3.3 m |
https://www.realtor.ca/real-estate/30066866/30-lambert-road-markham-thornlea-thornlea

The trademarks REALTOR®, REALTORS®, and the REALTOR® logo are controlled by The Canadian Real Estate Association (CREA) and identify real estate professionals who are members of CREA. The trademarks MLS®, Multiple Listing Service® and the associated logos are owned by The Canadian Real Estate Association (CREA) and identify the quality of services provided by real estate professionals who are members of CREA. The trademark DDF® is owned by The Canadian Real Estate Association (CREA) and identifies CREA's Data Distribution Facility (DDF®)
Toronto Real Estate Board
RE/MAX Excel Realty Ltd.
July 26 2026 08:32:42
