
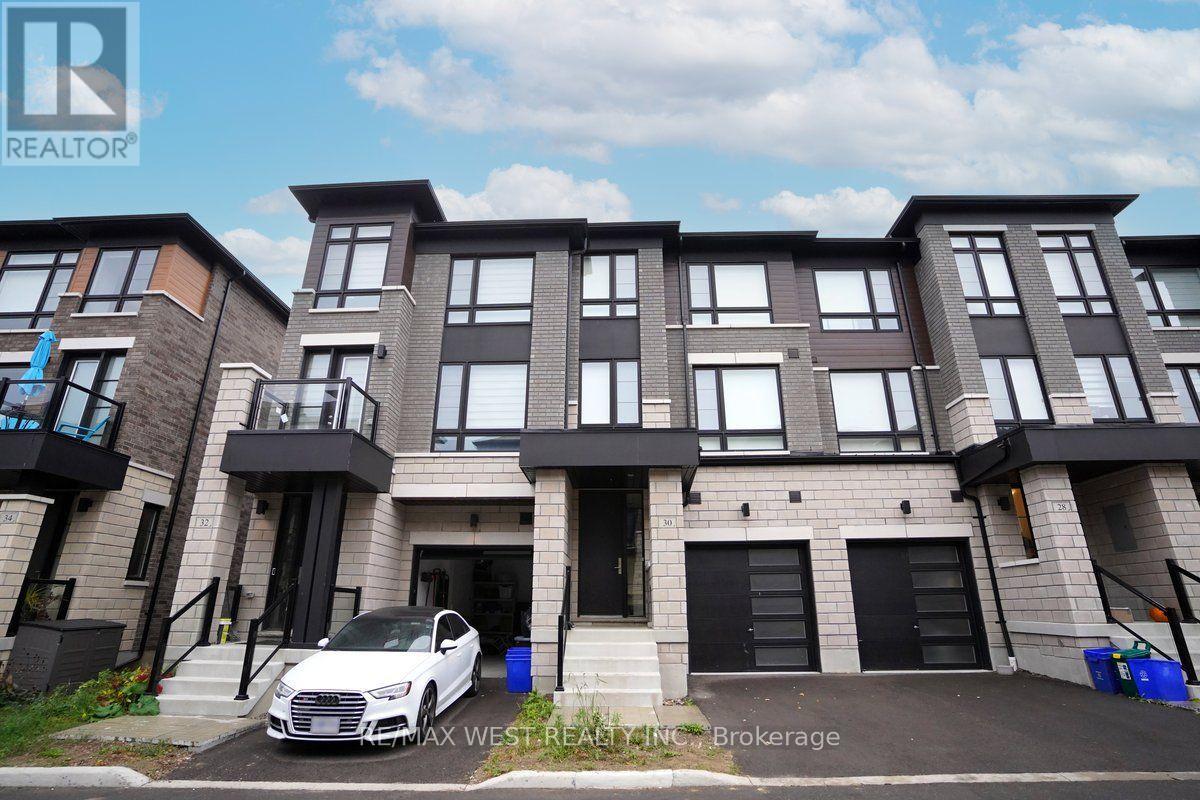
30 Lake Trail Way Whitby (Brooklin), Ontario L1M 0E5


$3,100 Monthly
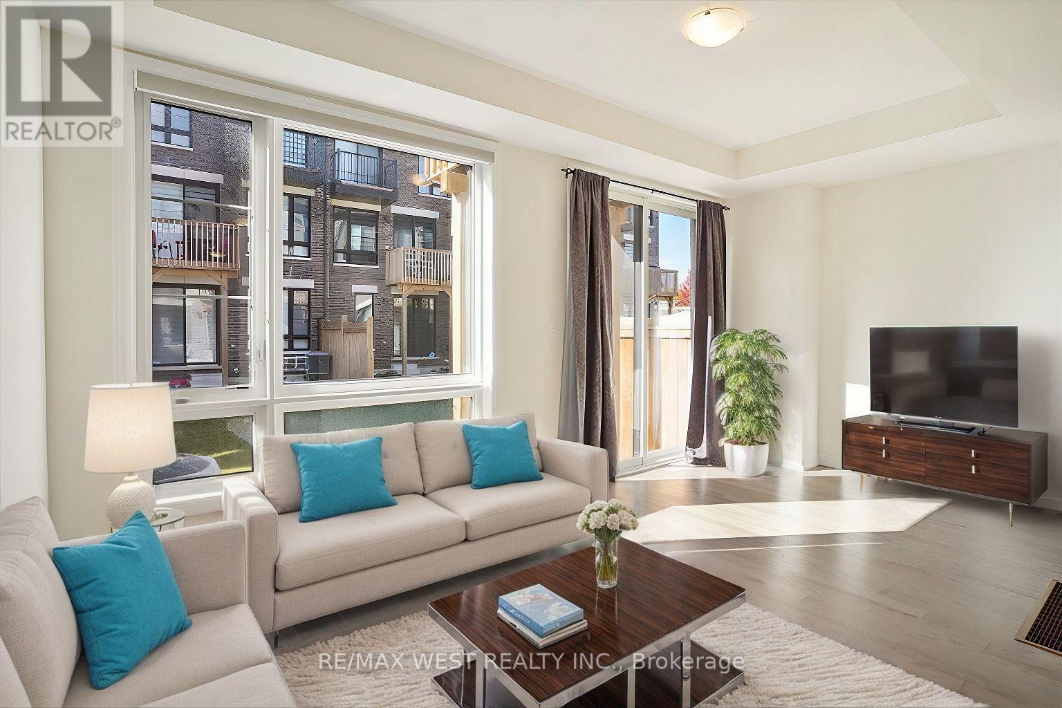
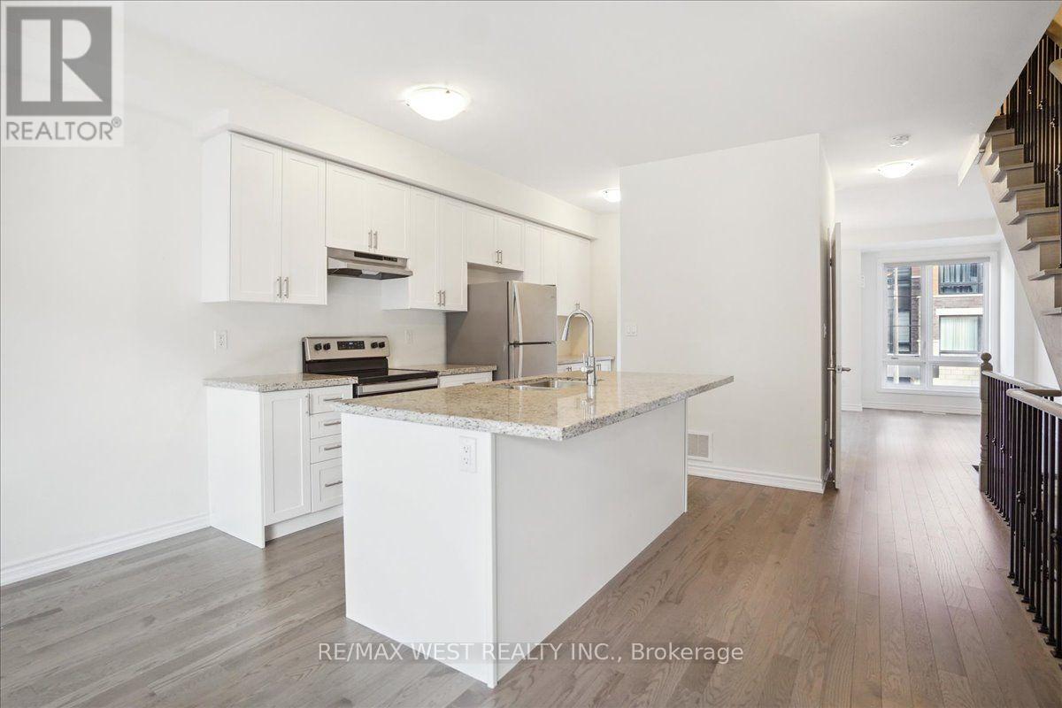
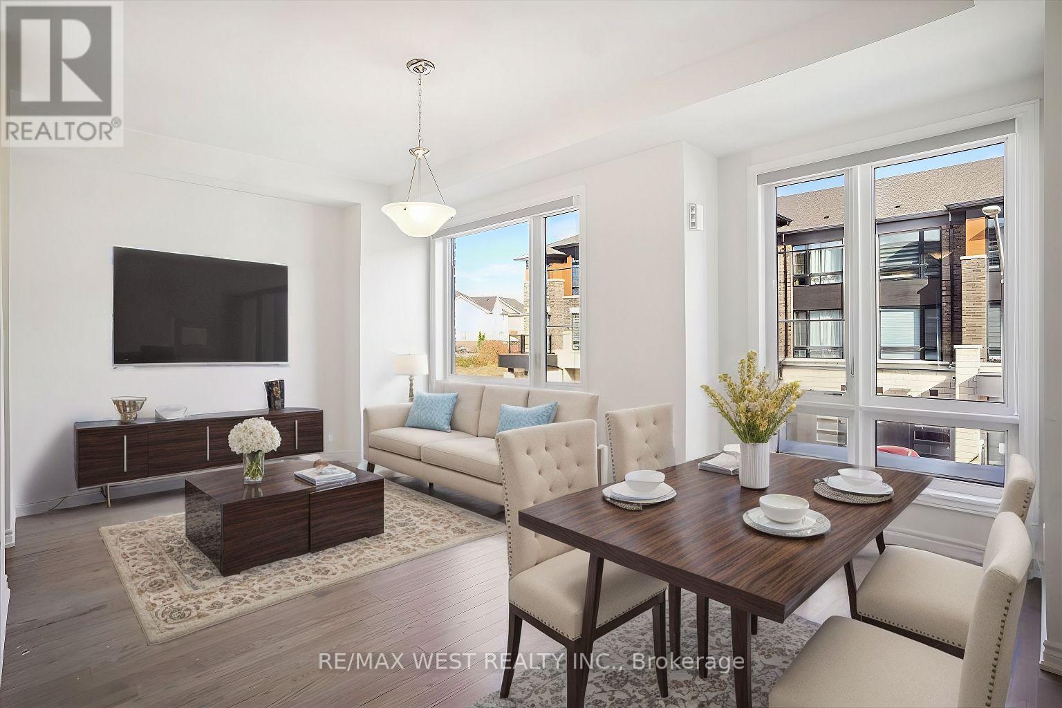
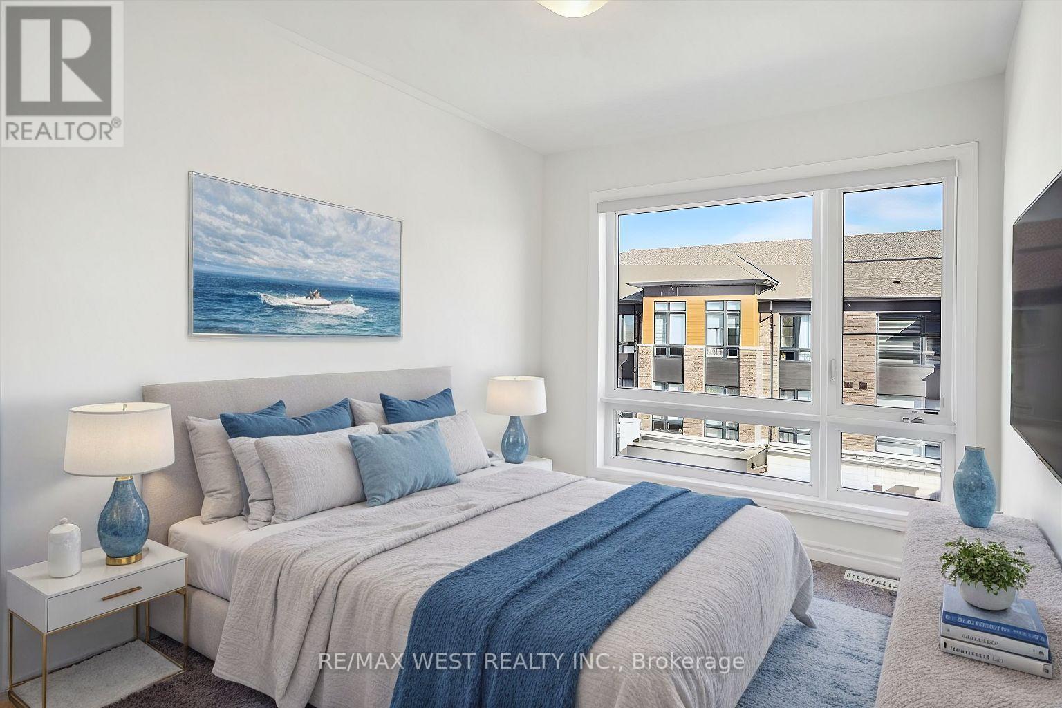
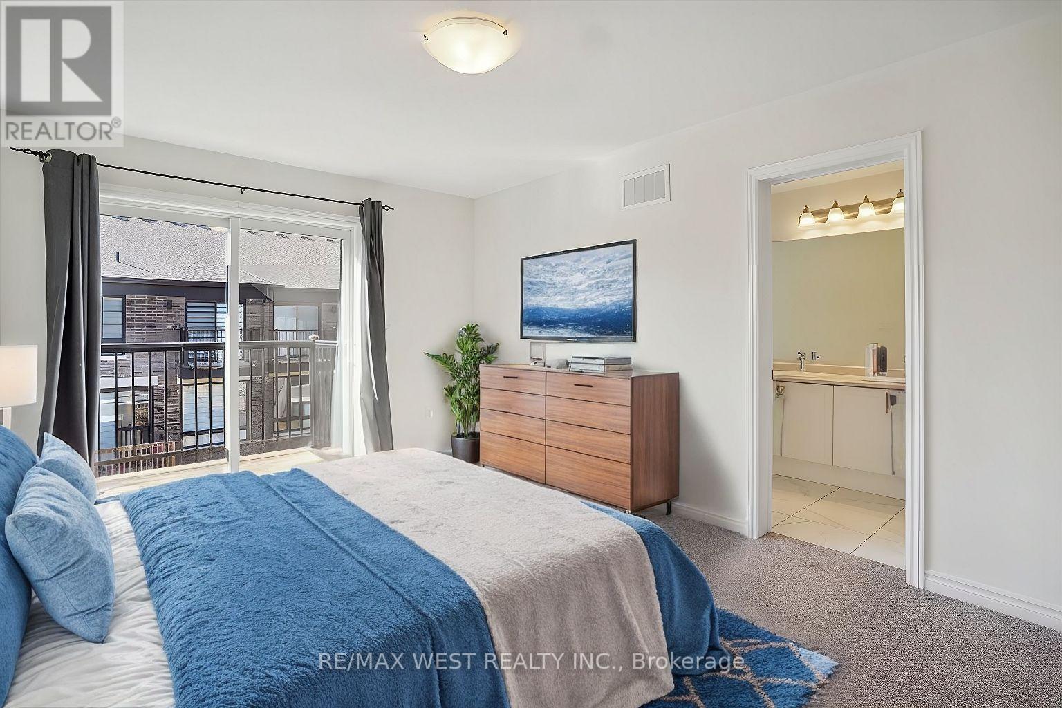
Welcome to this beautifully maintained, modern townhouse in the highly sought-after community of Brooklin. Just four years old, this spacious 3-bedroom home offers the perfect blend of style, comfort, and convenience. Step inside to discover comfort and style throughout, including hardwood floors, an elegant oak staircase, soaring 9-foot ceilings, granite countertops, large sun-filled windows, and sleek stainless steel appliances. With 2 full bathrooms and 2 powder rooms, there's plenty of space for families or professionals who appreciate comfort and functionality. Enjoy your morning coffee on one of two private balconies or unwind in the backyard-perfect for relaxing or entertaining. The unfinished basement provides abundant storage space to keep your home organized and clutter-free. Enjoy Brooklin's parks, schools, shopping, restaurants, and everyday amenities, which are all close by. A stylish, move-in-ready home in one of Whitby's most desirable neighbourhoods. Utilities are extra. Some photos are virtually staged. (id:43681)
房源概要
| MLS® Number | E13618192 |
| 房源类型 | 民宅 |
| 社区名字 | Brooklin |
| 附近的便利设施 | 公园 |
| 设备类型 | 热水器 |
| 总车位 | 2 |
| 租赁设备类型 | 热水器 |
详 情
| 浴室 | 4 |
| 地上卧房 | 3 |
| 总卧房 | 3 |
| Age | 0 To 5 Years |
| 地下室类型 | Full |
| 施工种类 | 附加的 |
| 空调 | 中央空调 |
| 外墙 | 砖 |
| Flooring Type | Hardwood, Carpeted |
| 地基类型 | 混凝土 |
| 客人卫生间(不包含洗浴) | 2 |
| 供暖方式 | 天然气 |
| 供暖类型 | 压力热风 |
| 储存空间 | 3 |
| 内部尺寸 | 2000 - 2500 Sqft |
| 类型 | 联排别墅 |
| 设备间 | 市政供水 |
车 位
| Garage |
土地
| 英亩数 | 无 |
| 土地便利设施 | 公园 |
| 污水道 | Sanitary Sewer |
| 土地深度 | 85 Ft ,1 In |
| 土地宽度 | 18 Ft |
| 不规则大小 | 18 X 85.1 Ft |
房 间
| 楼 层 | 类 型 | 长 度 | 宽 度 | 面 积 |
|---|---|---|---|---|
| 二楼 | 厨房 | 4.24 m | 3.05 m | 4.24 m x 3.05 m |
| 二楼 | 客厅 | 5.24 m | 3.69 m | 5.24 m x 3.69 m |
| 二楼 | 餐厅 | 5.24 m | 3.78 m | 5.24 m x 3.78 m |
| 三楼 | 主卧 | 4.57 m | 3.35 m | 4.57 m x 3.35 m |
| 三楼 | 第二卧房 | 3.11 m | 2.62 m | 3.11 m x 2.62 m |
| 三楼 | 第三卧房 | 2.78 m | 2.56 m | 2.78 m x 2.56 m |
| 一楼 | 家庭房 | 5.24 m | 2.93 m | 5.24 m x 2.93 m |
https://www.realtor.ca/real-estate/30092785/30-lake-trail-way-whitby-brooklin-brooklin

The trademarks REALTOR®, REALTORS®, and the REALTOR® logo are controlled by The Canadian Real Estate Association (CREA) and identify real estate professionals who are members of CREA. The trademarks MLS®, Multiple Listing Service® and the associated logos are owned by The Canadian Real Estate Association (CREA) and identify the quality of services provided by real estate professionals who are members of CREA. The trademark DDF® is owned by The Canadian Real Estate Association (CREA) and identifies CREA's Data Distribution Facility (DDF®)
Toronto Real Estate Board
RE/MAX West Realty Inc.
July 29 2026 07:31:40
