
30 Kellythorne Drive Toronto (Parkwoods-Donalda), Ontario M3A 2L4


$2,688,000
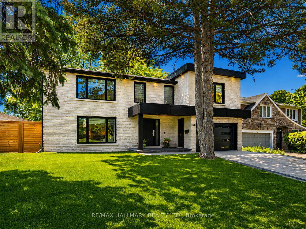
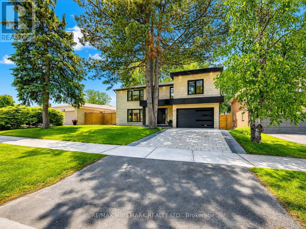
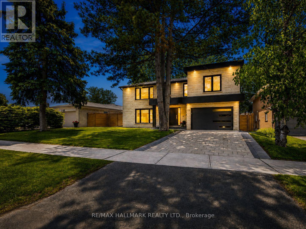
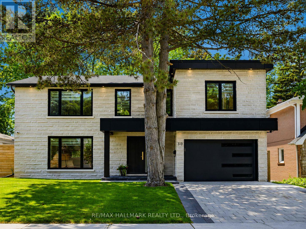
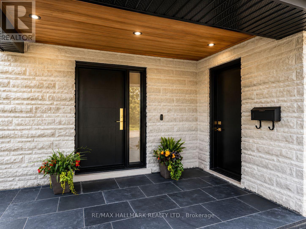
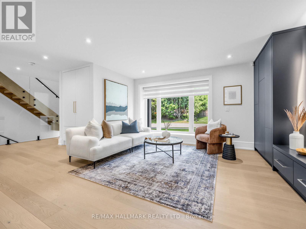
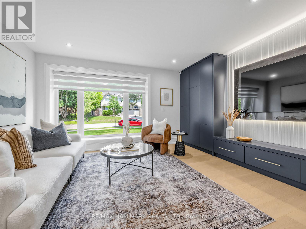
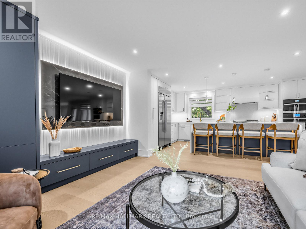
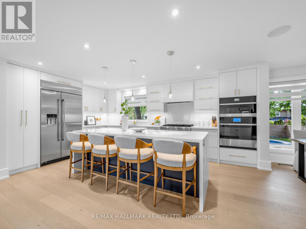
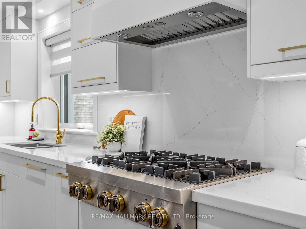
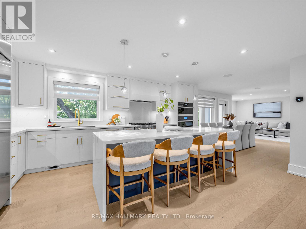
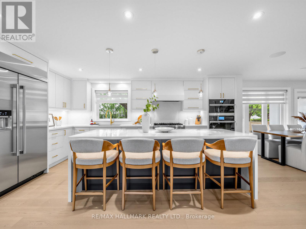
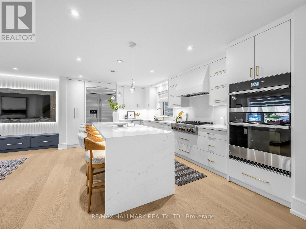
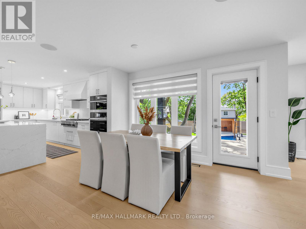
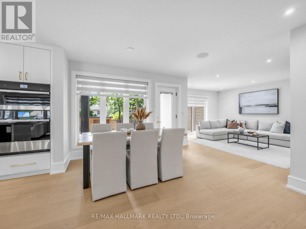
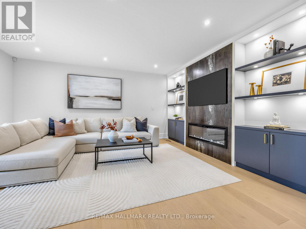
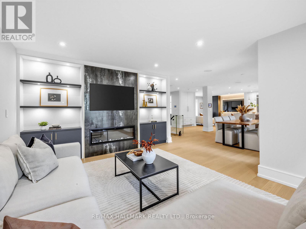
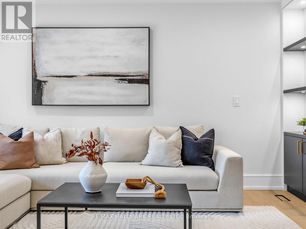
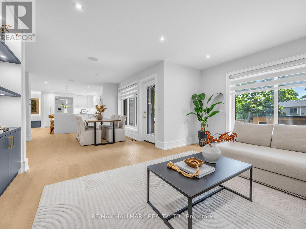
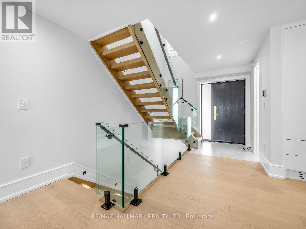
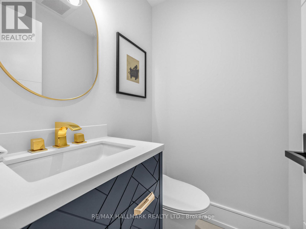
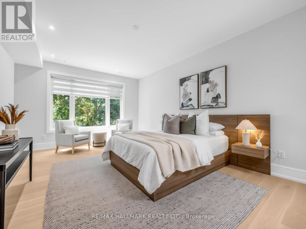
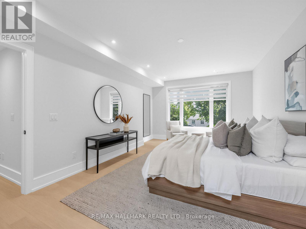
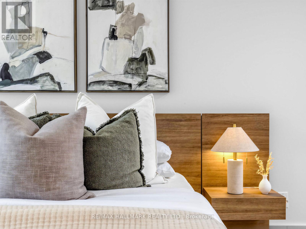
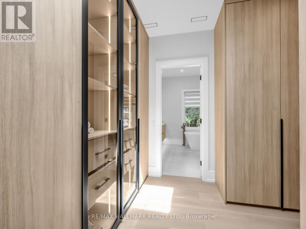
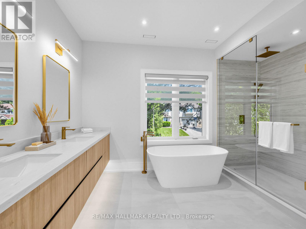
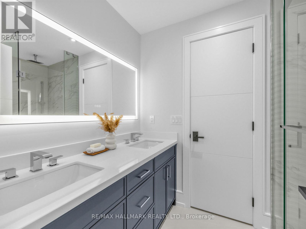
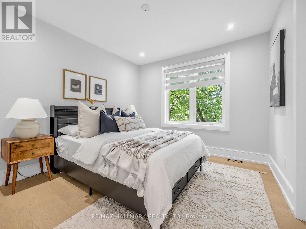
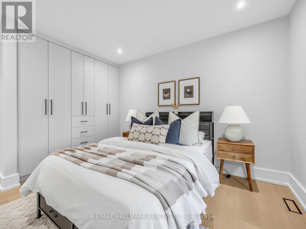
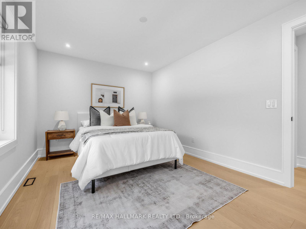
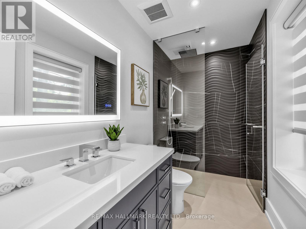
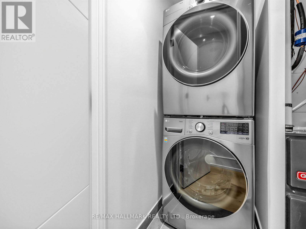
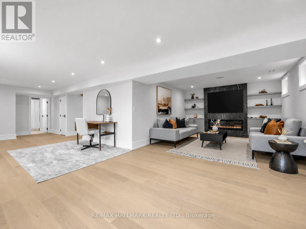
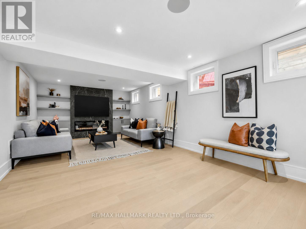
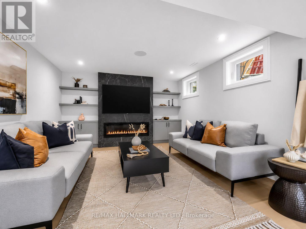
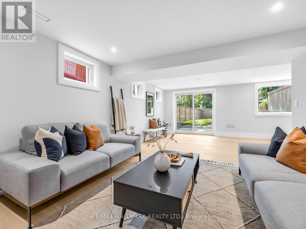
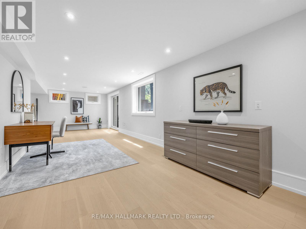
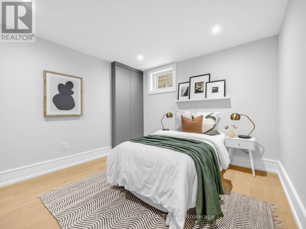
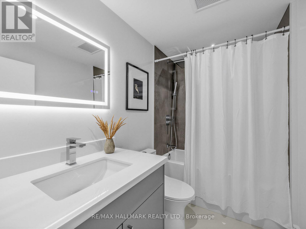
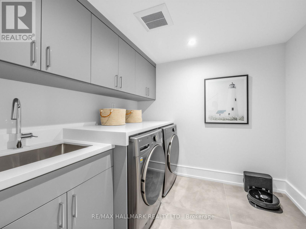
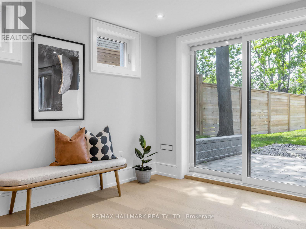
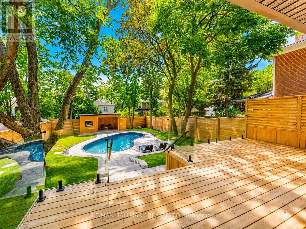
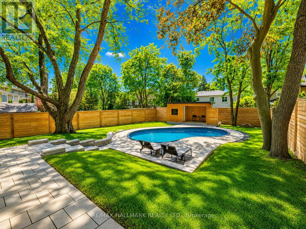
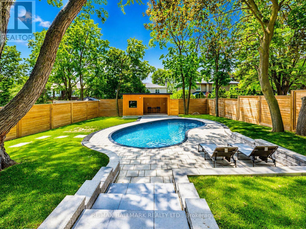
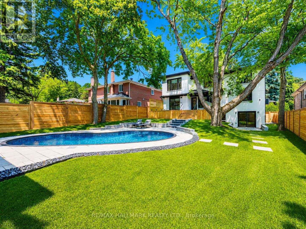
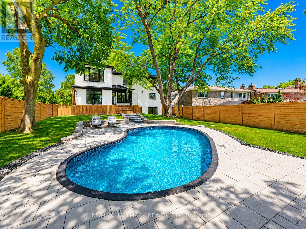
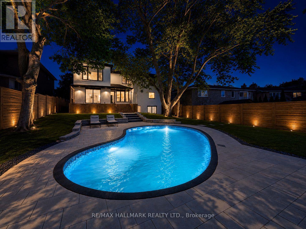
Nestled in the highly sought-after Parkwoods community, this beautifully renovated luxury home blends modern design, exceptional craftsmanship, and family-friendly living. Thoughtfully transformed from top to bottom, this turnkey residence showcases designer finishes, smart home technology, and quality upgrades throughout. The custom chef's kitchen features bespoke cabinetry, an oversized centre island with seating, and seamless flow into the main living spaces.Designed for both everyday living and entertaining, the home offers formal living and dining rooms, a spacious family room, and custom media walls with built-in shelving on every level. The primary retreat features a walk-in closet and a spa-inspired 6-piece ensuite, complete with its own dedicated furnace and A/C system.Step outside to a private backyard oasis with a heated saltwater pool, expansive deck, and mature trees. The walk-out finished basement adds exceptional versatility with a guest suite, rough-in kitchen, and spacious recreation area.Additional features include 200-amp service, EV charger, upgraded HVAC and plumbing, energy-efficient windows, custom closets, surveillance system, and an interlock driveway. Located in one of North York's most desirable neighbourhoods, Parkwoods is known for its mature tree-lined streets, excellent schools, parks, trails, and convenient access to the DVP, Hwy 401, Hwy 404, shopping, and transit. A truly turnkey home offering luxury, comfort, and modern living at its finest. (id:43681)
房源概要
| MLS® Number | C13415972 |
| 房源类型 | 民宅 |
| 社区名字 | Parkwoods-Donalda |
| 特征 | Guest Suite |
| 总车位 | 3 |
| 泳池类型 | Inground Pool |
| 结构 | 棚 |
详 情
| 浴室 | 5 |
| 地上卧房 | 4 |
| 地下卧室 | 1 |
| 总卧房 | 5 |
| 家电类 | Garage Door Opener Remote(s), 烘干机, Water Heater, Gas 炉子(s), Two 洗衣机s, 冰箱 |
| 地下室进展 | 已装修 |
| 地下室功能 | Walk Out, Separate Entrance |
| 地下室类型 | N/a (finished), N/a |
| 施工种类 | 独立屋 |
| 空调 | 中央空调 |
| 外墙 | 石 |
| 壁炉 | 有 |
| Fireplace Total | 3 |
| Flooring Type | Hardwood |
| 地基类型 | 混凝土 |
| 客人卫生间(不包含洗浴) | 1 |
| 供暖方式 | 天然气 |
| 供暖类型 | 压力热风 |
| 储存空间 | 2 |
| 内部尺寸 | 2000 - 2500 Sqft |
| 类型 | 独立屋 |
| 设备间 | 市政供水 |
车 位
| 附加车库 | |
| Garage |
土地
| 英亩数 | 无 |
| 污水道 | Sanitary Sewer |
| 土地深度 | 139 Ft ,4 In |
| 土地宽度 | 63 Ft ,2 In |
| 不规则大小 | 63.2 X 139.4 Ft ; 63.15 Ftx139.84 Ftx50.10 Ft X 139.44 Ft |
房 间
| 楼 层 | 类 型 | 长 度 | 宽 度 | 面 积 |
|---|---|---|---|---|
| 二楼 | 主卧 | 5.74 m | 3.74 m | 5.74 m x 3.74 m |
| 二楼 | 第二卧房 | 3.6 m | 2.86 m | 3.6 m x 2.86 m |
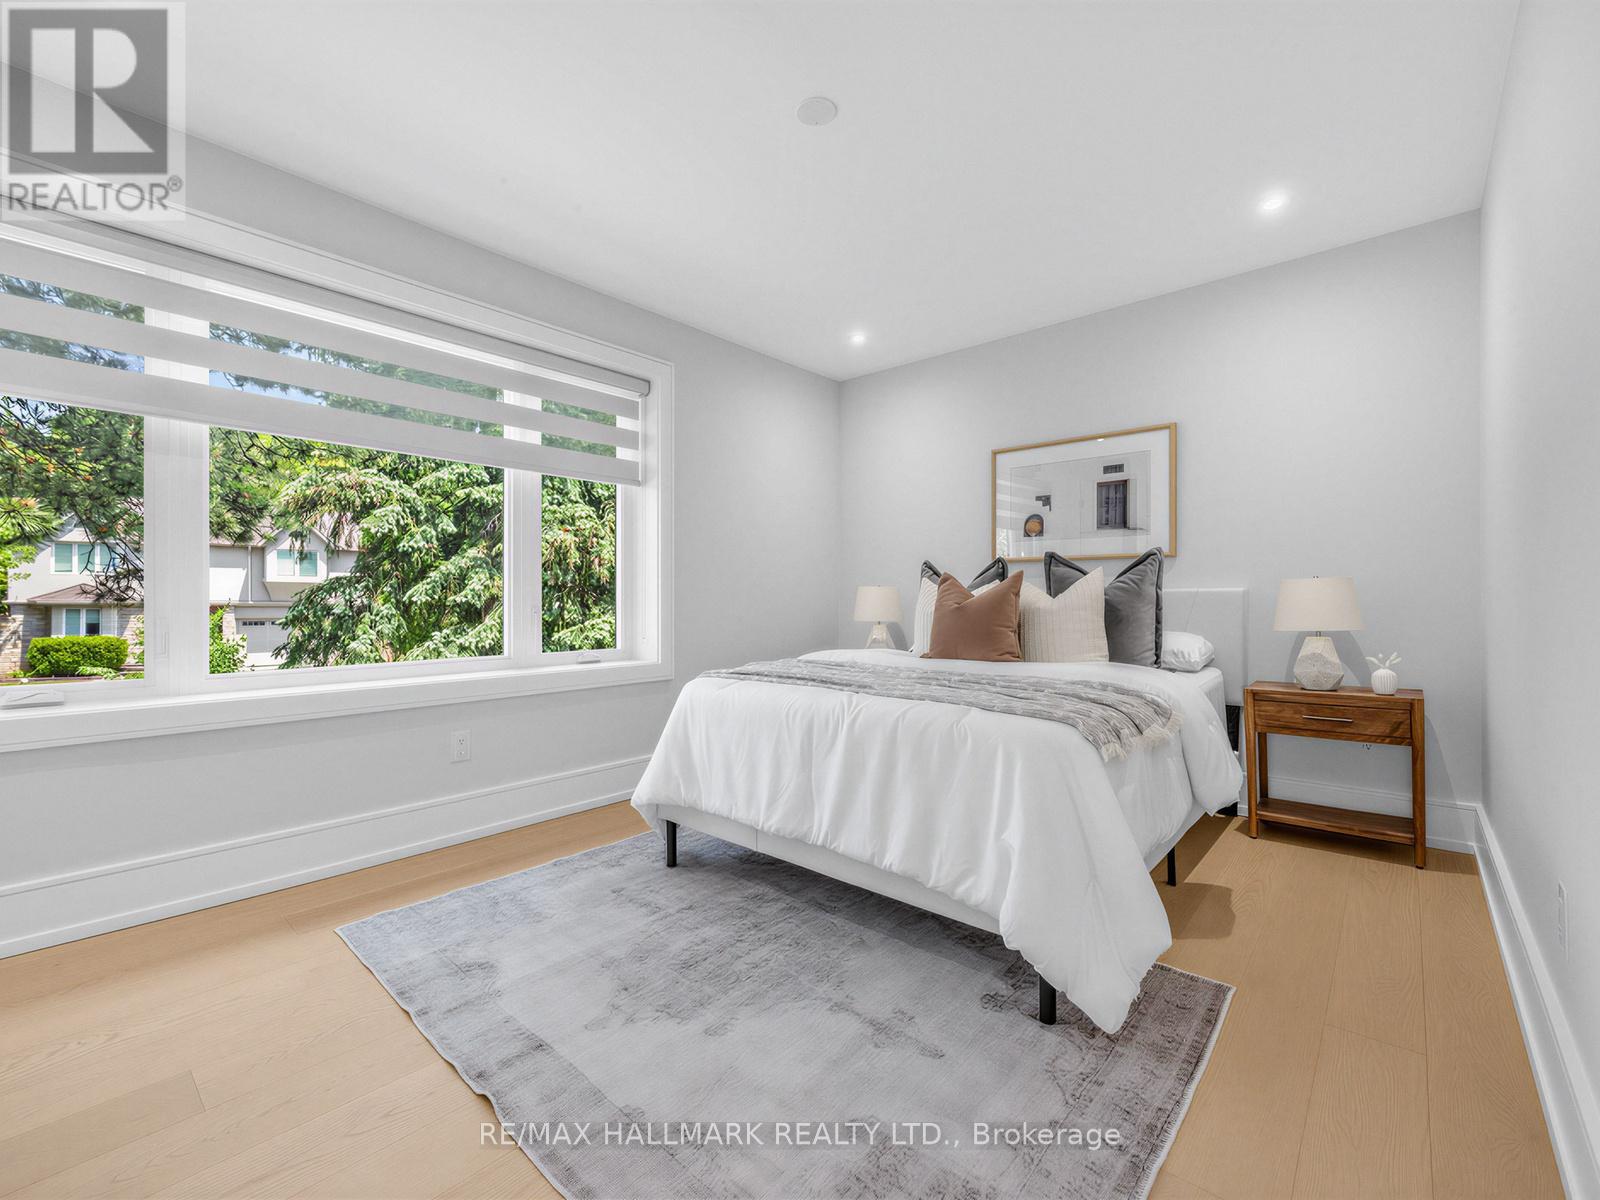
| 二楼 | 第三卧房 | 4.04 m | 3.12 m | 4.04 m x 3.12 m |
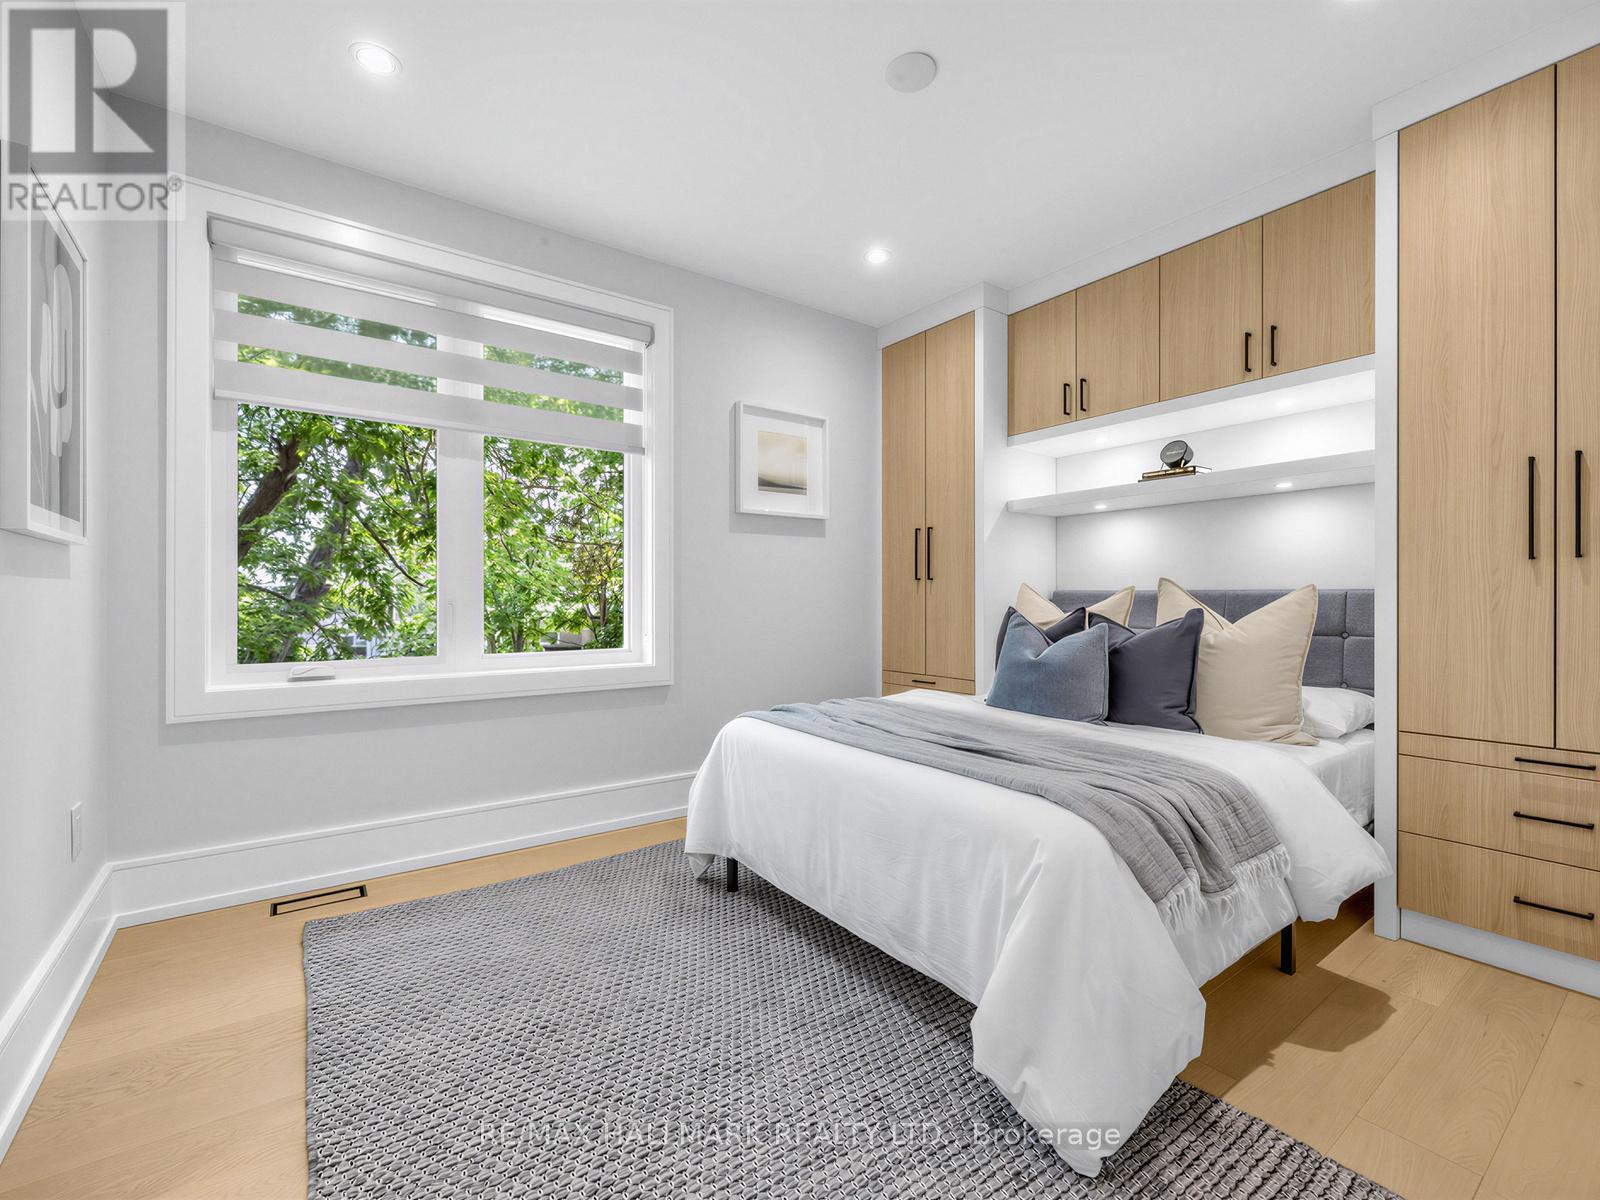
| 二楼 | Bedroom 4 | 4.26 m | 3.14 m | 4.26 m x 3.14 m |
| 地下室 | 娱乐,游戏房 | 8.9 m | 7.18 m | 8.9 m x 7.18 m |
| 地下室 | Bedroom 5 | 3.57 m | 3.05 m | 3.57 m x 3.05 m |
| 一楼 | 客厅 | 4.67 m | 3.65 m | 4.67 m x 3.65 m |
| 一楼 | 餐厅 | 3.46 m | 3.09 m | 3.46 m x 3.09 m |
| 一楼 | 家庭房 | 5.84 m | 3.8 m | 5.84 m x 3.8 m |
| 一楼 | 厨房 | 5.46 m | 3.53 m | 5.46 m x 3.53 m |

The trademarks REALTOR®, REALTORS®, and the REALTOR® logo are controlled by The Canadian Real Estate Association (CREA) and identify real estate professionals who are members of CREA. The trademarks MLS®, Multiple Listing Service® and the associated logos are owned by The Canadian Real Estate Association (CREA) and identify the quality of services provided by real estate professionals who are members of CREA. The trademark DDF® is owned by The Canadian Real Estate Association (CREA) and identifies CREA's Data Distribution Facility (DDF®)
Toronto Real Estate Board
RE/MAX Hallmark Realty Ltd.
June 14 2026 12:01:01
