
30 Inett Way Centre Wellington (Fergus), Ontario N1M 0A6


$1,124,900管理费,Parcel of Tied Land
$190.25 每月
管理费,Parcel of Tied Land
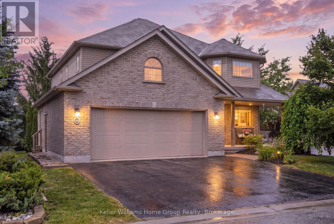
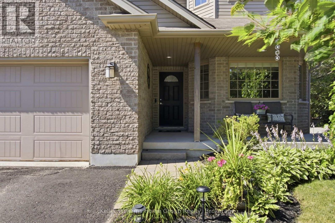
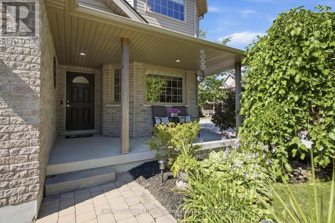
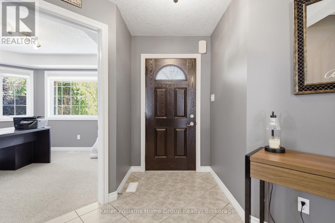
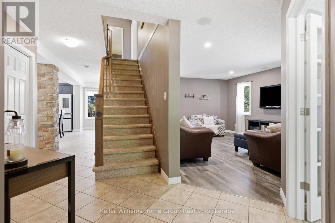
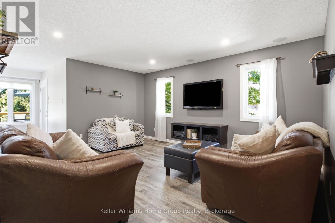
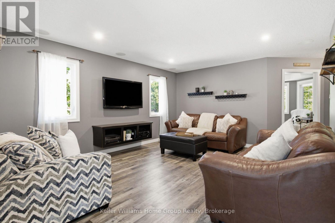
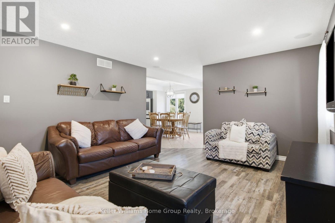
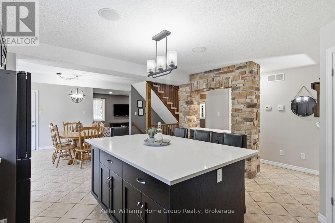
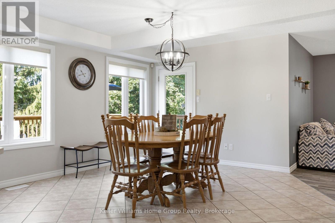
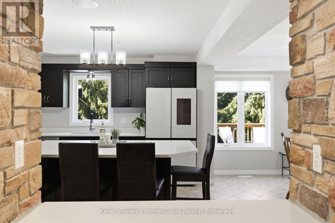
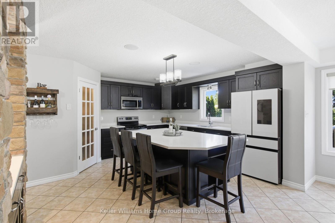
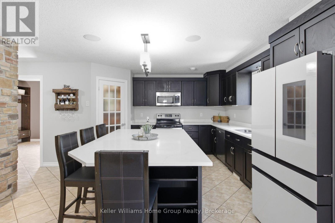
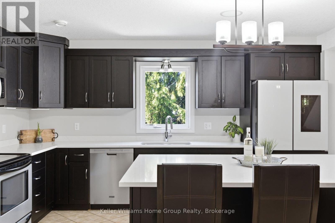
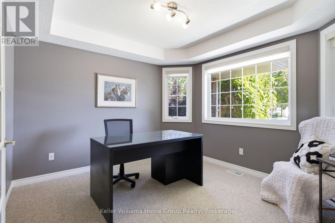
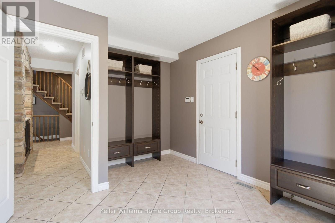
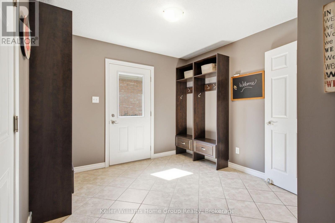
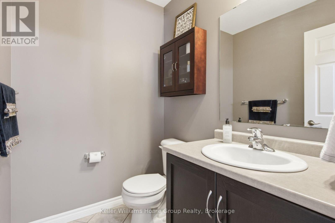
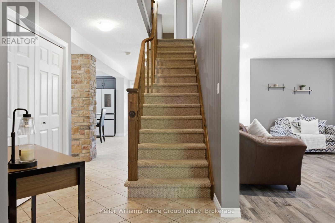
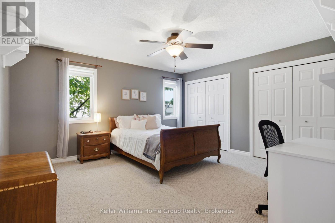
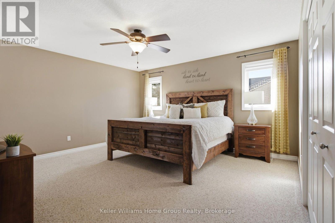
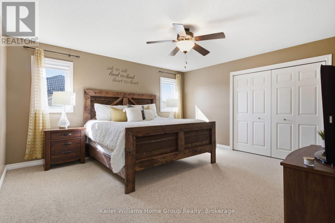
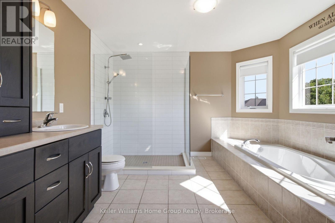
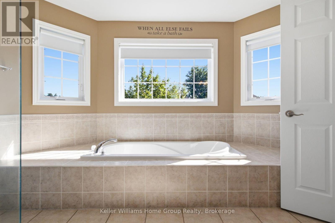
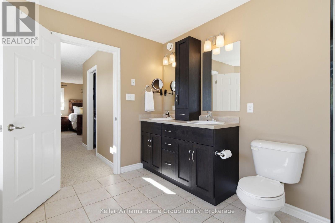
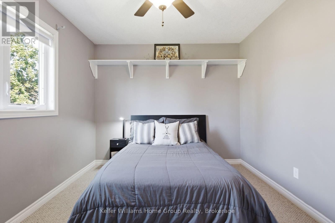
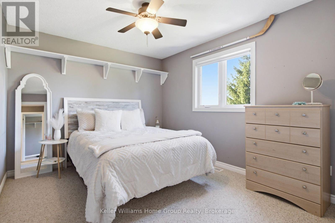
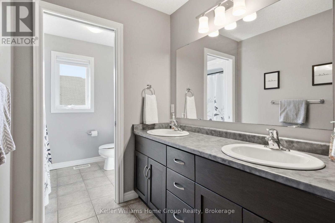
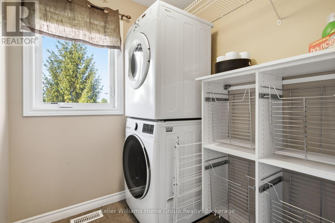
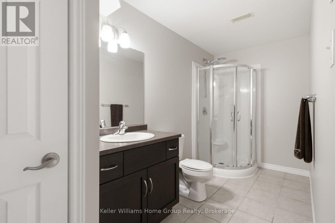
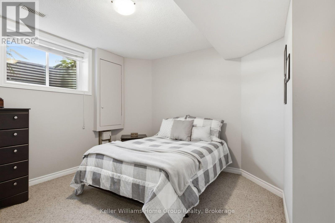
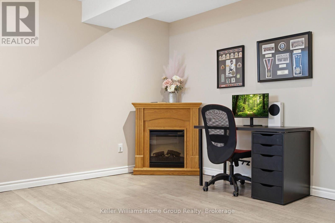
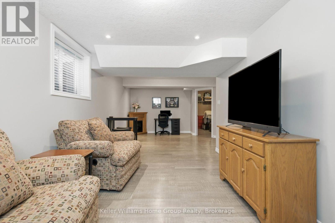
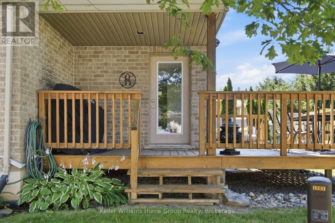
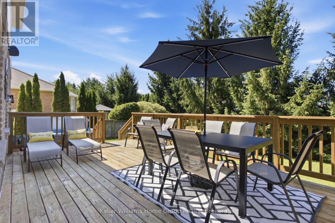
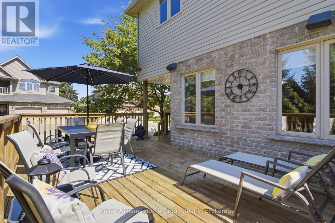
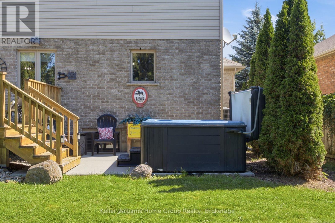
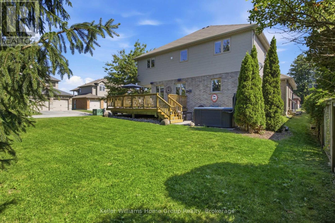
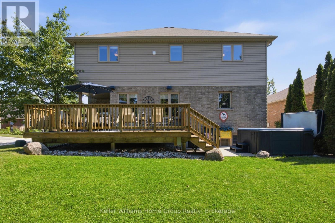
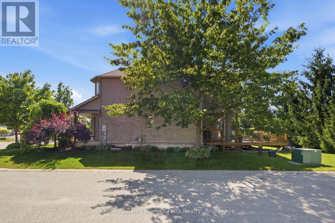
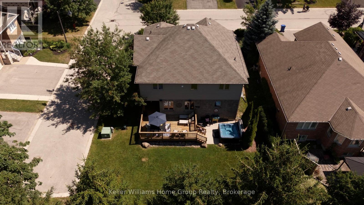
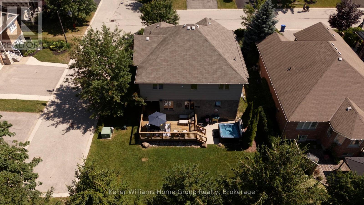
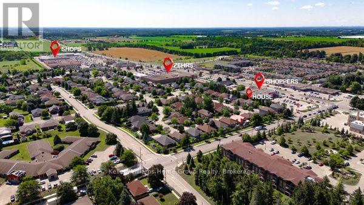
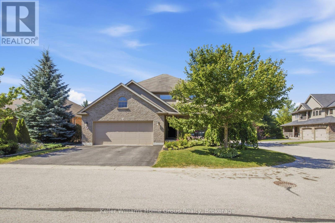
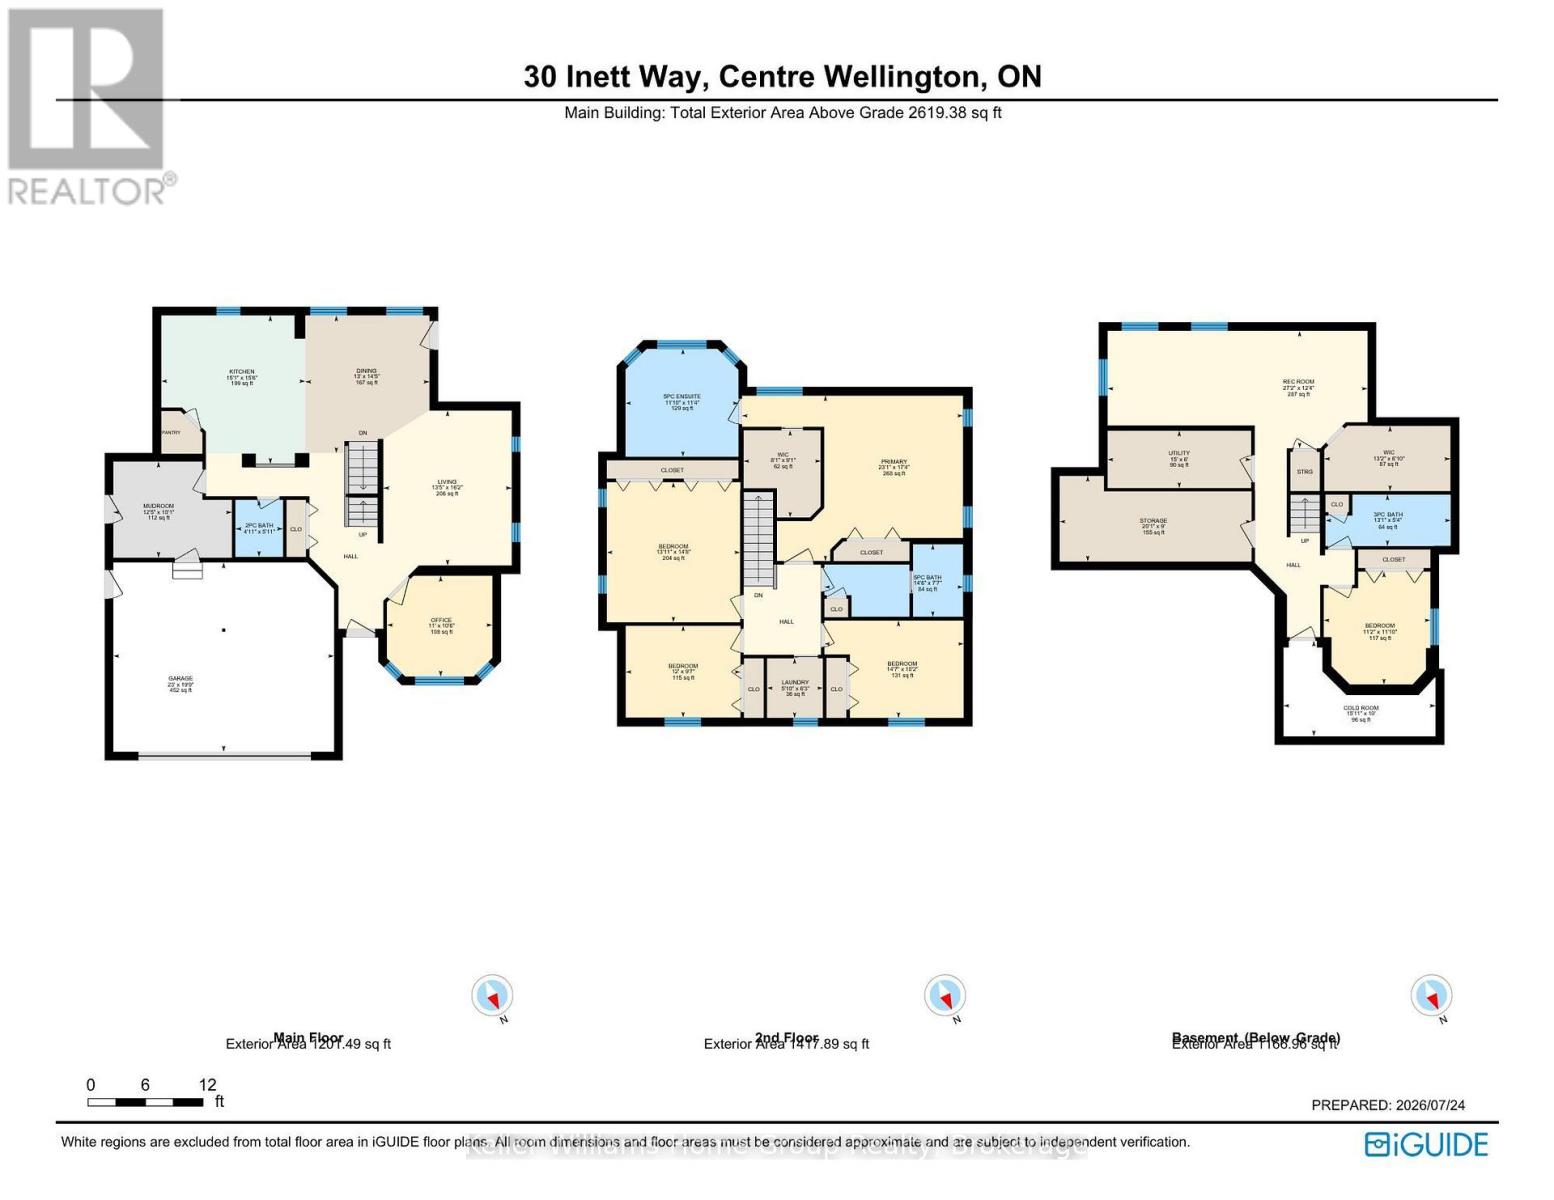
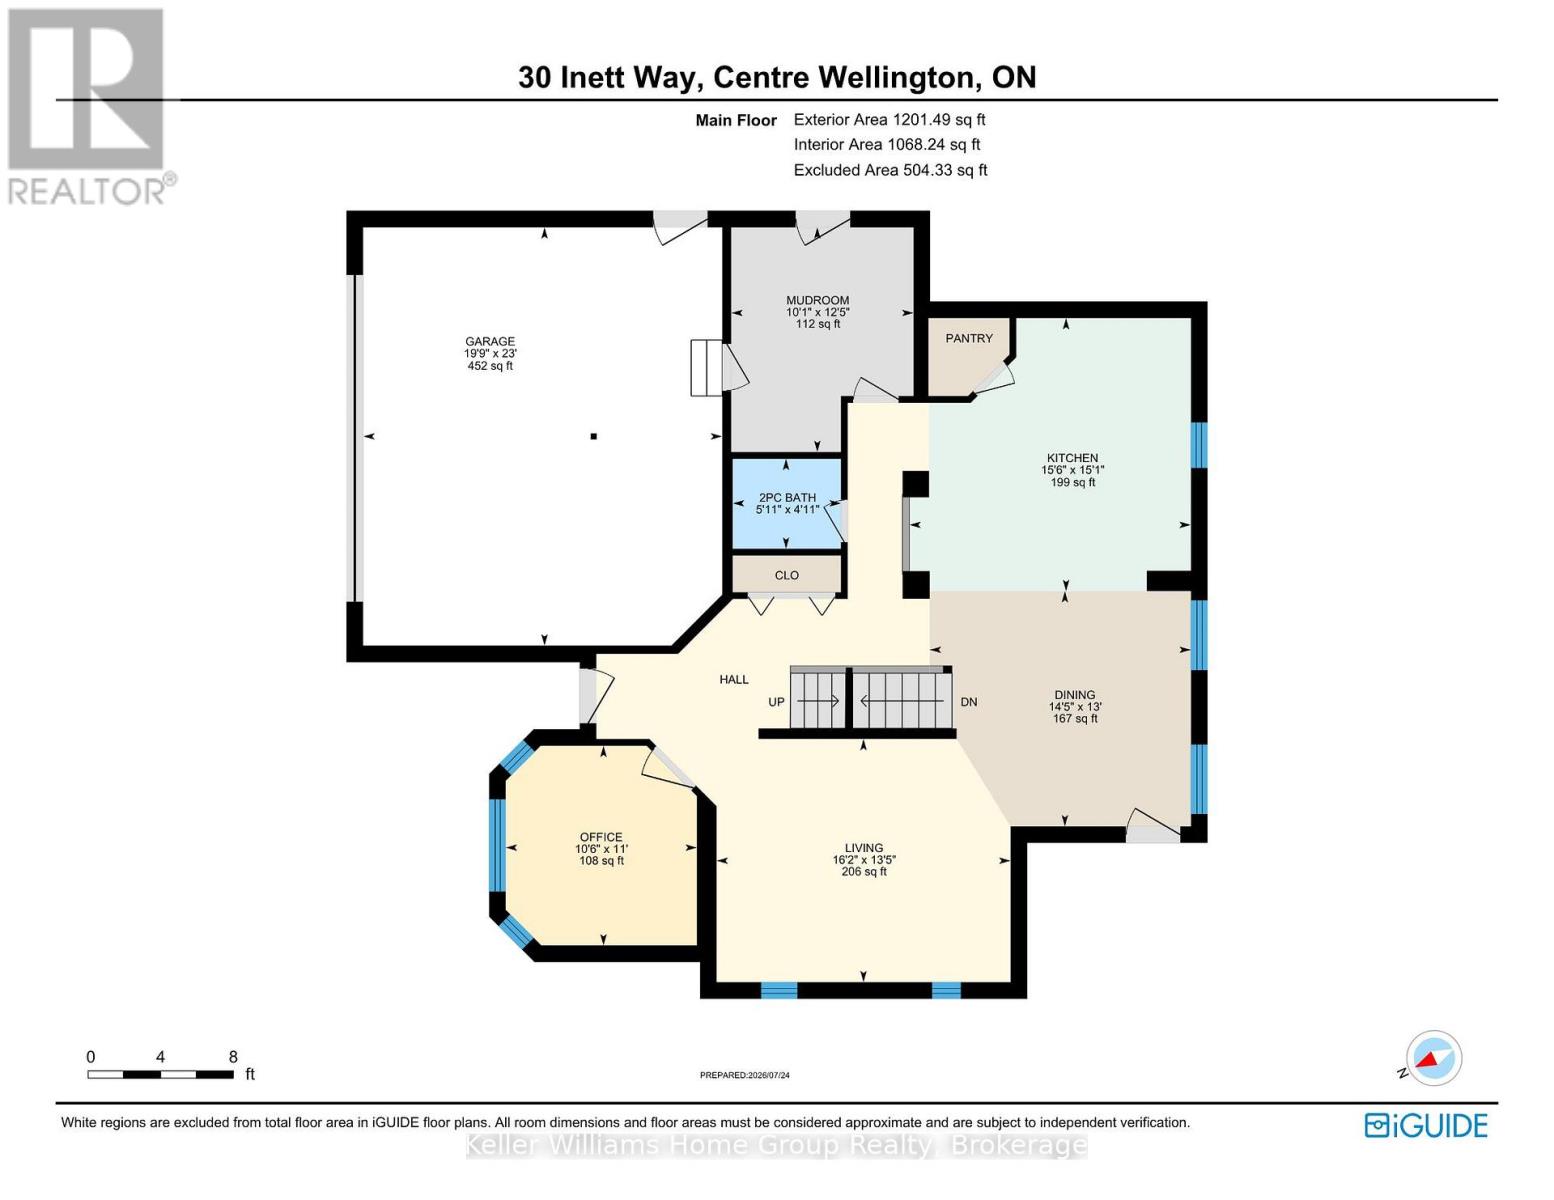
$190.25 每月Welcome to this exceptional Wrighthaven-built family home, where quality craftsmanship, thoughtful design, and unforgettable memories come together. Offering over 3,000 sq. ft. of beautifully finished living space, this 5-bedroom, 4-bathroom home has been lovingly cared for by the original owners since it was built in 2009.At the heart of the home is the stunning custom kitchen, designed for both everyday family living and effortless entertaining. Featuring Quartz countertops, an oversized island, a large walk-in pantry, and a truly one-of-a-kind stone bar area, this is a space where countless meals, celebrations, and memories have been made. The spacious dining area is perfect for gathering family and friends, while the adjoining living room offers a warm and inviting place to relax. A dedicated main floor office provides an ideal work-from-home space, and the huge mudroom with custom-built cubbies keeps busy family life organized. Step outside to the large deck and enjoy the professionally landscaped, private backyard complete with a covered BBQ area with natural gas hookup and a hot tub.Upstairs, you'll find four generously sized bedrooms, each with excellent closet space, including a spacious primary retreat with a walk-in closet and private ensuite. The large family bathroom and convenient second-floor laundry make everyday life that much easier.The professionally finished basement adds incredible versatility with a fifth bedroom, 3-piece bathroom, spacious recreation room, and abundant storage. The insulated double garage provides additional comfort and functionality year-round.Perfectly located in one of Fergus' most sought-after family neighbourhoods, you're just a short walk to schools, parks, the splash pad, community centre, shopping, and everyday amenities, with easy access to major roads for commuters.More than just a house, this has been the backdrop for a wonderful family's story. Now it's ready for its next chapter. Could it be yours? (id:43681)
房源概要
| MLS® Number | X13602846 |
| 房源类型 | 民宅 |
| 社区名字 | Fergus |
| 附近的便利设施 | 公园, 礼拜场所, 学校 |
| 社区特征 | 社区活动中心 |
| 特征 | Sump Pump |
| 总车位 | 4 |
| 结构 | Deck |
详 情
| 浴室 | 4 |
| 地上卧房 | 4 |
| 地下卧室 | 1 |
| 总卧房 | 5 |
| 家电类 | Hot Tub, Garage Door Opener Remote(s), Central Vacuum, Water Heater, Water Softener, 洗碗机, 烘干机, 微波炉, 炉子, 洗衣机, 冰箱 |
| 地下室进展 | 已装修 |
| 地下室类型 | N/a (finished) |
| 施工种类 | 独立屋 |
| 空调 | Central Air Conditioning, Ventilation System |
| 外墙 | 砖, 石 |
| 地基类型 | 混凝土浇筑 |
| 客人卫生间(不包含洗浴) | 1 |
| 供暖方式 | 天然气 |
| 供暖类型 | 压力热风 |
| 储存空间 | 2 |
| 内部尺寸 | 2500 - 3000 Sqft |
| 类型 | 独立屋 |
| 设备间 | 市政供水 |
车 位
| 附加车库 | |
| Garage |
土地
| 英亩数 | 无 |
| 土地便利设施 | 公园, 宗教场所, 学校 |
| Landscape Features | Landscaped |
| 污水道 | Sanitary Sewer |
| 土地宽度 | 57 Ft ,6 In |
| 不规则大小 | 57.5 Ft ; See Geowarehouse |
| 地表水 | River/stream |
| 规划描述 | R1c.78.2 |
房 间
| 楼 层 | 类 型 | 长 度 | 宽 度 | 面 积 |
|---|---|---|---|---|
| 二楼 | 主卧 | 7.04 m | 5.28 m | 7.04 m x 5.28 m |
| 二楼 | 洗衣房 | 1.78 m | 1.91 m | 1.78 m x 1.91 m |
| 二楼 | 浴室 | 4.42 m | 2.31 m | 4.42 m x 2.31 m |
| 二楼 | 浴室 | 3.61 m | 3.45 m | 3.61 m x 3.45 m |
| 二楼 | 卧室 | 4.24 m | 4.47 m | 4.24 m x 4.47 m |
| 二楼 | 第二卧房 | 3.66 m | 2.92 m | 3.66 m x 2.92 m |
| 二楼 | 第三卧房 | 4.45 m | 3.1 m | 4.45 m x 3.1 m |
| 地下室 | 浴室 | 3.99 m | 1.63 m | 3.99 m x 1.63 m |
| 地下室 | 卧室 | 3.4 m | 3.61 m | 3.4 m x 3.61 m |
| 地下室 | 娱乐,游戏房 | 8.28 m | 3.76 m | 8.28 m x 3.76 m |
| 一楼 | 浴室 | 1.5 m | 1.8 m | 1.5 m x 1.8 m |
| 一楼 | 餐厅 | 3.96 m | 4.39 m | 3.96 m x 4.39 m |
| 一楼 | 厨房 | 4.6 m | 4.72 m | 4.6 m x 4.72 m |
| 一楼 | 客厅 | 4.09 m | 4.93 m | 4.09 m x 4.93 m |
| 一楼 | Office | 3.35 m | 3.2 m | 3.35 m x 3.2 m |
https://www.realtor.ca/real-estate/30076180/30-inett-way-centre-wellington-fergus-fergus

The trademarks REALTOR®, REALTORS®, and the REALTOR® logo are controlled by The Canadian Real Estate Association (CREA) and identify real estate professionals who are members of CREA. The trademarks MLS®, Multiple Listing Service® and the associated logos are owned by The Canadian Real Estate Association (CREA) and identify the quality of services provided by real estate professionals who are members of CREA. The trademark DDF® is owned by The Canadian Real Estate Association (CREA) and identifies CREA's Data Distribution Facility (DDF®)
Muskoka Haliburton Orillia – The Lakelands Association of REALTORS®
Keller Williams Home Group Realty
July 24 2026 08:34:08
