
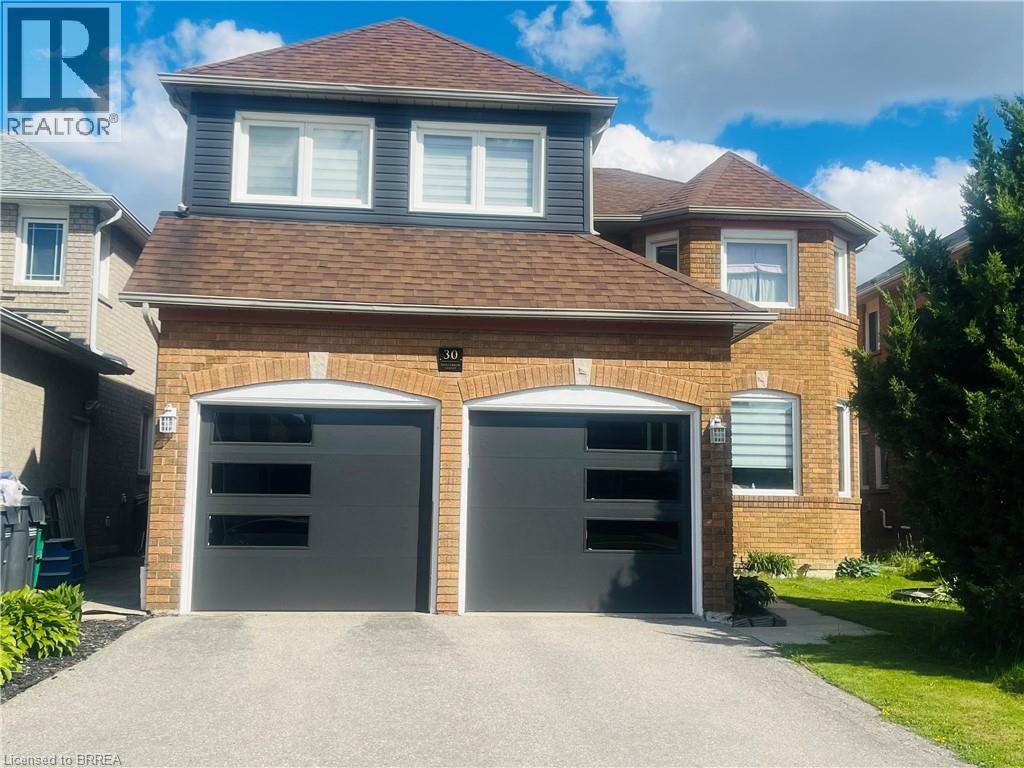
30 Hollybush Street Brampton, Ontario L6R 1A5


$1,300,000
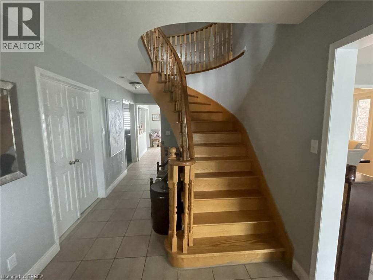
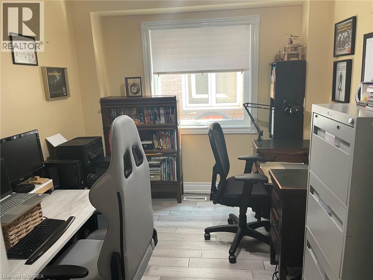
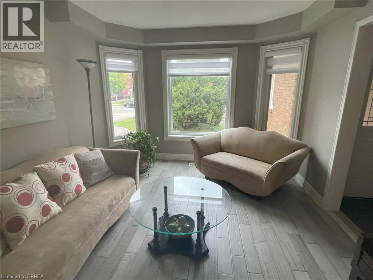
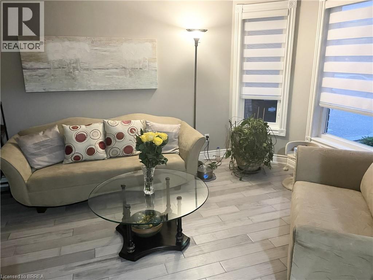
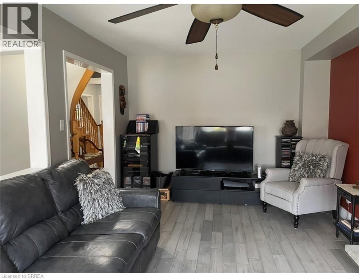
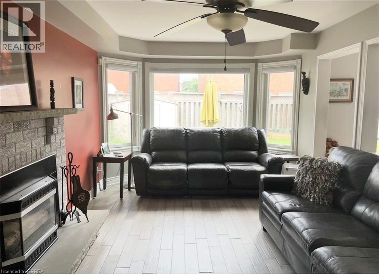
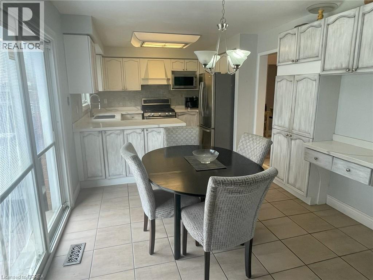
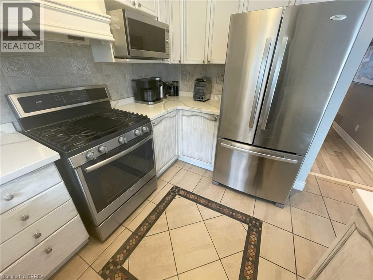
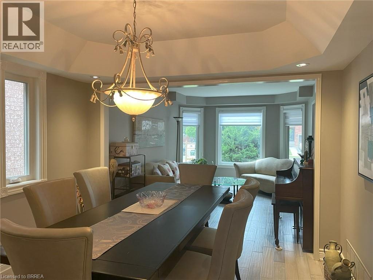
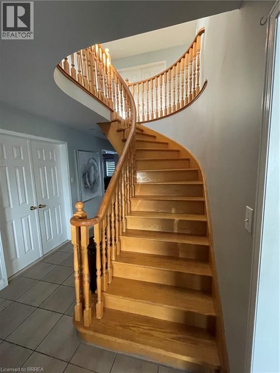
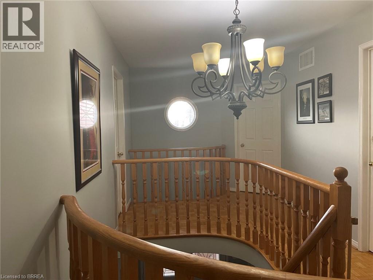
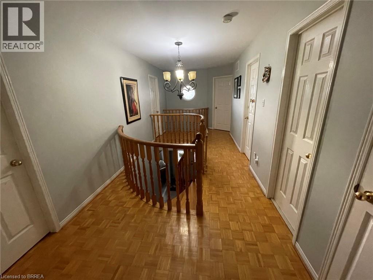
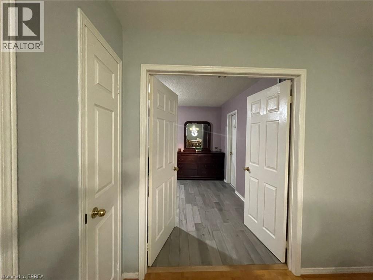
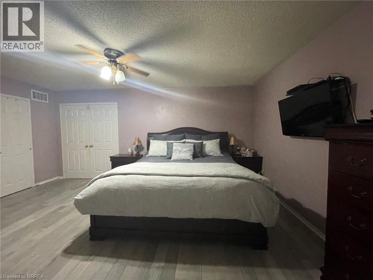
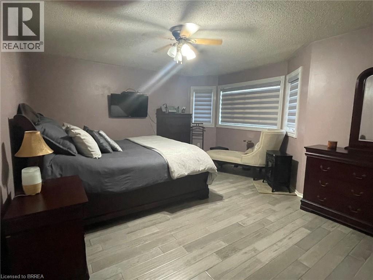
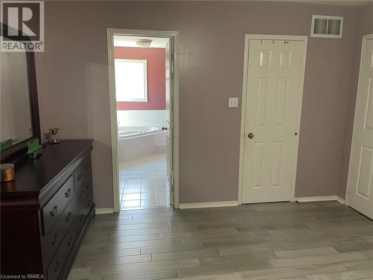
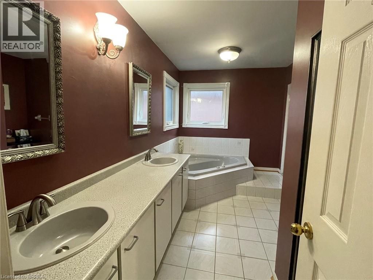
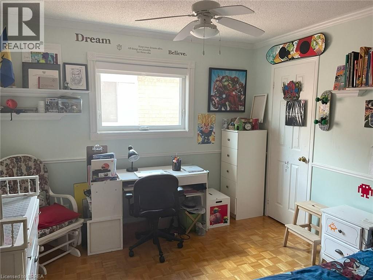
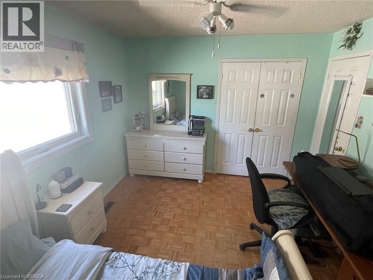
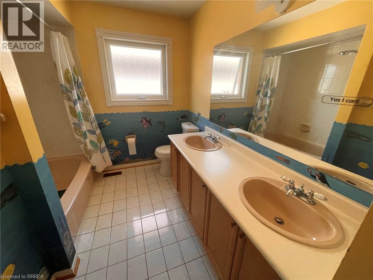
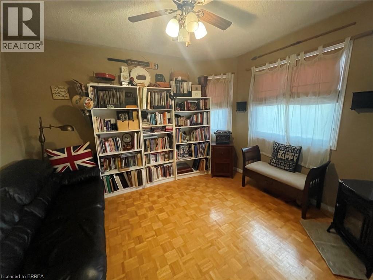
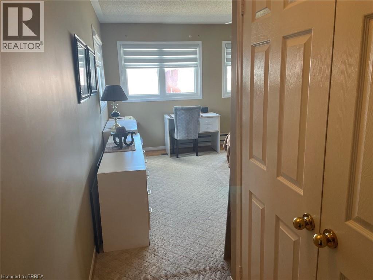
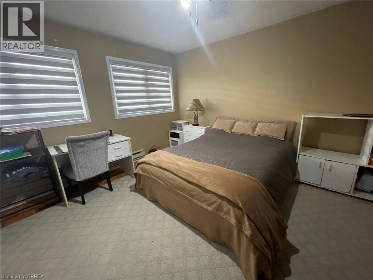
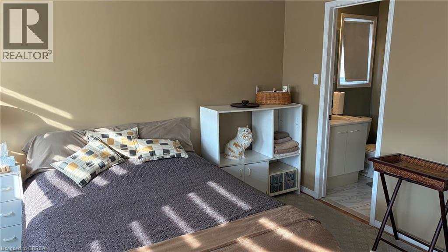
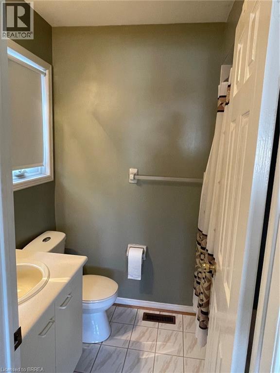
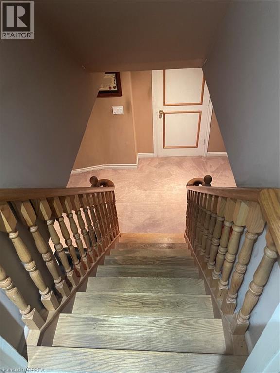
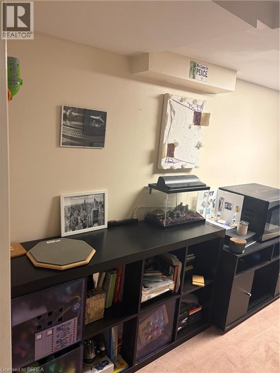
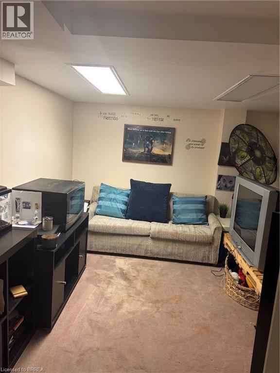
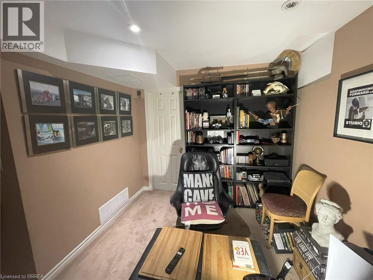
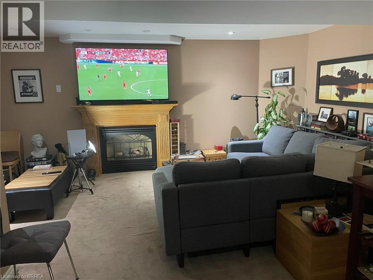
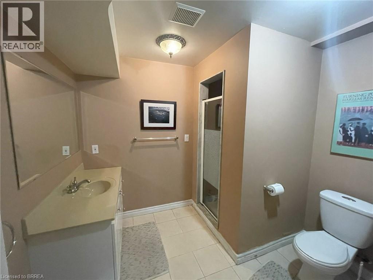
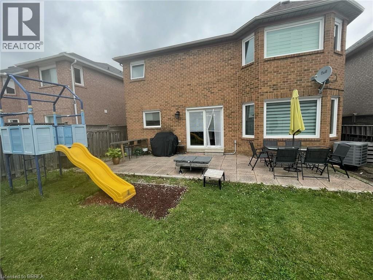
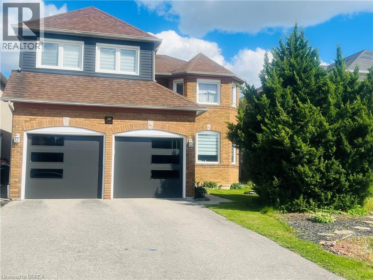
Welcome to this spacious and beautifully maintained 6-bedroom home in Brampton’s highly sought-after Sandringham-Wellington community. Offering 2,700 sq. ft. above grade plus a fully finished 1,200 sq. ft. basement. This home provides over 3,900 sq. ft. of finished living space for growing and multi-generational families. Featuring 4 full bathrooms and 1 powder room, this thoughtfully designed home includes two primary bedrooms, each with its own private ensuite (one includes jetted Jacuzzi tub), plus an additional full bathroom on the second floor. A versatile main-floor den can serve as a home office, study, or bedroom for seniors and guests. The huge finished basement includes a 3-piece bathroom and offers excellent potential for a future legal in-law suite (buyer to verify all requirements and approvals). Recent upgrades include modern kitchen with quartz countertops, newer windows, new garage doors, new furnace, new central air conditioning, and upgraded hardwood flooring in the primary bedroom, den, living, dining and family rooms. This comfortable home comes with TWO FIRE PLACES. One is located in the family room and the other in the basement. The expansive basement offers excellent potential to be converted into a three-bedroom secondary suite, providing an opportunity for additional rental income, multigenerational living, or comfortable accommodations for extended family. Ideally located close to schools, parks, shopping, transit, places of worship, and major highways, this exceptional home combines space, comfort, flexibility, and convenience in one of Brampton’s most desirable neighbourhoods. (id:43681)
房源概要
| MLS® Number | 40841222 |
| 房源类型 | 民宅 |
| 附近的便利设施 | 近高尔夫球场, 医院, 公园, 礼拜场所, 游乐场, 公共交通, 学校, 购物 |
| 社区特征 | 安静的区域, 社区活动中心, School Bus |
| 设备类型 | 热水器 |
| 总车位 | 4 |
| 租赁设备类型 | 热水器 |
详 情
| 浴室 | 5 |
| 地上卧房 | 6 |
| 总卧房 | 6 |
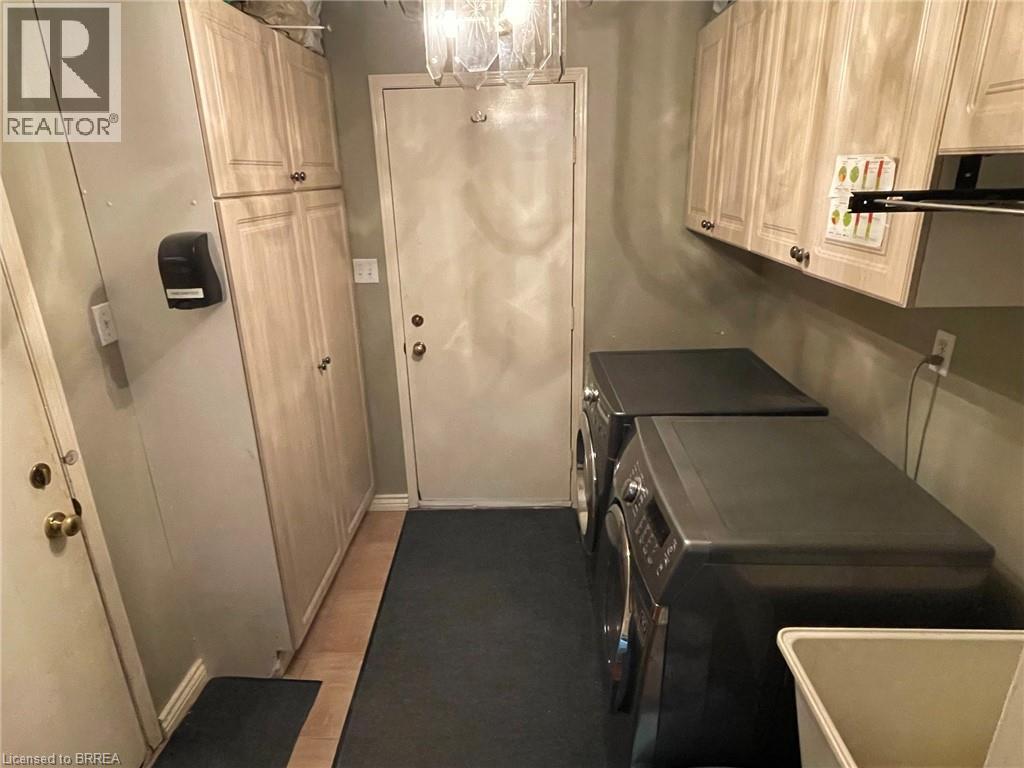
| 家电类 | Central Vacuum, 洗碗机, 烘干机, 微波炉, 冰箱, 炉子, Water Meter, 洗衣机, Gas 炉子(s), 窗帘, Garage Door Opener |
| 地下室进展 | 已装修 |
| 地下室类型 | 全完工 |
| 施工种类 | 独立屋 |
| 空调 | 中央空调 |
| 外墙 | 砖, 混凝土 |
| Fire Protection | Smoke Detectors, Security System |
| 固定装置 | 吊扇 |
| 客人卫生间(不包含洗浴) | 1 |
| 供暖方式 | 天然气 |
| 供暖类型 | 压力热风 |
| 储存空间 | 2 |
| 内部尺寸 | 3915 Sqft |
| 类型 | 独立屋 |
| 设备间 | 市政供水 |
车 位
| 附加车库 |
土地
| 入口类型 | Highway Nearby |
| 英亩数 | 无 |
| 土地便利设施 | 近高尔夫球场, 医院, 公园, 宗教场所, 游乐场, 公共交通, 学校, 购物 |
| 污水道 | 城市污水处理系统 |
| 土地深度 | 110 Ft |
| 土地宽度 | 41 Ft |
| 规划描述 | R1c |
房 间
| 楼 层 | 类 型 | 长 度 | 宽 度 | 面 积 |
|---|---|---|---|---|
| 二楼 | 卧室 | 11'7'' x 9'0'' | ||
| 二楼 | 5pc Bathroom | Measurements not available | ||
| 二楼 | 卧室 | 11'3'' x 11'5'' | ||
| 二楼 | 卧室 | 11'3'' x 11'5'' | ||
| 二楼 | 5pc Bathroom | Measurements not available | ||
| 二楼 | 5pc Bathroom | Measurements not available | ||
| 二楼 | 主卧 | 13'8'' x 14'0'' | ||
| 二楼 | 主卧 | 18'0'' x 13'8'' | ||
| 地下室 | 其它 | Measurements not available | ||
| 地下室 | 三件套卫生间 | Measurements not available | ||
| 一楼 | 两件套卫生间 | Measurements not available | ||
| 一楼 | 卧室 | 11'5'' x 9'8'' | ||
| 一楼 | 厨房 | 20'0'' x 11'2'' | ||
| 一楼 | 家庭房 | 20'3'' x 11'2'' | ||
| 一楼 | 餐厅 | 11'2'' x 15'4'' | ||
| 一楼 | 客厅 | 11'2'' x 13'8'' |
https://www.realtor.ca/real-estate/30003011/30-hollybush-street-brampton

The trademarks REALTOR®, REALTORS®, and the REALTOR® logo are controlled by The Canadian Real Estate Association (CREA) and identify real estate professionals who are members of CREA. The trademarks MLS®, Multiple Listing Service® and the associated logos are owned by The Canadian Real Estate Association (CREA) and identify the quality of services provided by real estate professionals who are members of CREA. The trademark DDF® is owned by The Canadian Real Estate Association (CREA) and identifies CREA's Data Distribution Facility (DDF®)
Brantford Regional Real Estate Assn Inc
Royal LePage Action Realty
July 08 2026 12:54:04
