
30 High Point Road Toronto (Bridle Path-Sunnybrook-York Mills), Ontario M3C 2R3


$20,000,000
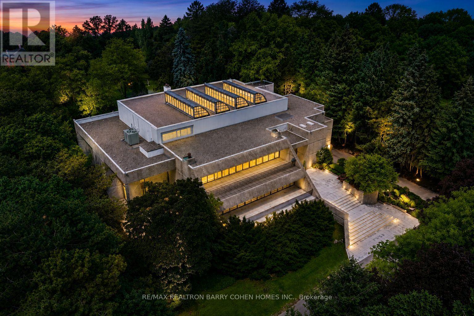
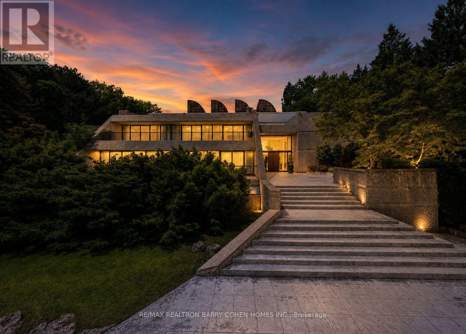
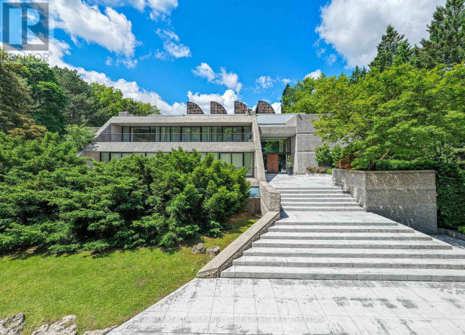
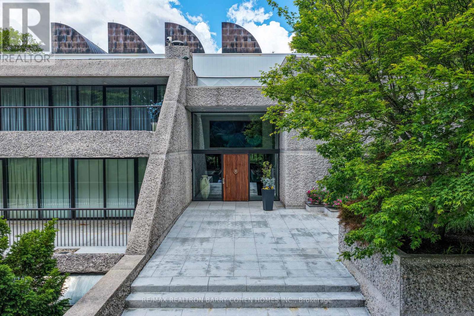
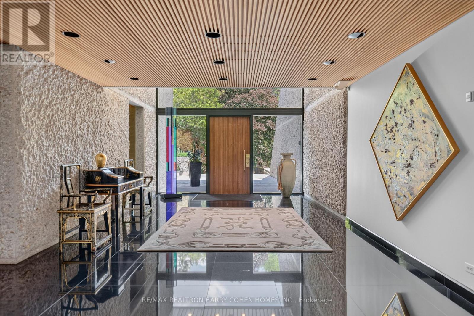
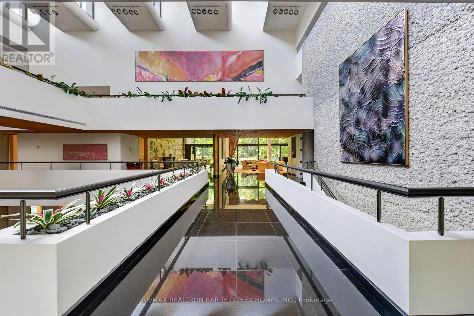
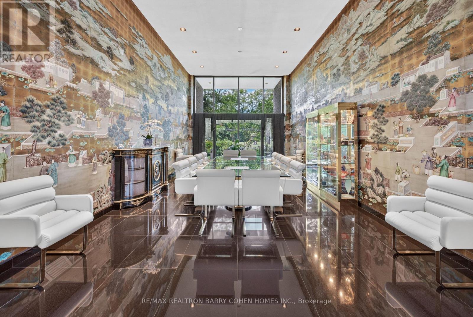
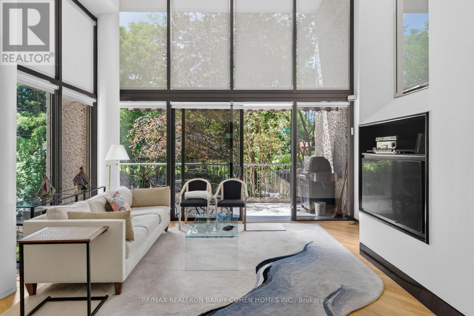
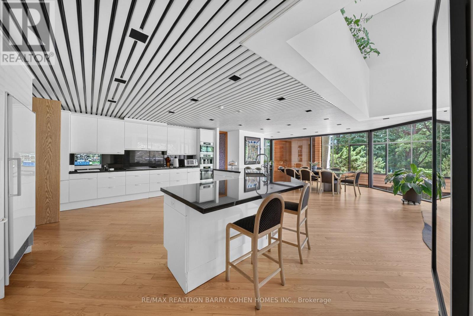
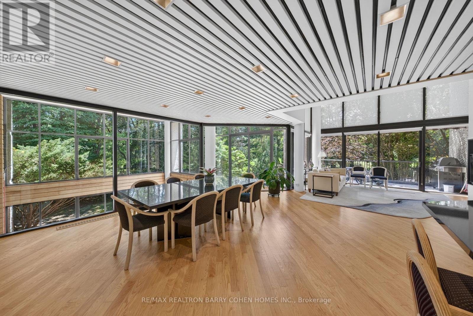
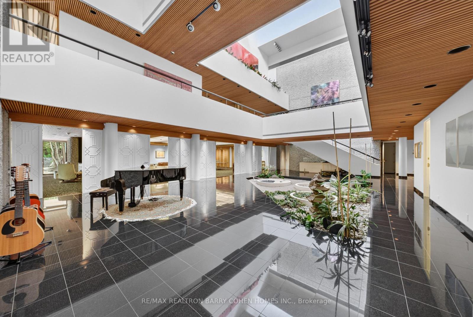
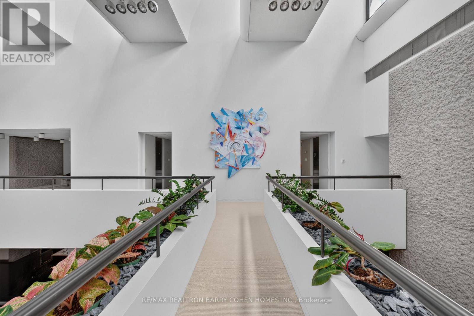
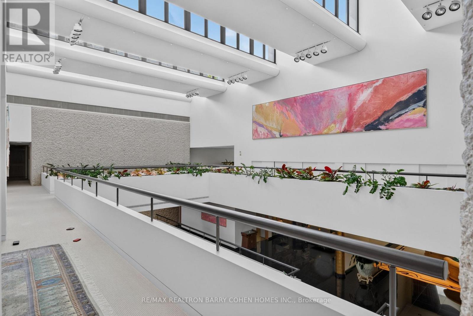
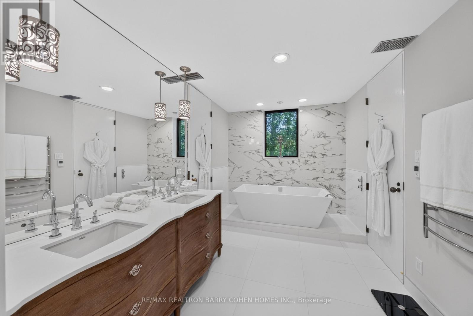
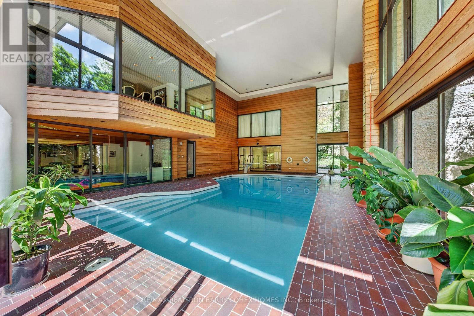
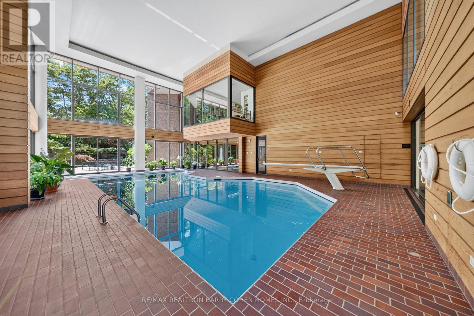
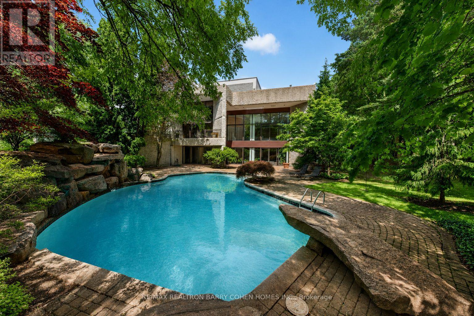
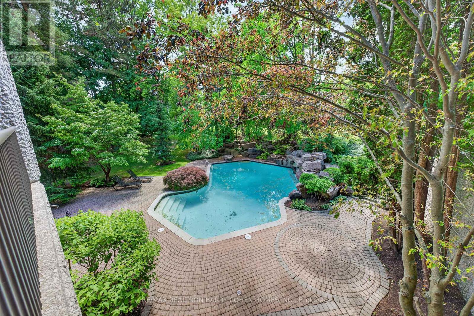
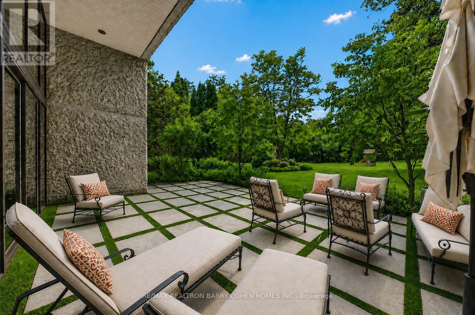
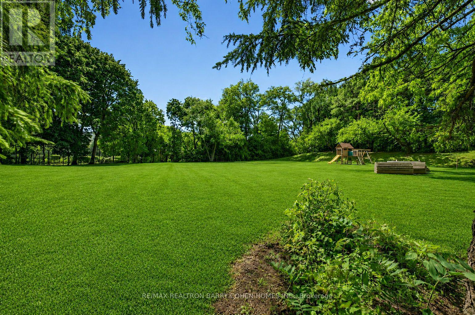
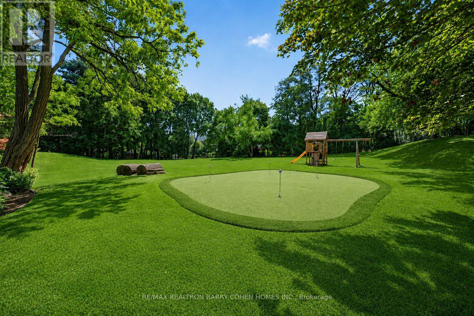
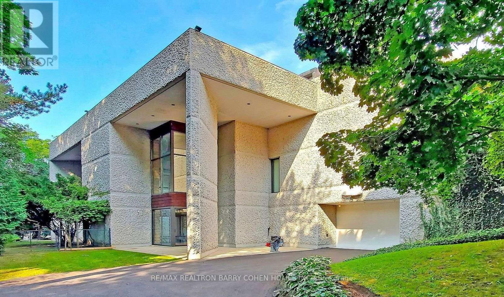
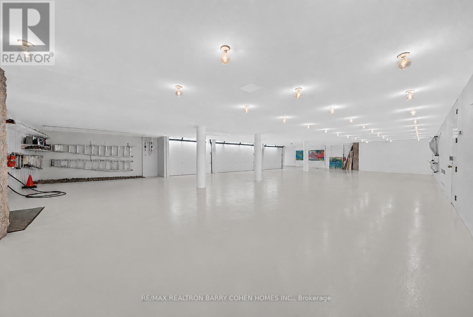
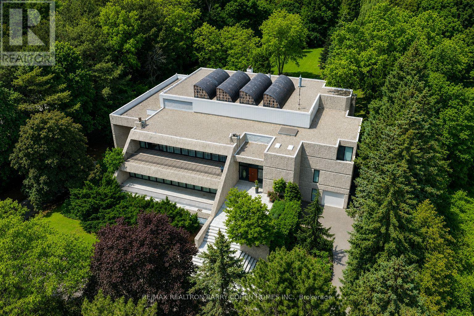
Hidden behind lush landscaping on over 2.12 acres along one of The Bridle Path's quietest and most prestigious settings, this remarkable estate stands among Toronto's most architecturally significant private residences. Internationally acclaimed architect John C. Parkin envisioned a timeless mid-century masterpiece where sculptural modern architecture is seamlessly integrated with the surrounding landscape, creating an extraordinary balance of privacy, natural light, and enduring design. Decades ahead of its time, the residence was thoughtfully designed to allow its striking concrete architecture to emerge naturally from the landscape, preserving the beauty of the grounds while creating a remarkable sense of seclusion. Defined by light and space, the home is anchored by a breathtaking four-storey solarium, where dramatic skylights and expansive walls of glass flood the interiors with natural sunlight, blurring the boundaries between indoors and out. Private indoor and outdoor pools further enhance the home's pioneering wellness-inspired design. Spanning approximately 26,000 square feet across all levels, the residence effortlessly transitions from grand-scale entertaining to intimate everyday living. A spectacular 3.5-storey atrium provides an unforgettable setting for charitable galas, private celebrations, and live performances, while the tranquil Zen meditation garden offers a quiet retreat dedicated to reflection and relaxation.A circular motor court, dual drive-through indoor garages, and generous guest parking are seamlessly integrated into the design, reflecting Parkin's commitment to beauty without compromising functionality. Every detail was meticulously considered to create a residence that remains as compelling today as when it was first conceived-a lasting testament to John C. Parkin's visionary design and one of Toronto's most remarkable private estates. (id:43681)
房源概要
| MLS® Number | C13723534 |
| 房源类型 | 民宅 |
| 社区名字 | Bridle Path-Sunnybrook-York Mills |
| 附近的便利设施 | 近高尔夫球场, 医院, 学校 |
| 社区特征 | 社区活动中心 |
| 特征 | 树木繁茂的地区, Flat Site, Conservation/green Belt, Atrium/sunroom, 亲戚套间 |
| 总车位 | 42 |
| 泳池类型 | 地下游泳池, Outdoor Pool |
详 情
| 浴室 | 13 |
| 地上卧房 | 8 |
| 总卧房 | 8 |
| 公寓设施 | Separate Heating Controls |
| 家电类 | Central Vacuum |
| 地下室进展 | 已装修 |
| 地下室类型 | N/a (finished) |
| 施工种类 | 独立屋 |
| 空调 | Central Air Conditioning, Ventilation System |
| Fire Protection | Alarm System, Smoke Detectors, Monitored Alarm |
| 壁炉 | 有 |
| Flooring Type | Cushion/lino/vinyl, Hardwood |
| 地基类型 | 混凝土 |
| 客人卫生间(不包含洗浴) | 4 |
| 供暖方式 | 天然气 |
| 供暖类型 | 压力热风 |
| 储存空间 | 3 |
| 内部尺寸 | 5000 - 100000 Sqft |
| 类型 | 独立屋 |
| Utility Power | Generator |
| 设备间 | 市政供水 |
车 位
| Garage |
土地
| 英亩数 | 有 |
| 土地便利设施 | 近高尔夫球场, 医院, 学校 |
| 污水道 | Sanitary Sewer |
| 土地深度 | 479 Ft ,4 In |
| 土地宽度 | 200 Ft |
| 不规则大小 | 200 X 479.4 Ft ; 2.12 Acres, Irr. As Per Existing Survey |
房 间
| 楼 层 | 类 型 | 长 度 | 宽 度 | 面 积 |
|---|---|---|---|---|
| 二楼 | 第三卧房 | 6.99 m | 5.13 m | 6.99 m x 5.13 m |
| 二楼 | 第二卧房 | 6.99 m | 5.21 m | 6.99 m x 5.21 m |
| 二楼 | Bedroom 5 | 4.88 m | 8.08 m | 4.88 m x 8.08 m |
| 二楼 | Bedroom 4 | 5.03 m | 8.08 m | 5.03 m x 8.08 m |
| 二楼 | 卧室 | 4.62 m | 8.08 m | 4.62 m x 8.08 m |
| Lower Level | Exercise Room | 7.04 m | 4.6 m | 7.04 m x 4.6 m |
| Lower Level | 娱乐,游戏房 | 16.69 m | 9.37 m | 16.69 m x 9.37 m |
| 一楼 | 家庭房 | 4.39 m | 3.96 m | 4.39 m x 3.96 m |
| 一楼 | 厨房 | 9.8 m | 6.1 m | 9.8 m x 6.1 m |
| 一楼 | 餐厅 | 8.46 m | 4.39 m | 8.46 m x 4.39 m |
| 一楼 | 主卧 | 13.06 m | 9.91 m | 13.06 m x 9.91 m |

The trademarks REALTOR®, REALTORS®, and the REALTOR® logo are controlled by The Canadian Real Estate Association (CREA) and identify real estate professionals who are members of CREA. The trademarks MLS®, Multiple Listing Service® and the associated logos are owned by The Canadian Real Estate Association (CREA) and identify the quality of services provided by real estate professionals who are members of CREA. The trademark DDF® is owned by The Canadian Real Estate Association (CREA) and identifies CREA's Data Distribution Facility (DDF®)
Toronto Real Estate Board
RE/MAX Realtron Barry Cohen Homes Inc.
August 28 2026 08:30:15
