
30 Heartwood Drive Belleville (Belleville Ward), Ontario K8P 5L9


$659,000
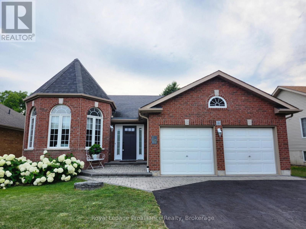
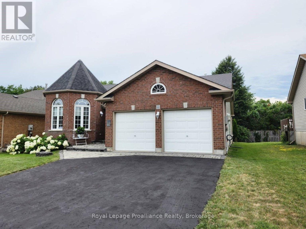
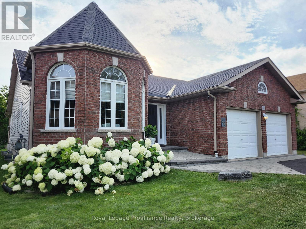
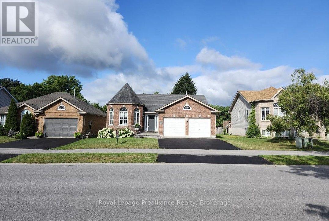
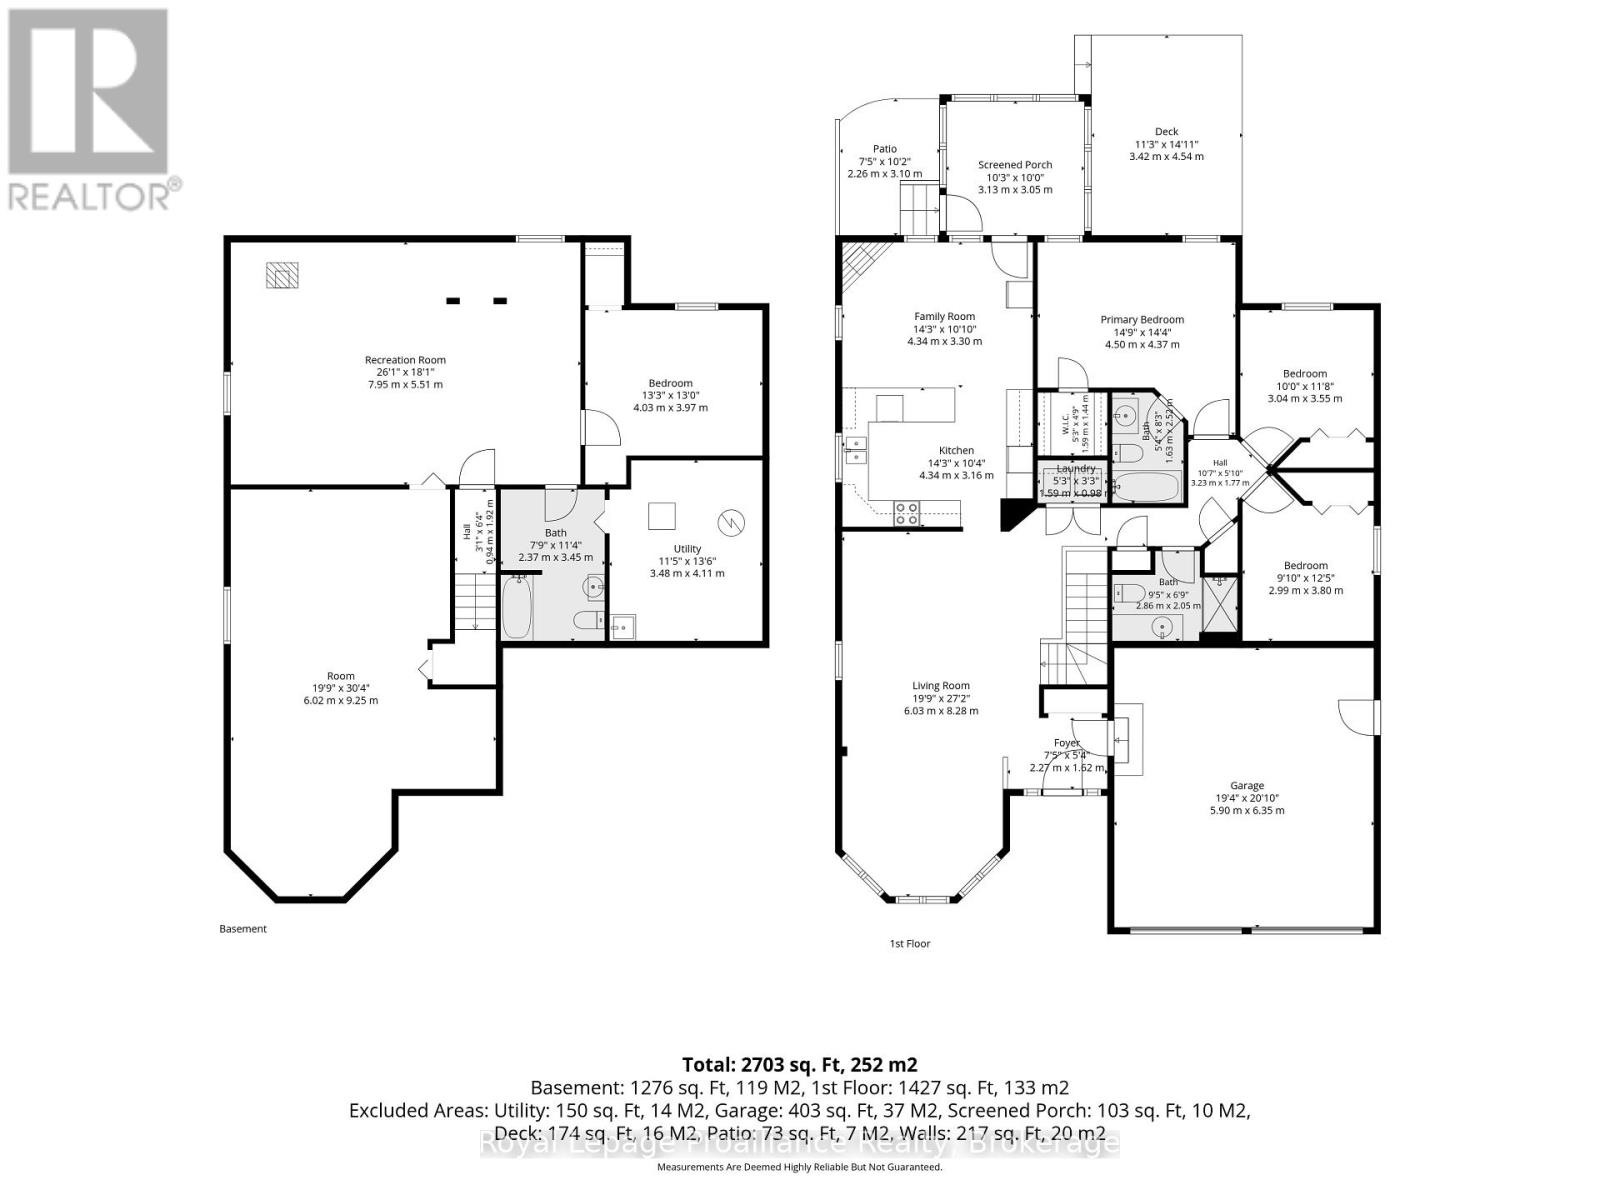
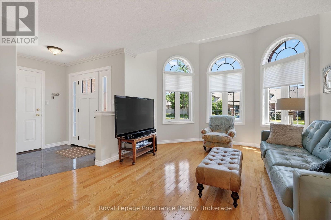
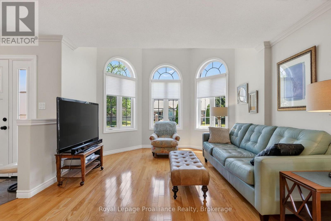
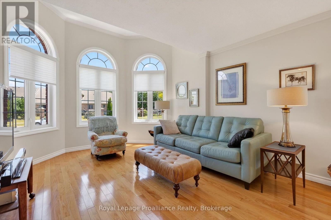
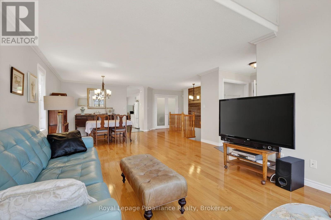
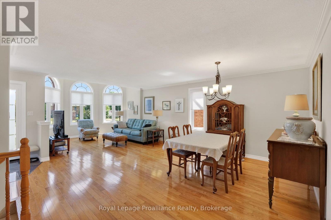
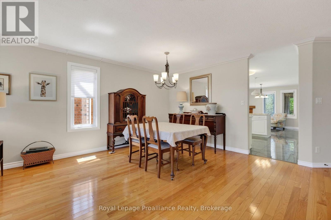
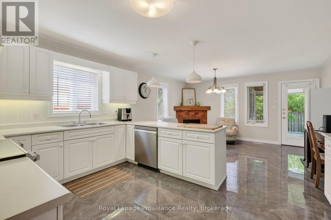
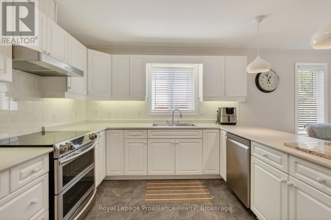
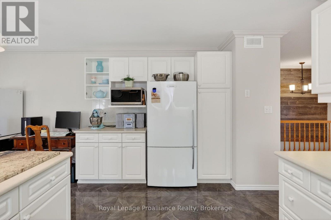
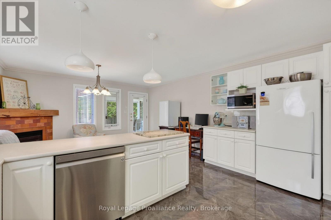
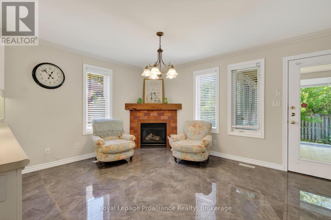
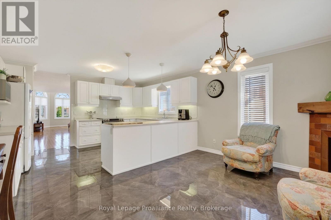
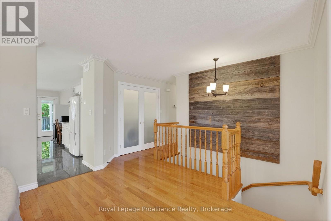
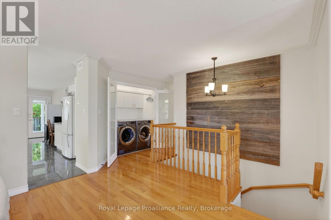
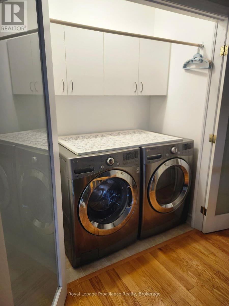
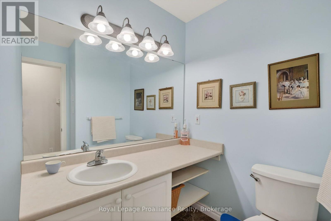
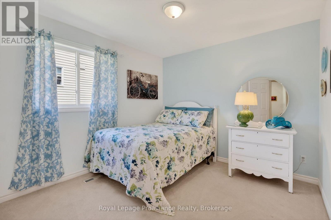
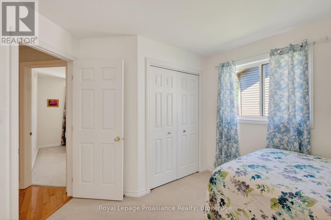
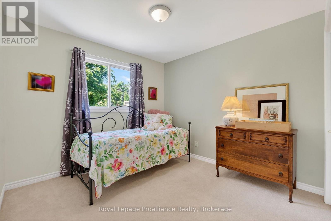
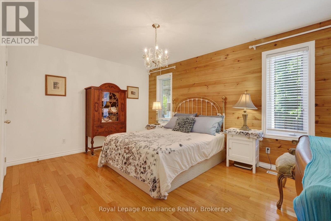
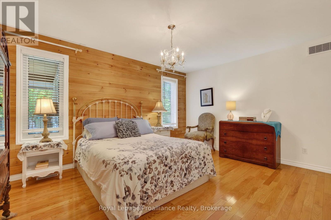
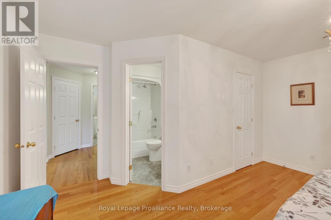
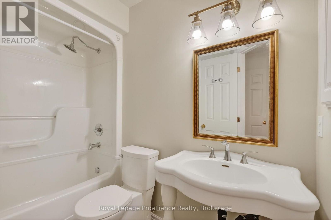
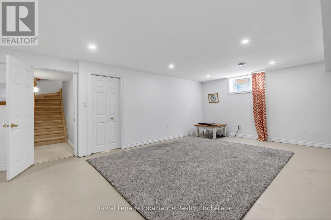
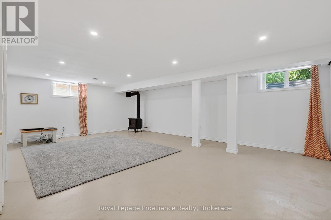
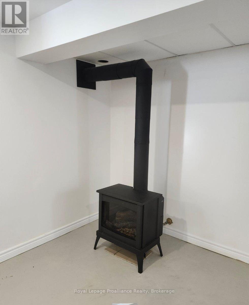
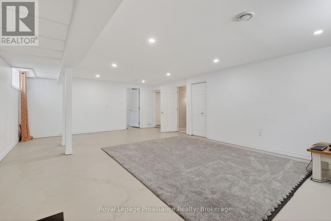
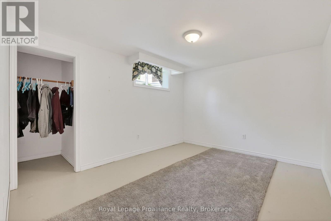
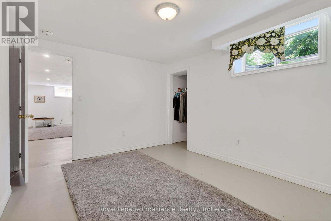
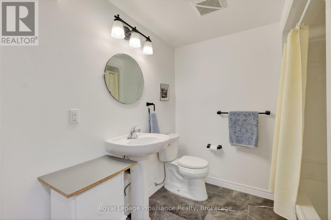
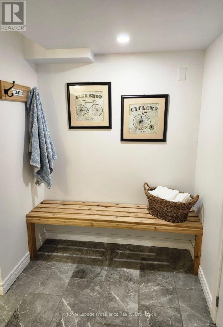
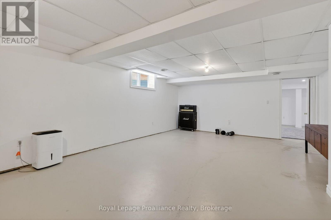
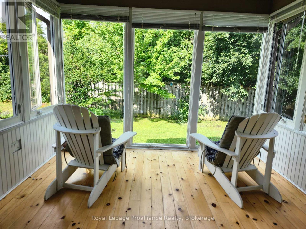
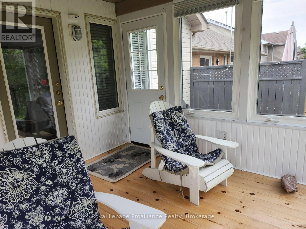
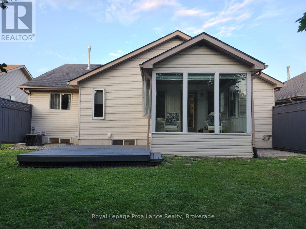
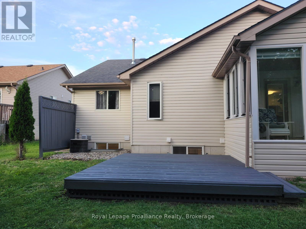
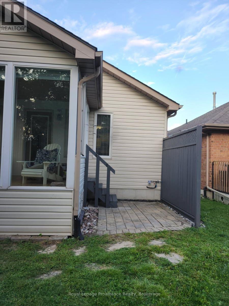
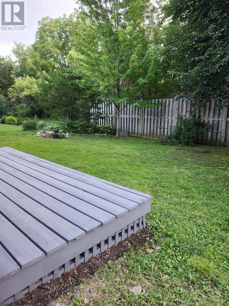
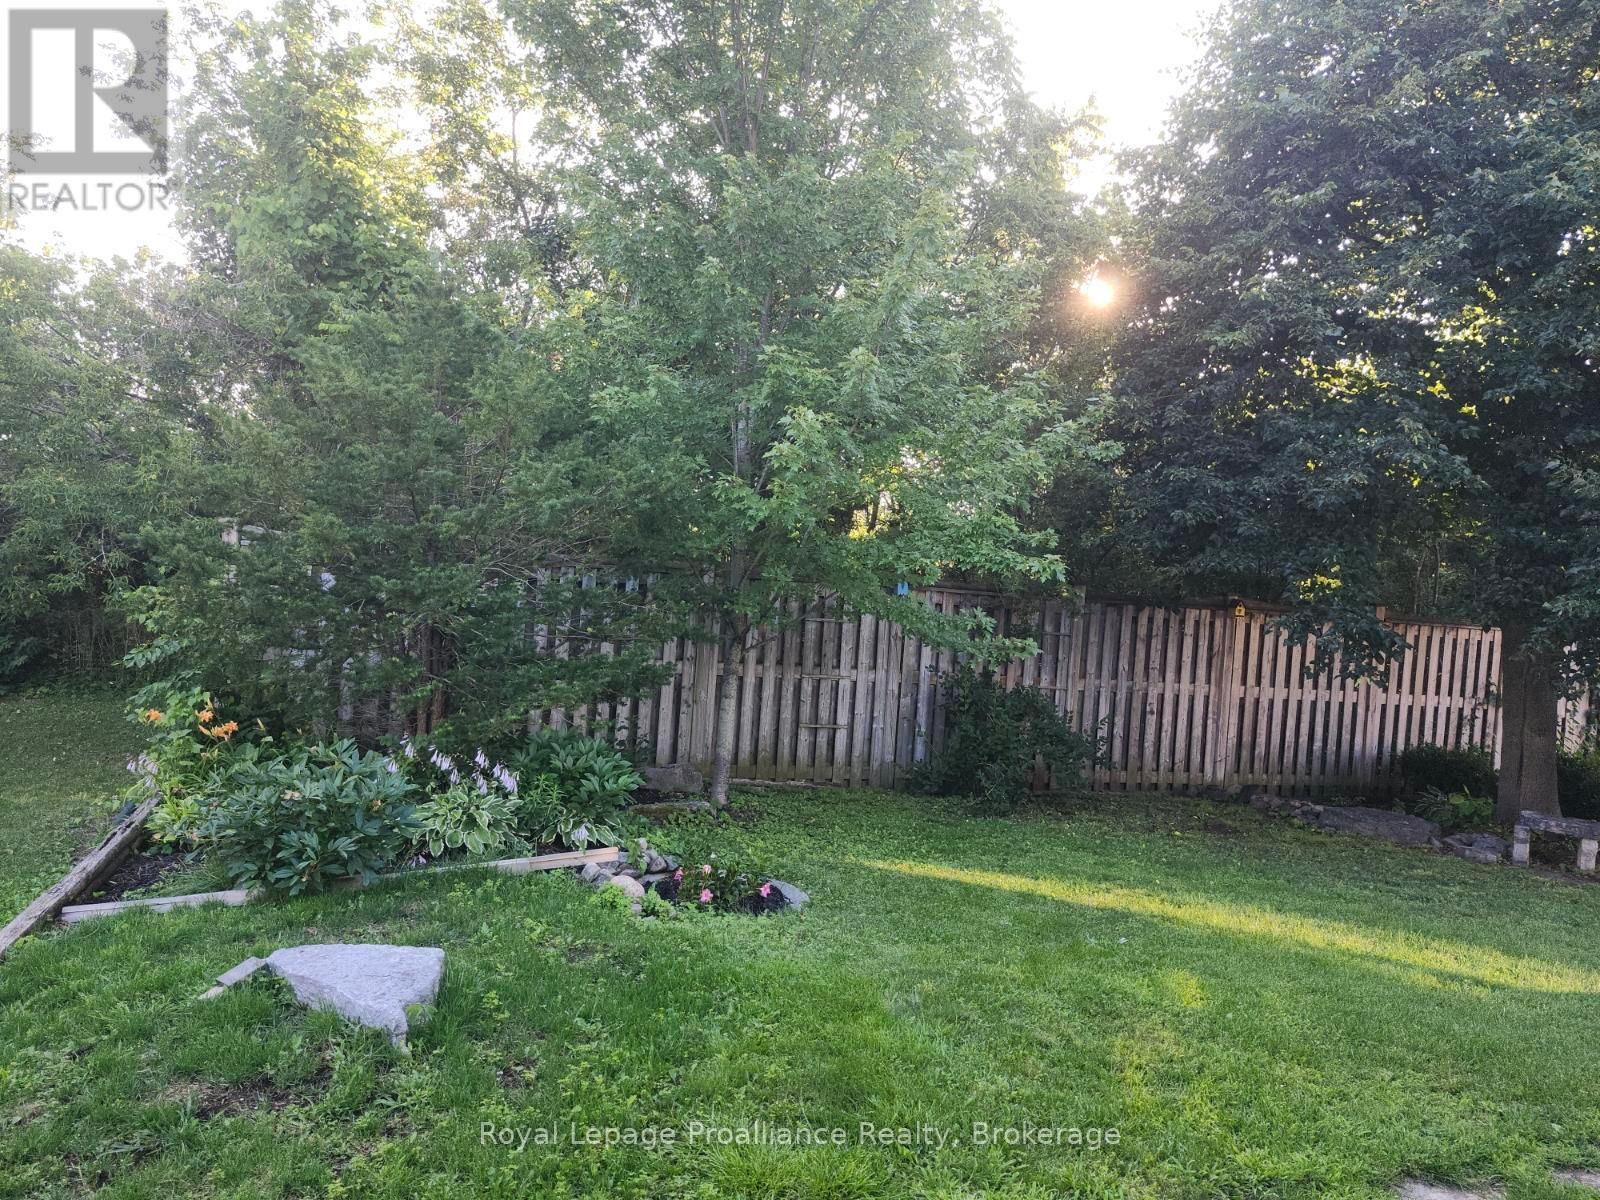
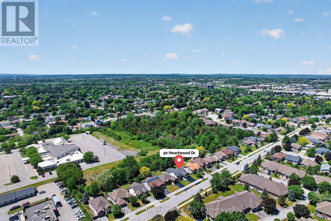
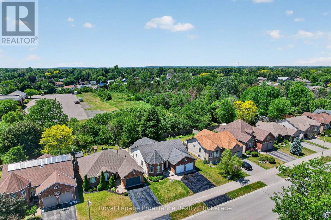
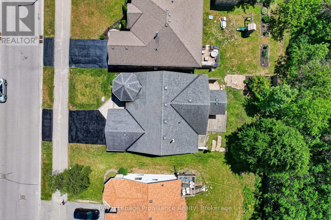
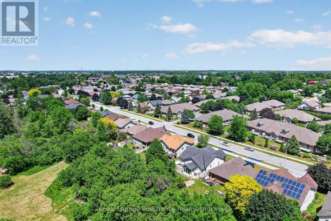
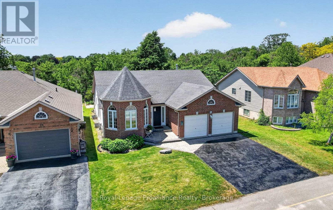
Welcome to this spacious 1,500 sq. ft. bungalow nestled in a highly desirable, quiet neighbourhood with Jackson Woods & Trails located at the end of the street. Offering an ideal layout for families and those seeking one-floor living, this home features 3 bedrooms and 2 bathrooms on the main level, along with the convenience of main floor laundry. The bright main floor offers some hardwood flooring, a welcoming family room with a cozy gas fireplace, and a stunning sunroom featuring pine plank flooring and expansive windows overlooking the private, treed backyard-an ideal space to relax and enjoy nature year-round. The mostly finished lower level provides exceptional additional living space with a fourth bedroom, full bathroom, a spacious recreation room warmed by a gas stove, and a large great room perfect for entertaining, hobbies, a home gym, or multigenerational living. Set on a beautifully private lot in one of the areas most sought-after neighbourhoods, this home offers the perfect combination of comfort, space, and an outstanding location remaining convenient to everyday amenities. (id:43681)
房源概要
| MLS® Number | X13597814 |
| 房源类型 | 民宅 |
| 社区名字 | Belleville Ward |
| 附近的便利设施 | 礼拜场所, 公共交通, 学校 |
| 设备类型 | 热水器 |
| 总车位 | 4 |
| 租赁设备类型 | 热水器 |
| 结构 | Deck, Porch |
详 情
| 浴室 | 3 |
| 地上卧房 | 3 |
| 地下卧室 | 1 |
| 总卧房 | 4 |
| Age | 16 To 30 Years |
| 公寓设施 | Fireplace(s) |
| 家电类 | 洗碗机, 烘干机, 洗衣机, 窗帘, 冰箱 |
| 建筑风格 | 平房 |
| 地下室进展 | 部分完成 |
| 地下室类型 | 全部完成 |
| 施工种类 | 独立屋 |
| 空调 | 中央空调 |
| 外墙 | 砖, 乙烯基壁板 |
| 壁炉 | 有 |
| Fireplace Total | 2 |
| Flooring Type | Hardwood |
| 地基类型 | 混凝土浇筑 |
| 供暖方式 | 天然气 |
| 供暖类型 | 压力热风 |
| 储存空间 | 1 |
| 内部尺寸 | 1500 - 2000 Sqft |
| 类型 | 独立屋 |
| 设备间 | 市政供水 |
车 位
| 附加车库 | |
| Garage |
土地
| 英亩数 | 无 |
| 土地便利设施 | 宗教场所, 公共交通, 学校 |
| 污水道 | Sanitary Sewer |
| 土地深度 | 121 Ft |
| 土地宽度 | 51 Ft |
| 不规则大小 | 51 X 121 Ft |
房 间
| 楼 层 | 类 型 | 长 度 | 宽 度 | 面 积 |
|---|---|---|---|---|
| 地下室 | 娱乐,游戏房 | 7.95 m | 5.51 m | 7.95 m x 5.51 m |
| 地下室 | 大型活动室 | 9.25 m | 6.02 m | 9.25 m x 6.02 m |
| 地下室 | Bedroom 4 | 4.03 m | 3.97 m | 4.03 m x 3.97 m |
| 地下室 | 设备间 | 4.11 m | 3.48 m | 4.11 m x 3.48 m |
| 地下室 | 浴室 | 3.45 m | 2.37 m | 3.45 m x 2.37 m |
| 一楼 | 门厅 | 2.27 m | 1.62 m | 2.27 m x 1.62 m |
| 一楼 | 浴室 | 2.52 m | 1.63 m | 2.52 m x 1.63 m |
| 一楼 | 浴室 | 2.86 m | 2.05 m | 2.86 m x 2.05 m |
| 一楼 | 客厅 | 8.28 m | 6.03 m | 8.28 m x 6.03 m |
| 一楼 | 餐厅 | 8.28 m | 6.03 m | 8.28 m x 6.03 m |
| 一楼 | 厨房 | 4.34 m | 3.16 m | 4.34 m x 3.16 m |
| 一楼 | 家庭房 | 4.34 m | 3.3 m | 4.34 m x 3.3 m |
| 一楼 | Sunroom | 3.13 m | 3.05 m | 3.13 m x 3.05 m |
| 一楼 | 主卧 | 4.5 m | 4.37 m | 4.5 m x 4.37 m |
| 一楼 | 第二卧房 | 3.8 m | 2.99 m | 3.8 m x 2.99 m |
| 一楼 | 第三卧房 | 3.55 m | 3.04 m | 3.55 m x 3.04 m |
| 一楼 | 洗衣房 | 1.59 m | 0.98 m | 1.59 m x 0.98 m |

The trademarks REALTOR®, REALTORS®, and the REALTOR® logo are controlled by The Canadian Real Estate Association (CREA) and identify real estate professionals who are members of CREA. The trademarks MLS®, Multiple Listing Service® and the associated logos are owned by The Canadian Real Estate Association (CREA) and identify the quality of services provided by real estate professionals who are members of CREA. The trademark DDF® is owned by The Canadian Real Estate Association (CREA) and identifies CREA's Data Distribution Facility (DDF®)
Durham Region Association of REALTORS®
Royal LePage Proalliance Realty
August 10 2026 11:40:21
