
30 Flora Court Innisfil, Ontario L9S 1R4







$244,900
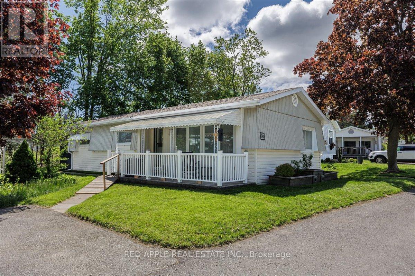
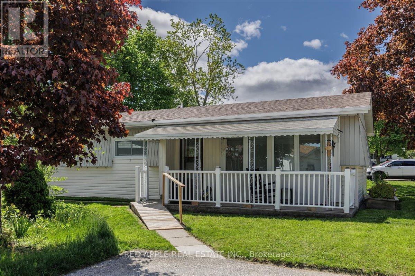
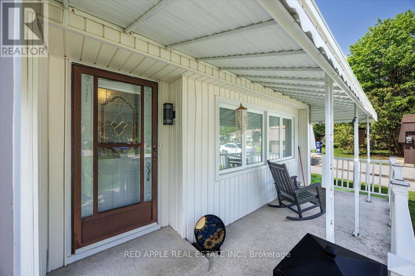
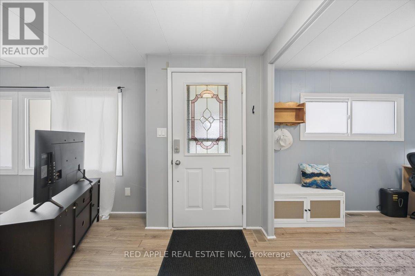
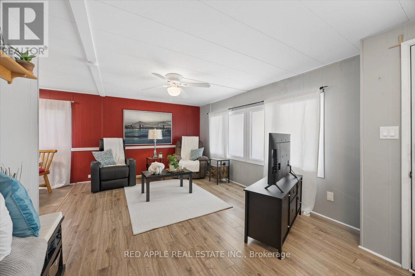
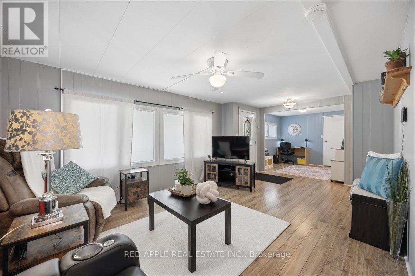
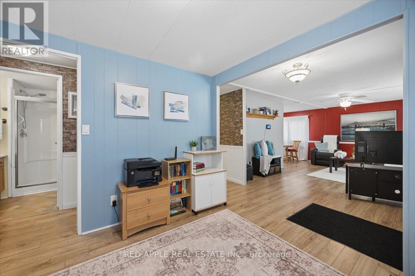
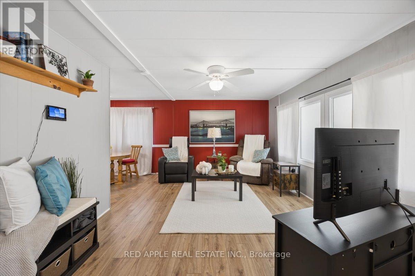
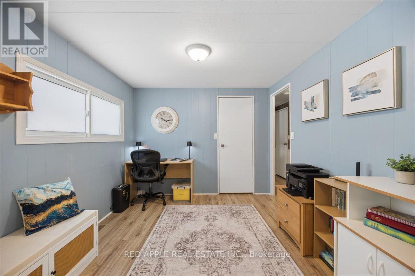
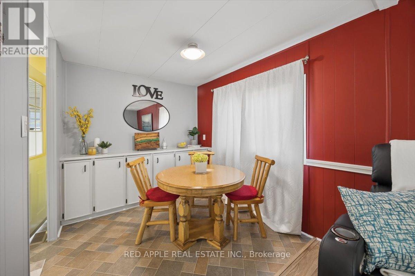
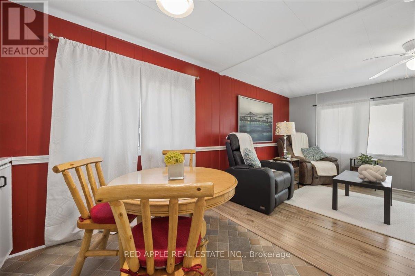
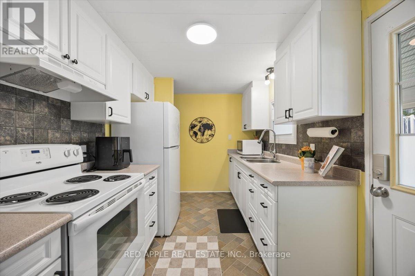
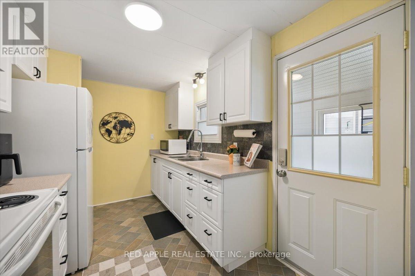
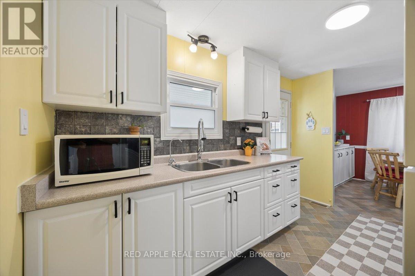
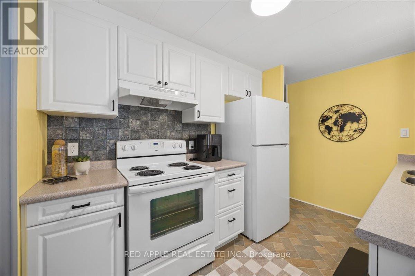
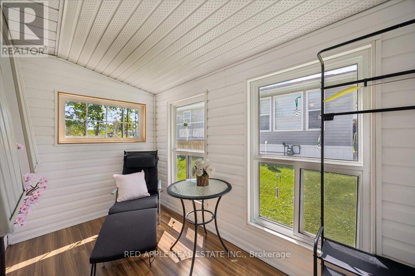
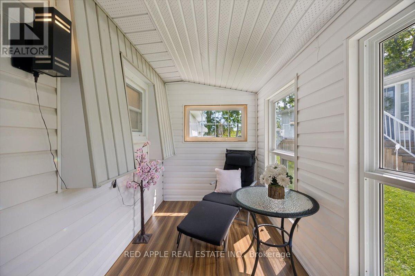
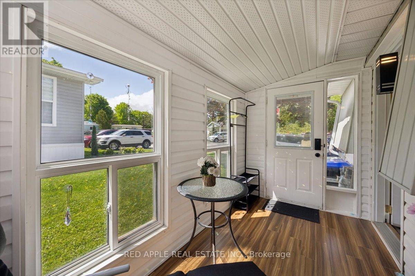
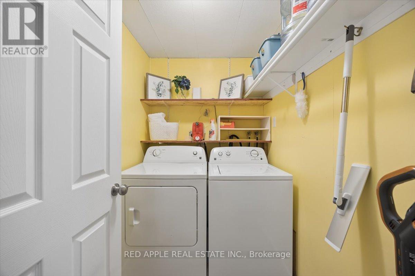
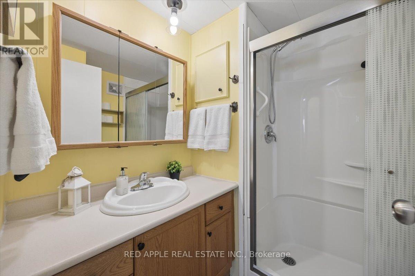
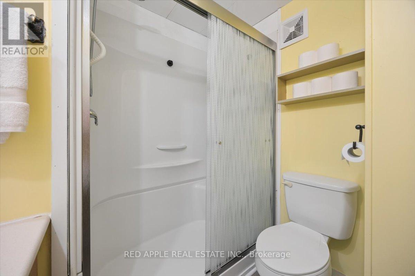
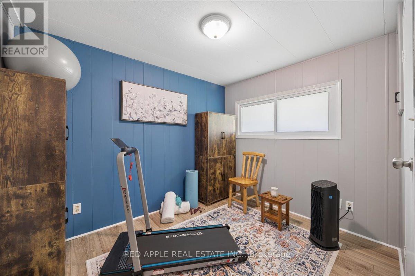
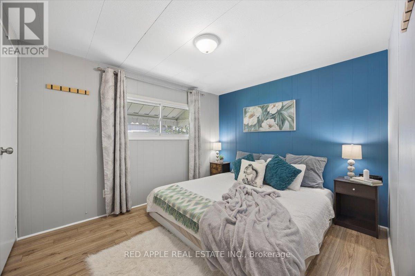
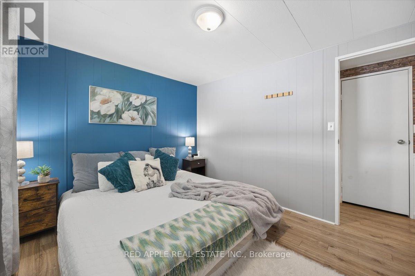
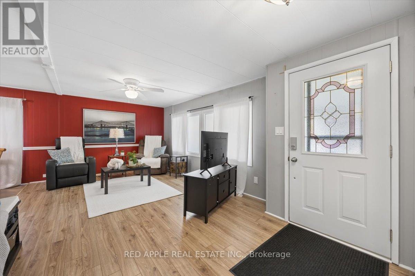
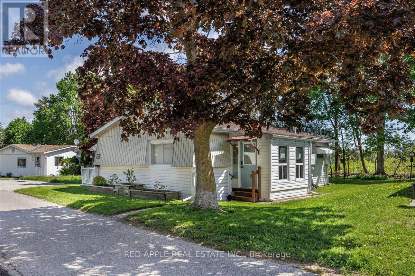
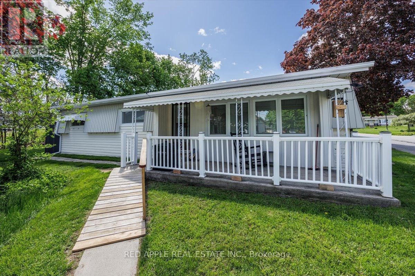
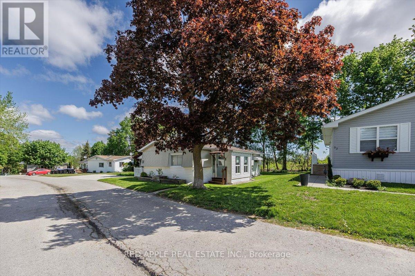
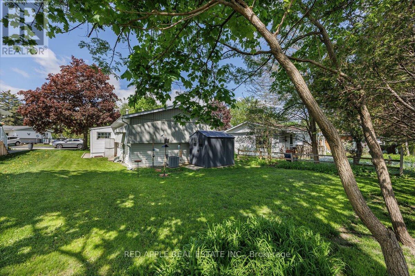
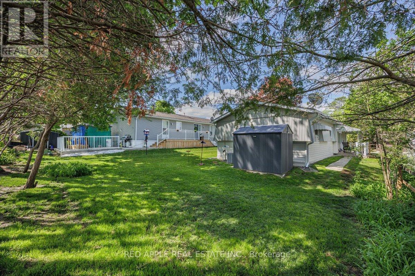
Welcome to Sandy Cove Acres - Ontario's largest and most sought-after adult 50+lifestyle community. This bright and cozy 2-bedroom, 1bathroom -Royal model offers comfortable, move-in-ready living with numerous thoughtful updates throughout. The spacious open-concept living, dining & den area offers excellent natural light. In the beautifully updated kitchen includes replaced cabinetry (2019), a refrigerator (2025), and a reverse osmosis water system (2025) for enhanced quality of life. Laundry is a breeze, with its own room and door to reduce noise. The bathroom features a walk-in shower with two grab bars & a built-in seat. With a versatile second bedroom you will have room for guests, a home office, or hobby space. Charming 12' x 6' 3 season sunroom was added in (2020) providing a quiet space to enjoy a cup of coffee and your favourite book. Offering peace of mind, structural updates in the crawl space, including 8 new cross beams, 16 new jacks on concrete piers, and vapour barrier, were added in 2025 complimenting the blown in insulation(2019).Other updates include: Shingles (2018) Furnace & central air conditioning(2019), 8' x 6' garden shed & HWT(2025) giving you many years of worry-free comfort. Accessibility has also been thoughtfully considered with a ramp leading to the front deck, making entry easy for anyone using a walker or mobility aid. Additional highlights include: Attractive Bright, functional layout throughout. Life at Sandy Cove Acres offers much more than just a home - it's a vibrant lifestyle community featuring: Over 30 clubs and activities, 3 recreation centres, 2 heated saltwater pools, an active social calendar with dances, games, and community events, and on-site plaza with everyday conveniences including a pharmacy, salon, and restaurant. Ideally located just minutes from Lake Simcoe and only 10 minutes south of Barrie, this exceptional home offers the perfect blend of peaceful surroundings, active living, and everyday convenience. (id:43681)
房源概要
| MLS® Number | N13213098 |
| 房源类型 | 民宅 |
| 社区名字 | Rural Innisfil |
| 总车位 | 2 |
| 结构 | Porch, 棚 |
详 情
| 浴室 | 1 |
| 地上卧房 | 2 |
| 总卧房 | 2 |
| 家电类 | Water Heater, Water Meter, 烘干机, 炉子, 洗衣机, Water Treatment, 冰箱 |
| 建筑风格 | 平房 |
| 地下室类型 | 没有 |
| Construction Style Other | Manufactured |
| 空调 | 中央空调 |
| 外墙 | 乙烯基壁板 |
| Flooring Type | Laminate, Linoleum |
| 地基类型 | 木头/piers |
| 供暖方式 | 天然气 |
| 供暖类型 | 压力热风 |
| 储存空间 | 1 |
| 内部尺寸 | 700 - 1100 Sqft |
| 类型 | Modular |
车 位
| 没有车库 |
土地
| 英亩数 | 无 |
| 污水道 | Sanitary Sewer |
| 不规则大小 | Leased Land |
房 间
| 楼 层 | 类 型 | 长 度 | 宽 度 | 面 积 |
|---|---|---|---|---|
| 一楼 | 客厅 | 5.73 m | 3.62 m | 5.73 m x 3.62 m |
| 一楼 | 厨房 | 3.74 m | 2.44 m | 3.74 m x 2.44 m |
| 一楼 | 餐厅 | 2.44 m | 2.4 m | 2.44 m x 2.4 m |
| 一楼 | Study | 3.66 m | 1.82 m | 3.66 m x 1.82 m |
| 一楼 | 主卧 | 3.56 m | 3.2 m | 3.56 m x 3.2 m |
| 一楼 | 第二卧房 | 2.97 m | 2.53 m | 2.97 m x 2.53 m |
| 一楼 | 洗衣房 | 2.07 m | 1.7 m | 2.07 m x 1.7 m |
| 一楼 | 浴室 | 2.12 m | 1.97 m | 2.12 m x 1.97 m |
设备间
| 有线电视 | 可用 |
| 配电箱 | 可用 |
| 污水道 | 可用 |
https://www.realtor.ca/real-estate/29823869/30-flora-court-innisfil-rural-innisfil

The trademarks REALTOR®, REALTORS®, and the REALTOR® logo are controlled by The Canadian Real Estate Association (CREA) and identify real estate professionals who are members of CREA. The trademarks MLS®, Multiple Listing Service® and the associated logos are owned by The Canadian Real Estate Association (CREA) and identify the quality of services provided by real estate professionals who are members of CREA. The trademark DDF® is owned by The Canadian Real Estate Association (CREA) and identifies CREA's Data Distribution Facility (DDF®)
Toronto Real Estate Board
Red Apple Real Estate Inc.
June 27 2026 02:03:15
