
30 Faversham Crescent Toronto (Eringate-Centennial-West Deane), Ontario M9C 3X4


$4,500 Monthly
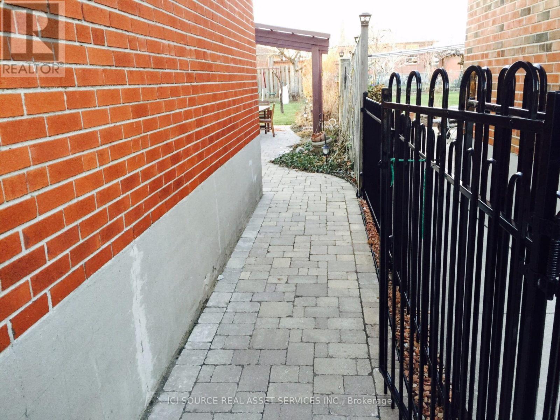
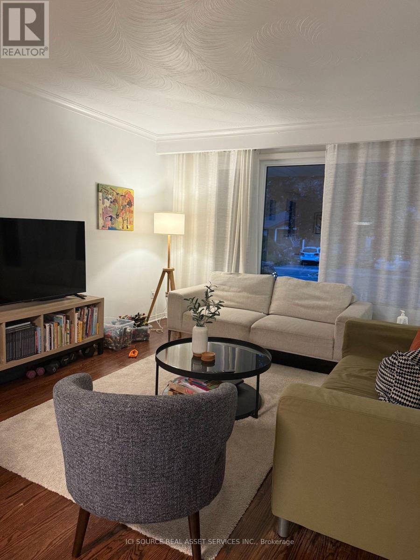
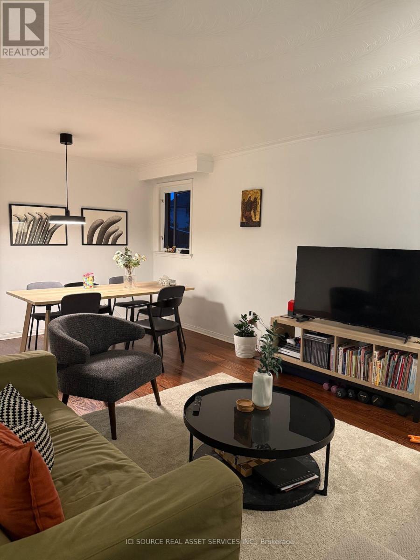
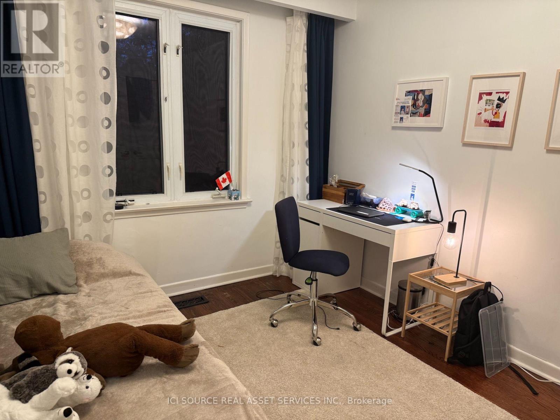
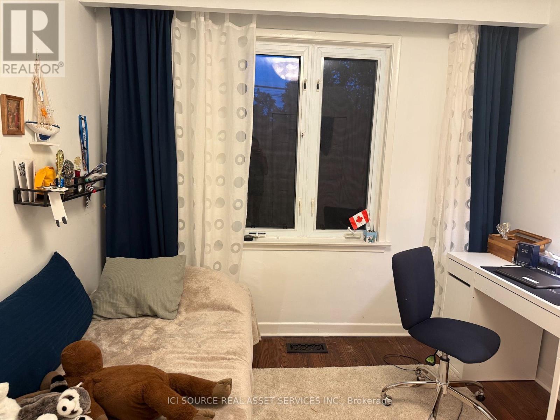
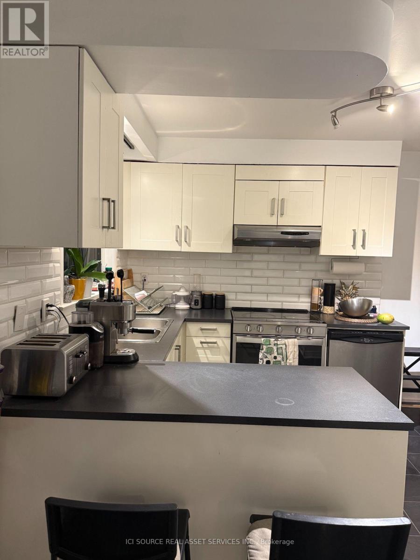
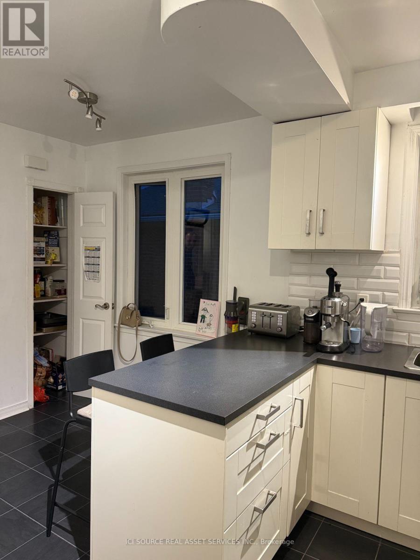
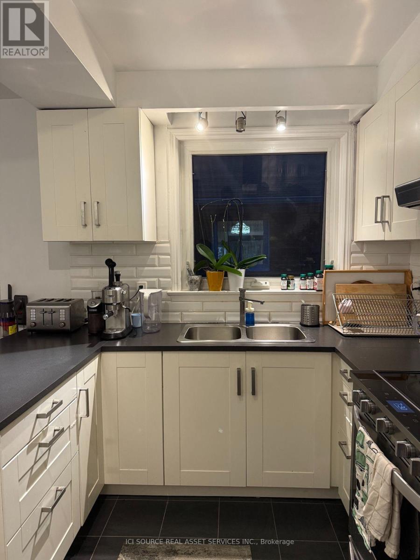
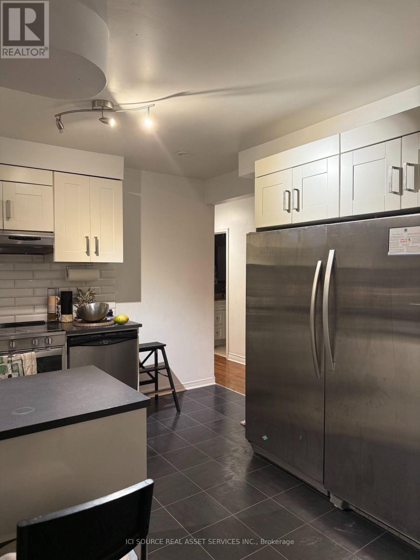
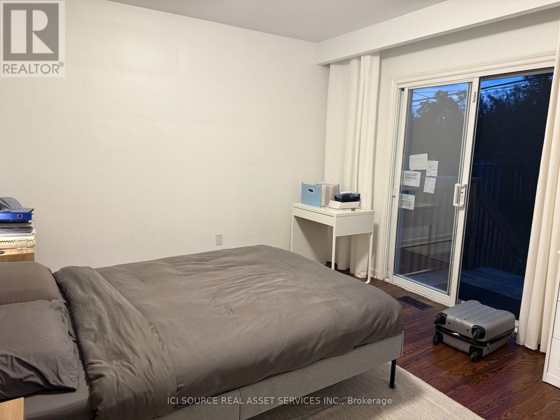
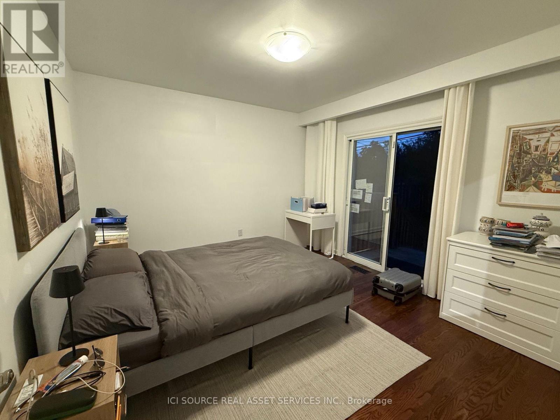
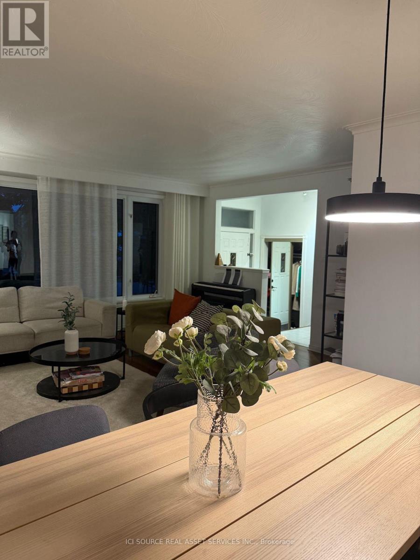
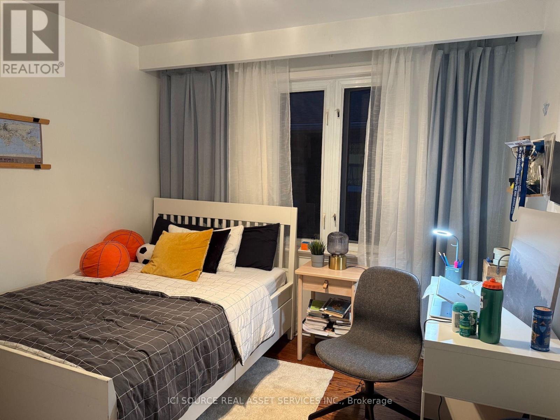
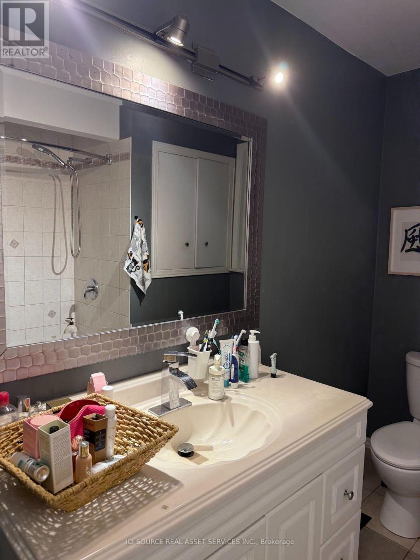
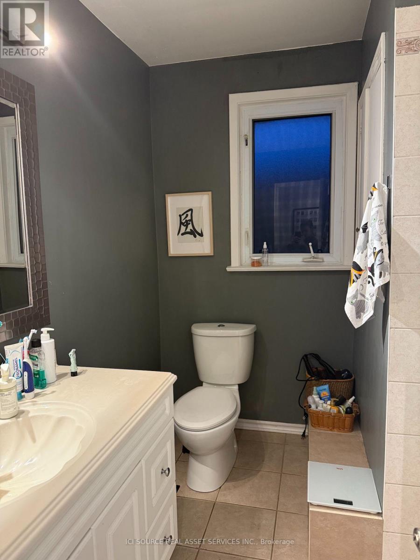
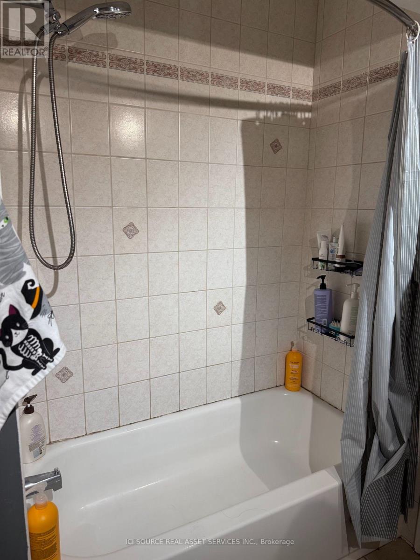
Beautifully renovated, solid-brick house with full apartment in the basement. Main floor: brand new kitchen, 3 bedrooms, full washroom, walkout deck from the master bedroom to the large, fully fenced, private backyard with shed. Basement apartment: 2 bedrooms, full washroom, washer/dryer, large kitchen with dishwasher, and lots of storage. Great for extended family/in-law suite or airport professionals/contractors. Patio and backyard with landscaping, beautiful stone and new fence, ready to be enjoyed. Quiet crescent. Excellent schools in the area (St. Michael Power). Minutes to major highways, TTC/Go, Airport, shopping. Available from January 1 (potential for earlier move in date). Minimum one year lease. $4,500/month *For Additional Property Details Click The Brochure Icon Below* (id:43681)
房源概要
| MLS® Number | W14142188 |
| 房源类型 | 民宅 |
| 社区名字 | Eringate-Centennial-West Deane |
| 特征 | 无地毯, 亲戚套间 |
| 总车位 | 3 |
详 情
| 浴室 | 2 |
| 地上卧房 | 3 |
| 地下卧室 | 2 |
| 总卧房 | 5 |
| 家电类 | 洗碗机, 烘干机, 洗衣机 |
| 建筑风格 | 平房 |
| 地下室功能 | Apartment In Basement |
| 地下室类型 | N/a |
| 施工种类 | 独立屋 |
| 空调 | 中央空调 |
| 外墙 | 砖 |
| 地基类型 | 水泥 |
| 供暖方式 | 天然气 |
| 供暖类型 | 压力热风 |
| 储存空间 | 1 |
| 内部尺寸 | 700 - 1100 Sqft |
| 类型 | 独立屋 |
| 设备间 | 市政供水 |
车 位
| 附加车库 | |
| Garage |
土地
| 英亩数 | 无 |
| 污水道 | Sanitary Sewer |
房 间
| 楼 层 | 类 型 | 长 度 | 宽 度 | 面 积 |
|---|---|---|---|---|
| 地下室 | 厨房 | 3.6 m | 3 m | 3.6 m x 3 m |
| 地下室 | 卧室 | 3.3 m | 3.3 m | 3.3 m x 3.3 m |
| 地下室 | 第二卧房 | 3.3 m | 2.1 m | 3.3 m x 2.1 m |
| 地下室 | 客厅 | 5.2 m | 5.2 m | 5.2 m x 5.2 m |
| 地下室 | 餐厅 | 3.6 m | 3 m | 3.6 m x 3 m |
| 一楼 | 卧室 | 3.3 m | 3.6 m | 3.3 m x 3.6 m |
| 一楼 | 第二卧房 | 2.9 m | 3.6 m | 2.9 m x 3.6 m |
| 一楼 | 第三卧房 | 3.3 m | 3 m | 3.3 m x 3 m |
| 一楼 | 客厅 | 5 m | 3.8 m | 5 m x 3.8 m |
| 一楼 | 餐厅 | 3.6 m | 2.4 m | 3.6 m x 2.4 m |
| 一楼 | 厨房 | 4.6 m | 3.6 m | 4.6 m x 3.6 m |

The trademarks REALTOR®, REALTORS®, and the REALTOR® logo are controlled by The Canadian Real Estate Association (CREA) and identify real estate professionals who are members of CREA. The trademarks MLS®, Multiple Listing Service® and the associated logos are owned by The Canadian Real Estate Association (CREA) and identify the quality of services provided by real estate professionals who are members of CREA. The trademark DDF® is owned by The Canadian Real Estate Association (CREA) and identifies CREA's Data Distribution Facility (DDF®)
Toronto Real Estate Board
Ici Source Real Asset Services Inc.
November 03 2026 01:31:33
