6 卧室
3 浴室
1100 - 1500 sqft
平房
Above Ground Pool
中央空调, Ventilation System
风热取暖
Landscaped
$990,000
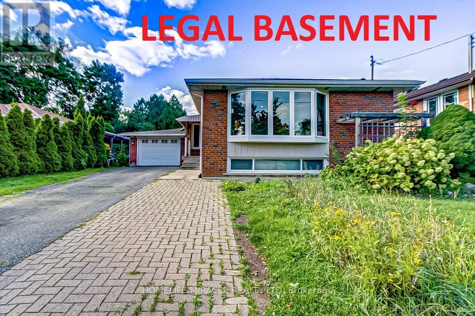
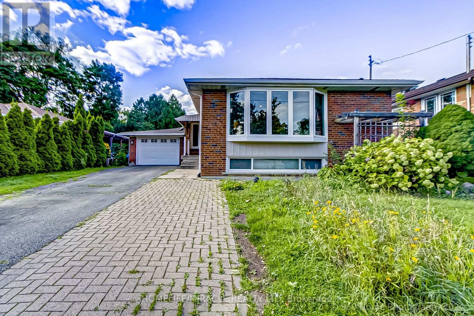
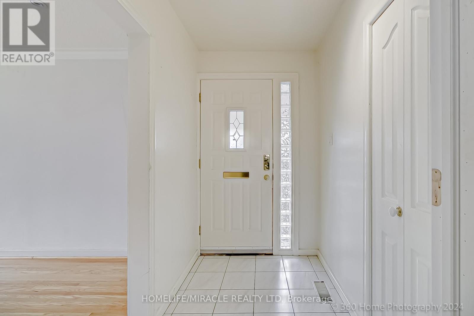
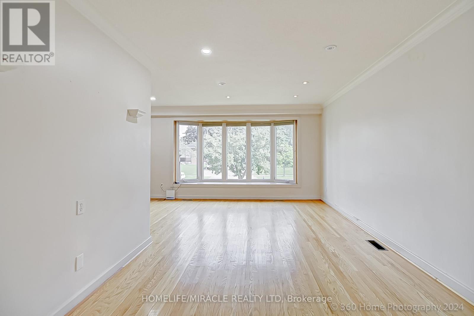
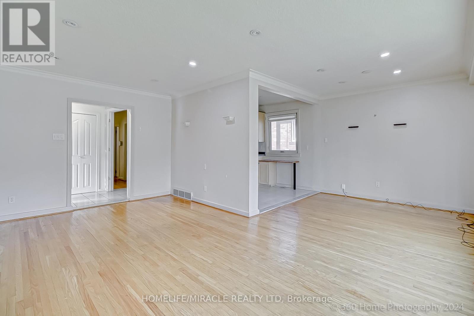
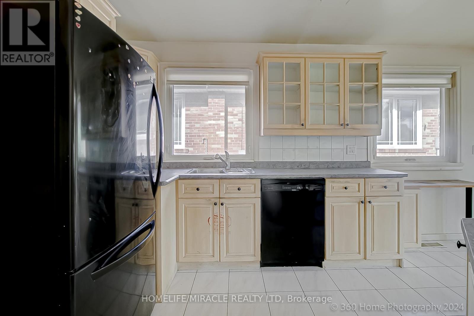
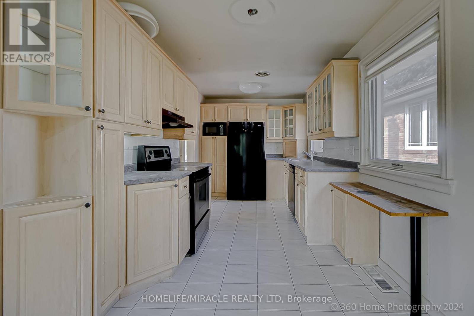
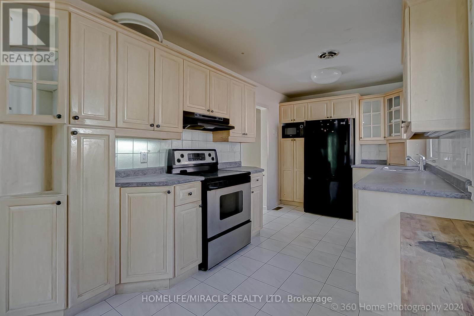
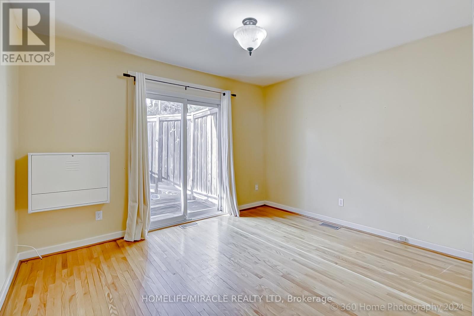
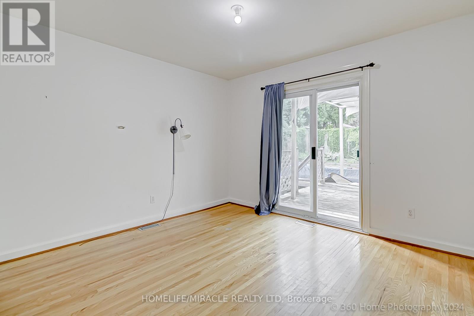
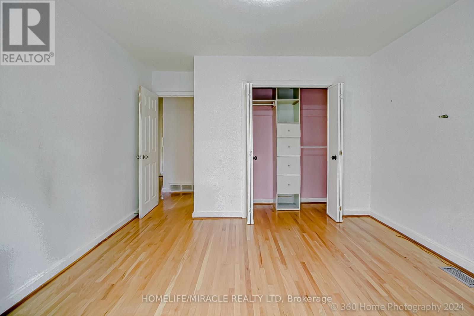
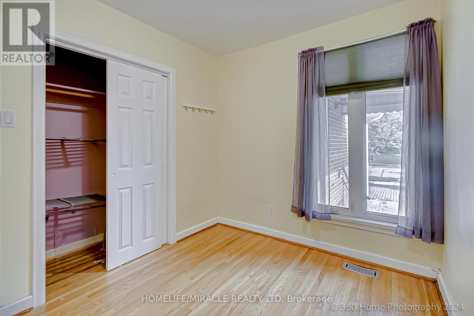
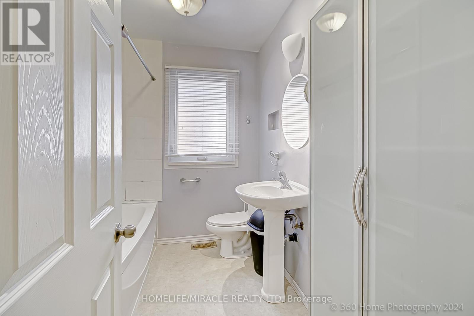
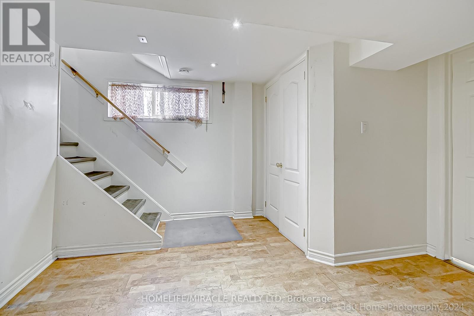
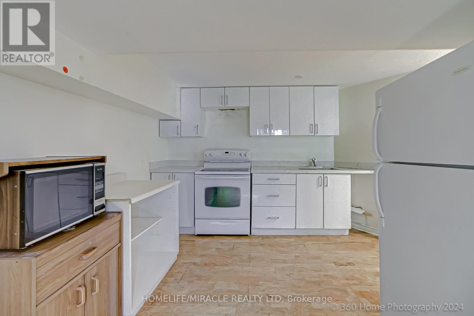
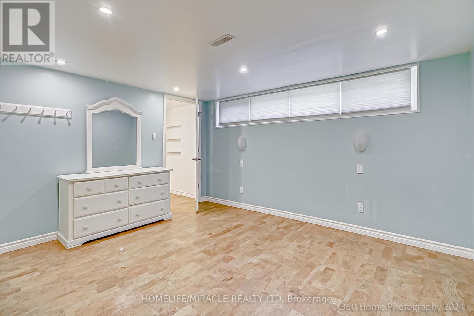
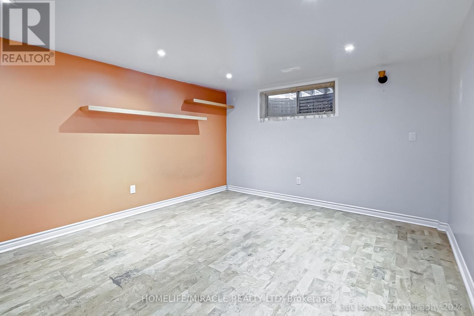
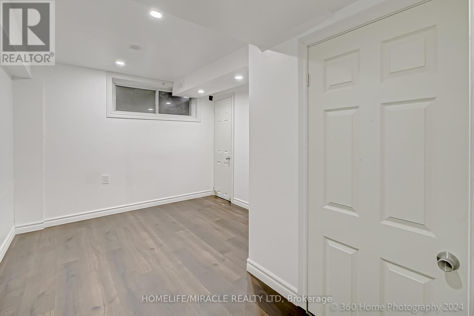
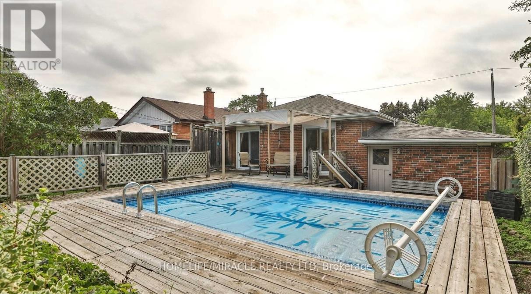
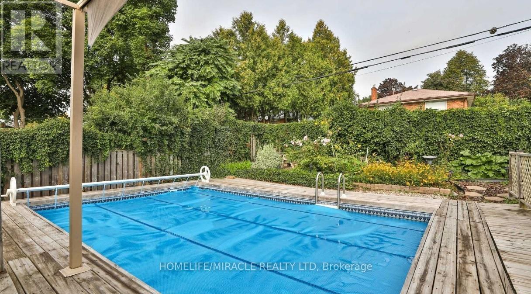
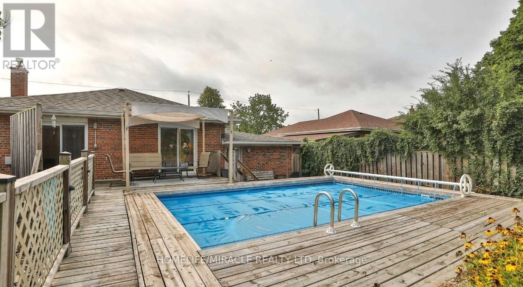
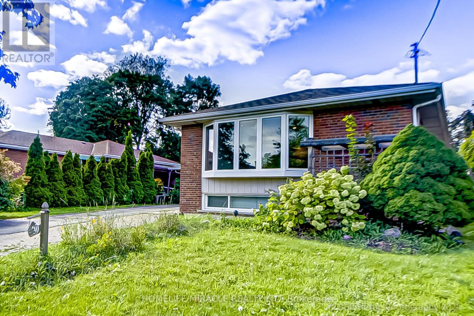
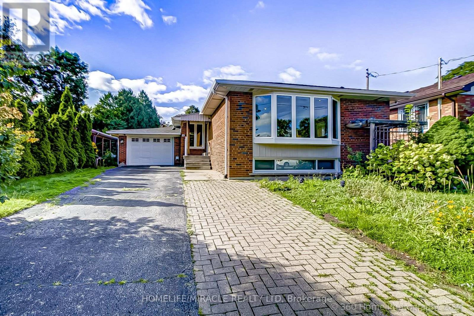
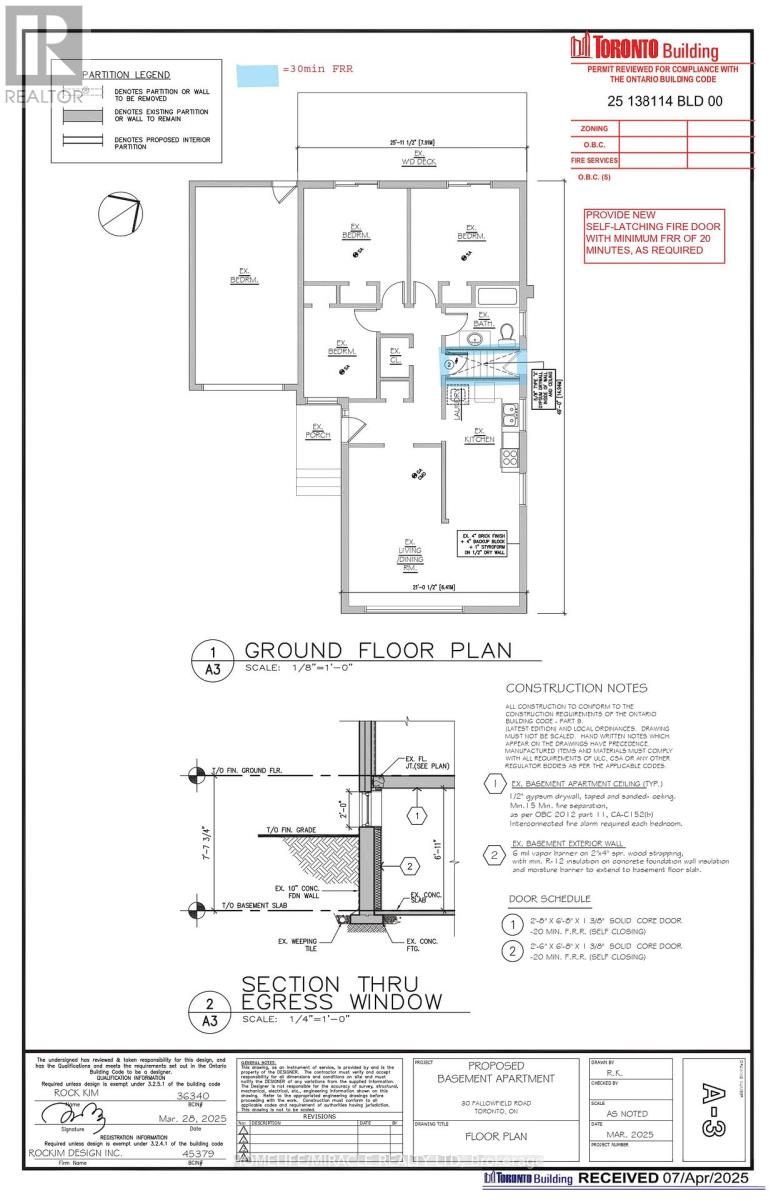
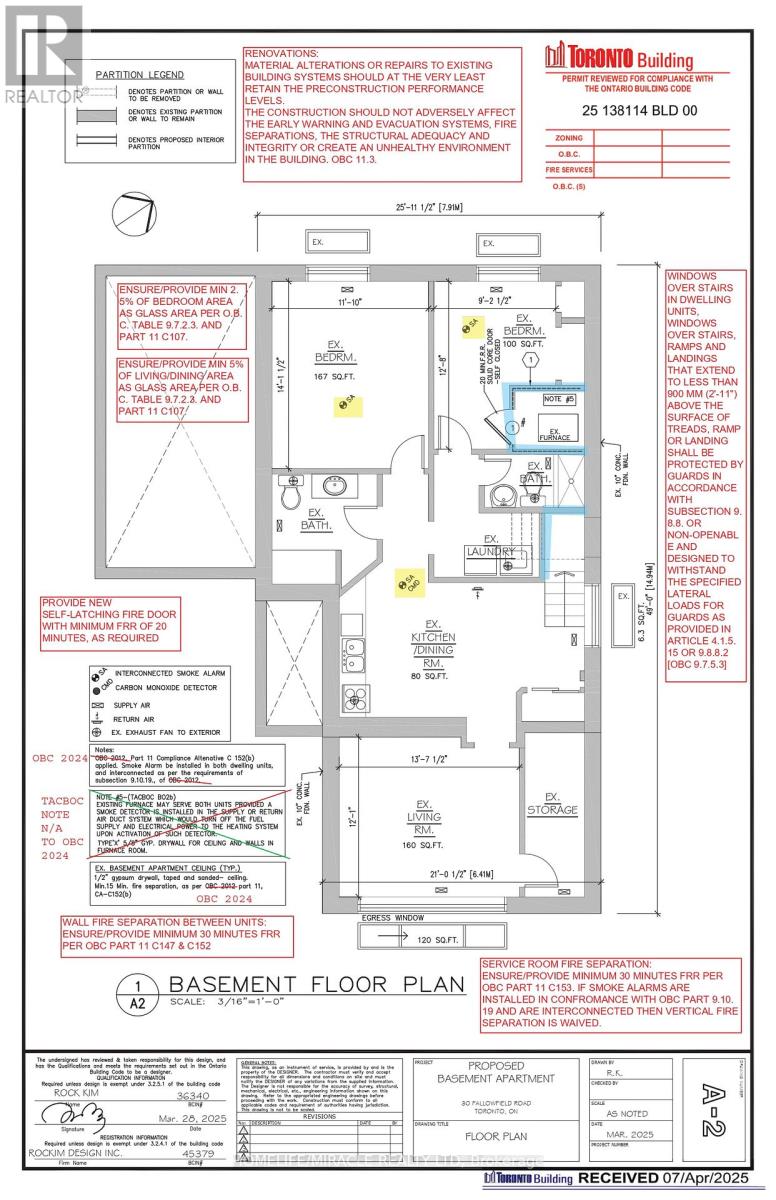
Welcome to this exceptional detached bungalow situated on a quiet private cul-de-sac in a prime Etobicoke location. This beautifully maintained home features 3 + 3 spacious bedrooms and 3 bathrooms, offering an open-concept layout filled with natural light through large windows throughout the main floor.The bright and functional main level includes generous living spaces, modern finishes, and well-sized bedrooms, making it ideal for families or investors alike.The fully finished legal basement apartment features a separate entrance and offers an additional 3 bedrooms, 2 bathrooms, and a large kitchen, creating excellent rental income potential or multigenerational living opportunities. Step outside to enjoy an extra-long private driveway leading to a spacious fenced backyard complete with a swimming pool - perfect for entertaining and relaxing.Highly sought after Neighborhood with Transit just steps away. Close to Schools, Hospitals, Places of Worship, Costco, Walmart, Canadian Tire etc. Easy access to Highway 401/407/400 and 10 min drive to Toronto Pearson Airport.A rare opportunity to own a versatile income-generating property in one of Etobicoke's most desirable neighbourhoods. Don't miss out! (id:43681)
房源概要
|
MLS® Number
|
W13238268 |
|
房源类型
|
民宅 |
|
社区名字
|
Rexdale-Kipling |
|
附近的便利设施
|
学校, 礼拜场所, 公共交通 |
|
社区特征
|
School Bus |
|
特征
|
Flat Site |
|
总车位
|
4 |
|
泳池类型
|
Above Ground Pool |
|
结构
|
Workshop |
详 情
|
浴室
|
3 |
|
地上卧房
|
3 |
|
地下卧室
|
3 |
|
总卧房
|
6 |
|
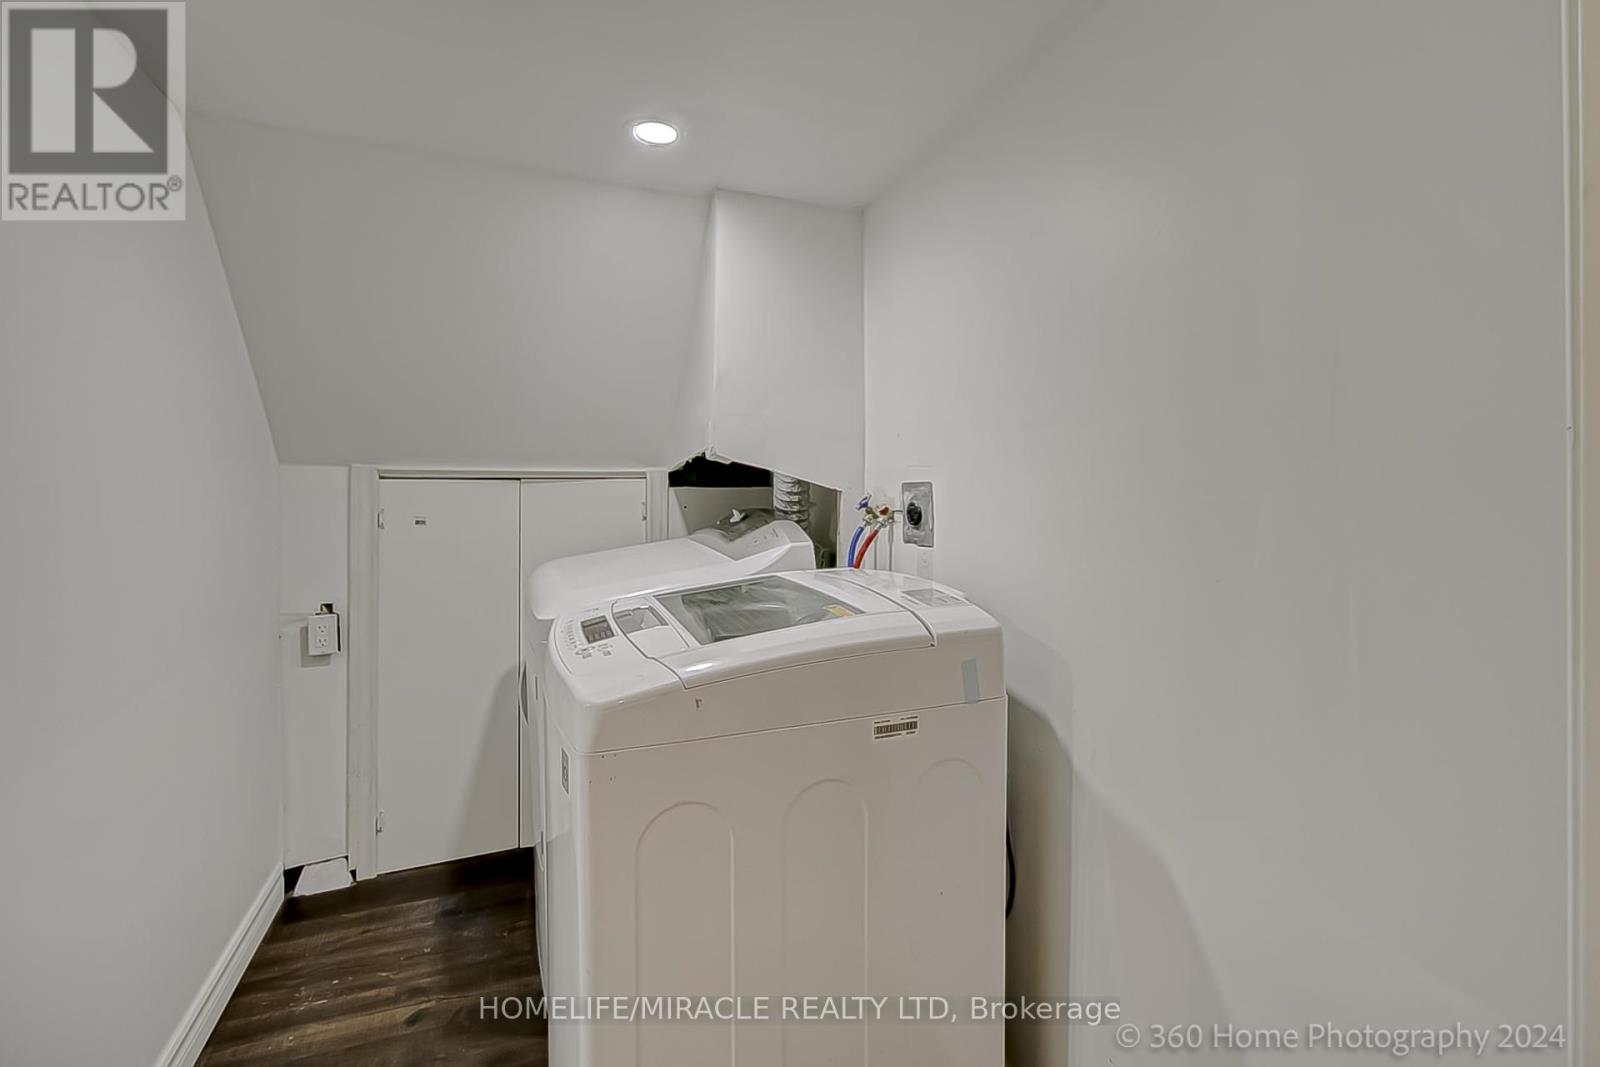
家电类
|
Water Meter, 洗碗机, 烘干机, 微波炉, Two 炉子s, Two 洗衣机s, Two 冰箱s |
|
建筑风格
|
平房 |
|
地下室功能
|
Apartment In Basement, Separate Entrance |
|
地下室类型
|
N/a, N/a |
|
施工种类
|
独立屋 |
|
空调
|
Central Air Conditioning, Ventilation System |
|
外墙
|
砖 |
|
Flooring Type
|
Hardwood, Ceramic, Cork |
|
地基类型
|
混凝土 |
|
供暖方式
|
天然气 |
|
供暖类型
|
压力热风 |
|
储存空间
|
1 |
|
内部尺寸
|
1100 - 1500 Sqft |
|
类型
|
独立屋 |
|
设备间
|
市政供水 |
车 位
土地
|
英亩数
|
无 |
|
土地便利设施
|
学校, 宗教场所, 公共交通 |
|
Landscape Features
|
Landscaped |
|
污水道
|
Sanitary Sewer |
|
土地深度
|
120 Ft |
|
土地宽度
|
45 Ft |
|
不规则大小
|
45 X 120 Ft |
房 间
| 楼 层 |
类 型 |
长 度 |
宽 度 |
面 积 |
|
地下室 |
Bedroom 4 |
4.5 m |
4 m |
4.5 m x 4 m |
|
地下室 |
Bedroom 5 |
4 m |
3.6 m |
4 m x 3.6 m |
|
地下室 |
卧室 |
3.6 m |
3 m |
3.6 m x 3 m |
|
地下室 |
厨房 |
3.5 m |
2.8 m |
3.5 m x 2.8 m |
|
一楼 |
客厅 |
6 m |
3 m |
6 m x 3 m |
|
一楼 |
餐厅 |
4 m |
3 m |
4 m x 3 m |
|
一楼 |
厨房 |
4.5 m |
3 m |
4.5 m x 3 m |
|
一楼 |
主卧 |
3.6 m |
3.3 m |
3.6 m x 3.3 m |
|
一楼 |
第二卧房 |
3.5 m |
3 m |
3.5 m x 3 m |
|
一楼 |
第三卧房 |
3.5 m |
3 m |
3.5 m x 3 m |
设备间
https://www.realtor.ca/real-estate/29851680/30-fallowfield-road-toronto-rexdale-kipling-rexdale-kipling