4 卧室
4 浴室
3000 - 3500 sqft
壁炉
中央空调
风热取暖
$1,249,000
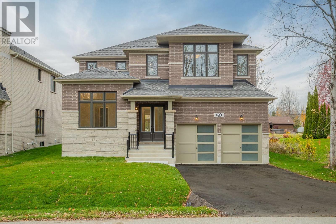
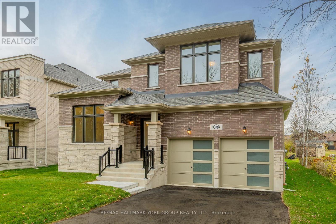
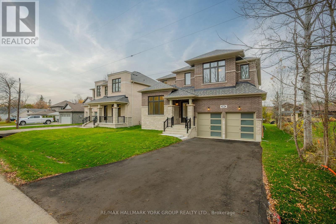
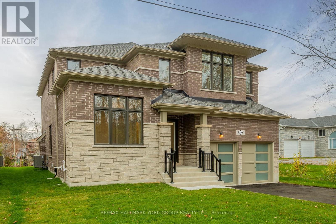
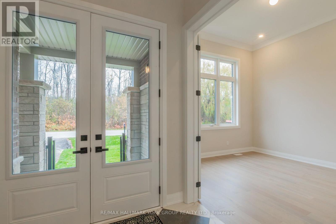
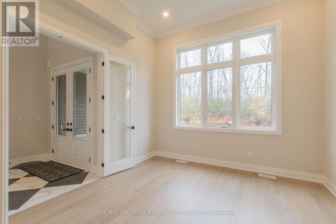
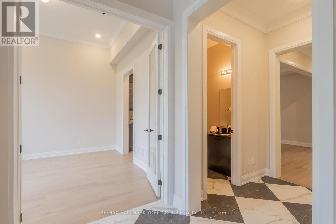
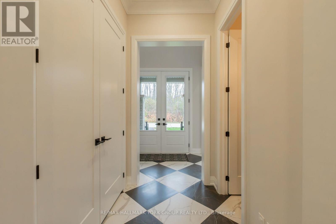
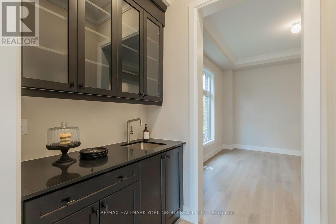
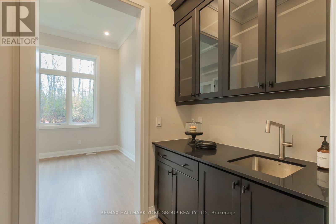
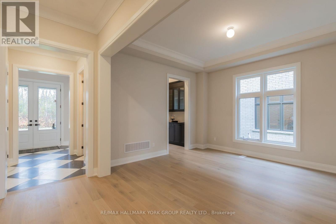
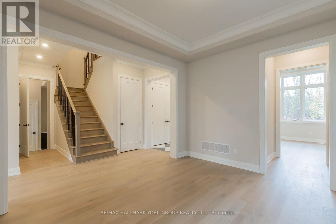
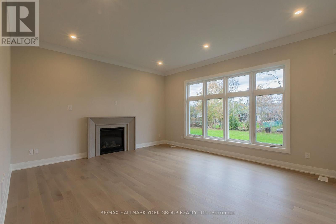
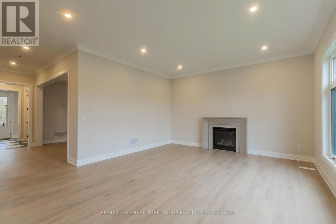
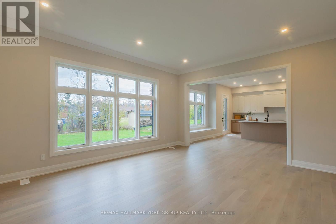
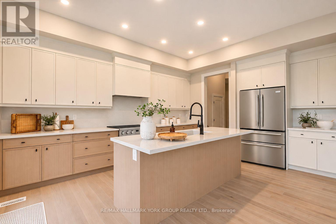
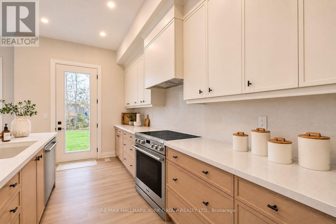
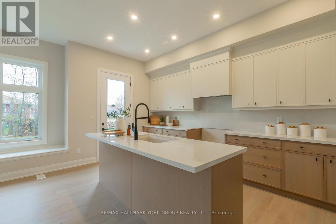
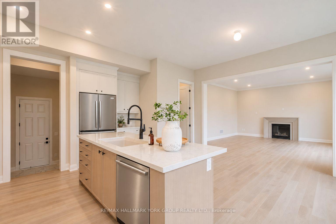
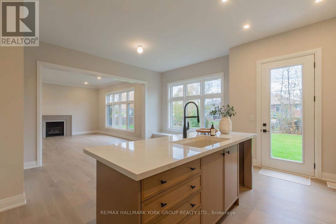
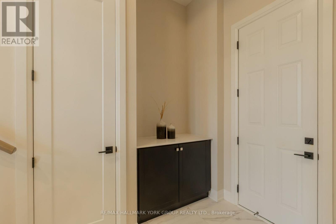
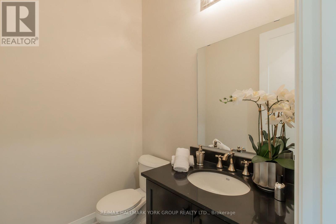
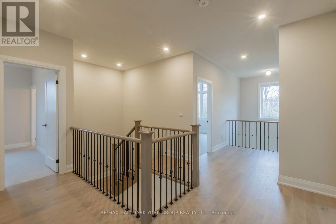
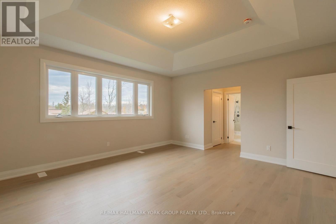
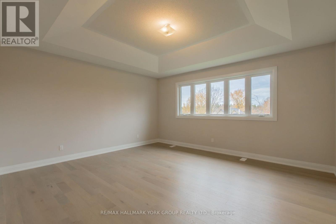
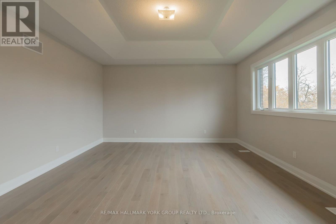
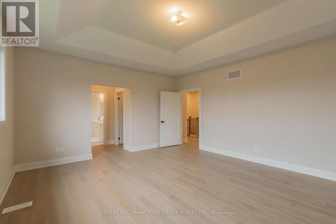
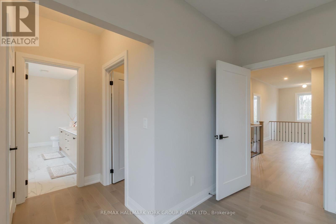
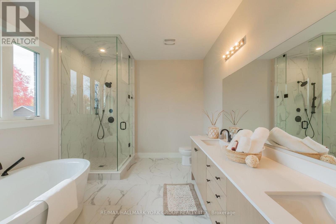
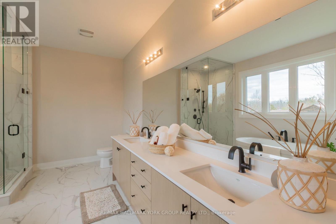
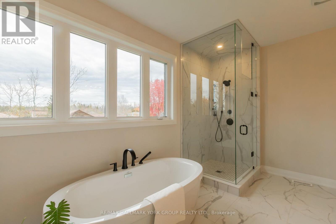
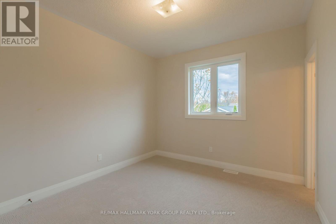
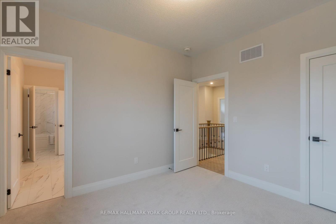
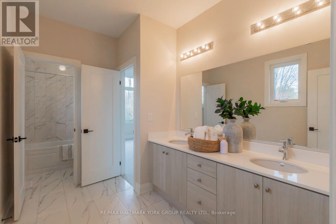
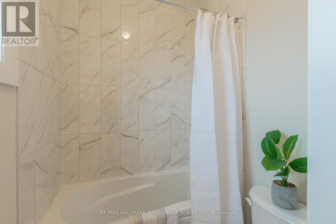
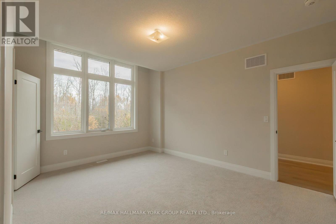
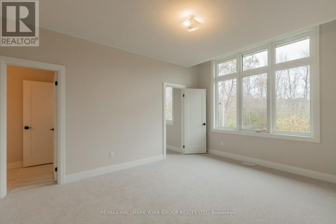
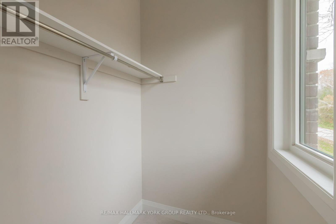
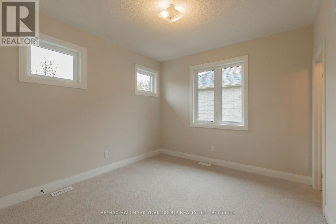
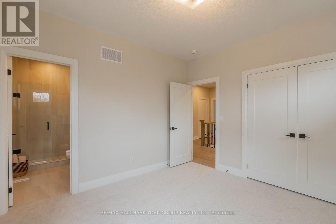
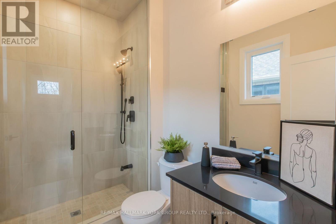
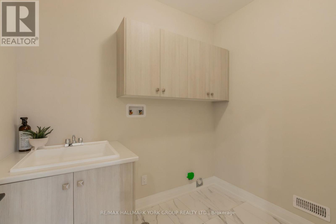
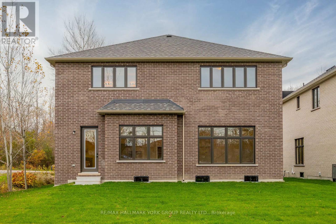
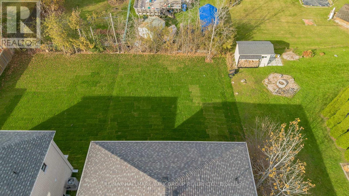
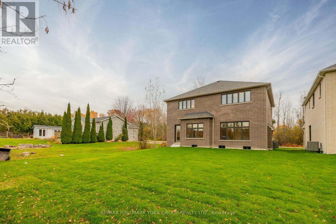
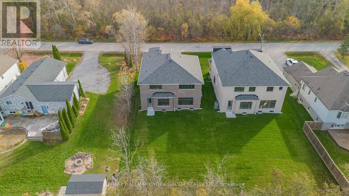
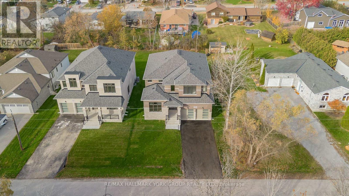
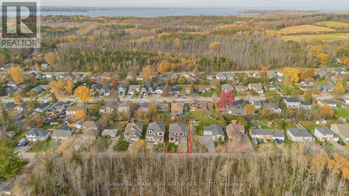
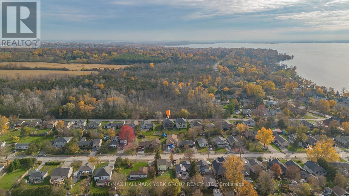
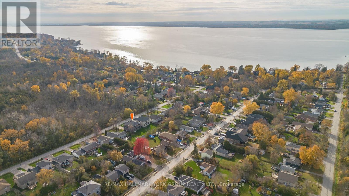
A Beautifully Crafted Ballymore Home Where Modern Luxury Meets Nature. Brand new and move-in ready, this impressive 3,169 sq. ft. stone and brick Elm Ridge model sits on a premium 54' x 138' lot in a mature North Keswick neighbourhood, directly across from a beautiful forest and a short walk to Lake Simcoe and 200 acres of trails in Deer Park Forest. An impressive 8-ft double glass door entry opens to a home featuring 10' main-floor ceilings, 9' ceilings upstairs, molded ceilings, pot lights and 5" wire-brushed hardwood floors. An oak staircase with wrought-iron spindles adds timeless elegance. The great room with gas fireplace flows into the gourmet kitchen with upgraded custom cabinetry, undermount sinks and a large centre island. The spacious breakfast area features a bank of windows and a charming window seat overlooking the backyard. A wet bar and wine room connect the dining room and library, ideal for entertaining. The primary suite offers tray ceilings, a luxurious 5-piece ensuite and his-and-hers walk-in closets. Bedroom 4 has its own 3-piece ensuite with frameless glass shower, while bedrooms 2 and 3 share a 5-piece Jack-and-Jill bath. A centrally located laundry room adds convenience. With over $200,000 in builder upgrades, central air, on-demand hot water, a cold cellar and basement rough-ins for a 3-piece bath, central vacuum, security system and pre-wired TV, this exceptional home blends quality craftsmanship with an enviable natural setting. (id:43681)
房源概要
|
MLS® Number
|
N14148806 |
|
房源类型
|
民宅 |
|
社区名字
|
Historic Lakeshore Communities |
|
附近的便利设施
|
近高尔夫球场, 公共交通 |
|
社区特征
|
社区活动中心 |
|
设备类型
|
热水器, 热水器 - Tankless |
|
特征
|
Level Lot, Conservation/green Belt |
|
总车位
|
8 |
|
租赁设备类型
|
热水器, 热水器 - Tankless |
|
结构
|
Porch |
详 情
|
浴室
|
4 |
|
地上卧房
|
4 |
|
总卧房
|
4 |
|
Age
|
New Building |
|
公寓设施
|
Fireplace(s) |
|
家电类
|
Water Heater - Tankless, 洗碗机, 烘干机, 炉子, 洗衣机, 冰箱 |
|
地下室进展
|
已完成 |
|
地下室类型
|
N/a (unfinished) |
|
施工种类
|
独立屋 |
|
空调
|
中央空调 |
|
外墙
|
砖, 石 |
|
壁炉
|
有 |
|
Fireplace Total
|
1 |
|
Flooring Type
|
Hardwood, Carpeted |
|
地基类型
|
混凝土浇筑 |
|
客人卫生间(不包含洗浴)
|
1 |
|
供暖方式
|
天然气 |
|
供暖类型
|
压力热风 |
|
储存空间
|
2 |
|
内部尺寸
|
3000 - 3500 Sqft |
|
类型
|
独立屋 |
|
设备间
|
市政供水 |
车 位
土地
|
英亩数
|
无 |
|
土地便利设施
|
近高尔夫球场, 公共交通 |
|
污水道
|
Sanitary Sewer |
|
土地深度
|
138 Ft |
|
土地宽度
|
54 Ft ,6 In |
|
不规则大小
|
54.5 X 138 Ft |
|
地表水
|
湖泊/池塘 |
|
规划描述
|
R1 |
房 间
| 楼 层 |
类 型 |
长 度 |
宽 度 |
面 积 |
|
二楼 |
主卧 |
5.18 m |
4.72 m |
5.18 m x 4.72 m |
|
二楼 |
第二卧房 |
3.51 m |
3.2 m |
3.51 m x 3.2 m |
|
二楼 |
第三卧房 |
4.11 m |
3.56 m |
4.11 m x 3.56 m |
|
二楼 |
Bedroom 4 |
3.66 m |
3.3 m |
3.66 m x 3.3 m |
|
一楼 |
大型活动室 |
5.38 m |
4.72 m |
5.38 m x 4.72 m |
|
一楼 |
厨房 |
4.72 m |
2.74 m |
4.72 m x 2.74 m |
|
一楼 |
Eating Area |
4.47 m |
3.35 m |
4.47 m x 3.35 m |
|
一楼 |
餐厅 |
4.27 m |
3.96 m |
4.27 m x 3.96 m |
|
一楼 |
Library |
3.66 m |
3.66 m |
3.66 m x 3.66 m |
设备间
https://www.realtor.ca/real-estate/30478996/30-evelyn-avenue-georgina-historic-lakeshore-communities-historic-lakeshore-communities