
30 Dale Avenue Hamilton (Stoney Creek), Ontario L8G 3L9


$899,000
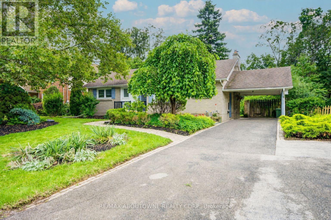
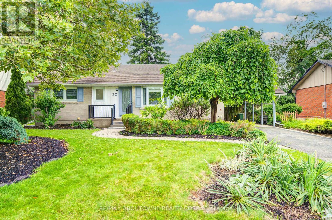
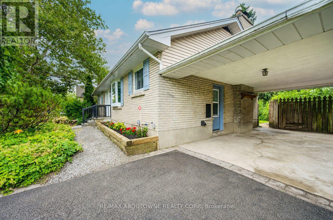
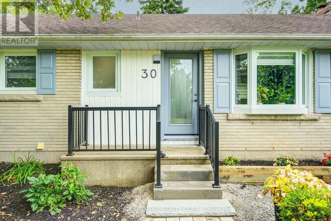
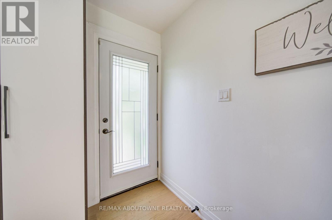
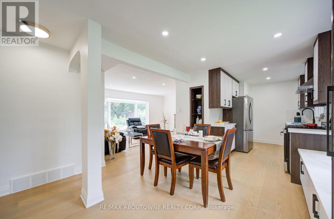
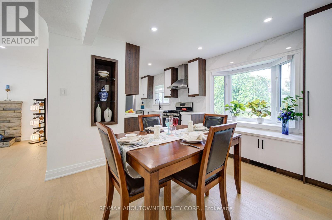
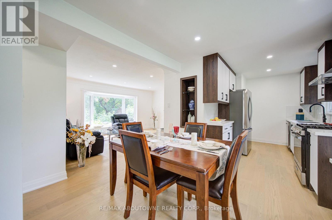
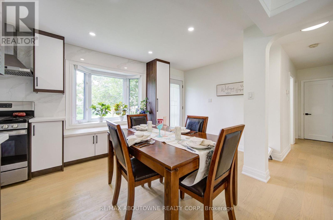
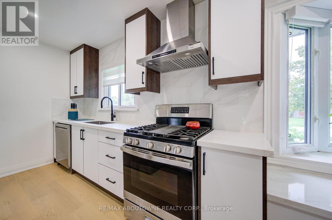
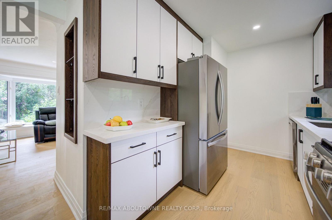
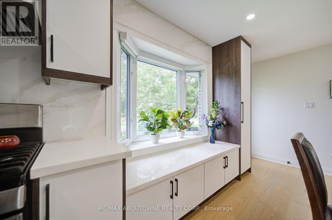
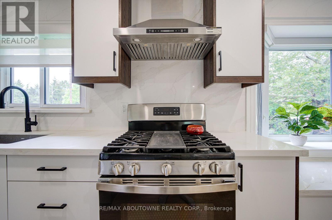
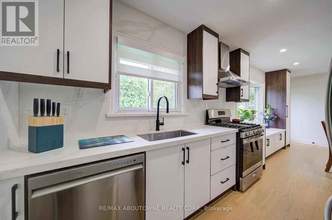
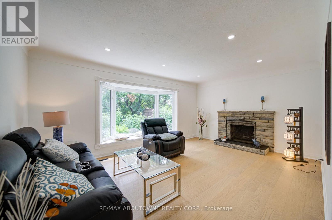
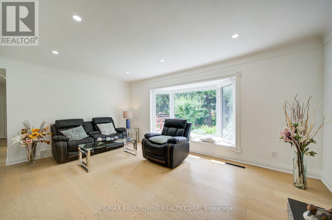
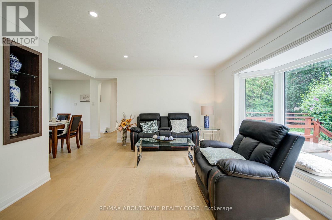
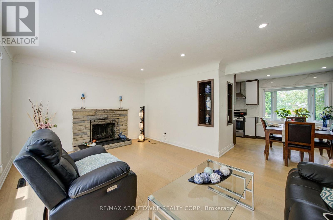
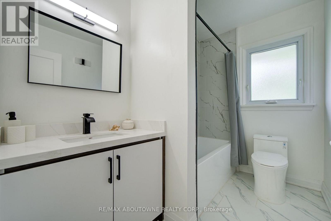
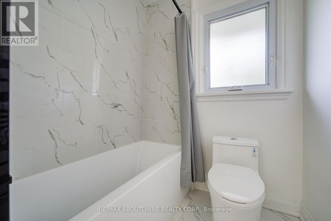
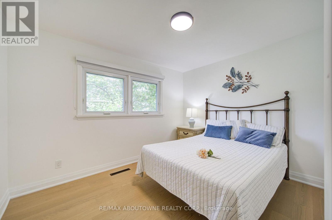
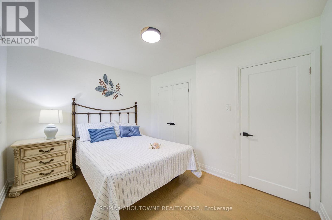
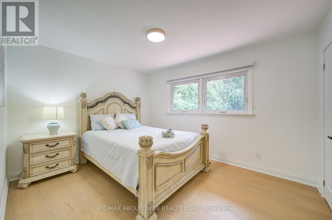
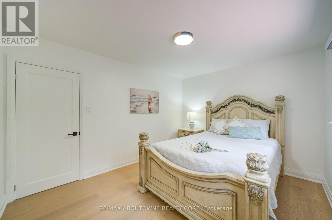
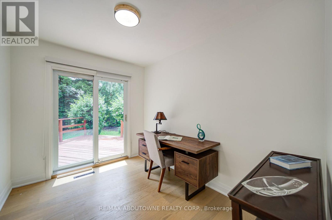
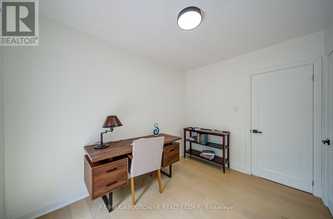
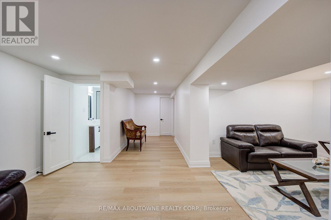
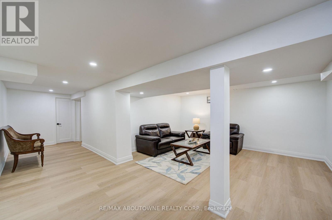
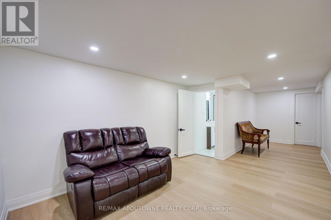
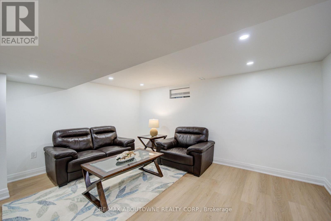
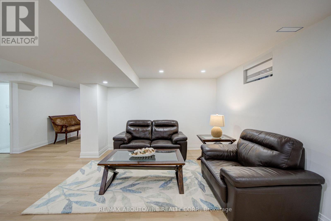
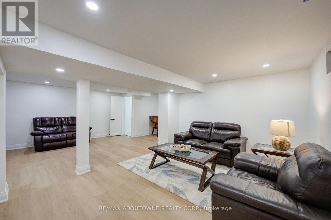
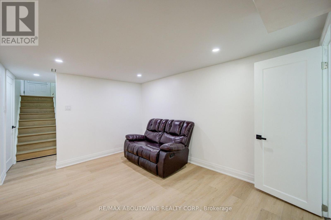
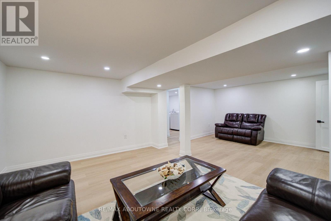
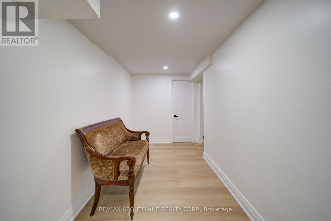
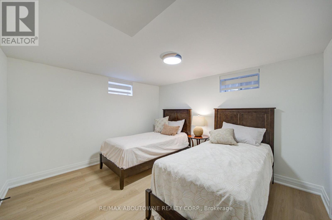
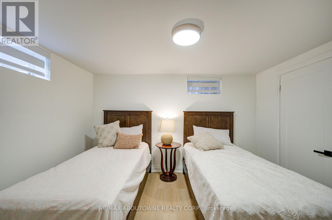
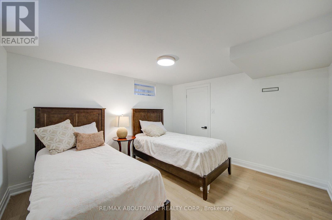
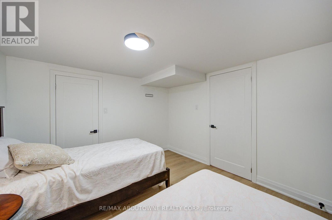
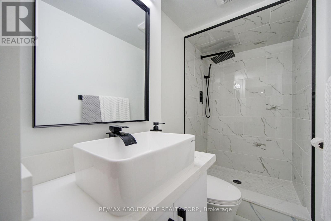
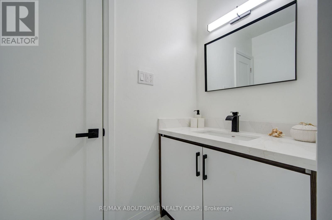
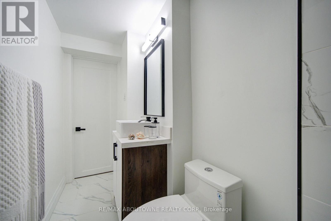
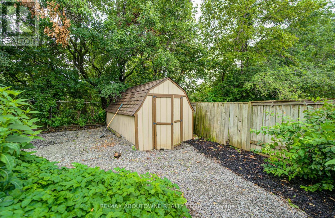
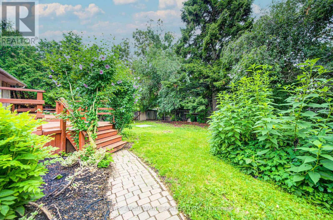
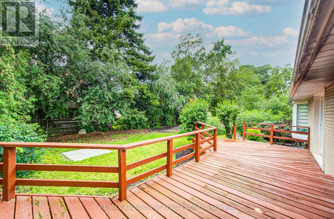
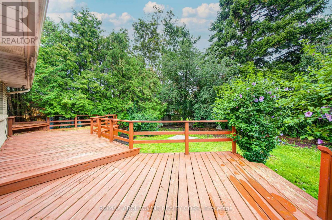
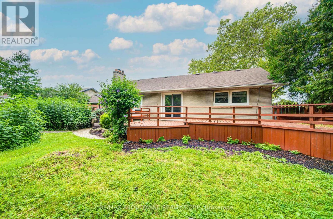
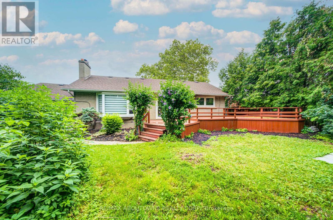
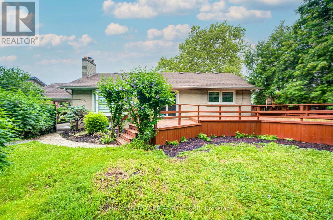
Turnkey fully upgraded 3+1 bedroom bungalow in the hearts of Stoney Creek! Brand new renovated from top to bottom with no details spared, enjoy this open concept contemporary design home sitting on a wide 75 x 100 ft lot with plenty of privacy off the busy roads while still being minutes away from all amenities and highway access. The entire ground floor is engineered hardwood throughout, with luxury vinyl flooring for the entire basement. Brand new furnace and fridge (2026). Walking distance to shopping mall, restaurants, transits and schools while minutes drive to Red Hill Valley and Q.E.W. Want to have a quiet living lifestyle while having the convenience of all the accessibility, now is your chance! Use the visual tour link to view the 3D tour of the house! (id:43681)
房源概要
| MLS® Number | X13654812 |
| 房源类型 | 民宅 |
| 社区名字 | Stoney Creek |
| 设备类型 | 热水器 |
| 总车位 | 4 |
| 租赁设备类型 | 热水器 |
详 情
| 浴室 | 2 |
| 地上卧房 | 3 |
| 地下卧室 | 1 |
| 总卧房 | 4 |
| Age | 51 To 99 Years |
| 公寓设施 | Fireplace(s) |
| 家电类 | 洗碗机, 烘干机, 炉子, 洗衣机, 窗帘, 冰箱 |
| 建筑风格 | 平房 |
| 地下室进展 | 已装修 |
| 地下室功能 | Walk-up |
| 地下室类型 | N/a (finished), N/a |
| 施工种类 | 独立屋 |
| 空调 | 中央空调 |
| 外墙 | 砖 |
| 壁炉 | 有 |
| Fireplace Total | 1 |
| Flooring Type | Hardwood |
| 地基类型 | 混凝土浇筑 |
| 供暖方式 | 天然气 |
| 供暖类型 | 压力热风 |
| 储存空间 | 1 |
| 内部尺寸 | 700 - 1100 Sqft |
| 类型 | 独立屋 |
| 设备间 | 市政供水 |
车 位
| Carport | |
| Garage |
土地
| 英亩数 | 无 |
| 污水道 | Sanitary Sewer |
| 土地深度 | 100 Ft |
| 土地宽度 | 75 Ft |
| 不规则大小 | 75 X 100 Ft |
| 规划描述 | R1 |
房 间
| 楼 层 | 类 型 | 长 度 | 宽 度 | 面 积 |
|---|---|---|---|---|
| 地下室 | 娱乐,游戏房 | 3.35 m | 4.48 m | 3.35 m x 4.48 m |
| 地下室 | 娱乐,游戏房 | 2.23 m | 3.66 m | 2.23 m x 3.66 m |
| 地下室 | 卧室 | 3.6 m | 3.32 m | 3.6 m x 3.32 m |
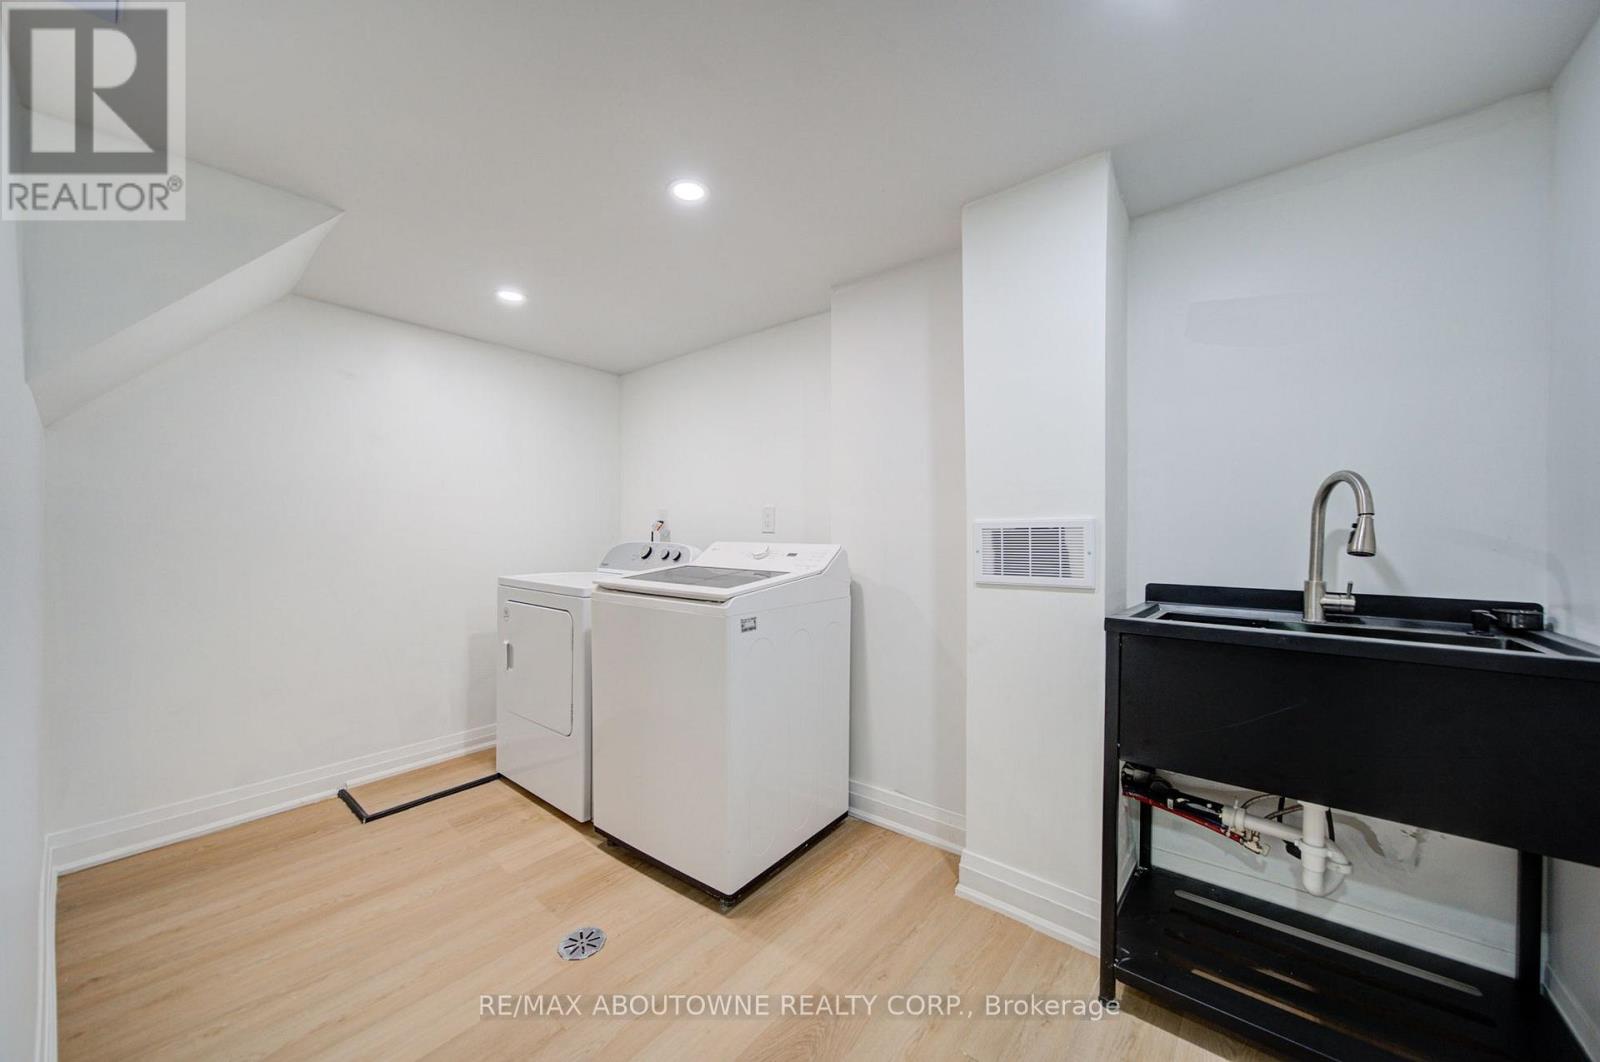
| 地下室 | 洗衣房 | 1 m | 1 m | 1 m x 1 m |
| 一楼 | 客厅 | 3.66 m | 5 m | 3.66 m x 5 m |
| 一楼 | 餐厅 | 2.74 m | 2.9 m | 2.74 m x 2.9 m |
| 一楼 | 厨房 | 3.66 m | 2.32 m | 3.66 m x 2.32 m |
| 一楼 | 主卧 | 3.9 m | 3.29 m | 3.9 m x 3.29 m |
| 一楼 | 第二卧房 | 3.66 m | 2.99 m | 3.66 m x 2.99 m |
| 一楼 | 第三卧房 | 3.2 m | 2.17 m | 3.2 m x 2.17 m |
https://www.realtor.ca/real-estate/30133119/30-dale-avenue-hamilton-stoney-creek-stoney-creek

The trademarks REALTOR®, REALTORS®, and the REALTOR® logo are controlled by The Canadian Real Estate Association (CREA) and identify real estate professionals who are members of CREA. The trademarks MLS®, Multiple Listing Service® and the associated logos are owned by The Canadian Real Estate Association (CREA) and identify the quality of services provided by real estate professionals who are members of CREA. The trademark DDF® is owned by The Canadian Real Estate Association (CREA) and identifies CREA's Data Distribution Facility (DDF®)
Toronto Real Estate Board
RE/MAX Aboutowne Realty Corp.
August 08 2026 11:07:50
