4 卧室
5 浴室
3500 - 5000 sqft
壁炉
中央空调
风热取暖
$5,998,000
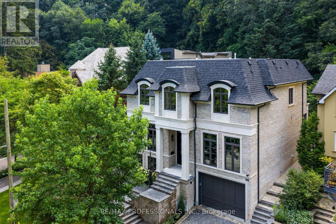
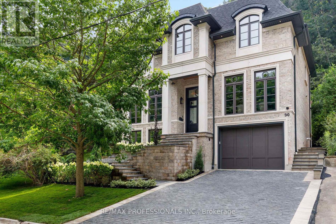
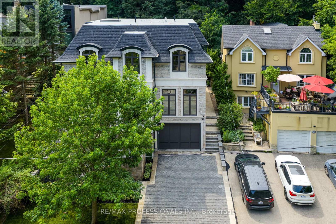
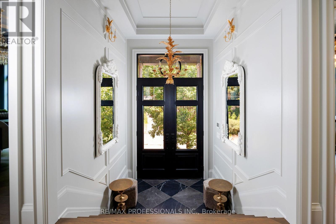
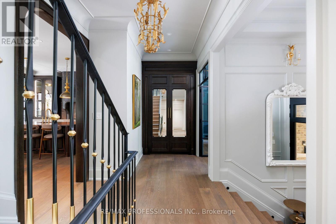
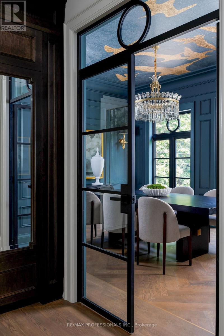
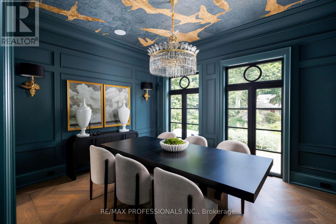
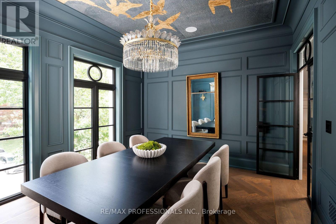
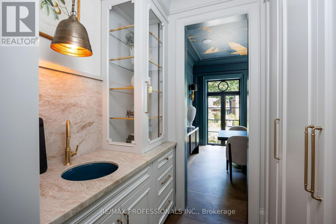
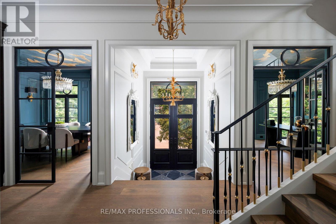
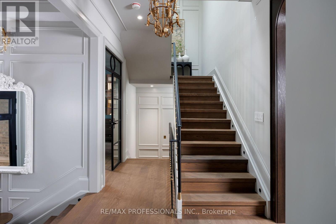
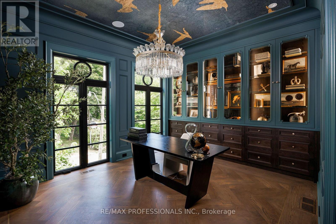
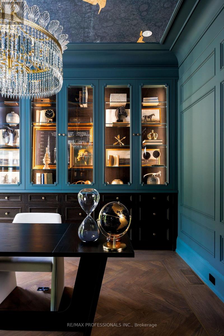
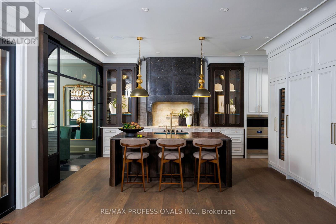
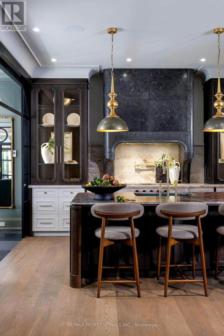
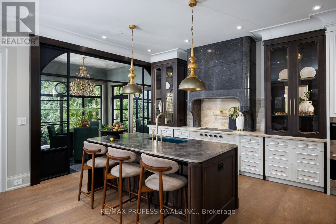
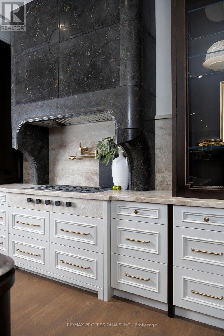
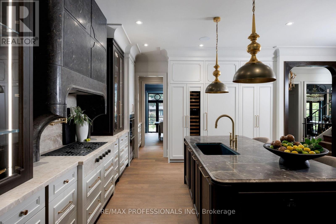
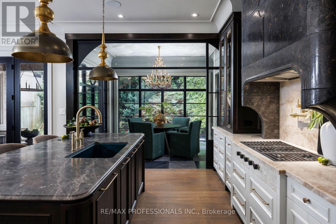
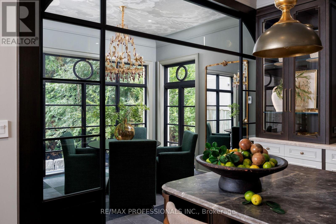
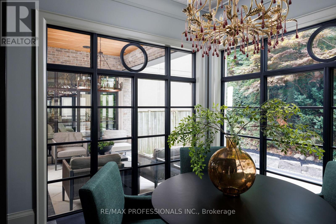
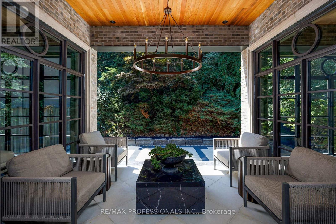
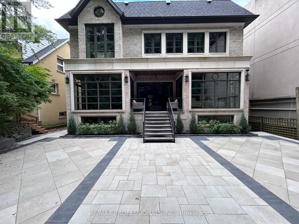
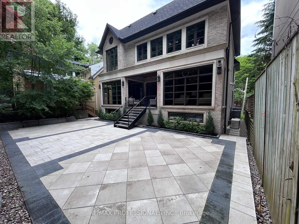
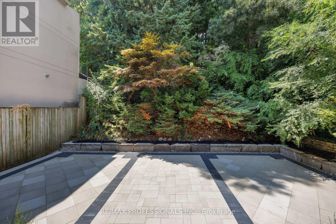
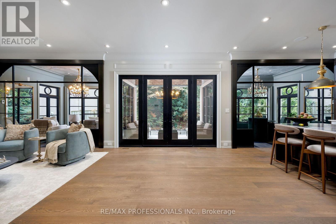
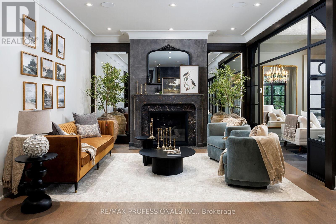
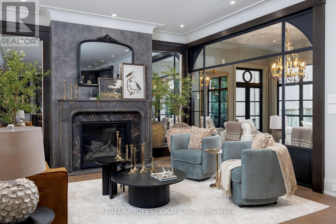
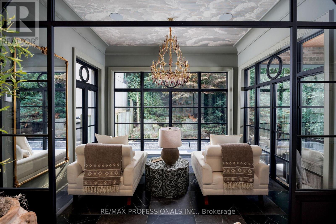
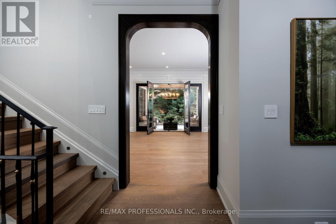
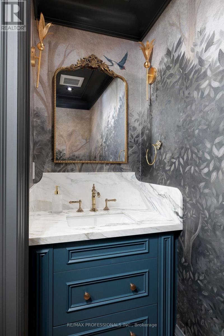
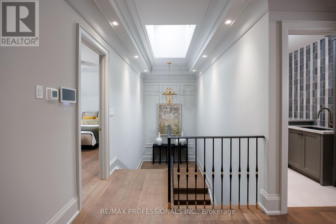
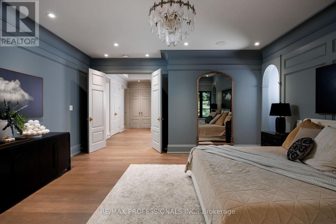
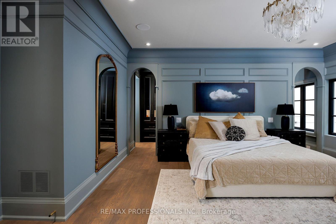
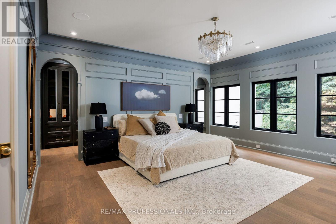
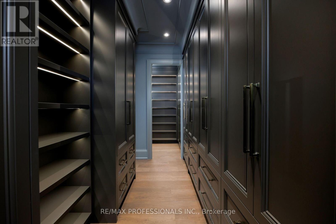
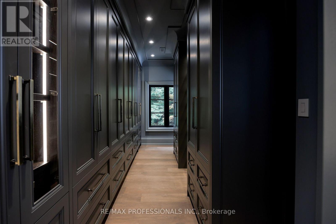
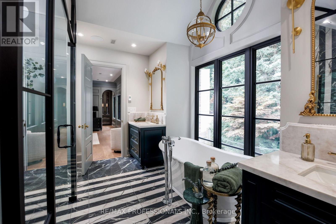
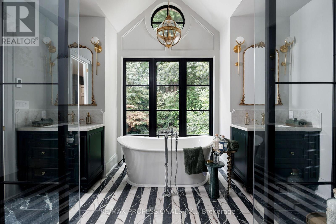
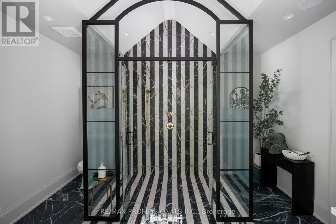
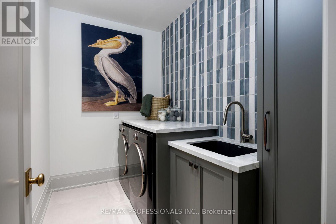
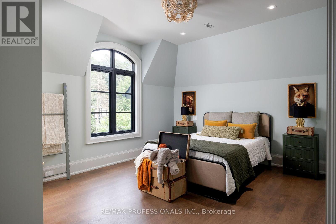
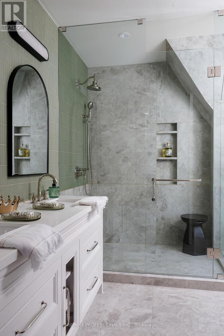
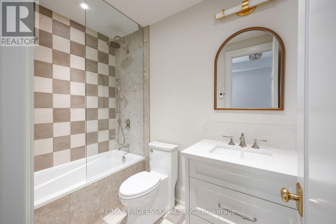
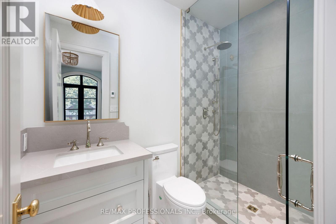
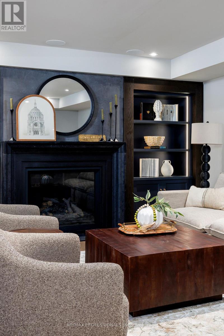
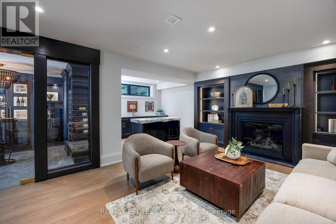
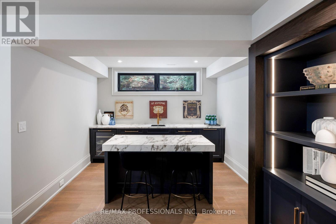
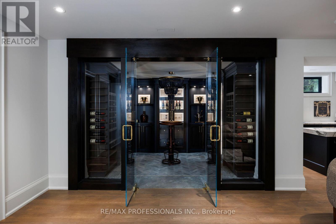
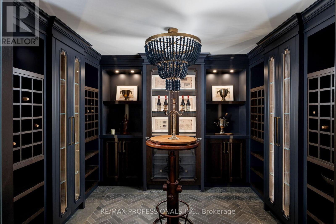
Nestled on a quiet cul-de-sac and a rare, beautiful ravine setting, this stunning estate offers over 5,000 sq ft of luxurious living across three impeccably finished levels. Architecturally refined by Hausworks, built by Atelier Custom Homes and designed & styled by Rizo Lola Interior Design, this French inspired chateau was built with the finest curated luxurious materials. The expansive main floor offers a formal dining room, an elegant library/office and a stunning open-concept kitchen and family room at the rear. The chef's kitchen boasts Miele, Wolf & Subzero appliances, premium honed quartzite and marble countertops, stunning custom fine cabinetry, a generously sized center island, a servery and a beautiful breakfast nook surrounded by large windows overlooking the ravine. The family room is anchored by a striking fireplace with limestone mantel, expanding to an elegant sunroom with beautiful ravine views. Upstairs offers four spacious bedrooms, including a serene primary retreat with a grand walk-in closet and spa-like ensuite featuring an oversized glass shower with stunning ravine views. All bathrooms are finished with designer fixtures, elegantly selected ceramic tiling and heated floors. The lower level offers an impressive wine room, a gorgeous wet bar, a cozy rec room with an elegant fireplace and custom built-ins, oversized windows and radiant heating. a gorgeous custom wet bar with wood-detailed backsplash, built-in cabinetry, and a walk-up to the yard. A fifth bedroom or office, a full bath with steam shower and a gym area complete the space. The exterior of this stunning estate showcases custom selected aged brick combined with the timeless beauty and elegance of limestone. The outdoors have been professionally landscaped featuring cobble stone driveway with snowmelt system, custom stone patio and walkway, and an in-ground irrigation system. Close to top schools, parks, and major commuter routes, this residence offers privacy, luxury and lifestyle. (id:43681)
房源概要
|
MLS® Number
|
W13847614 |
|
房源类型
|
民宅 |
|
社区名字
|
High Park-Swansea |
|
附近的便利设施
|
公园 |
|
特征
|
Cul-de-sac, 树木繁茂的地区, Ravine |
|
总车位
|
5 |
详 情
|
浴室
|
5 |
|
地上卧房
|
4 |
|
总卧房
|
4 |
|
Age
|
New Building |
|
公寓设施
|
Fireplace(s), Separate Heating Controls |
|
家电类
|
Central Vacuum, Water Heater, Water Meter, Cooktop, 洗碗机, 烘干机, Freezer, 烤箱, 洗衣机, Wine Fridge, 冰箱 |
|
地下室进展
|
已装修 |
|
地下室类型
|
全完工 |
|
Construction Status
|
Insulation Upgraded |
|
施工种类
|
独立屋 |
|
空调
|
中央空调 |
|
外墙
|
砖, 石 |
|
Fire Protection
|
Alarm System, Security System, Smoke Detectors |
|
壁炉
|
有 |
|
Fireplace Total
|
2 |
|
地基类型
|
混凝土 |
|
客人卫生间(不包含洗浴)
|
1 |
|
供暖方式
|
天然气 |
|
供暖类型
|
压力热风 |
|
储存空间
|
2 |
|
内部尺寸
|
3500 - 5000 Sqft |
|
类型
|
独立屋 |
|
Utility Power
|
Generator |
|
设备间
|
市政供水 |
车 位
土地
|
英亩数
|
无 |
|
土地便利设施
|
公园 |
|
污水道
|
Sanitary Sewer |
|
土地深度
|
227 Ft |
|
土地宽度
|
50 Ft |
|
不规则大小
|
50 X 227 Ft ; Widens To 60' At The Back |
房 间
| 楼 层 |
类 型 |
长 度 |
宽 度 |
面 积 |
|
二楼 |
第三卧房 |
3.97 m |
4.04 m |
3.97 m x 4.04 m |
|
二楼 |
第二卧房 |
3.97 m |
3.22 m |
3.97 m x 3.22 m |
|
二楼 |
洗衣房 |
2.68 m |
1.81 m |
2.68 m x 1.81 m |
|
二楼 |
主卧 |
4.65 m |
5.63 m |
4.65 m x 5.63 m |
|
二楼 |
Bedroom 4 |
5.71 m |
3.74 m |
5.71 m x 3.74 m |
|
地下室 |
娱乐,游戏房 |
7.75 m |
4.33 m |
7.75 m x 4.33 m |
|
一楼 |
Office |
4.63 m |
3.76 m |
4.63 m x 3.76 m |
|
一楼 |
家庭房 |
6.71 m |
3.99 m |
6.71 m x 3.99 m |
|
一楼 |
餐厅 |
4.5 m |
2.97 m |
4.5 m x 2.97 m |
|
一楼 |
Eating Area |
3.51 m |
3.36 m |
3.51 m x 3.36 m |
|
一楼 |
厨房 |
4.45 m |
4.86 m |
4.45 m x 4.86 m |
|
一楼 |
Sunroom |
3.46 m |
3.36 m |
3.46 m x 3.36 m |
设备间
https://www.realtor.ca/real-estate/30349008/30-dacre-crescent-toronto-high-park-swansea-high-park-swansea