
30 Catalina Drive Hamilton, Ontario L8G 2M5


$729,900
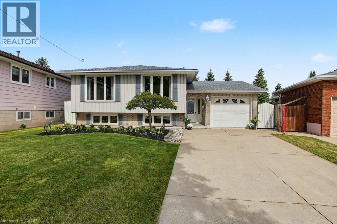
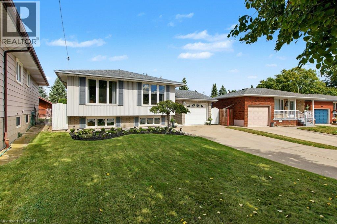
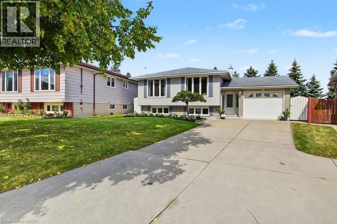
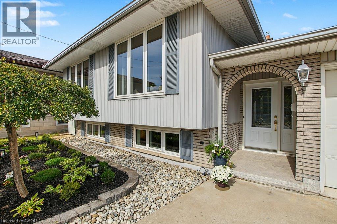
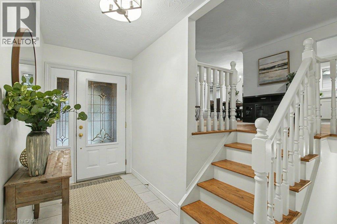
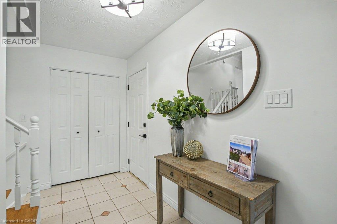
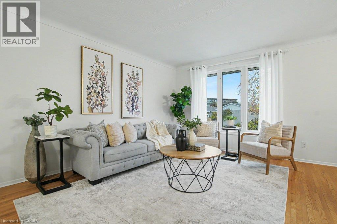
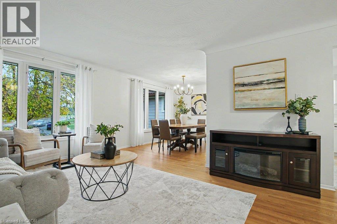
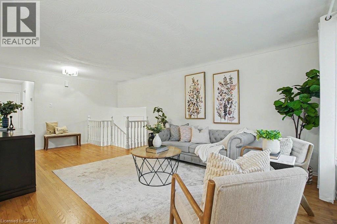
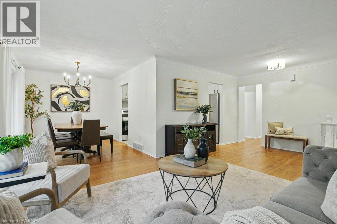
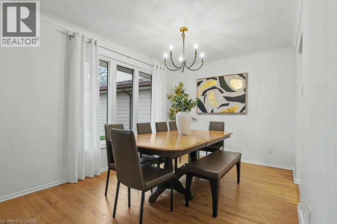
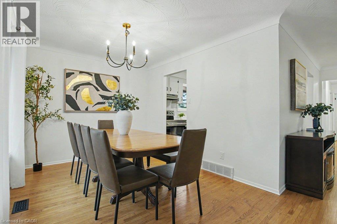
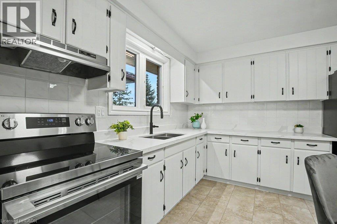
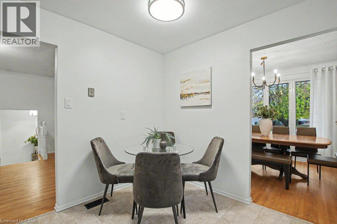
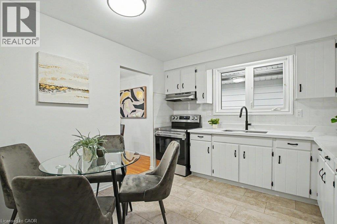
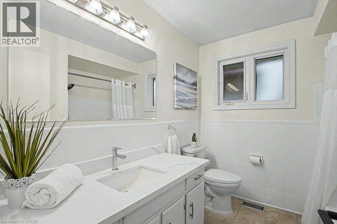
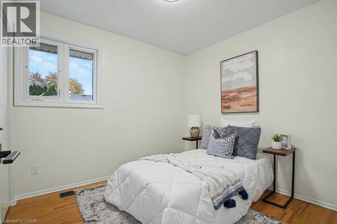
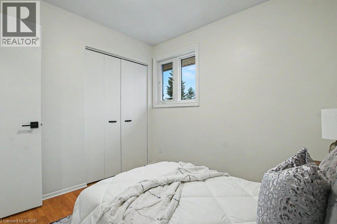
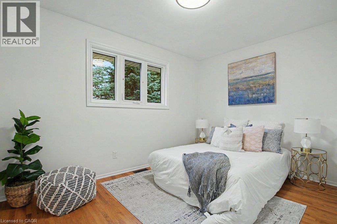
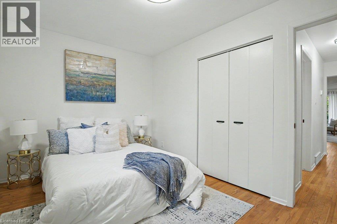
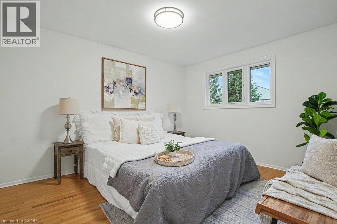
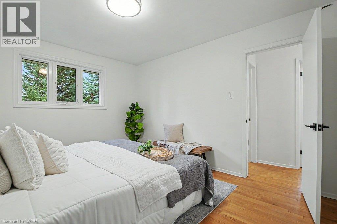
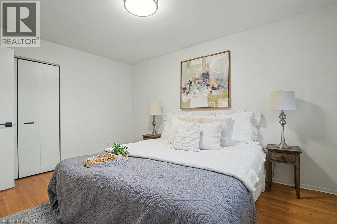
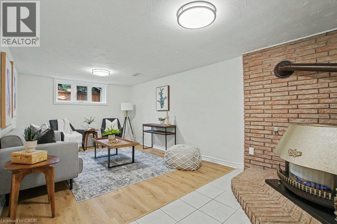
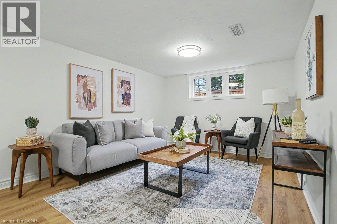
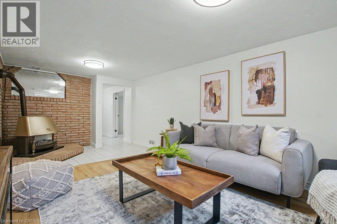
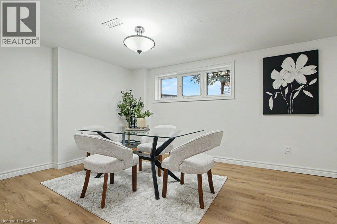
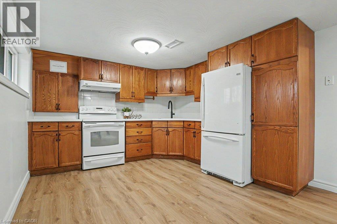
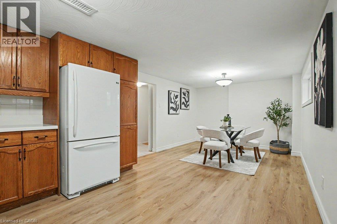
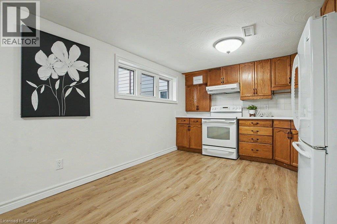
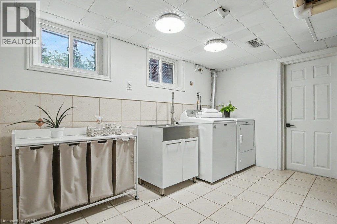
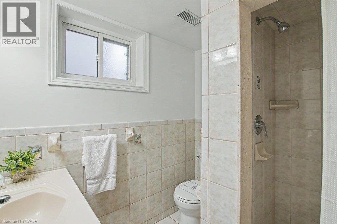
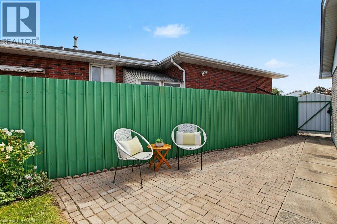
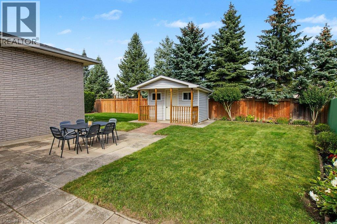
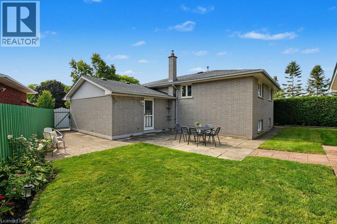
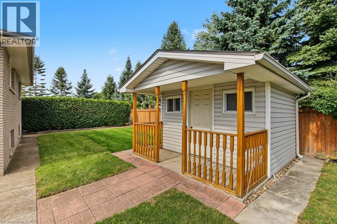
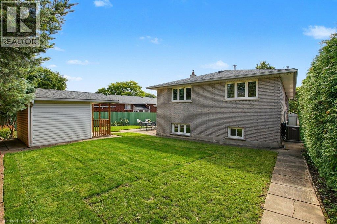
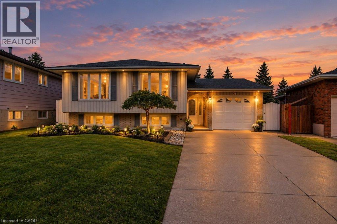
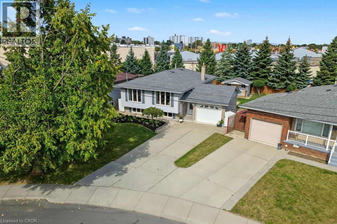
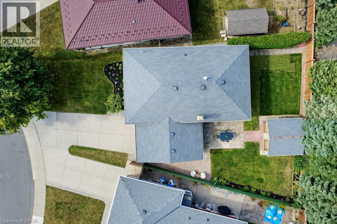
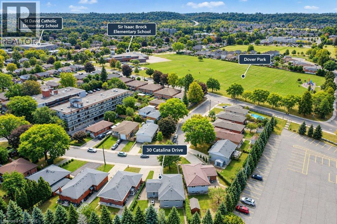
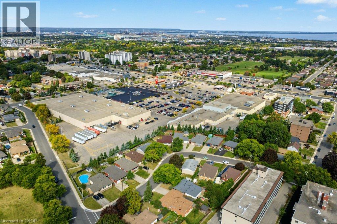
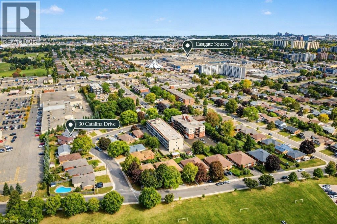
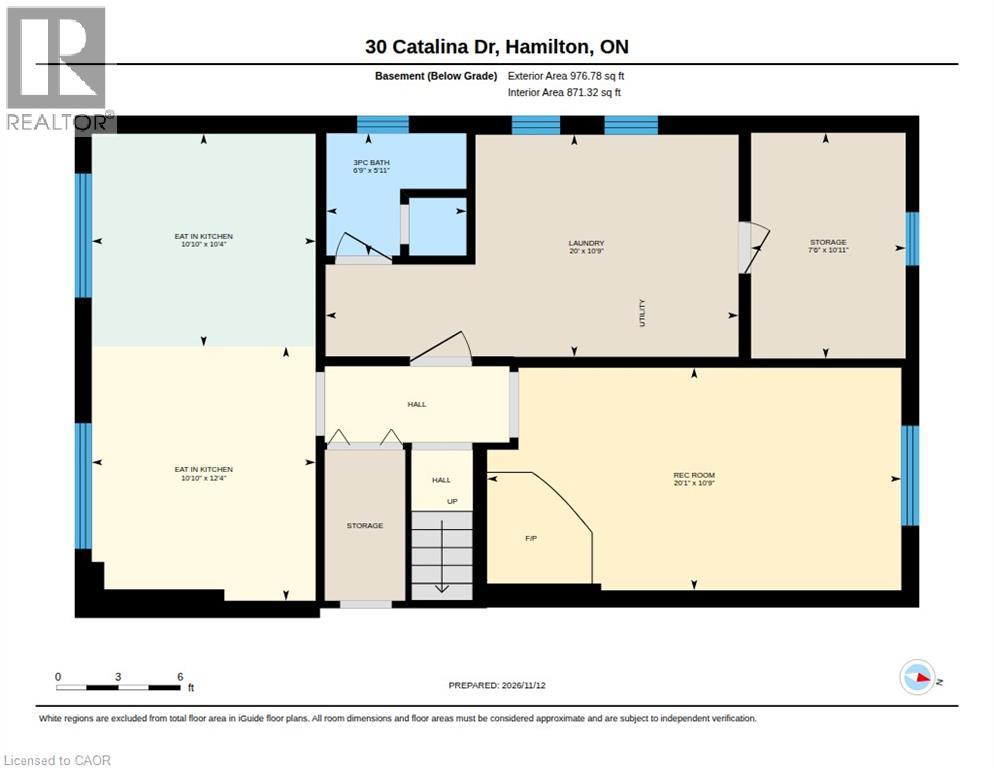
MOVE-IN-READY AND BEAUTIFULLY REFRESHED, this immaculate raised bungalow sits on a pie shaped lot (70' wide at rear) offers approx 2000 sq ft of finished living space, lovely curb appeal and beautifully maintained gardens. Freshly painted throughout and updated in 2026, the home is bright and welcoming, with room for everyday living and entertaining. The main level features a spacious living room, separate dining room, oak hardwood floors and large windows. The updated kitchen boasts white cabinetry, new quartz countertops, new flooring and stainless steel appliances. 3 comfortable bedrooms and a 4-piece bathroom complete this level. Downstairs, large windows bring natural light into the fully finished lower level with IN-LAW potential. A generous recreation room with gas fireplace and brick feature wall offers a warm & comfortable place to unwind. The second full kitchen opens to a spacious dining area with room for games nights, hobbies and family gatherings. A 3-piece bathroom with walk-in shower, laundry room and cold room add practicality and flexibility. New furnace, central air conditioning, electrical panel and light fixtures (all 2026). Roof 2016, windows 2011. The attached garage with inside entry and a rear door to the paver patio is extra deep. Outside, the fully fenced, pie-shaped lot widens to 70 feet across the rear, with mature evergreens and plenty of space for gardening, play and outdoor entertaining. Shopping, Dover Park, two elementary schools and transit are nearby, with convenient highway access and the new GO station on Centennial Parkway close at hand. Fabulous opportunity to Celebrate Christmas and New Year's in your new home, with a QUICK CLOSING! (id:43681)
Open House
现在这个房屋大家可以去Open House参观了!
2:00 pm
结束于:4:00 pm
房源概要
| MLS® Number | 40878367 |
| 房源类型 | 民宅 |
| 附近的便利设施 | 近高尔夫球场, 医院, 公园, 礼拜场所, 游乐场, 公共交通, 学校, 购物 |
| 社区特征 | 安静的区域, School Bus |
| 设备类型 | 热水器 |
| 特征 | 自动车库门, Private Yard |
| 总车位 | 5 |
| 租赁设备类型 | 热水器 |
| 结构 | 棚 |
详 情
| 浴室 | 2 |
| 地上卧房 | 3 |
| 总卧房 | 3 |
| 家电类 | 烘干机, Freezer, 洗衣机, 窗帘 |
| 建筑风格 | Raised Bungalow |
| 地下室进展 | 已装修 |
| 地下室类型 | 全完工 |
| 施工日期 | 1973 |
| 施工种类 | 独立屋 |
| 空调 | 中央空调 |
| 外墙 | 砖, 乙烯基壁板 |
| 地基类型 | 水泥 |
| 供暖方式 | 天然气 |
| 供暖类型 | 压力热风 |
| 储存空间 | 1 |
| 内部尺寸 | 2048 Sqft |
| 类型 | 独立屋 |
| 设备间 | 市政供水 |
车 位
| 附加车库 |
土地
| 入口类型 | Highway Access, Highway Nearby |
| 英亩数 | 无 |
| 土地便利设施 | 近高尔夫球场, 医院, 公园, 宗教场所, 游乐场, 公共交通, 学校, 购物 |
| Landscape Features | Landscaped |
| 污水道 | 城市污水处理系统 |
| 土地深度 | 111 Ft |
| 土地宽度 | 39 Ft |
| 规划描述 | D |
房 间
| 楼 层 | 类 型 | 长 度 | 宽 度 | 面 积 |
|---|---|---|---|---|
| Lower Level | Cold Room | Measurements not available | ||
| Lower Level | 洗衣房 | 10'9'' x 20'0'' | ||
| Lower Level | 三件套卫生间 | 6'9'' x 5'11'' | ||
| Lower Level | 在厨房吃 | 22'4'' x 10'10'' | ||
| Lower Level | 娱乐室 | 20'1'' x 10'9'' | ||
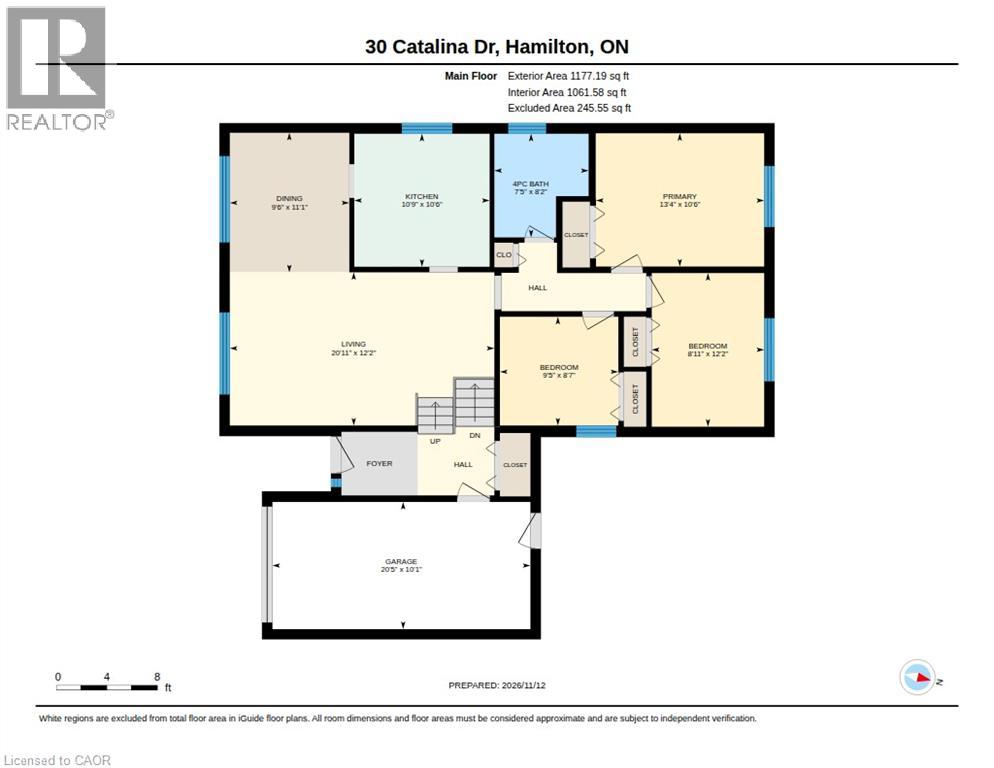
| 一楼 | 四件套浴室 | 8'2'' x 7'5'' | ||
| 一楼 | 卧室 | 9'5'' x 8'7'' | ||
| 一楼 | 卧室 | 12'1'' x 8'11'' | ||
| 一楼 | 主卧 | 13'4'' x 10'6'' | ||
| 一楼 | 在厨房吃 | 10'6'' x 10'9'' | ||
| 一楼 | 餐厅 | 11'1'' x 9'6'' | ||
| 一楼 | 客厅 | 20'11'' x 12'2'' |
https://www.realtor.ca/real-estate/30510566/30-catalina-drive-hamilton

The trademarks REALTOR®, REALTORS®, and the REALTOR® logo are controlled by The Canadian Real Estate Association (CREA) and identify real estate professionals who are members of CREA. The trademarks MLS®, Multiple Listing Service® and the associated logos are owned by The Canadian Real Estate Association (CREA) and identify the quality of services provided by real estate professionals who are members of CREA. The trademark DDF® is owned by The Canadian Real Estate Association (CREA) and identifies CREA's Data Distribution Facility (DDF®)
REALTORS® Association of Hamilton-Burlington
RE/MAX Escarpment Realty Inc.
November 13 2026 05:29:20
