
30 Broadleaf Road Toronto (Banbury-Don Mills), Ontario M3B 1C2



$2,988,000
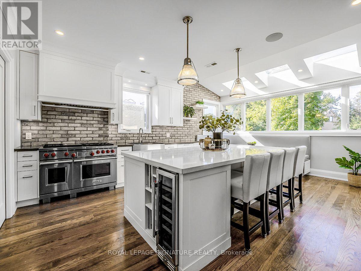
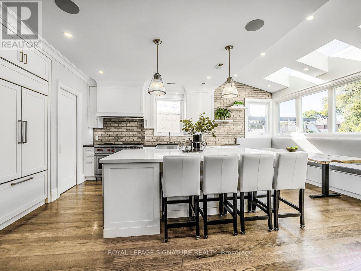
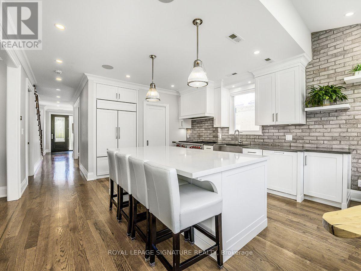
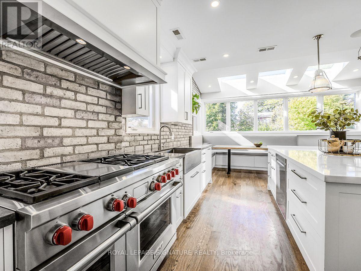
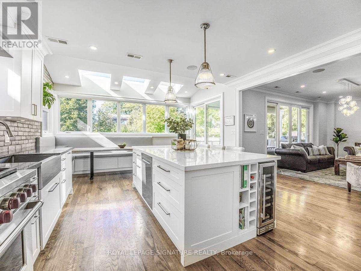
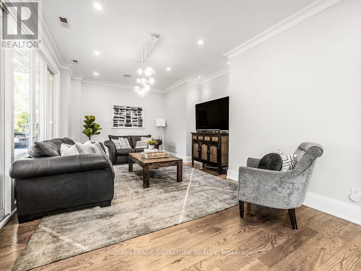
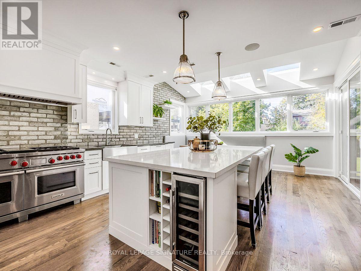
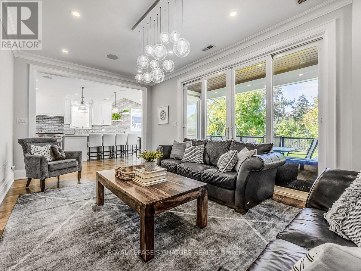
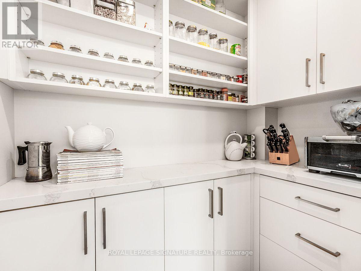
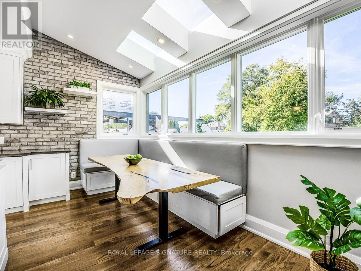
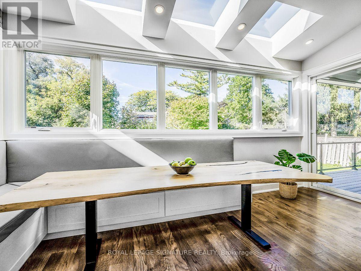
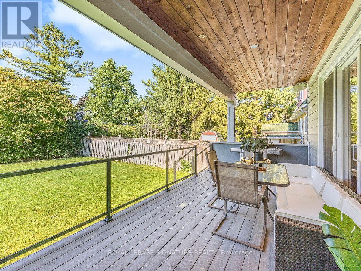
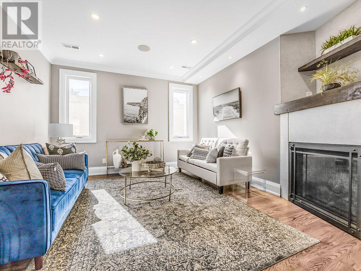
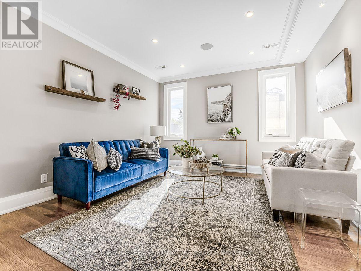
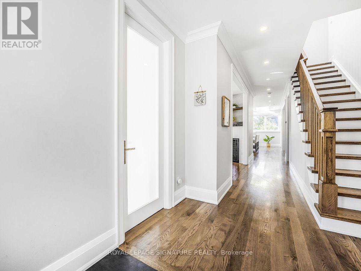
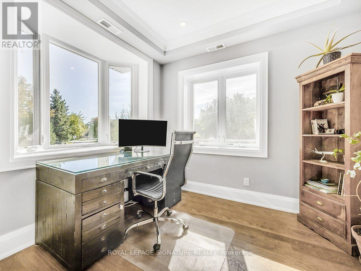
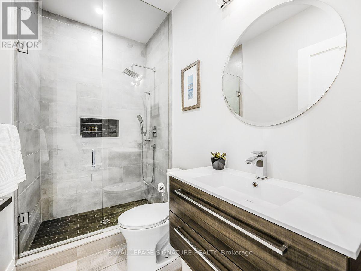
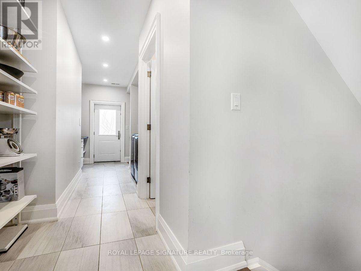
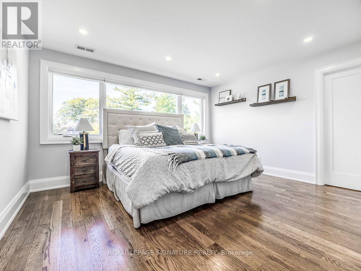
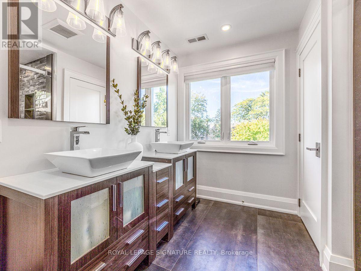
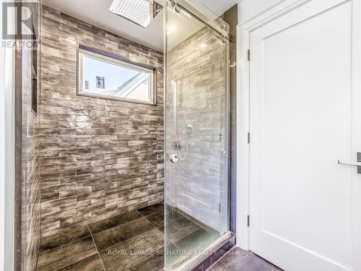
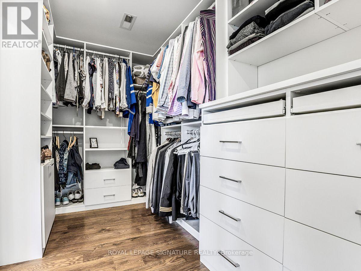
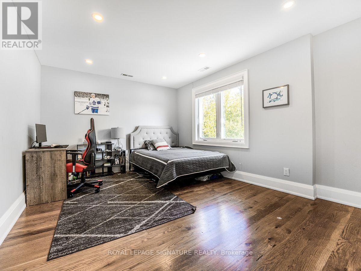
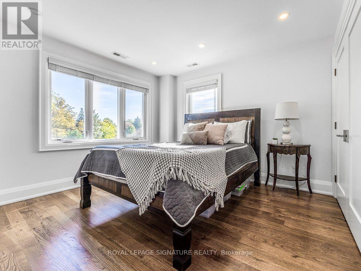
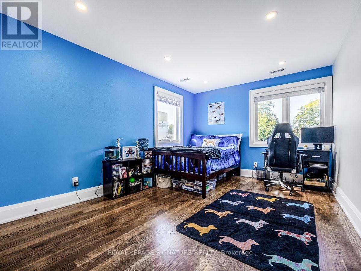
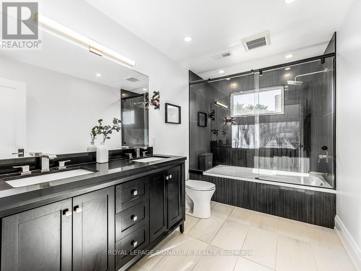
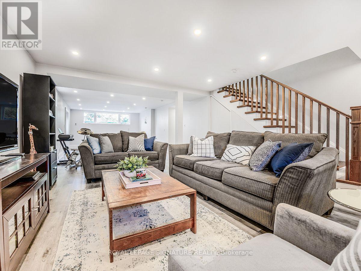
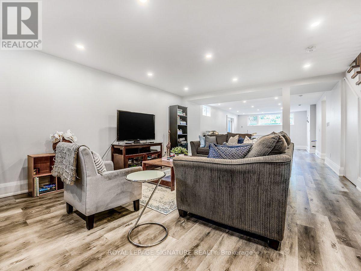
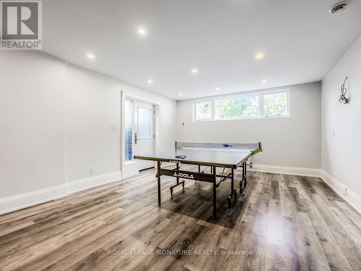
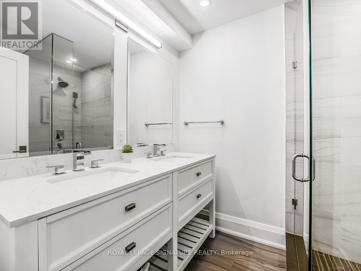
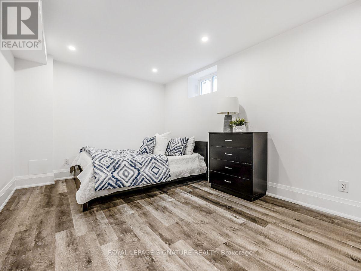
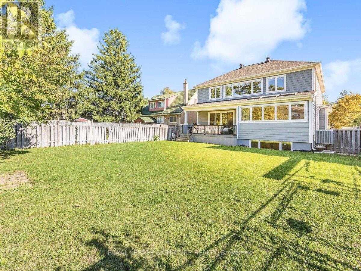
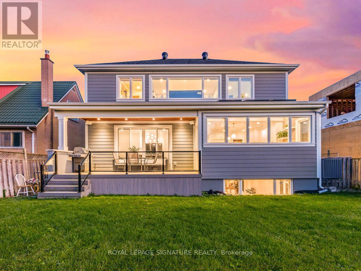
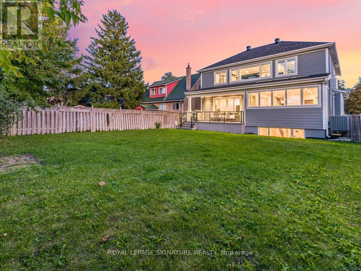
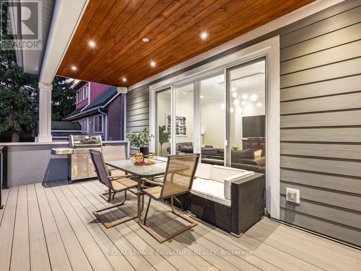
The most memorable homes never ask you to choose between beauty and function-they deliver both effortlessly. Nestled within one of Don Mills' most sought-after enclaves, this exceptional custom residence was rebuilt from the studs just six years ago and thoughtfully designed for modern family living.At the heart of the home is a stunning chef's kitchen featuring an oversized island, Wolf range, Sub-Zero refrigeration, two dishwashers, two convection ovens, wine fridge, quartz countertops, skylights and a walk-in pantry. Beautiful finishes are matched by exceptional functionality, with a California Closets-designed mudroom, custom built-ins, abundant storage, charging stations and thoughtfully planned workspaces throughout.Elegant principal rooms include a formal living room with gas fireplace, a versatile dining/family room and a private main-floor office. The finished lower level offers excellent potential for an in-law suite or multigenerational living, adding even greater flexibility for today's families.Outside, covered living space extends into the backyard, creating an inviting setting for quiet mornings, family dinners and summer entertaining. A beautifully considered home where sophisticated design and everyday livability come together effortlessly. Come and join me at an open house this Saturday, September 19th, from 2:00 - 4:00pm! (id:43681)
房源概要
| MLS® Number | C13742090 |
| 房源类型 | 民宅 |
| 社区名字 | Banbury-Don Mills |
| 附近的便利设施 | 近高尔夫球场, 医院, 公园, 礼拜场所, 学校 |
| 总车位 | 3 |
| 结构 | 棚 |
详 情
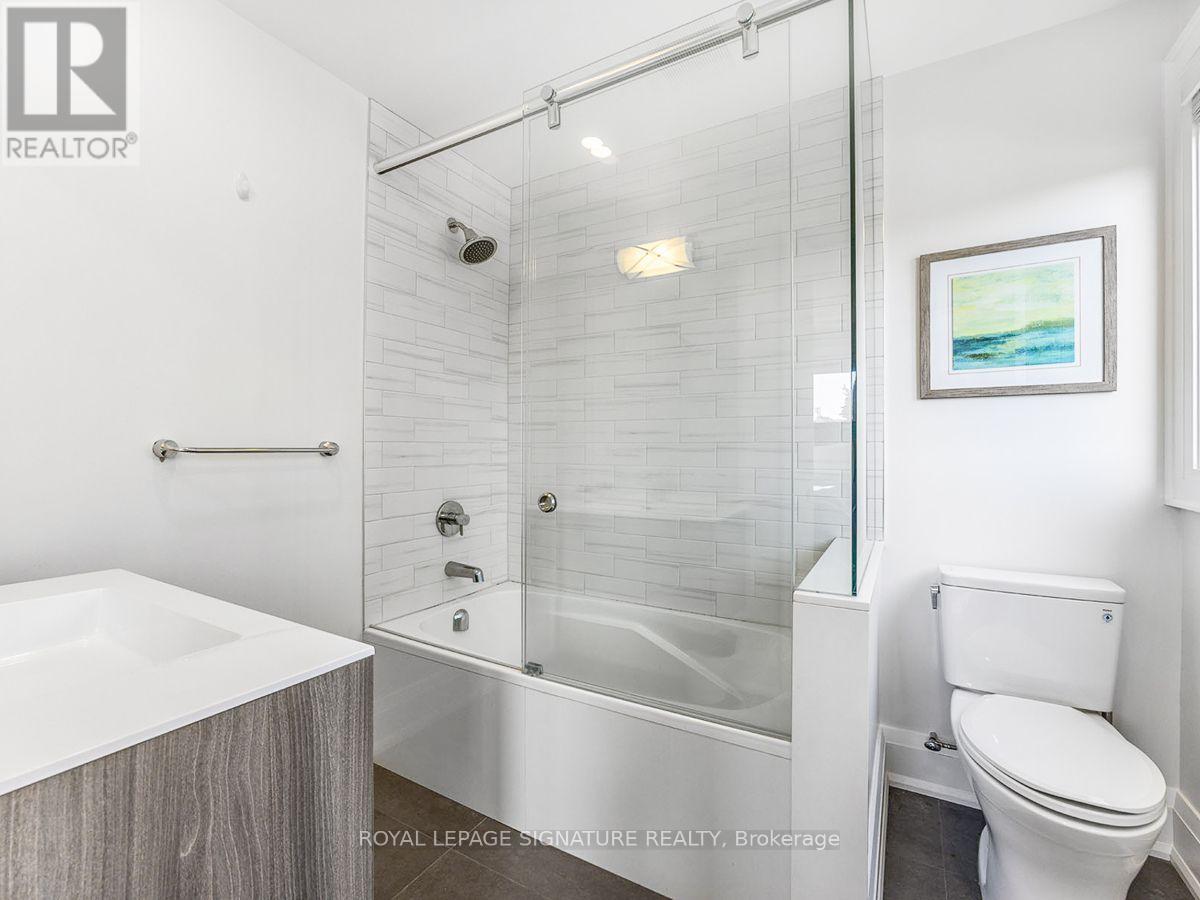
| 浴室 | 5 |
| 地上卧房 | 5 |
| 地下卧室 | 1 |
| 总卧房 | 6 |
| 家电类 | Central Vacuum, 洗碗机, 烘干机, 炉子, 洗衣机, Whirlpool, Wine Fridge, 冰箱 |
| 地下室进展 | 已装修 |
| 地下室功能 | Walk Out |
| 地下室类型 | N/a (finished) |
| 施工种类 | 独立屋 |
| 空调 | 中央空调 |
| 外墙 | 石, 乙烯基壁板 |
| 壁炉 | 有 |
| Flooring Type | Hardwood, Tile |
| 地基类型 | 混凝土浇筑 |
| 供暖方式 | 天然气 |
| 供暖类型 | 压力热风 |
| 储存空间 | 2 |
| 内部尺寸 | 3000 - 3500 Sqft |
| 类型 | 独立屋 |
| 设备间 | 市政供水 |
车 位
| 附加车库 | |
| Garage |
土地
| 英亩数 | 无 |
| 土地便利设施 | 近高尔夫球场, 医院, 公园, 宗教场所, 学校 |
| 污水道 | Sanitary Sewer |
| 土地深度 | 125 Ft |
| 土地宽度 | 50 Ft |
| 不规则大小 | 50 X 125 Ft |
房 间
| 楼 层 | 类 型 | 长 度 | 宽 度 | 面 积 |
|---|---|---|---|---|
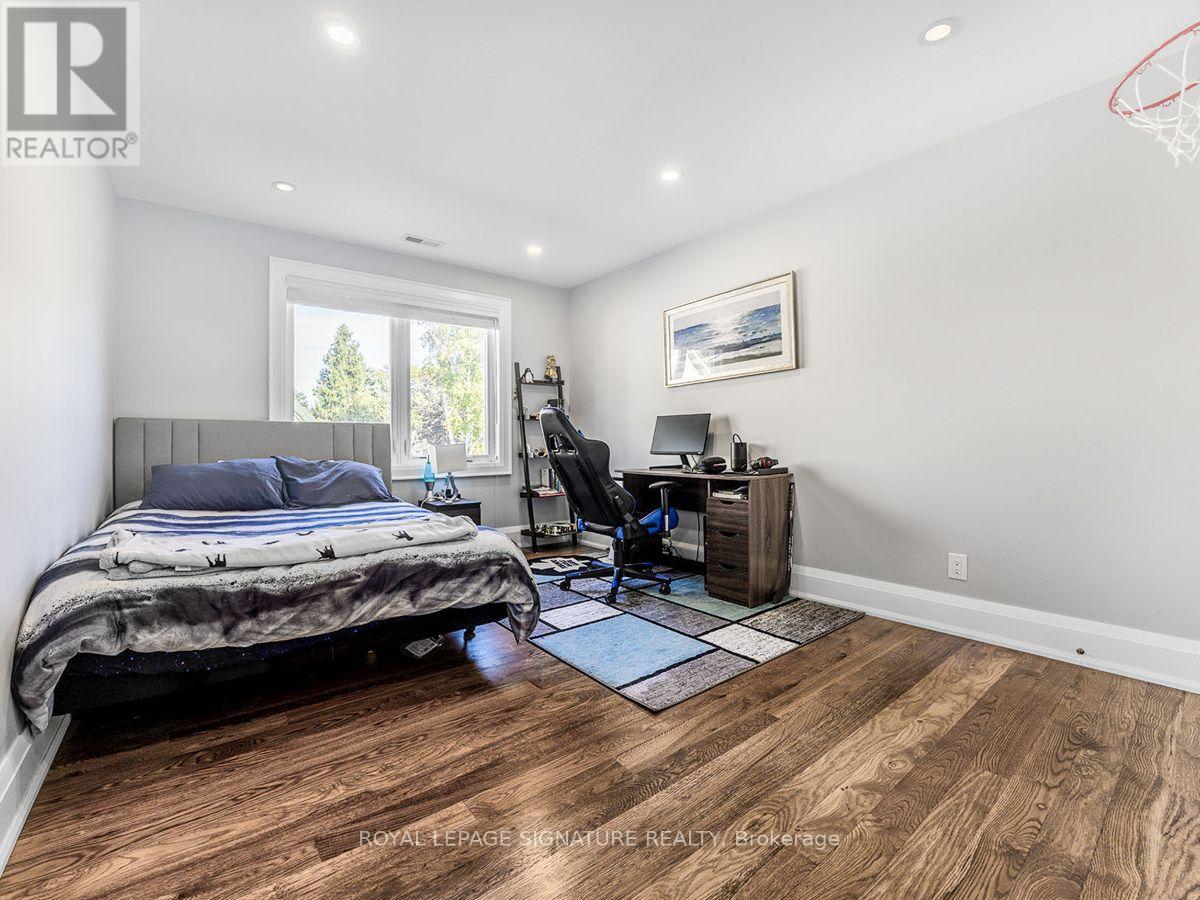
| 二楼 | Bedroom 5 | 5.08 m | 3.28 m | 5.08 m x 3.28 m |
| 二楼 | 第二卧房 | 4.42 m | 3.66 m | 4.42 m x 3.66 m |
| 二楼 | 主卧 | 3.66 m | 4.37 m | 3.66 m x 4.37 m |
| 二楼 | Mud Room | Measurements not available | ||
| 二楼 | Bedroom 4 | 3.28 m | 5.08 m | 3.28 m x 5.08 m |
| 二楼 | 第三卧房 | 3.38 m | 5.08 m | 3.38 m x 5.08 m |
| Lower Level | 娱乐,游戏房 | 13.72 m | 4.57 m | 13.72 m x 4.57 m |
| Lower Level | 卧室 | 4.57 m | 3.18 m | 4.57 m x 3.18 m |
| 一楼 | 家庭房 | 3.71 m | 5.84 m | 3.71 m x 5.84 m |
| 一楼 | 厨房 | 5.97 m | 4.72 m | 5.97 m x 4.72 m |
| 一楼 | Office | 2.95 m | 2.62 m | 2.95 m x 2.62 m |
| 一楼 | 客厅 | 3.81 m | 3.96 m | 3.81 m x 3.96 m |

The trademarks REALTOR®, REALTORS®, and the REALTOR® logo are controlled by The Canadian Real Estate Association (CREA) and identify real estate professionals who are members of CREA. The trademarks MLS®, Multiple Listing Service® and the associated logos are owned by The Canadian Real Estate Association (CREA) and identify the quality of services provided by real estate professionals who are members of CREA. The trademark DDF® is owned by The Canadian Real Estate Association (CREA) and identifies CREA's Data Distribution Facility (DDF®)
Toronto Real Estate Board
Royal LePage Signature Realty
September 20 2026 04:24:12
