
30 Bianca Drive Niagara-On-The-Lake (Virgil), Ontario L0S 1T0


$799,000
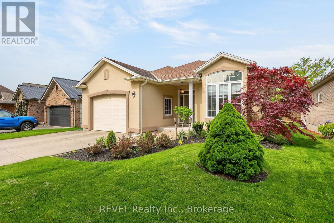
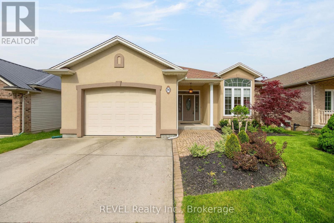
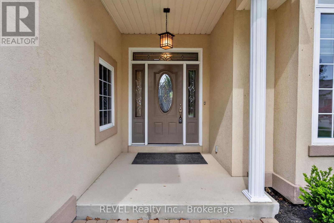
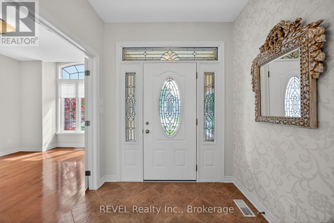
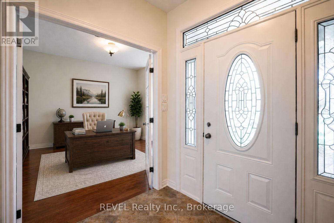
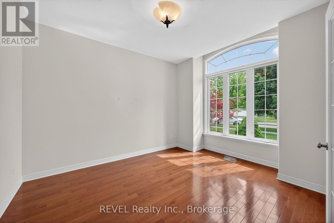
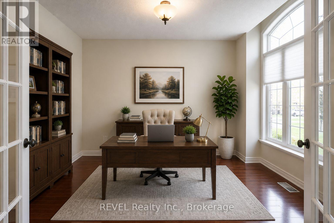
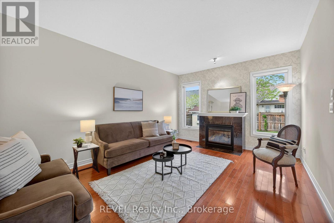
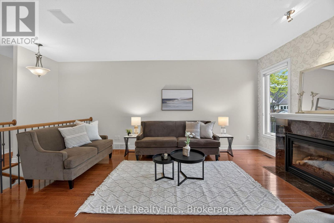
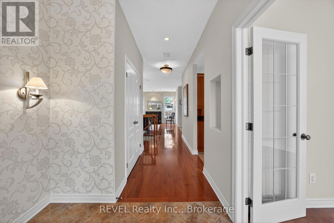
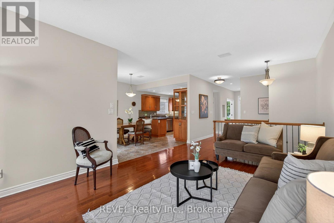
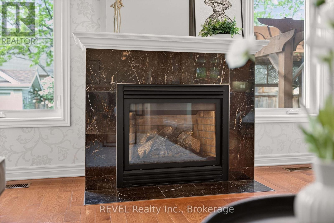
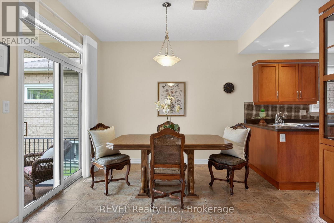
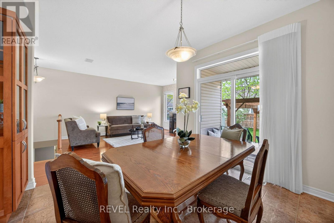
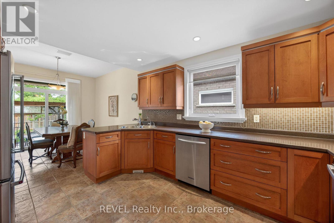
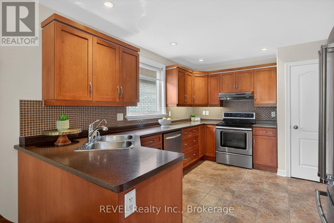
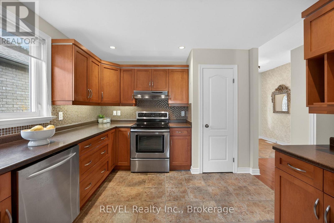
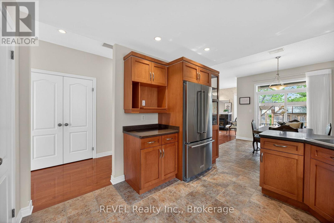
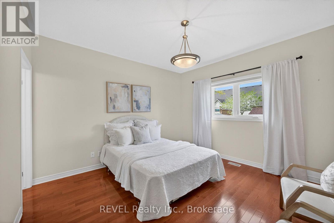
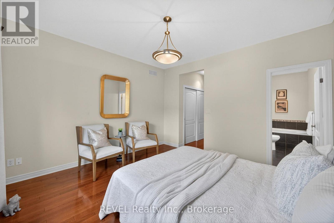
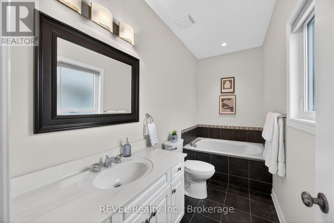
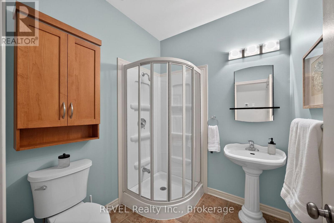
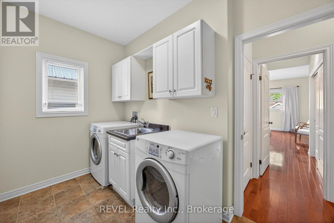
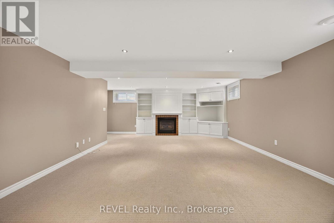
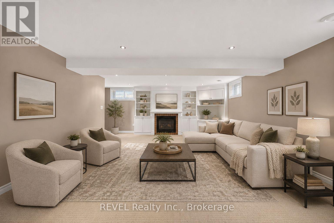
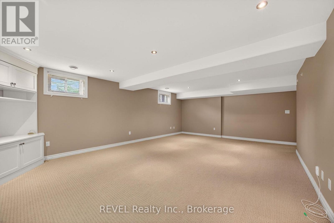
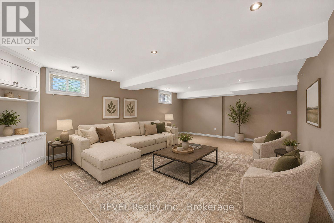
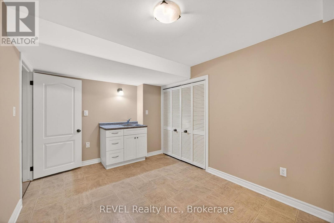
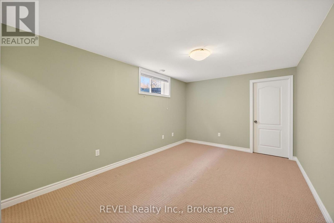
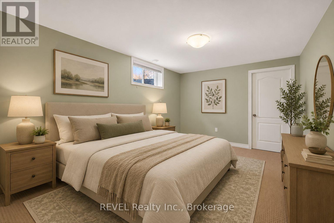
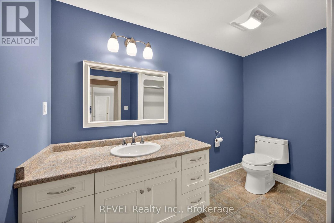
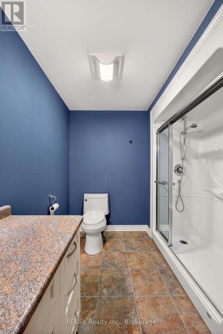
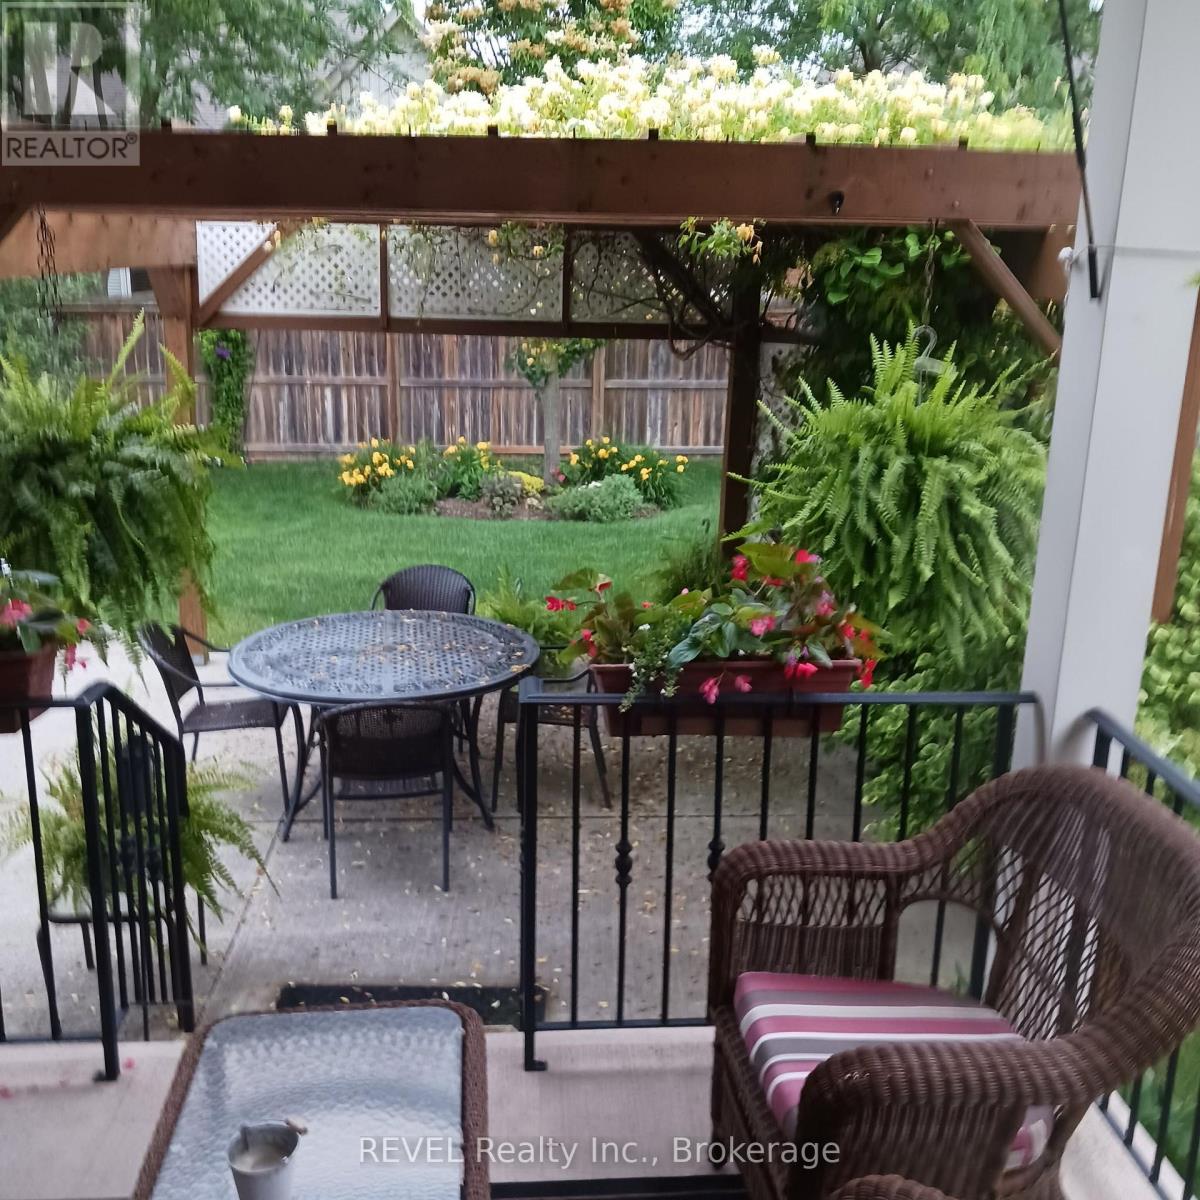
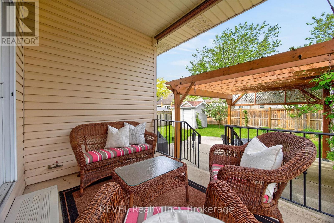
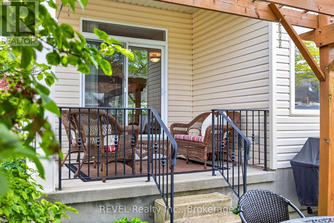
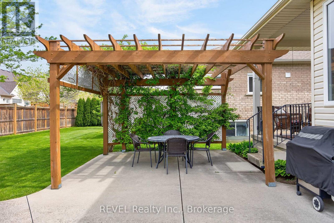
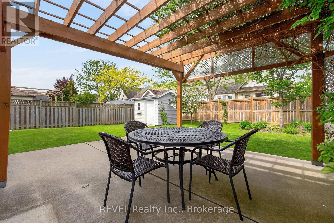
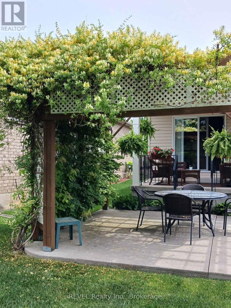
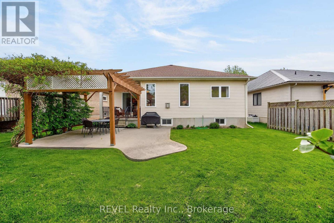
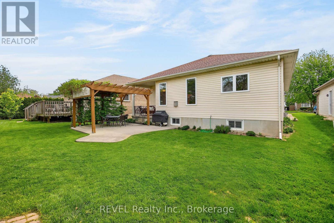
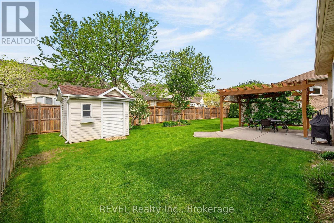
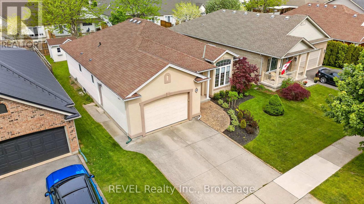
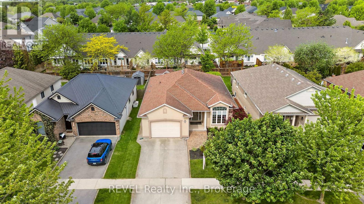
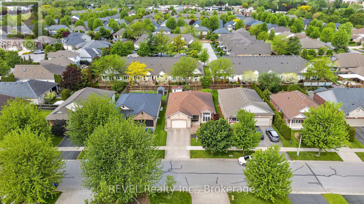
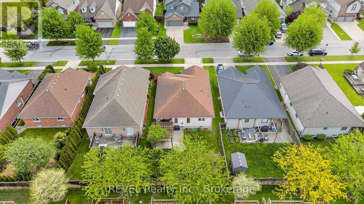
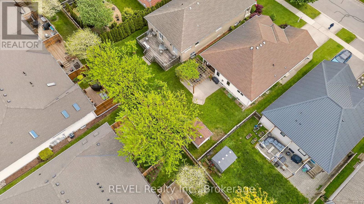
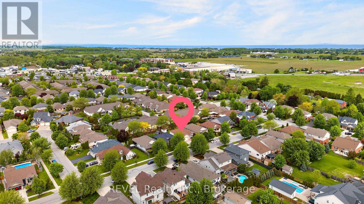
If you're ready to simplify without giving up the space, comfort, or lifestyle you love, this beautifully maintained bungalow in the heart of Virgil may be exactly what you've been looking for. Thoughtfully designed for easy main-floor living, this 2+1 bedroom, 3 bathroom home offers everything you need on one level, with the bonus of a fully finished lower level for family, guests, hobbies, or extended stays. Inside, soaring ceilings and abundant natural light create a bright, open feel. The welcoming living room, centred around a gas fireplace, flows into the dining area and well-appointed kitchen with pantry. Sliding doors extend the living space outdoors to a covered porch and pergola overlooking the beautifully landscaped backyard, offering a private and peaceful place for morning coffee, summer dinners, or an evening glass of Niagara wine. The spacious primary suite features its own private ensuite, while a second main-floor bedroom with French doors offers the flexibility of a guest room, den, or home office. Main-floor laundry makes everyday living that much easier. Downstairs, there's no shortage of space when family and friends come to stay. The finished lower level features a generous family room with custom built-in cabinetry and a second gas fireplace, an additional bedroom, full bathroom, and wet bar with sink. It's a comfortable, welcoming space for overnight guests, adult children, extended family, or simply room to spread out. Set on a quiet street in sought-after Virgil, you can enjoy a relaxed Niagara-on-the-Lake lifestyle with wineries, golf, restaurants, local markets, shopping, parks, and historic Old Town all just minutes away. A wonderful opportunity for those looking to downsize the maintenance, not the lifestyle. (id:43681)
房源概要
| MLS® Number | X13730768 |
| 房源类型 | 民宅 |
| 社区名字 | 108 - Virgil |
| 特征 | Guest Suite, Sump Pump, 亲戚套间 |
| 总车位 | 3 |
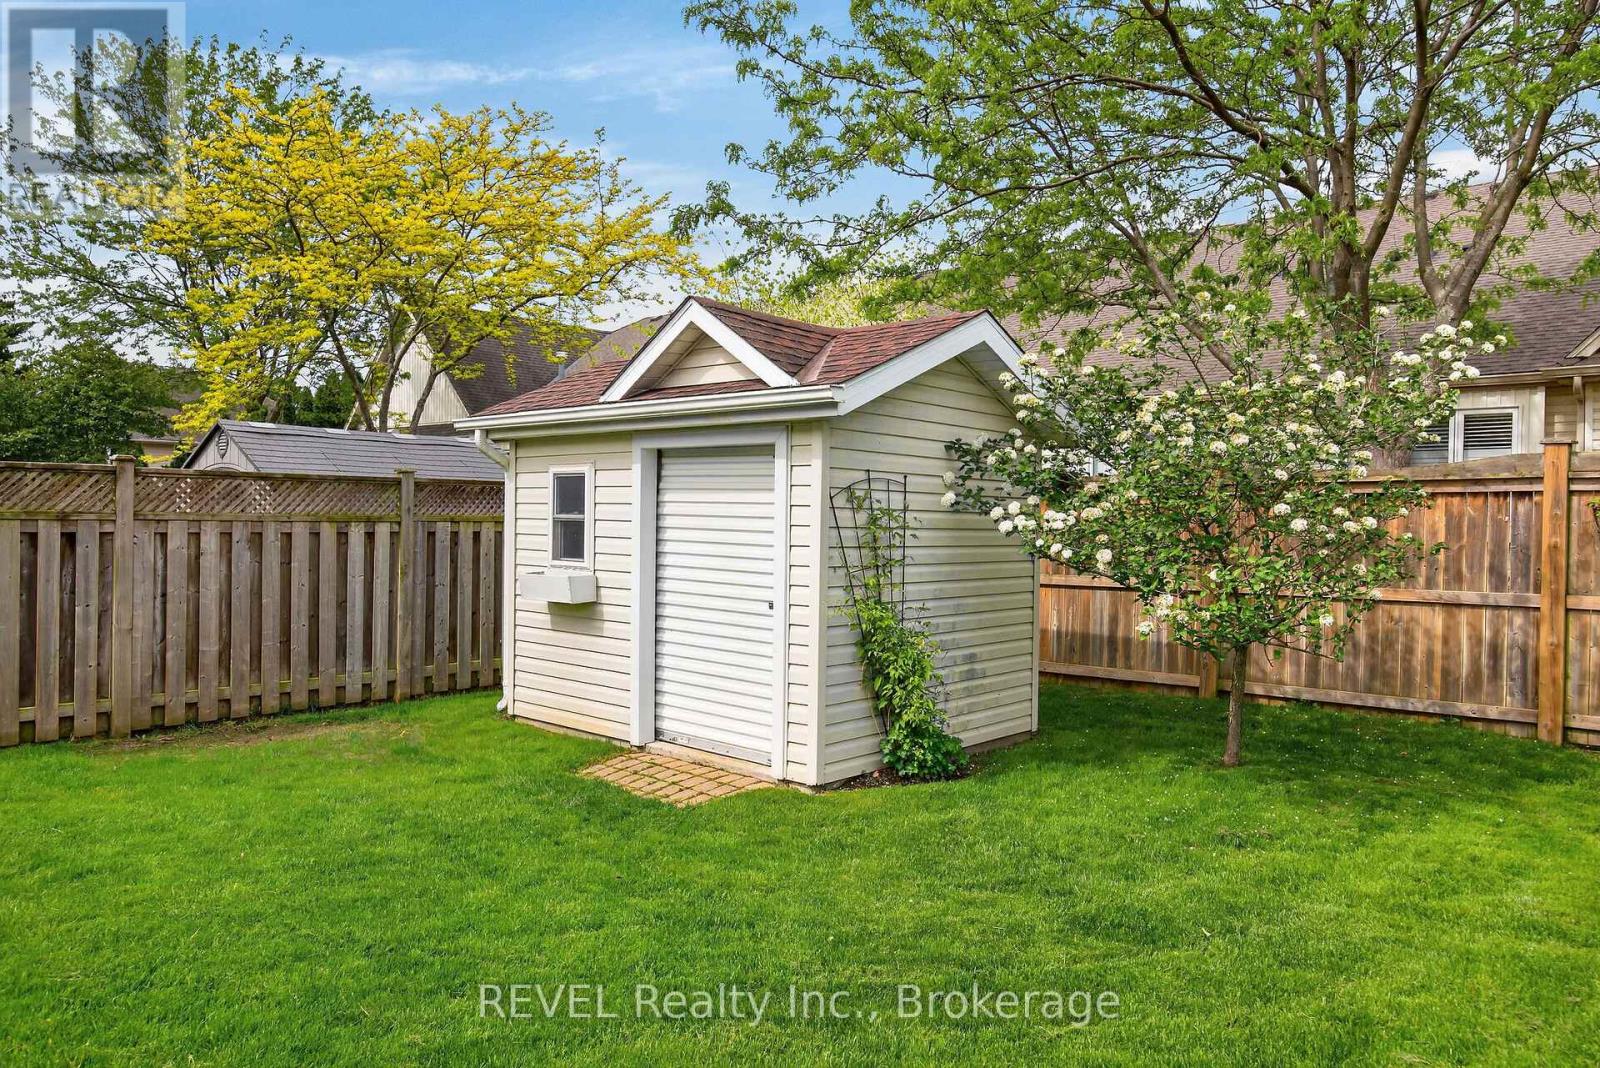
| 结构 | Patio(s), Porch, 棚 |
详 情
| 浴室 | 3 |
| 地上卧房 | 2 |
| 地下卧室 | 1 |
| 总卧房 | 3 |
| 公寓设施 | Fireplace(s) |
| 家电类 | Garage Door Opener Remote(s), Central Vacuum, Water Heater, 洗碗机, 烘干机, 炉子, 洗衣机, 冰箱 |
| 建筑风格 | 平房 |
| 地下室进展 | 已装修 |
| 地下室类型 | 全完工 |
| 施工种类 | 独立屋 |
| 空调 | 中央空调 |
| 外墙 | 灰泥 |
| 壁炉 | 有 |
| Fireplace Total | 2 |
| 地基类型 | 混凝土浇筑 |
| 供暖方式 | 天然气 |
| 供暖类型 | 压力热风 |
| 储存空间 | 1 |
| 内部尺寸 | 1100 - 1500 Sqft |
| 类型 | 独立屋 |
| 设备间 | 市政供水 |
车 位
| 附加车库 | |
| Garage |
土地
| 英亩数 | 无 |
| Landscape Features | Landscaped |
| 污水道 | Sanitary Sewer |
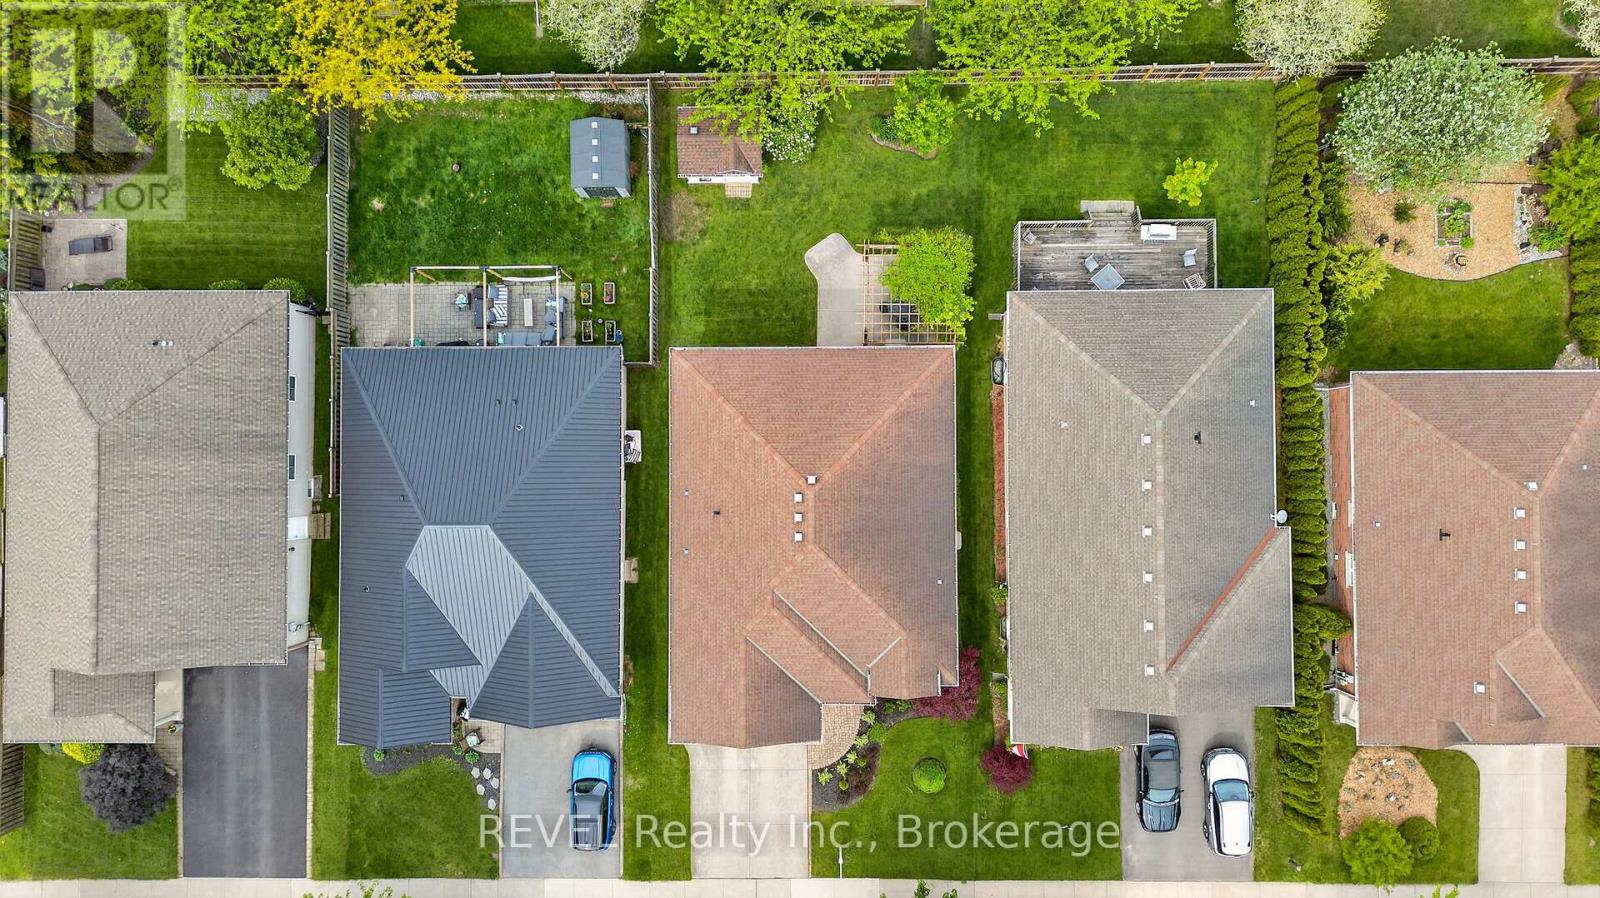
| 土地深度 | 114 Ft ,4 In |
| 土地宽度 | 47 Ft ,1 In |
| 不规则大小 | 47.1 X 114.4 Ft |
| 规划描述 | R1 |
房 间
| 楼 层 | 类 型 | 长 度 | 宽 度 | 面 积 |
|---|---|---|---|---|
| 地下室 | 其它 | 3.38 m | 3.11 m | 3.38 m x 3.11 m |
| 地下室 | 浴室 | Measurements not available | ||
| 地下室 | 家庭房 | 7.4 m | 5.06 m | 7.4 m x 5.06 m |
| 地下室 | 卧室 | 5.09 m | 10.2 m | 5.09 m x 10.2 m |
| 一楼 | 卧室 | 3.6 m | 3.32 m | 3.6 m x 3.32 m |
| 一楼 | 厨房 | 4.05 m | 3.38 m | 4.05 m x 3.38 m |
| 一楼 | 餐厅 | 3.2 m | 3.38 m | 3.2 m x 3.38 m |
| 一楼 | 客厅 | 5.48 m | 3.75 m | 5.48 m x 3.75 m |
| 一楼 | 主卧 | 3.9 m | 3.69 m | 3.9 m x 3.69 m |
| 一楼 | 浴室 | Measurements not available | ||
| 一楼 | 浴室 | Measurements not available | ||
| 一楼 | 洗衣房 | Measurements not available |
https://www.realtor.ca/real-estate/30218635/30-bianca-drive-niagara-on-the-lake-virgil-108-virgil

The trademarks REALTOR®, REALTORS®, and the REALTOR® logo are controlled by The Canadian Real Estate Association (CREA) and identify real estate professionals who are members of CREA. The trademarks MLS®, Multiple Listing Service® and the associated logos are owned by The Canadian Real Estate Association (CREA) and identify the quality of services provided by real estate professionals who are members of CREA. The trademark DDF® is owned by The Canadian Real Estate Association (CREA) and identifies CREA's Data Distribution Facility (DDF®)
Niagara Association of REALTORS®
Revel Realty Inc., Brokerage
September 14 2026 04:24:49
