
30 Bayview Drive Grimsby, Ontario L3M 4Z6


$849,900
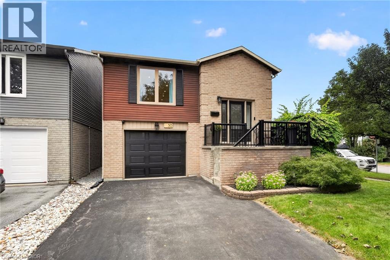
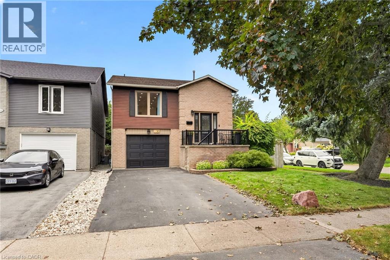
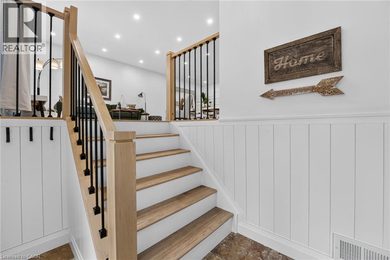
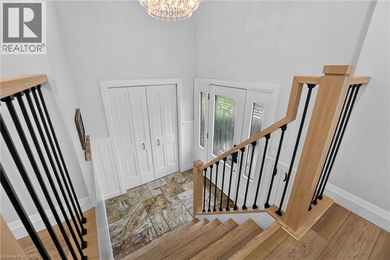
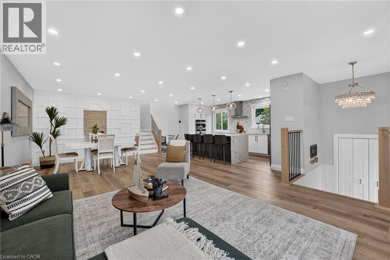
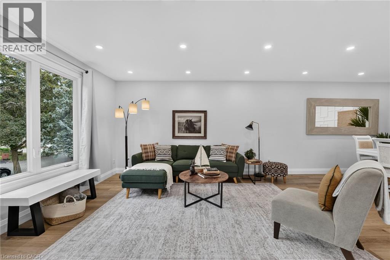
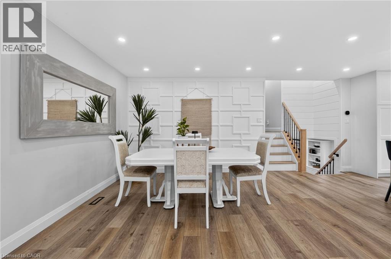
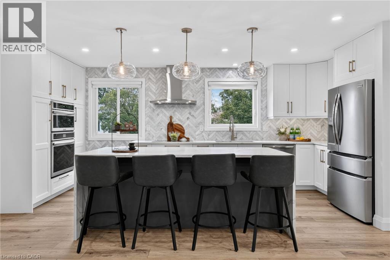
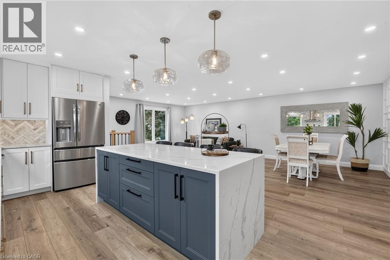
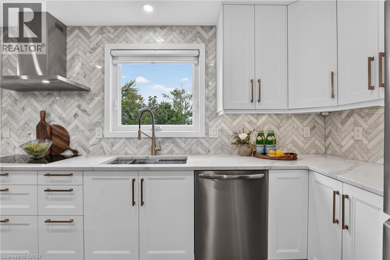
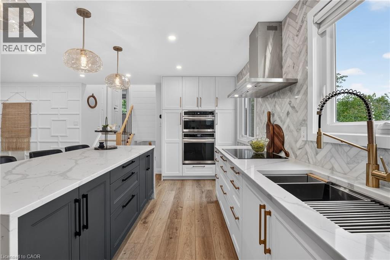
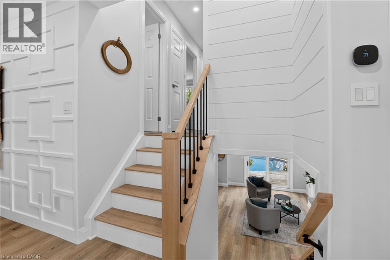
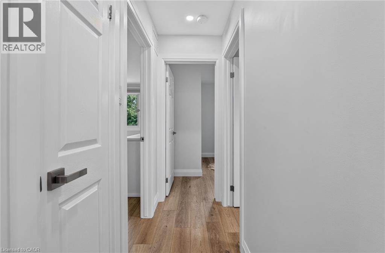
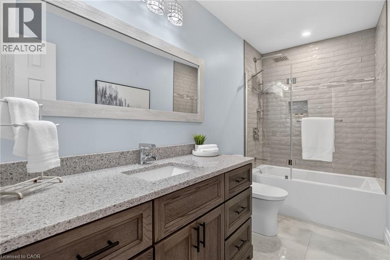
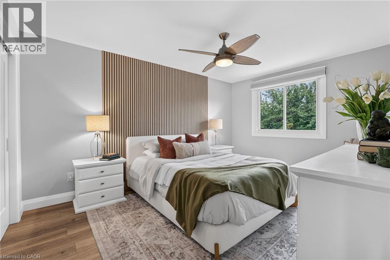
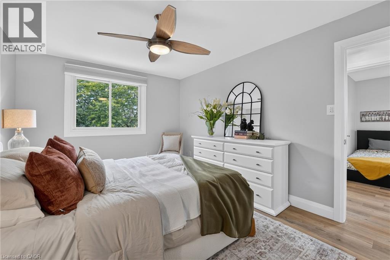
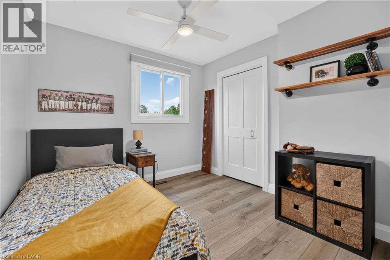
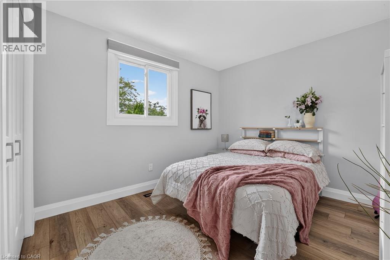
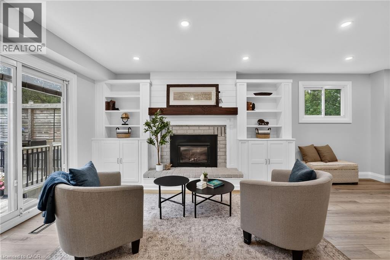
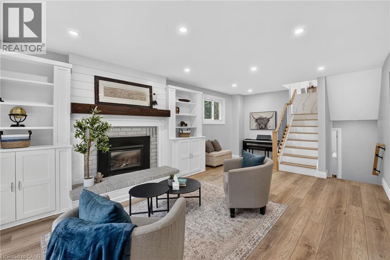
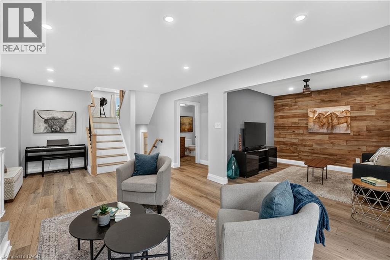
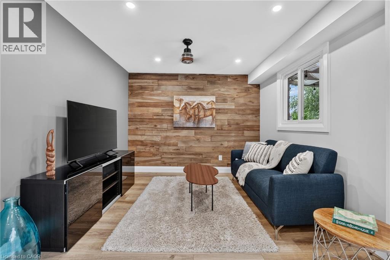
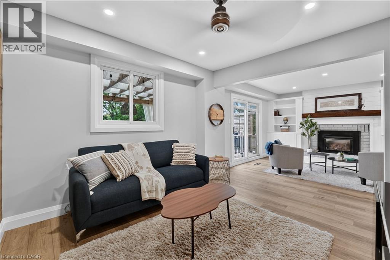
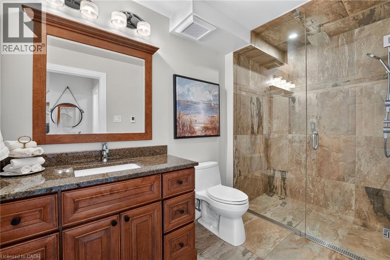
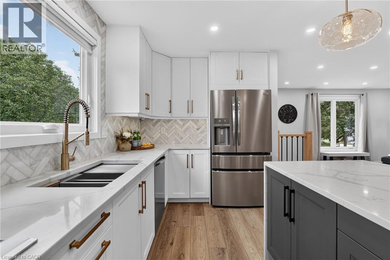
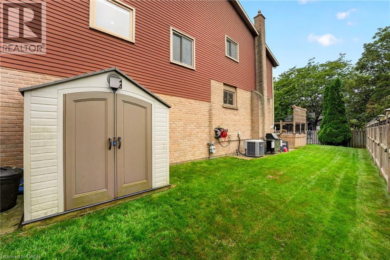
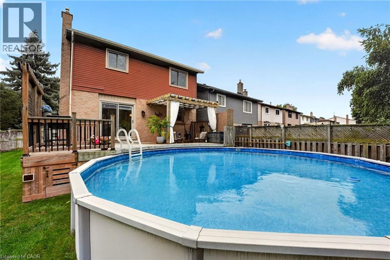
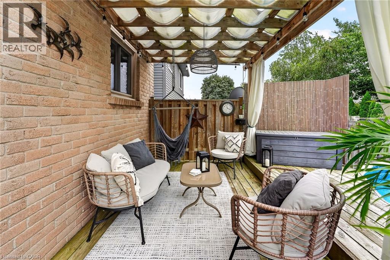
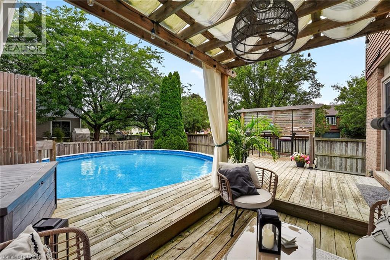
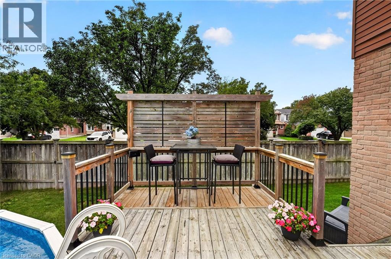
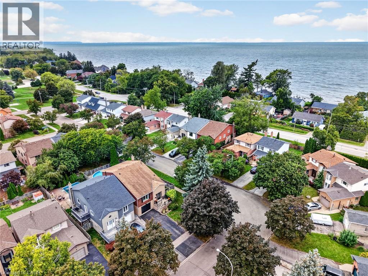
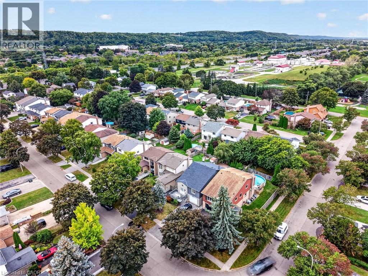
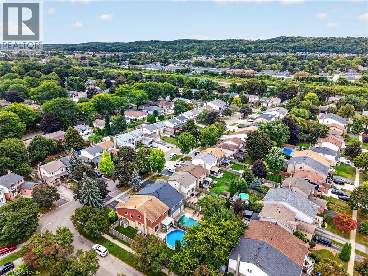
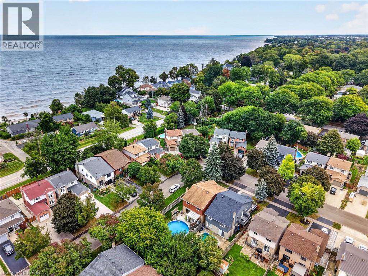
Welcome to 30 Bayview Drive, a fully renovated back-split with high-quality finishes throughout. The open main level features a stunning kitchen flowing into the living and dining areas, ideal for everyday living and entertaining. The beautifully appointed kitchen is complete with a built-in convection oven and induction cook top. In both bathrooms, enjoy added comfort with heated floors. Outside, there is a well-maintained yard, expansive deck, and gas-heated above-ground pool, creating the perfect setting for time well spent with family and friends! Located close to the Lake Ontario waterfront and the iconic 'Painted Ladies' at historic Grimsby Beach. With parks, schools, dog parks, pickleball, and amenities nearby, plus easy access to the highway! (id:43681)
房源概要
| MLS® Number | 40863008 |
| 房源类型 | 民宅 |
| 附近的便利设施 | Beach, 公园, 游乐场, 学校 |
| 社区特征 | School Bus |
| 设备类型 | 热水器 |
| 总车位 | 4 |
| 泳池类型 | Above Ground Pool |
| 租赁设备类型 | 热水器 |
详 情
| 浴室 | 2 |
| 地上卧房 | 3 |
| 总卧房 | 3 |
| 家电类 | Central Vacuum, 洗碗机, 烘干机, 冰箱, 洗衣机, 嵌入式微波炉, Hood 电扇, 窗帘, Garage Door Opener |
| 建筑风格 | Other |
| 地下室进展 | 部分完成 |
| 地下室类型 | Partial (partially Finished) |
| 施工日期 | 1983 |
| 施工种类 | 独立屋 |
| 空调 | 中央空调 |
| 外墙 | 铝壁板, 砖 |
| 壁炉 | 有 |
| Fireplace Total | 1 |
| 地基类型 | 混凝土浇筑 |
| 供暖方式 | 天然气 |
| 供暖类型 | 压力热风 |
| 储存空间 | 2 |
| 内部尺寸 | 2130 Sqft |
| 类型 | 独立屋 |
| 设备间 | 市政供水 |
车 位
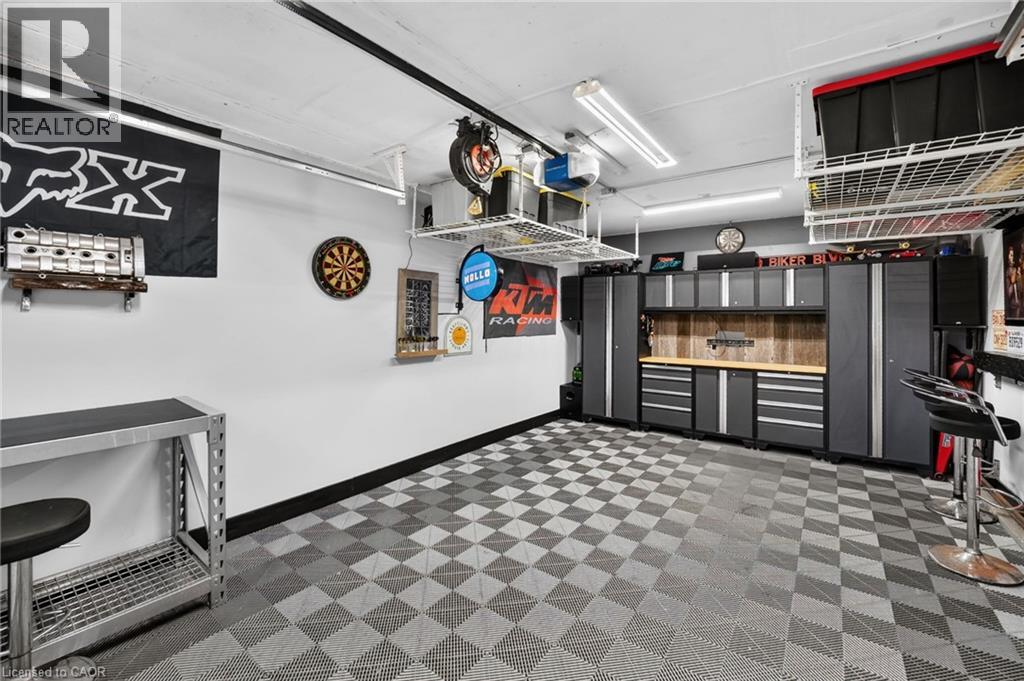
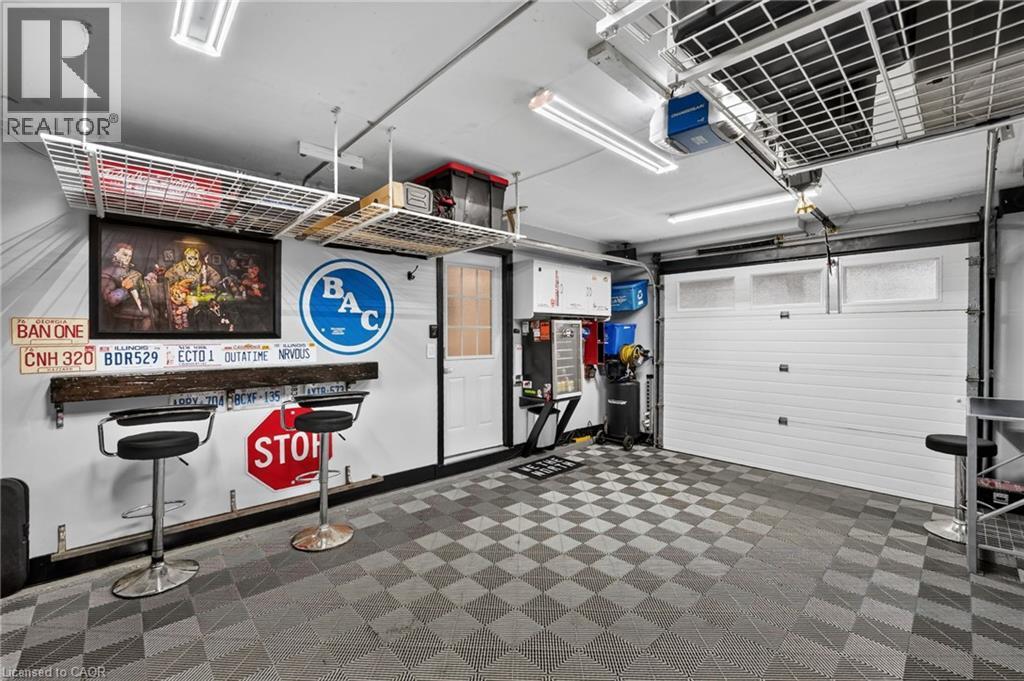
| 附加车库 |
土地
| 入口类型 | Highway Access |
| 英亩数 | 无 |
| 土地便利设施 | Beach, 公园, 游乐场, 学校 |
| 污水道 | 城市污水处理系统 |
| 土地深度 | 120 Ft |
| 土地宽度 | 45 Ft |
| 规划描述 | Rm1 |
房 间
| 楼 层 | 类 型 | 长 度 | 宽 度 | 面 积 |
|---|---|---|---|---|
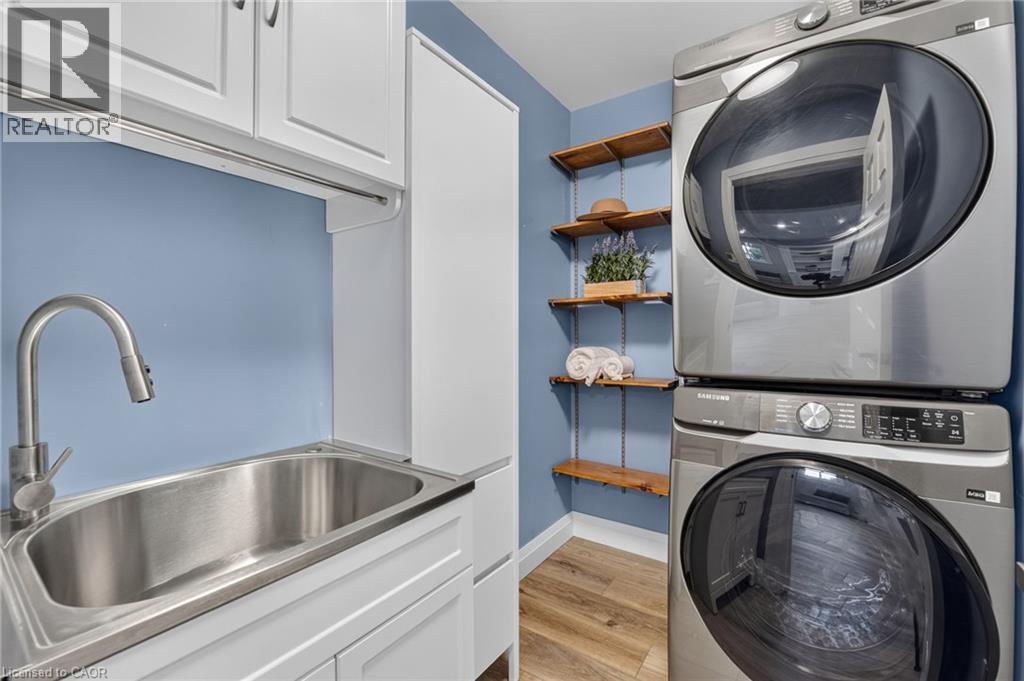
| 二楼 | 洗衣房 | 7'3'' x 5'2'' | ||
| 二楼 | 家庭房 | 23'8'' x 22'0'' | ||
| 三楼 | 门厅 | 8'2'' x 6'3'' | ||
| 三楼 | 餐厅 | 14'3'' x 12'5'' | ||
| 三楼 | 客厅 | 14'3'' x 16'4'' | ||
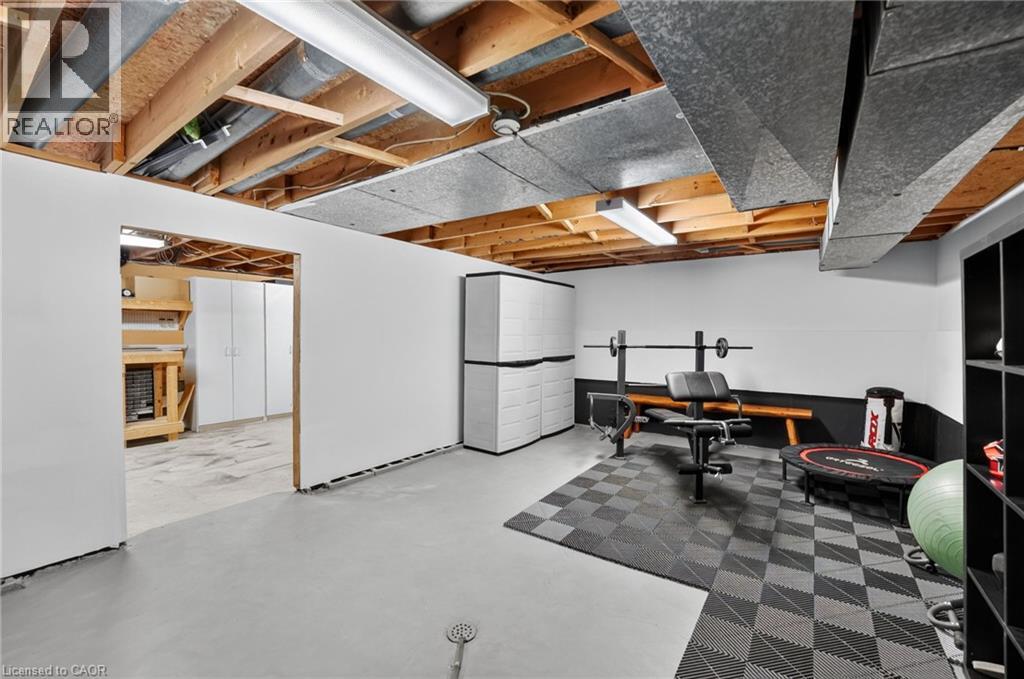
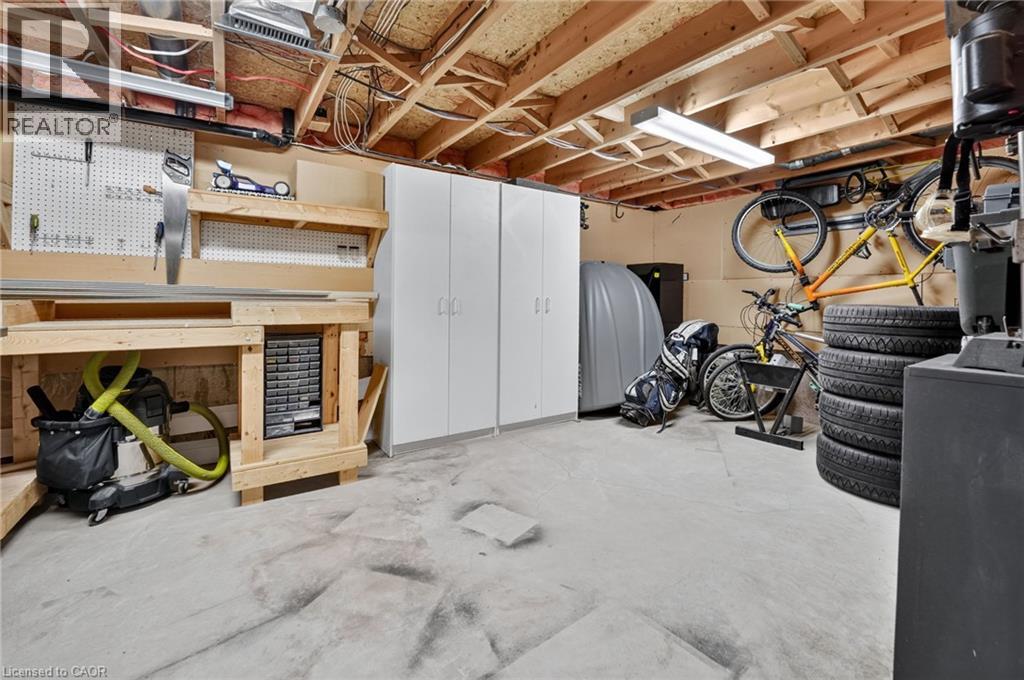
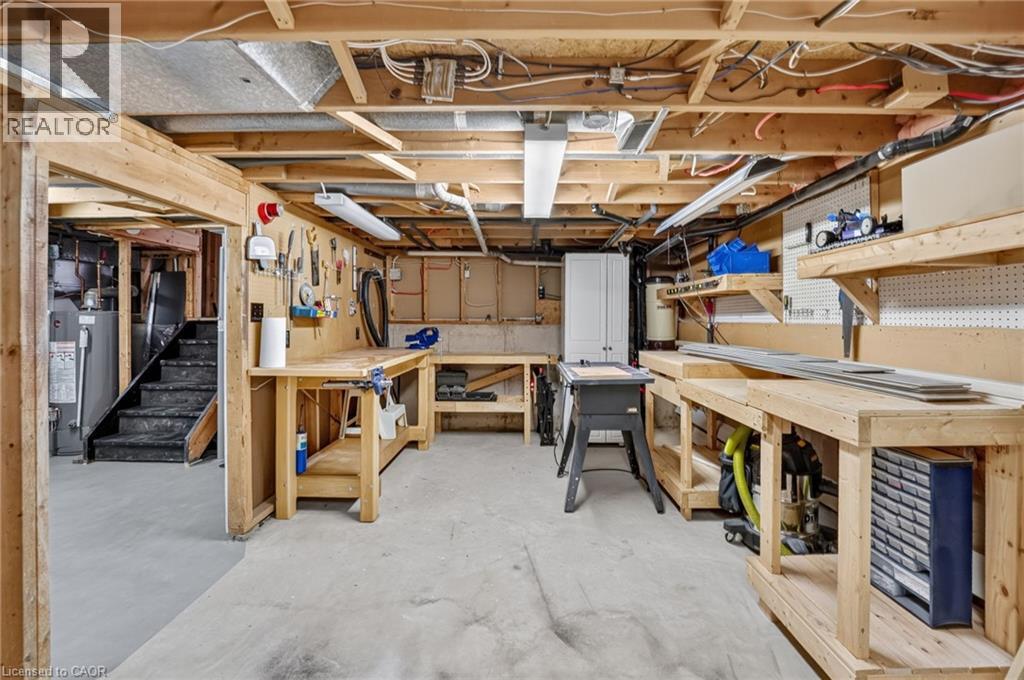
| 地下室 | 其它 | 10'8'' x 22'0'' | ||
| 地下室 | 其它 | 12'8'' x 22'0'' | ||
| Lower Level | 三件套卫生间 | 10'9'' x 5'8'' | ||
| 一楼 | 厨房 | 9'6'' x 18'8'' | ||
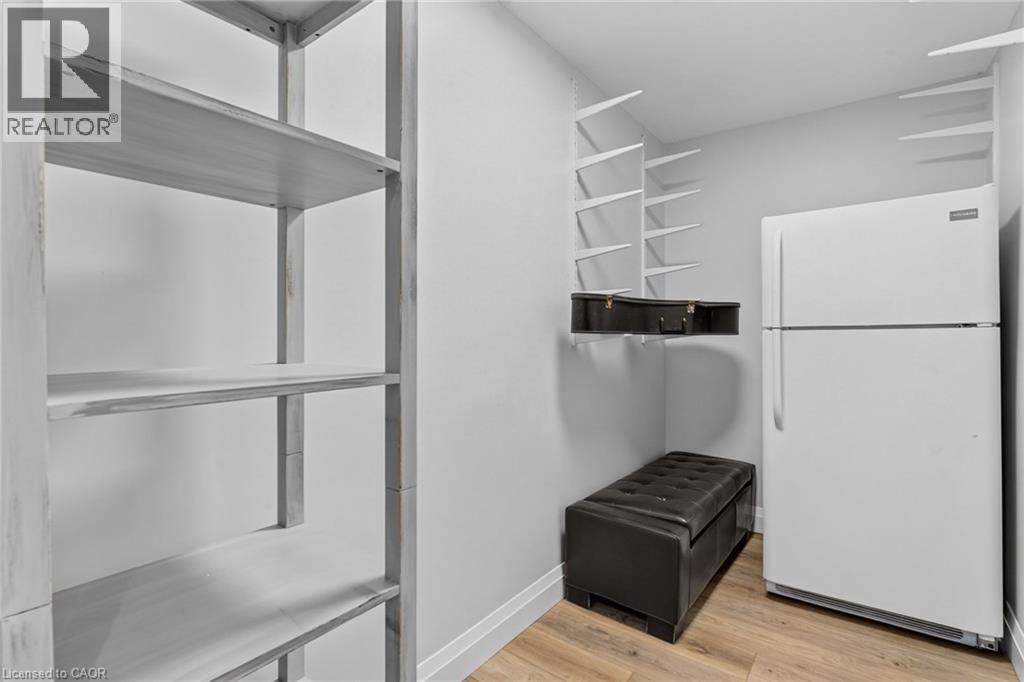
| 一楼 | Storage | 10'4'' x 6'4'' | ||
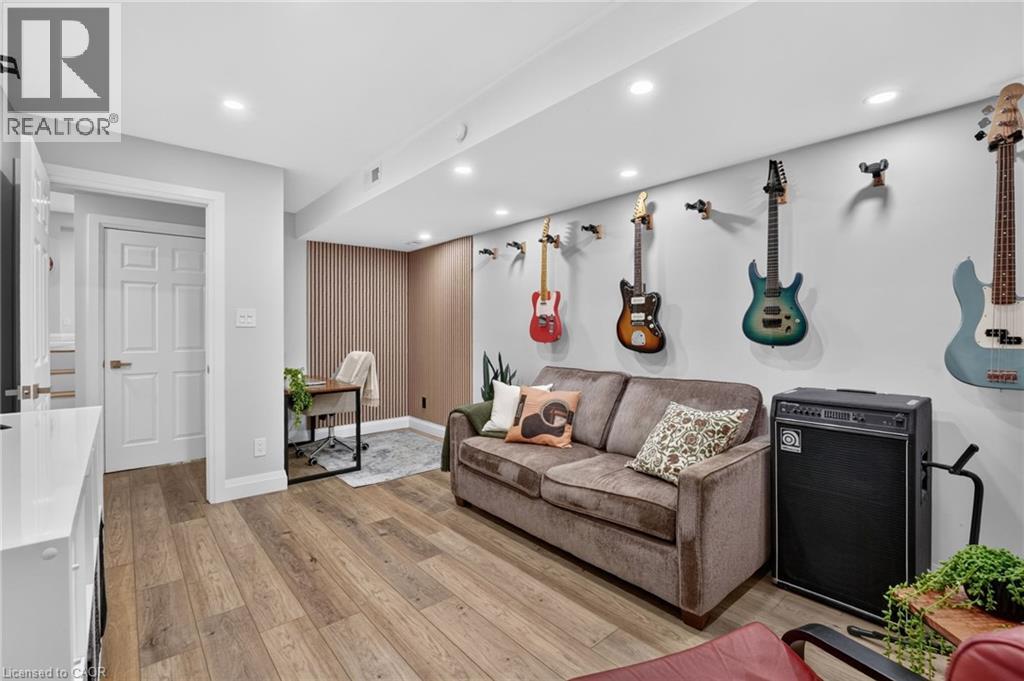
| 一楼 | 娱乐室 | 10'4'' x 18'8'' | ||
| 一楼 | Storage | 10'7'' x 4'11'' | ||
| Upper Level | 三件套卫生间 | 10'9'' x 4'10'' | ||
| Upper Level | 卧室 | 9'2'' x 9'9'' | ||
| Upper Level | 卧室 | 12'8'' x 9'6'' | ||
| Upper Level | 卧室 | 10'9'' x 14'5'' |
https://www.realtor.ca/real-estate/30324206/30-bayview-drive-grimsby

The trademarks REALTOR®, REALTORS®, and the REALTOR® logo are controlled by The Canadian Real Estate Association (CREA) and identify real estate professionals who are members of CREA. The trademarks MLS®, Multiple Listing Service® and the associated logos are owned by The Canadian Real Estate Association (CREA) and identify the quality of services provided by real estate professionals who are members of CREA. The trademark DDF® is owned by The Canadian Real Estate Association (CREA) and identifies CREA's Data Distribution Facility (DDF®)
REALTORS® Association of Hamilton-Burlington
Royal LePage Nrc Realty Inc.
October 03 2026 09:21:04
