
30 Balmoral Street Unit# 12 Paris, Ontario N3L 0C8



$2,995 Monthly
Insurance管理费,Insurance
$293.02 Monthly
管理费,Insurance
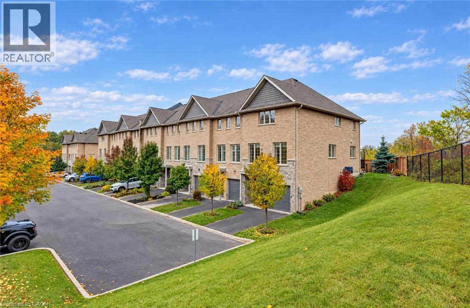
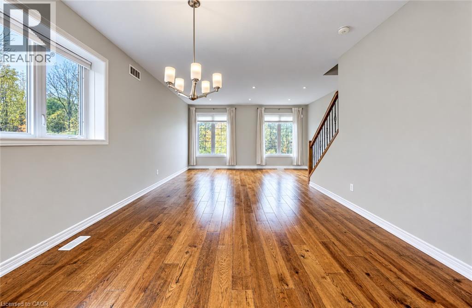
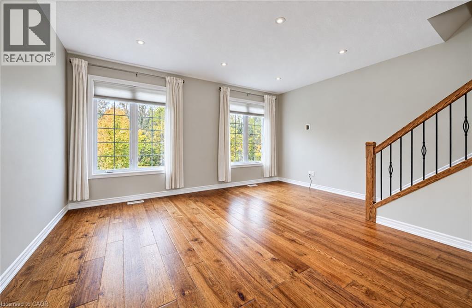
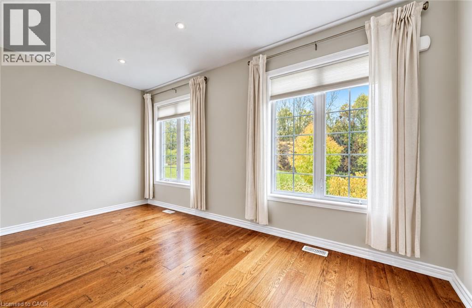
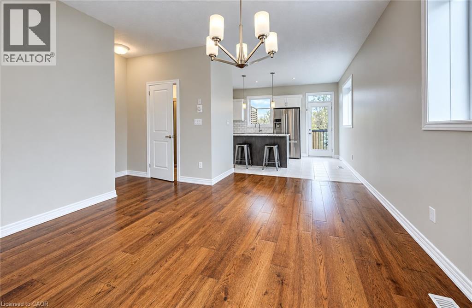
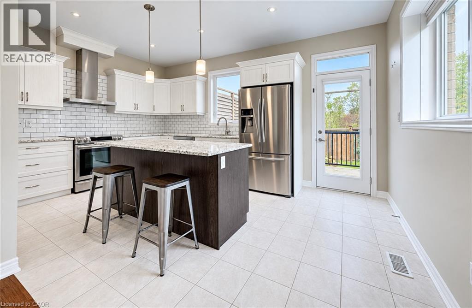
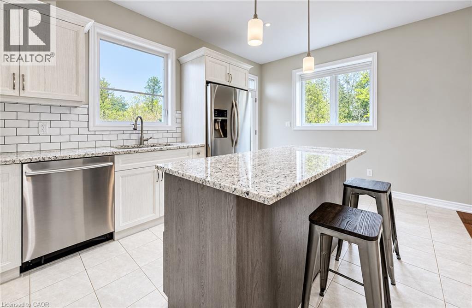
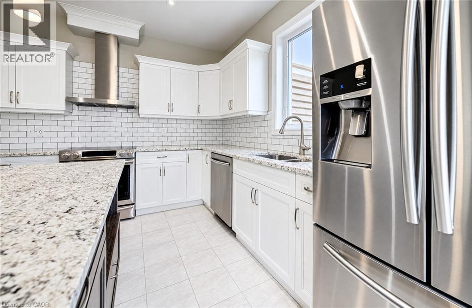
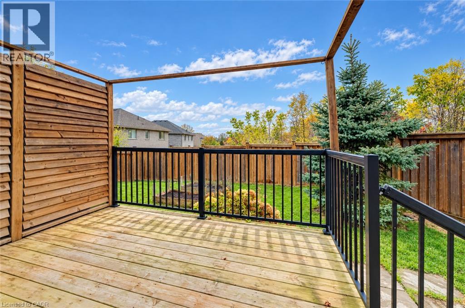
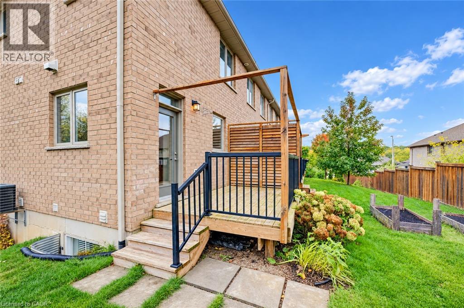
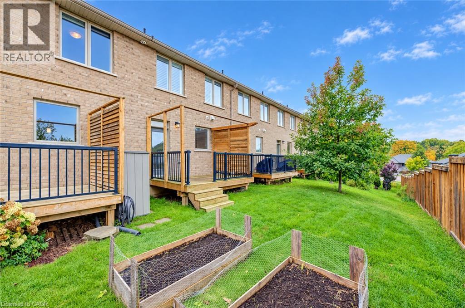
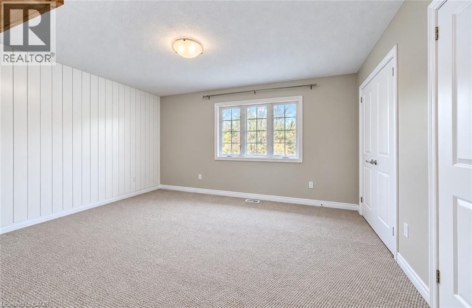
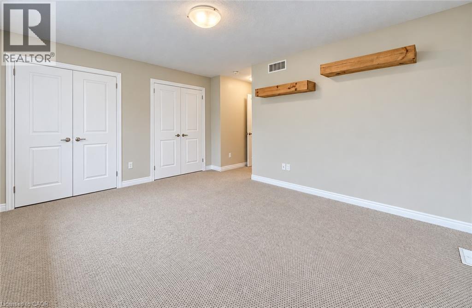
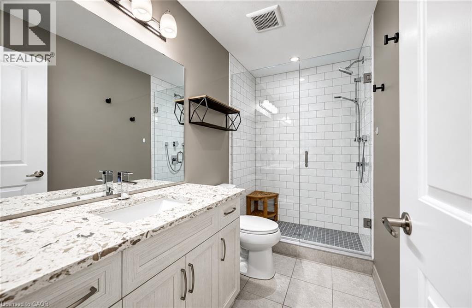
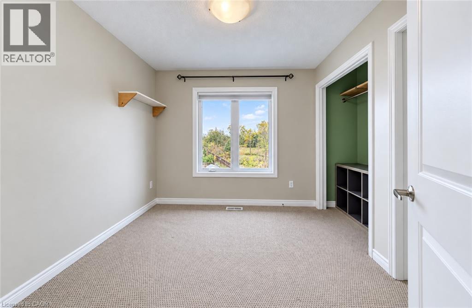
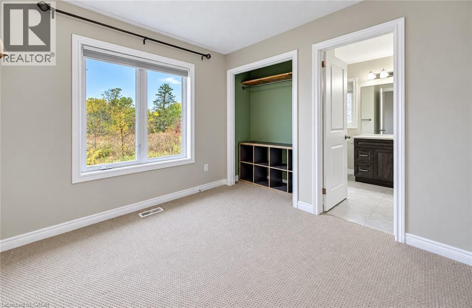
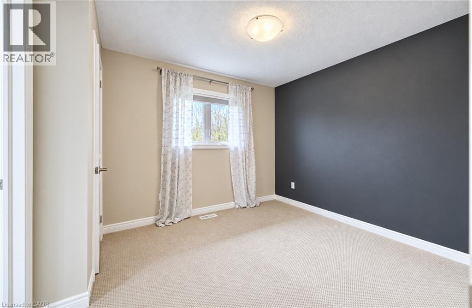
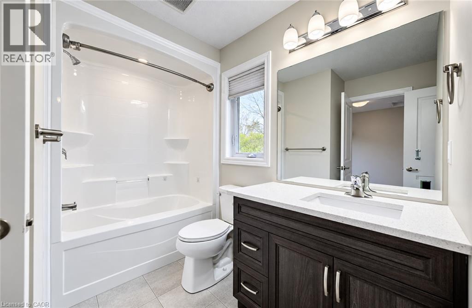
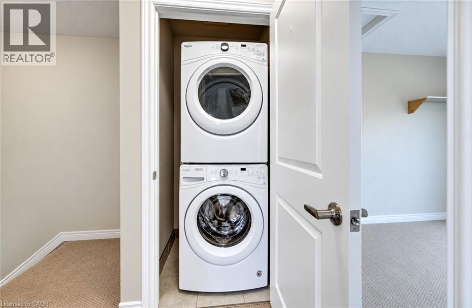
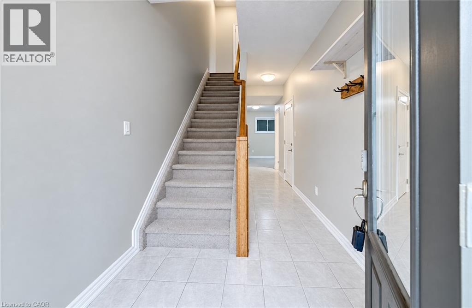
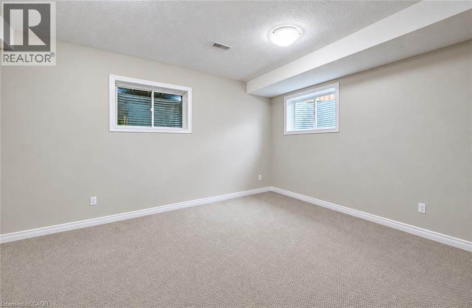
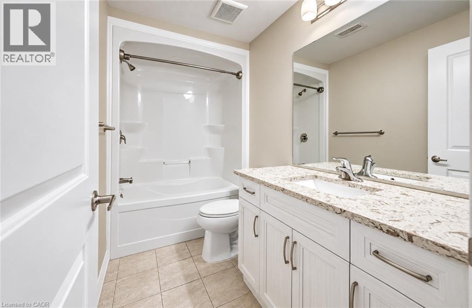
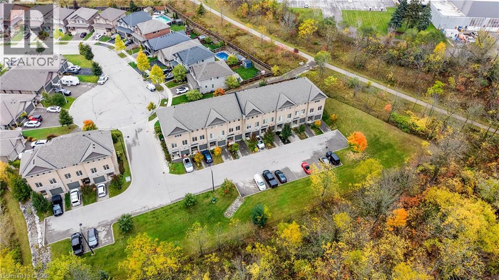
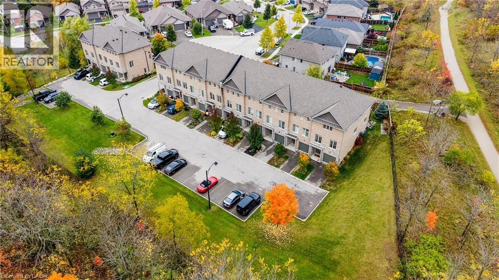
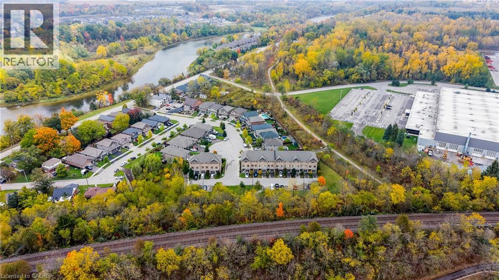
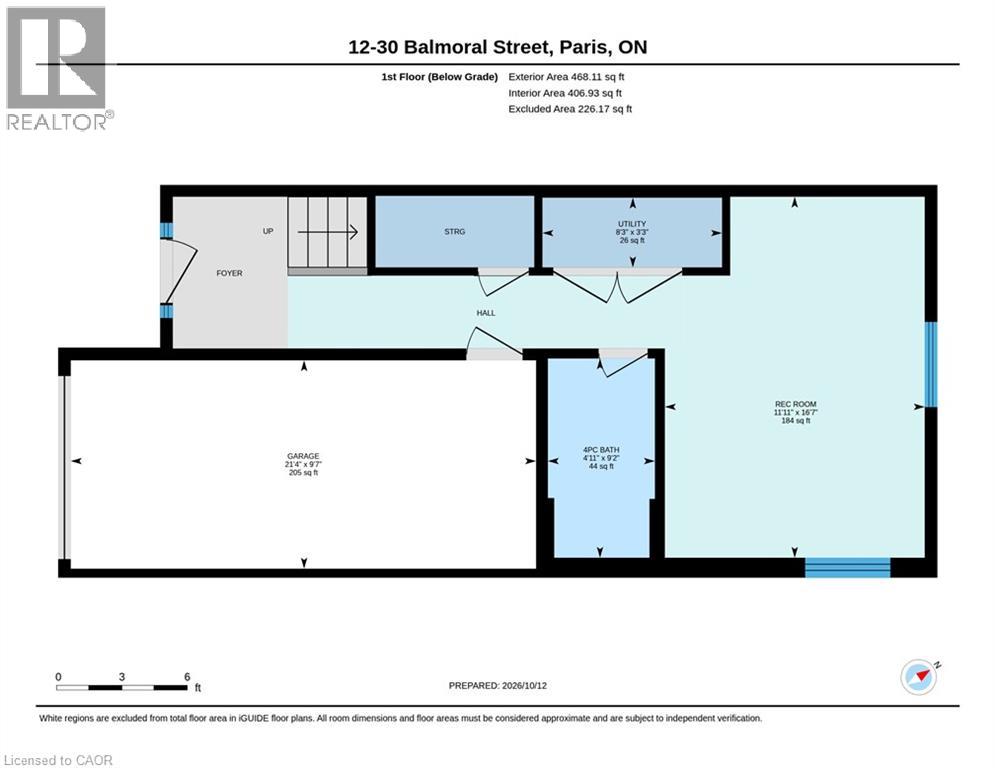
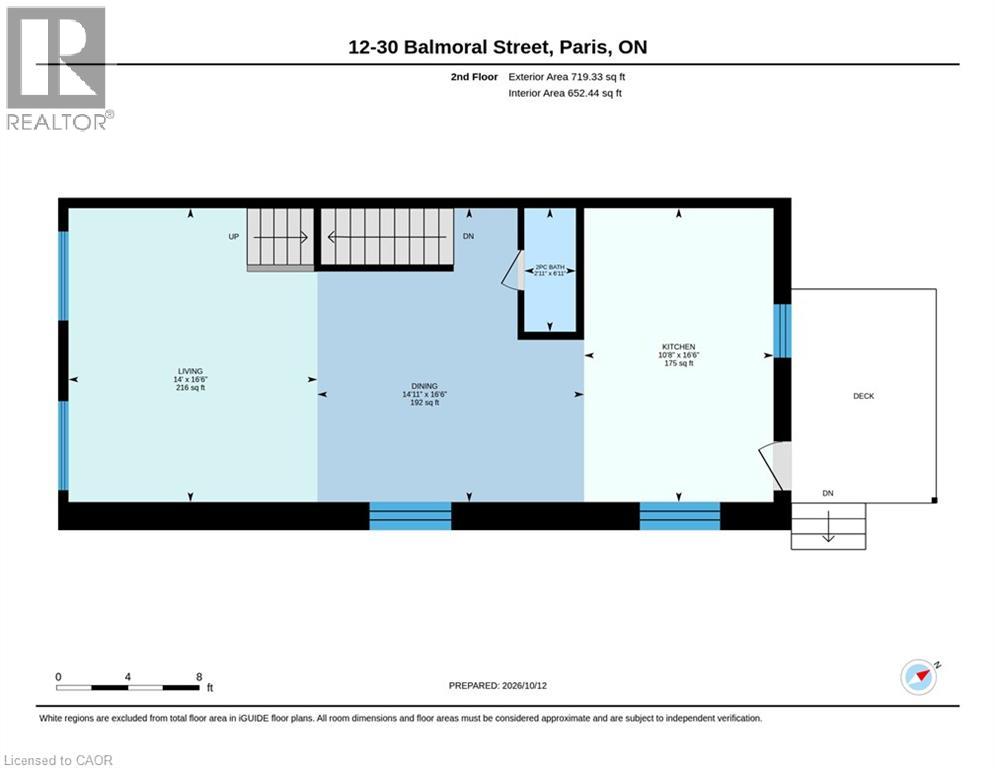
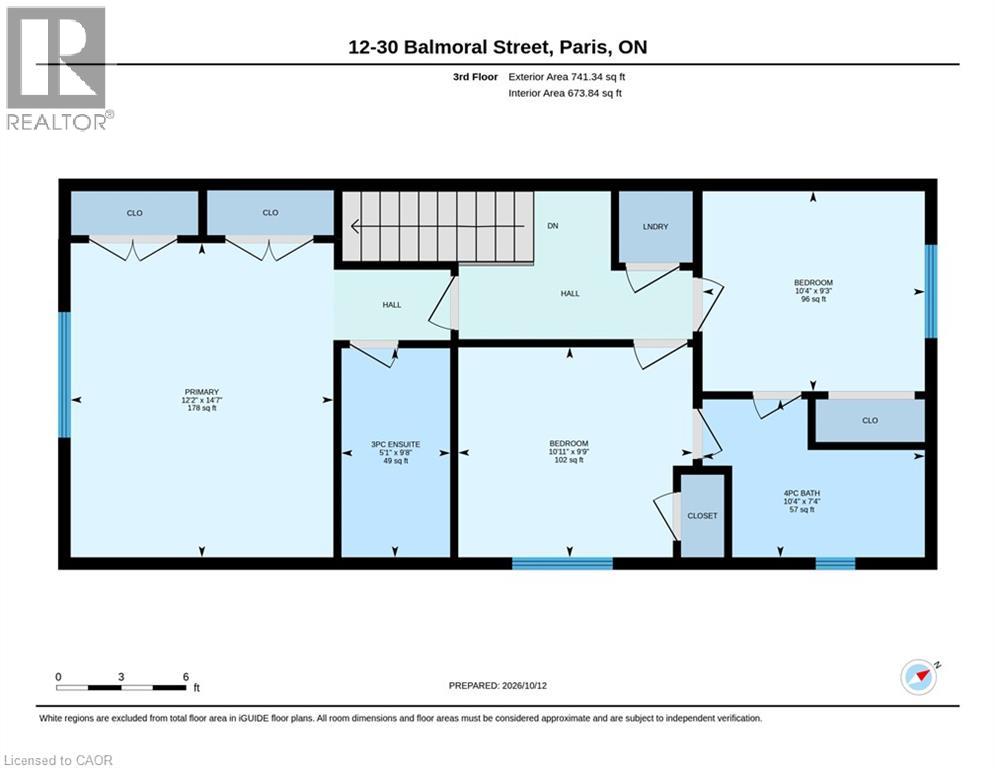
$293.02 MonthlyWelcome to 30 Balmoral Street in beautiful Paris! Nestled in a quiet neighbourhood backing onto the Trans Canada Trail, this gorgeous end-unit executive townhome offers three finished levels, 3 bedrooms, 3.5 bathrooms and a fantastic layout with room for everyone! The entry level features a spacious recreation room, full bathroom and inside access to the attached garage, perfect for a home office, gym or additional living space. Upstairs, the bright open-concept living and dining areas showcase beautiful hardwood flooring, oversized windows and plenty of natural light. The upgraded kitchen features white cabinetry, granite countertops, subway tile backsplash, stainless steel appliances, reverse-osmosis drinking water filtration and a generous extended island with breakfast seating. Step outside to your private deck with privacy screening, ideal for relaxing or entertaining! The third floor features a spacious primary suite with private ensuite and glass-enclosed shower, two additional bedrooms, another full bathroom with tub and shower and convenient stacked laundry. Professionally painted and cleaned in October 2026, this home is fresh and ready for its next tenants! Complete with an attached garage, driveway parking and visitor parking. Enjoy scenic trails, the Grand River and charming downtown Paris with its shops, restaurants and cafés. Available immediately. (id:43681)
房源概要
| MLS® Number | 40875061 |
| 房源类型 | 民宅 |
| 附近的便利设施 | 学校 |
| 设备类型 | Rental Water Softener, 热水器 |
| 特征 | Backs On Greenbelt, Conservation/green Belt, Sump Pump, 自动车库门 |
| 总车位 | 2 |
| 租赁设备类型 | Rental Water Softener, 热水器 |
详 情
| 浴室 | 4 |
| 地上卧房 | 3 |
| 总卧房 | 3 |
| 家电类 | 洗碗机, 烘干机, 冰箱, 炉子, Water Softener, 洗衣机, Hood 电扇, 窗帘, Garage Door Opener |
| 地下室进展 | 已装修 |
| 地下室类型 | 全完工 |
| 施工日期 | 2017 |
| 施工种类 | 附加的 |
| 空调 | 中央空调 |
| 外墙 | 砖, 石 |
| Fire Protection | Smoke Detectors |
| 地基类型 | 混凝土浇筑 |
| 客人卫生间(不包含洗浴) | 1 |
| 供暖方式 | 天然气 |
| 供暖类型 | 压力热风 |
| 储存空间 | 3 |
| 内部尺寸 | 1928 Sqft |
| 类型 | 联排别墅 |
| 设备间 | 市政供水 |
车 位
| 附加车库 |
土地
| 入口类型 | Road Access |
| 英亩数 | 无 |
| 围栏类型 | 部分围栏 |
| 土地便利设施 | 学校 |
| 污水道 | 城市污水处理系统 |
| 土地深度 | 86 Ft |
| 土地宽度 | 18 Ft |
| 不规则大小 | 0.04 |
| Size Total | 0.04 Ac|under 1/2 Acre |
| 规划描述 | R5-7 |
房 间
| 楼 层 | 类 型 | 长 度 | 宽 度 | 面 积 |
|---|---|---|---|---|
| 三楼 | 四件套浴室 | 7'4'' x 10'4'' | ||
| 三楼 | 卧室 | 9'9'' x 10'11'' | ||
| 三楼 | 卧室 | 9'3'' x 10'4'' | ||
| 三楼 | 三件套浴室 | 9'8'' x 5'1'' | ||
| 三楼 | 主卧 | 14'7'' x 12'2'' | ||
| Lower Level | 四件套浴室 | 9'2'' x 4'11'' | ||
| Lower Level | 设备间 | 3'3'' x 8'3'' | ||
| Lower Level | 娱乐室 | 16'7'' x 11'11'' | ||
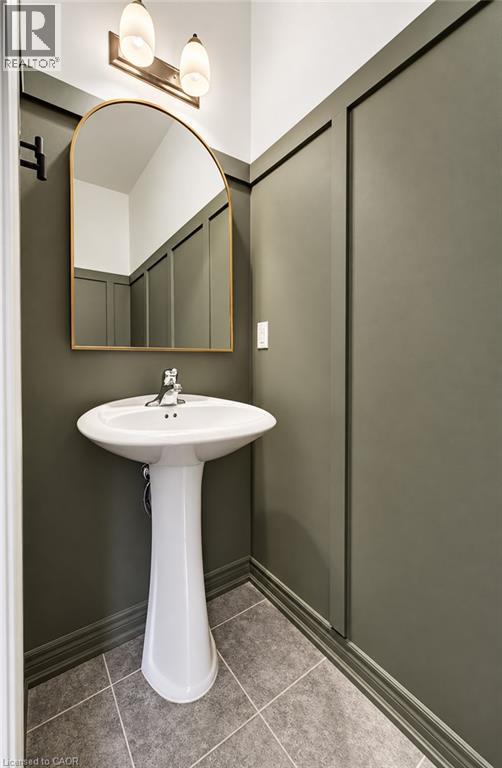
| 一楼 | 两件套卫生间 | 6'11'' x 2'11'' | ||
| 一楼 | 厨房 | 16'6'' x 10'8'' | ||
| 一楼 | 餐厅 | 16'6'' x 14'11'' | ||
| 一楼 | 客厅 | 16'6'' x 14'0'' |
https://www.realtor.ca/real-estate/30458800/30-balmoral-street-unit-12-paris

The trademarks REALTOR®, REALTORS®, and the REALTOR® logo are controlled by The Canadian Real Estate Association (CREA) and identify real estate professionals who are members of CREA. The trademarks MLS®, Multiple Listing Service® and the associated logos are owned by The Canadian Real Estate Association (CREA) and identify the quality of services provided by real estate professionals who are members of CREA. The trademark DDF® is owned by The Canadian Real Estate Association (CREA) and identifies CREA's Data Distribution Facility (DDF®)
REALTORS® Association of Hamilton-Burlington
Exp Realty, Brokerage
October 29 2026 09:10:53
