
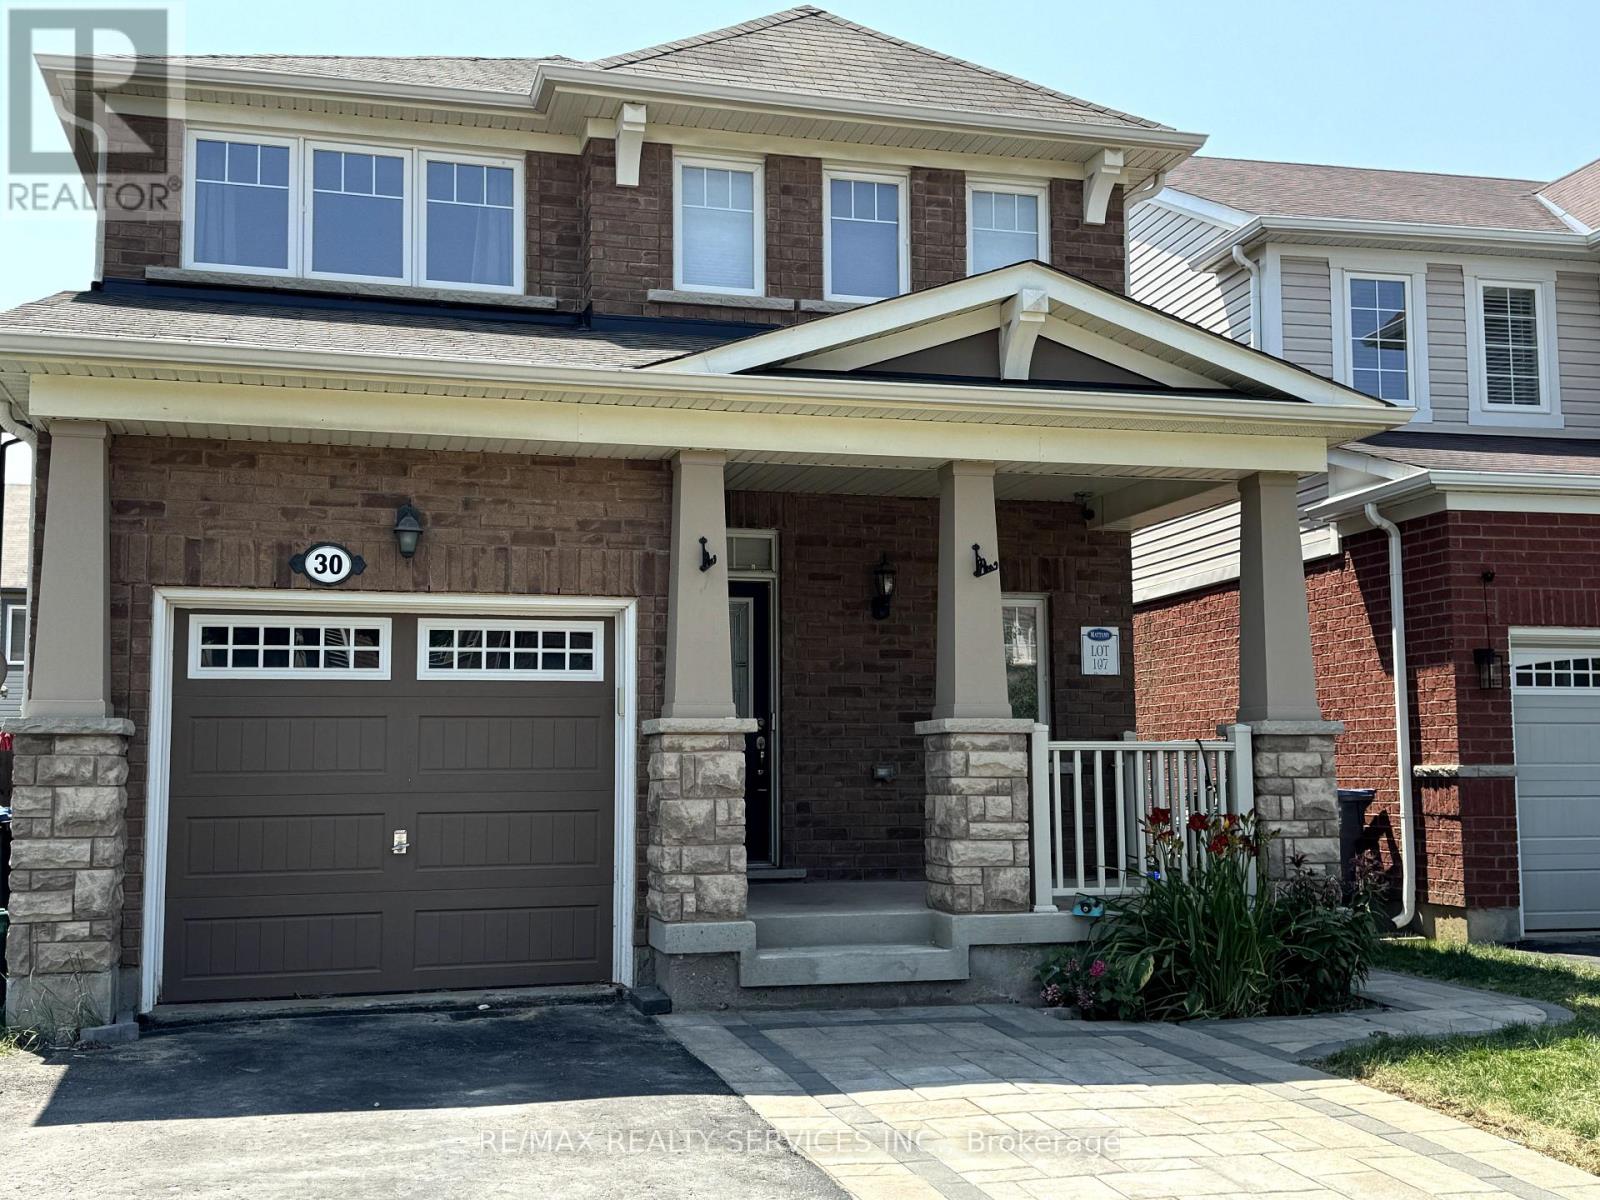
30 Arkwright Drive Brampton (Northwest Brampton), Ontario L7A 0V2


$2,899 Monthly
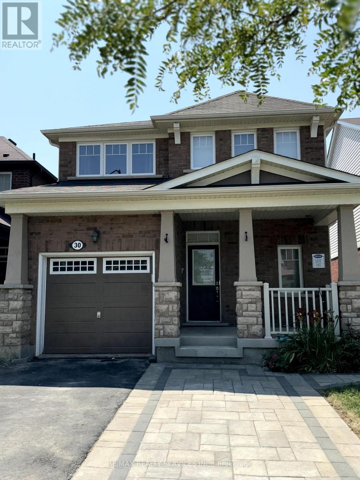
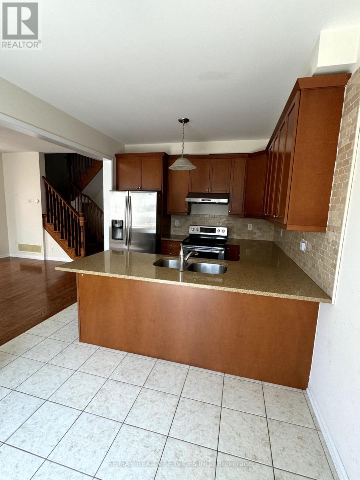
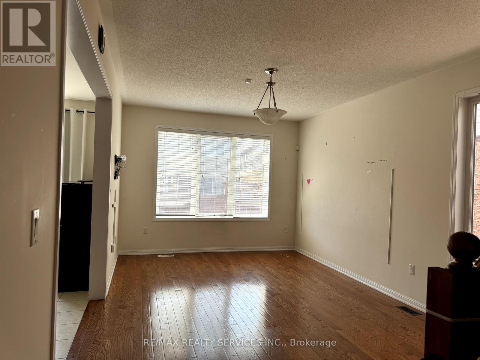
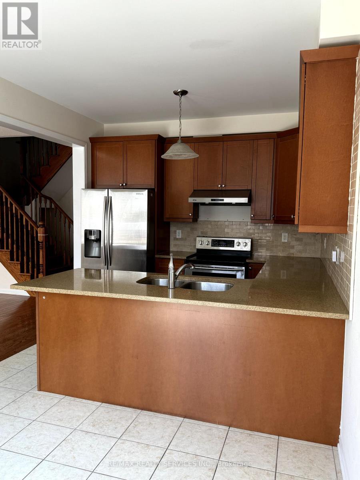
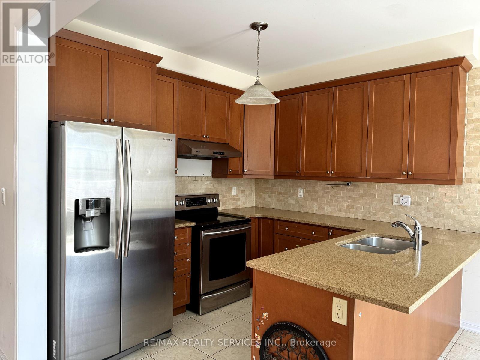
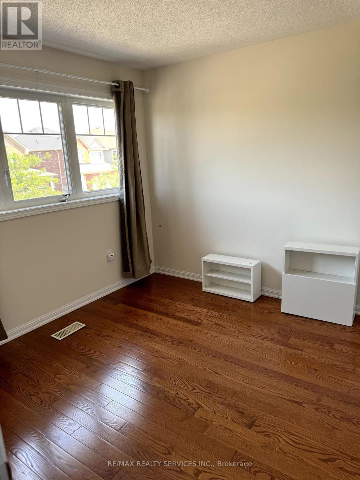
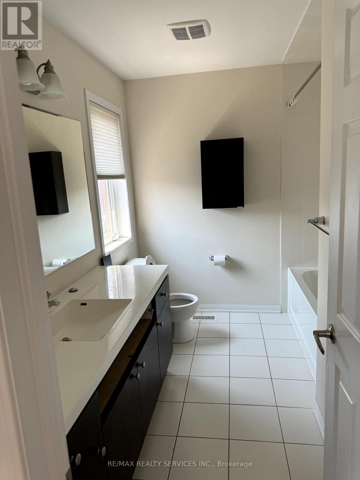
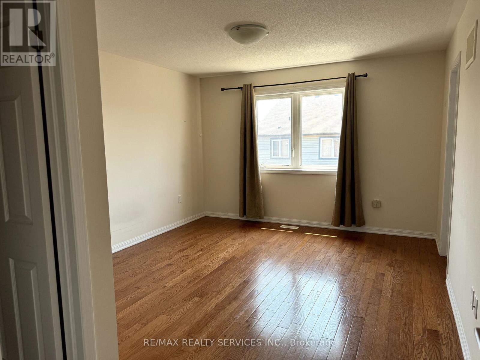
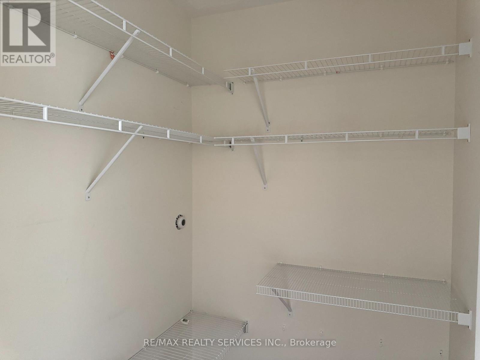
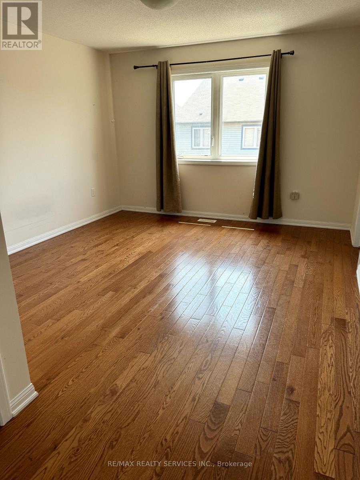
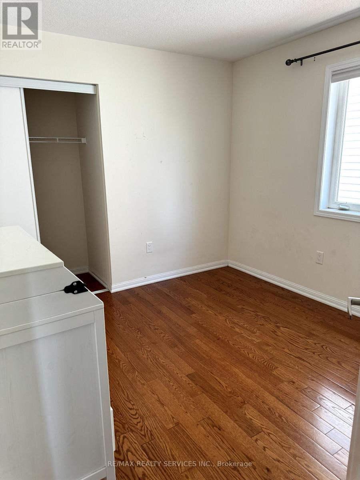
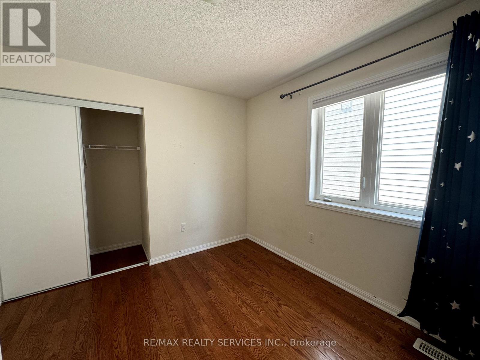
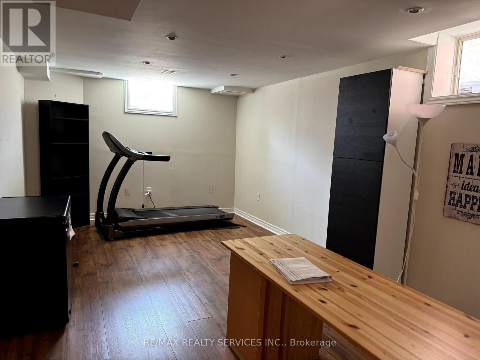
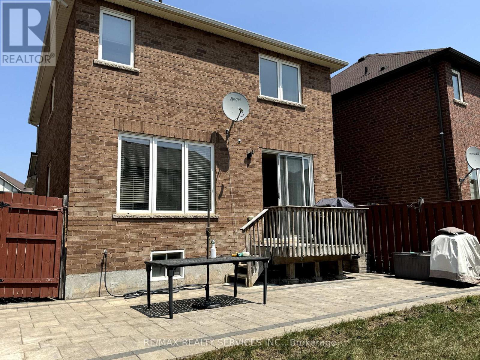
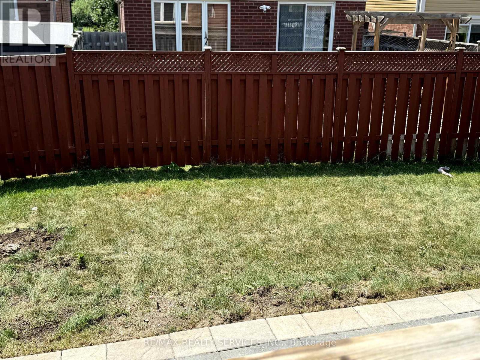
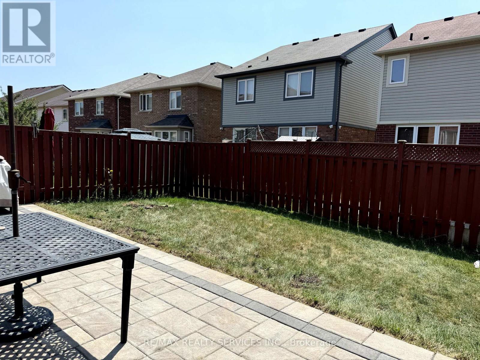
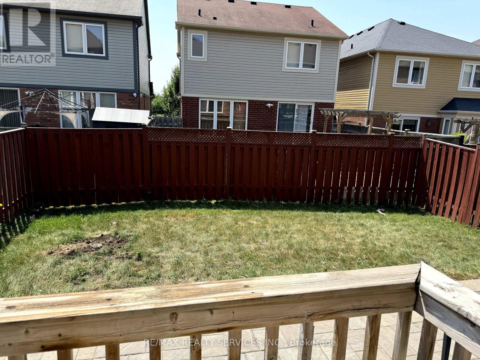
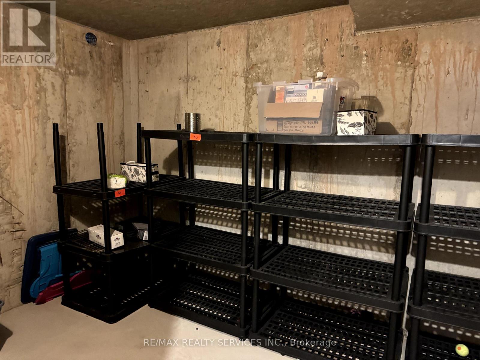
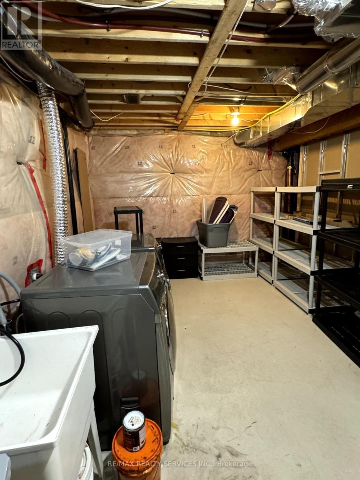
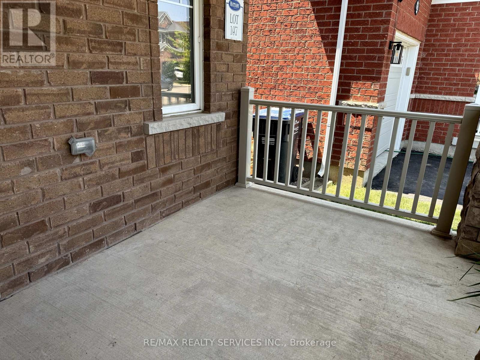
Welcome to this beautifully maintained detached home in one of Brampton's most sought-after family neighbourhoods. Offering over three levels of finished living space, this bright and spacious home features 3 bedrooms, 3 bathrooms, a finished basement, and parking for 3 vehicles. The open-concept main floor showcases hardwood flooring, 9-foot ceilings, and a modern kitchen with granite countertops, stainless steel appliances, ceramic flooring, and plenty of space for family meals and entertaining. The spacious primary bedroom includes a walk-in closet and a private 4-piece ensuite, while the finished basement provides the perfect recreation room, home office, gym, or play area. Enjoy a fully fenced backyard with a large patio, ideal for summer BBQs and relaxing outdoors. Located just minutes from excellent schools, parks, public transit, Mount Pleasant GO Station, shopping, restaurants, and everyday amenities, this is a wonderful place to call home. Available immediately. Entire home for lease. Tenant to pay utilities. (id:43681)
房源概要
| MLS® Number | W13589900 |
| 房源类型 | 民宅 |
| 社区名字 | Northwest Brampton |
| 总车位 | 3 |
详 情
| 浴室 | 3 |
| 地上卧房 | 3 |
| 总卧房 | 3 |
| Age | 6 To 15 Years |
| 地下室进展 | 已装修 |
| 地下室类型 | N/a (finished) |
| 施工种类 | 独立屋 |
| 空调 | 中央空调 |
| 外墙 | 砖 |
| Flooring Type | Ceramic, Hardwood, Laminate |
| 客人卫生间(不包含洗浴) | 1 |
| 供暖方式 | 天然气 |
| 供暖类型 | 压力热风 |
| 储存空间 | 2 |
| 内部尺寸 | 1100 - 1500 Sqft |
| 类型 | 独立屋 |
| 设备间 | 市政供水 |
车 位
| 附加车库 | |
| Garage |
土地
| 英亩数 | 无 |
| 污水道 | Sanitary Sewer |
房 间
| 楼 层 | 类 型 | 长 度 | 宽 度 | 面 积 |
|---|---|---|---|---|
| 二楼 | 主卧 | 3.96 m | 3.66 m | 3.96 m x 3.66 m |
| 二楼 | 第二卧房 | 3.35 m | 3.05 m | 3.35 m x 3.05 m |
| 二楼 | 第三卧房 | 3.35 m | 3.05 m | 3.35 m x 3.05 m |
| 地下室 | 娱乐,游戏房 | Measurements not available | ||
| 一楼 | 厨房 | 6.1 m | 6.06 m | 6.1 m x 6.06 m |
| 一楼 | 客厅 | 5.7 m | 3.67 m | 5.7 m x 3.67 m |
| 一楼 | 餐厅 | 5.7 m | 3.67 m | 5.7 m x 3.67 m |

The trademarks REALTOR®, REALTORS®, and the REALTOR® logo are controlled by The Canadian Real Estate Association (CREA) and identify real estate professionals who are members of CREA. The trademarks MLS®, Multiple Listing Service® and the associated logos are owned by The Canadian Real Estate Association (CREA) and identify the quality of services provided by real estate professionals who are members of CREA. The trademark DDF® is owned by The Canadian Real Estate Association (CREA) and identifies CREA's Data Distribution Facility (DDF®)
Toronto Real Estate Board
RE/MAX Realty Services Inc.
July 21 2026 08:08:14
