
30 Allegra Drive Wasaga Beach, Ontario L9Z 0H1



$824,900
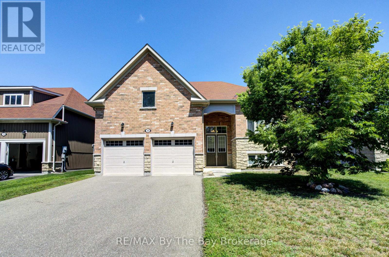
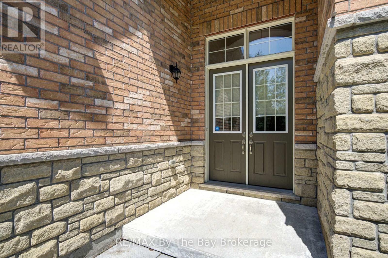
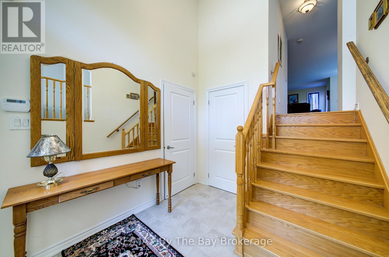
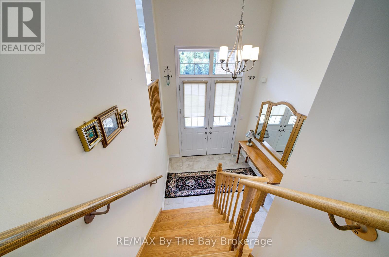
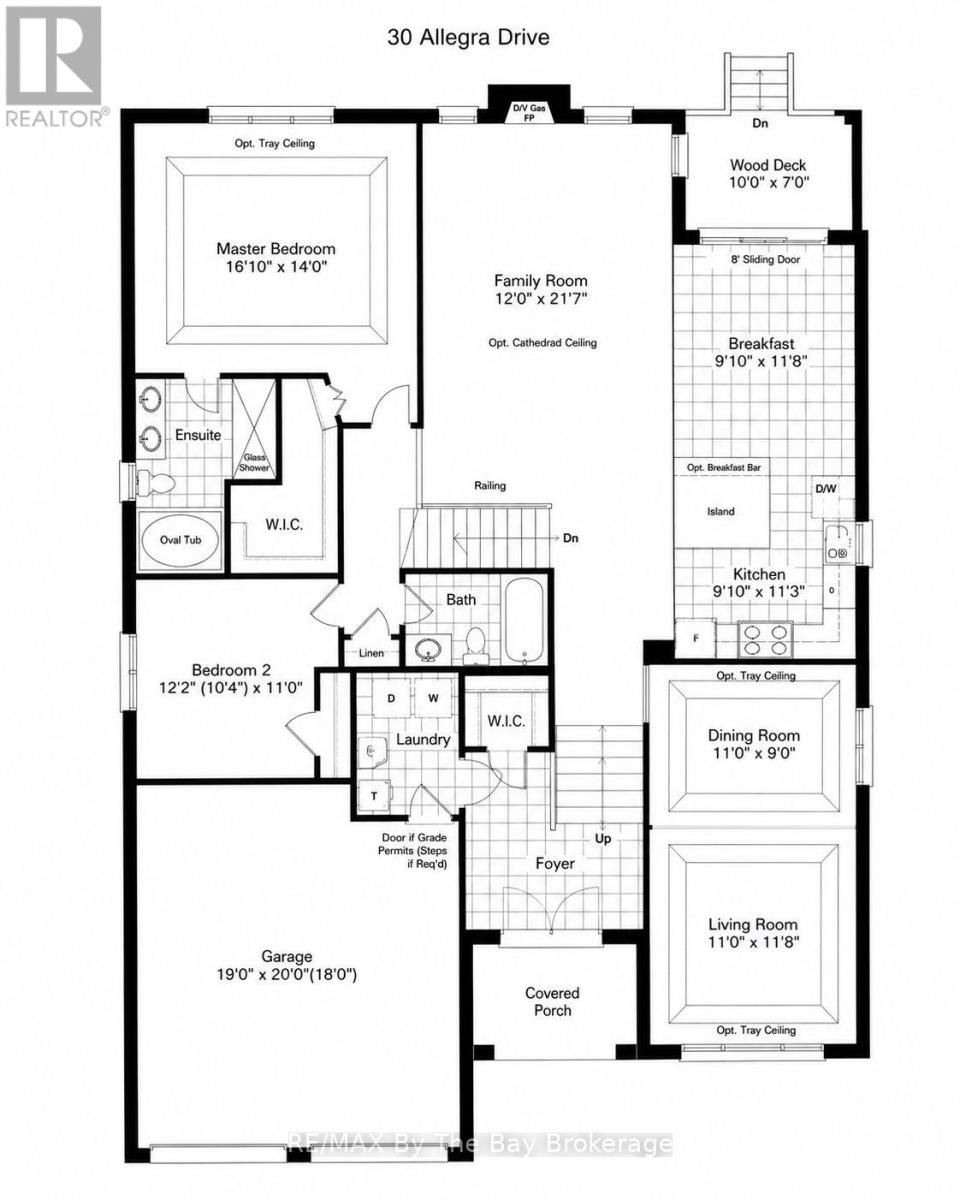
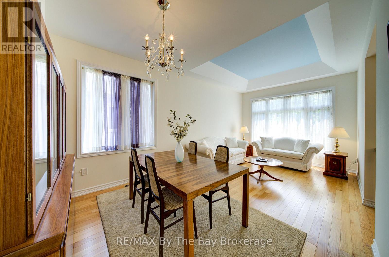
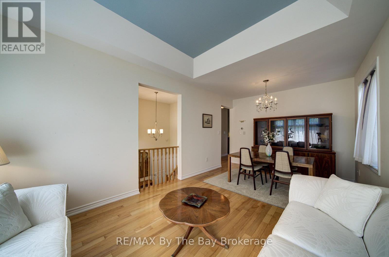
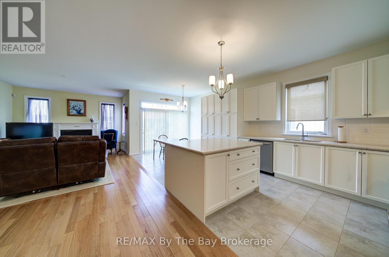
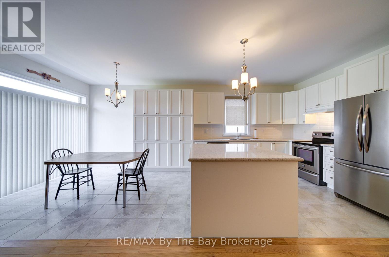
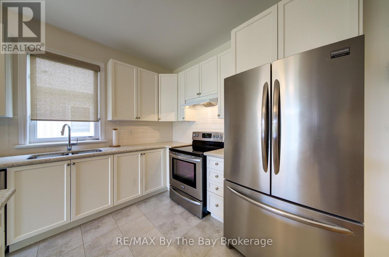
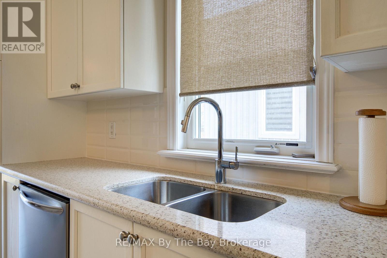
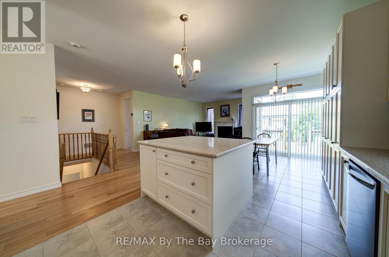
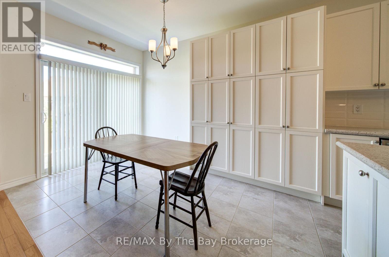
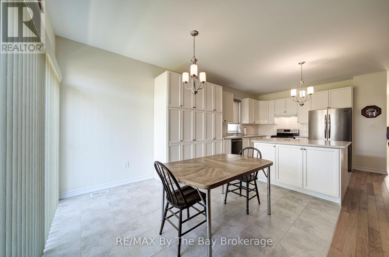
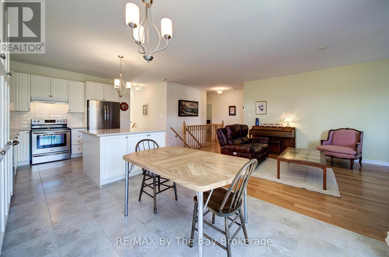
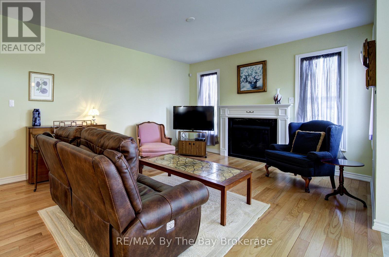
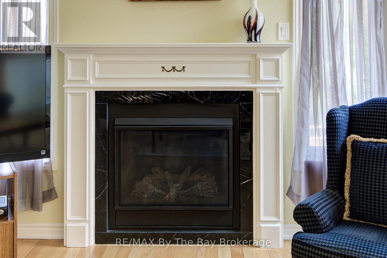
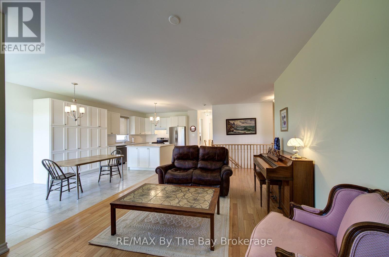
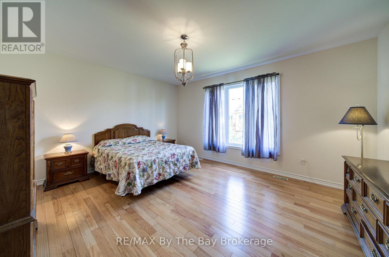
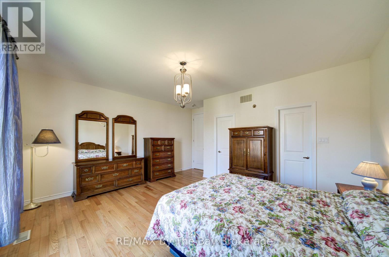
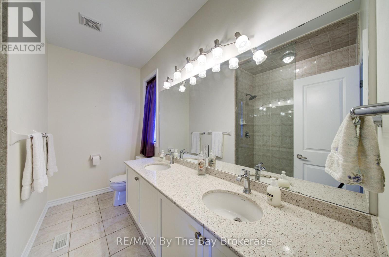
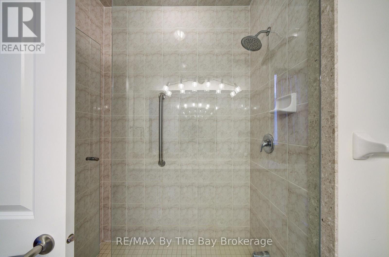
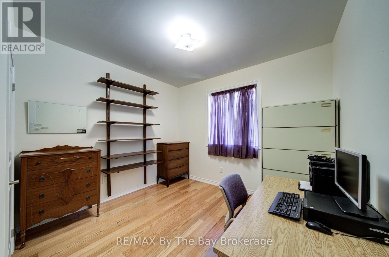
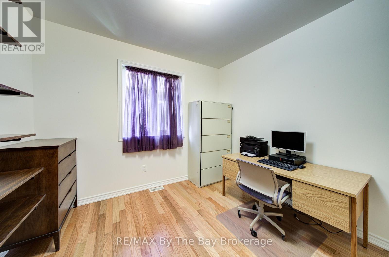
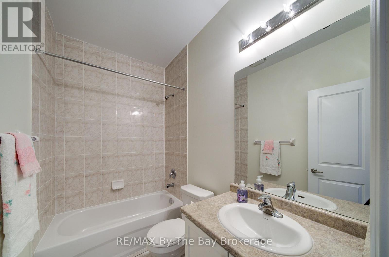
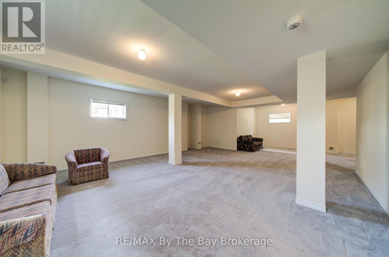
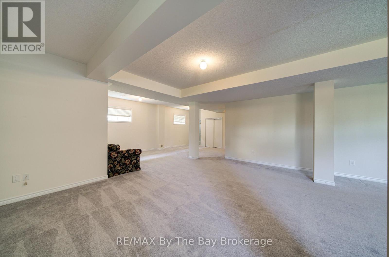
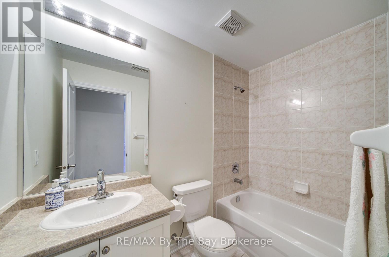
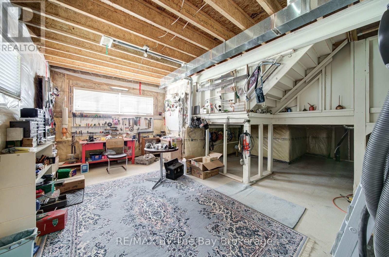
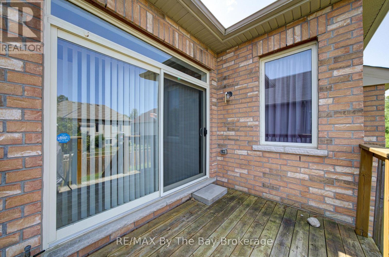
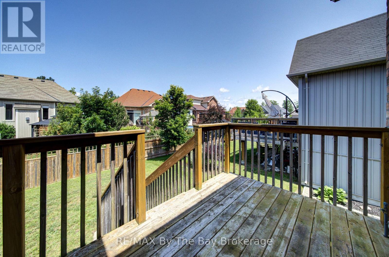
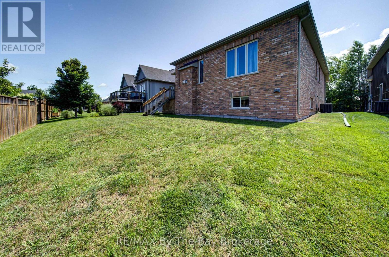
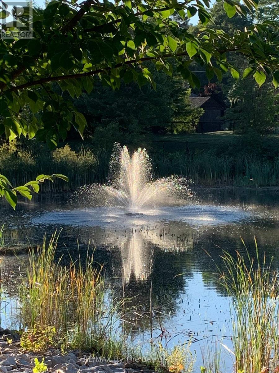
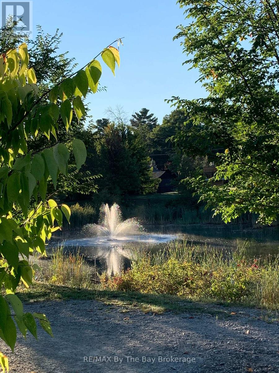
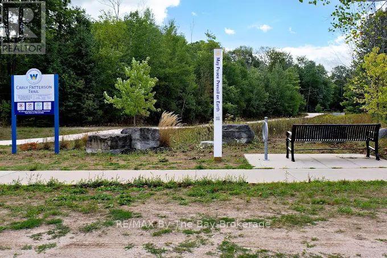
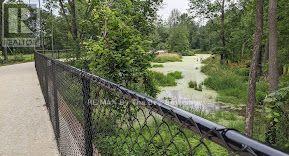
Welcome to 30 Allegra Drive, a beautifully maintained home in the sought-after Trillium Forest community of Wasaga Beach. Built in 2015 and offering approximately 1,790 sq. ft. of thoughtfully designed living space, this 2-bedroom, 3-bathroom home offers comfort, style and flexibility.Hardwood flooring flows through the principal living areas, including the combined living and dining room with elegant tray ceiling. Just off the kitchen, a cozy family room with fireplace creates an inviting gathering space. The kitchen features ceramic flooring, a centre island and bright breakfast area with walkout to a private deck-perfect for morning coffee or relaxing outdoors.The spacious primary bedroom offers a private ensuite with separate glass shower and tub. Conveniently located laundry and a double-car garage add to the home's practicality. The mostly finished lower level offers a beautifully finished bathroom, large egress windows providing plenty of natural light, and excellent potential for an additional bedroom, guest space, recreation room or home office.Set on a generous 54' x 109' lot, enjoy the ponds and walking trails of Trillium Forest, with Georgian Bay and Wasaga Beach's sandy shoreline just minutes away. Collingwood, Creemore and Blue Mountain are within easy reach, along with wineries, galleries, restaurants, golf, hiking and skiing. An ideal home for those looking to enjoy the best of Southern Georgian Bay living. (id:43681)
房源概要
| MLS® Number | S13605326 |
| 房源类型 | 民宅 |
| 社区名字 | Wasaga Beach |
| 特征 | Sump Pump |
| 总车位 | 4 |
详 情
| 浴室 | 3 |
| 地上卧房 | 2 |
| 总卧房 | 2 |
| Age | 6 To 15 Years |
| 公寓设施 | Fireplace(s) |
| 家电类 | Garage Door Opener Remote(s), Central Vacuum, Water Heater, 洗碗机, 烘干机, 微波炉, 炉子, 洗衣机, 冰箱 |
| 建筑风格 | Raised Bungalow |
| 地下室进展 | 已装修 |
| 地下室类型 | N/a (finished) |
| 施工种类 | 独立屋 |
| 空调 | 中央空调 |
| 外墙 | 砖 Veneer |
| 壁炉 | 有 |
| Flooring Type | Ceramic, Hardwood |
| 地基类型 | 混凝土浇筑 |
| 供暖方式 | 天然气 |
| 供暖类型 | 压力热风 |
| 储存空间 | 1 |
| 内部尺寸 | 1500 - 2000 Sqft |
| 类型 | 独立屋 |
| 设备间 | 市政供水 |
车 位
| 附加车库 | |
| Garage |
土地
| 英亩数 | 无 |
| 污水道 | Sanitary Sewer |
| 土地深度 | 109 Ft |
| 土地宽度 | 54 Ft |
| 不规则大小 | 54 X 109 Ft |
| 规划描述 | 住宅 |
房 间
| 楼 层 | 类 型 | 长 度 | 宽 度 | 面 积 |
|---|---|---|---|---|
| 一楼 | 厨房 | 3.44 m | 2.77 m | 3.44 m x 2.77 m |
| 一楼 | Eating Area | 3.59 m | 2.77 m | 3.59 m x 2.77 m |
| 一楼 | 家庭房 | 6.61 m | 3.65 m | 6.61 m x 3.65 m |
| 一楼 | 卧室 | 4.26 m | 4.9 m | 4.26 m x 4.9 m |
| 一楼 | 第二卧房 | 3.35 m | 3.71 m | 3.35 m x 3.71 m |
| 一楼 | 餐厅 | 2.74 m | 3.35 m | 2.74 m x 3.35 m |
| 一楼 | 客厅 | 3.59 m | 3.35 m | 3.59 m x 3.35 m |
| In Between | 洗衣房 | 2.28 m | 1.67 m | 2.28 m x 1.67 m |
https://www.realtor.ca/real-estate/30079054/30-allegra-drive-wasaga-beach-wasaga-beach

The trademarks REALTOR®, REALTORS®, and the REALTOR® logo are controlled by The Canadian Real Estate Association (CREA) and identify real estate professionals who are members of CREA. The trademarks MLS®, Multiple Listing Service® and the associated logos are owned by The Canadian Real Estate Association (CREA) and identify the quality of services provided by real estate professionals who are members of CREA. The trademark DDF® is owned by The Canadian Real Estate Association (CREA) and identifies CREA's Data Distribution Facility (DDF®)
Muskoka Haliburton Orillia – The Lakelands Association of REALTORS®
RE/MAX By The Bay Brokerage
July 25 2026 12:58:05
