
30 - 220 Ormond Drive Oshawa (Samac), Ontario L1G 6T5


$499,999管理费,Water, Common Area Maintenance, Parking
$663.64 每月
管理费,Water, Common Area Maintenance, Parking
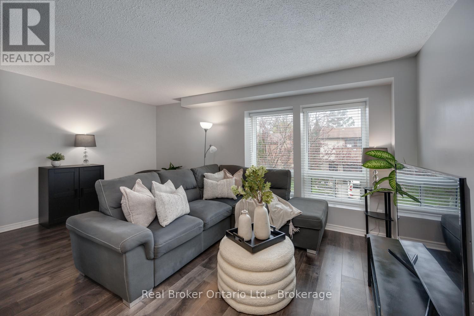
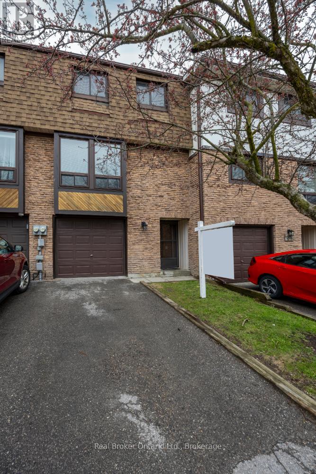
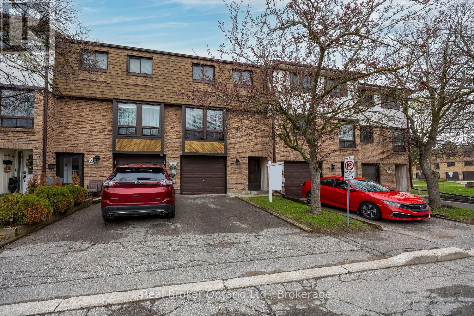
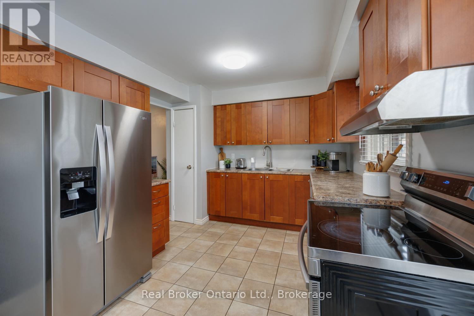
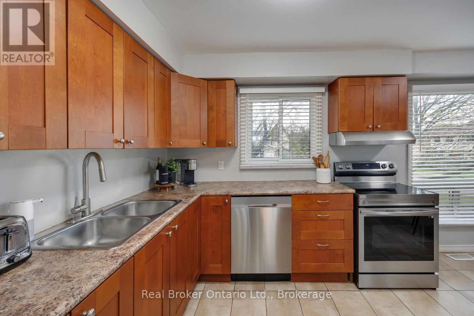
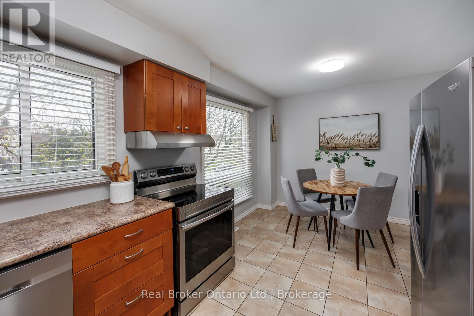
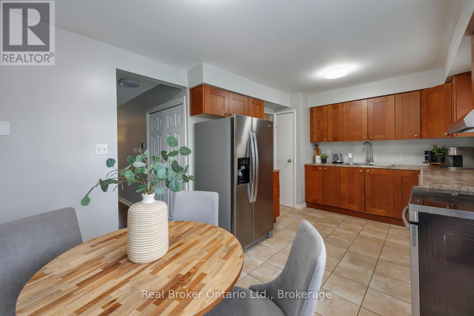
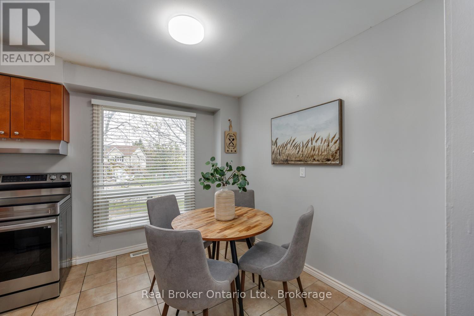
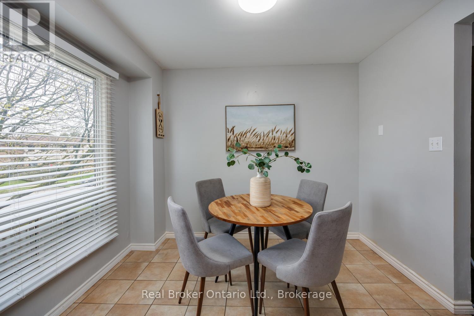
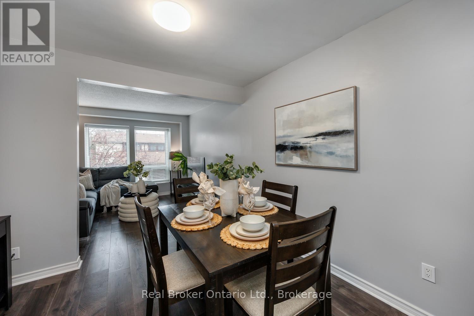
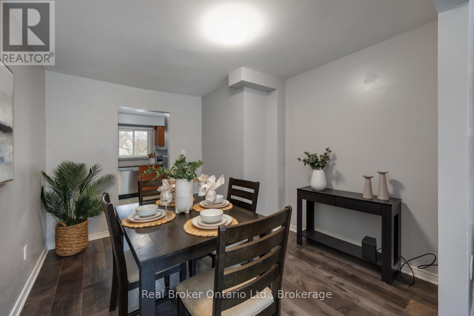
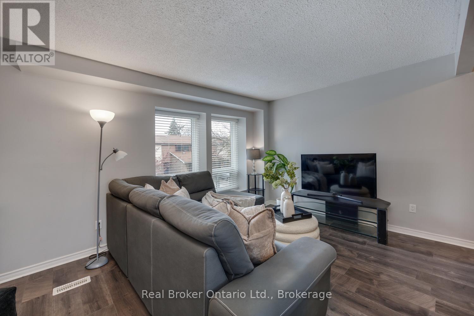
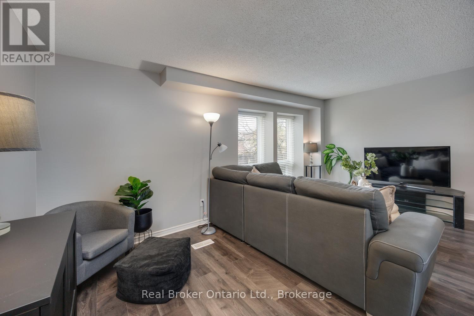
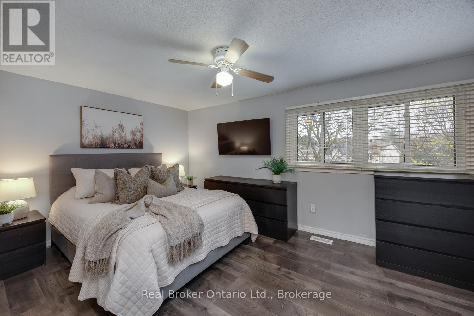
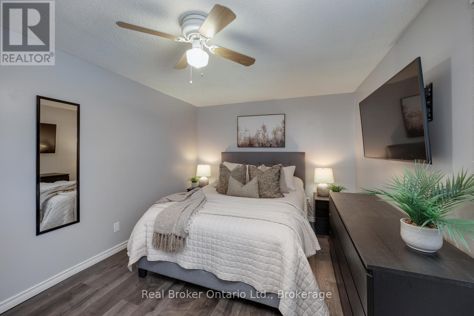
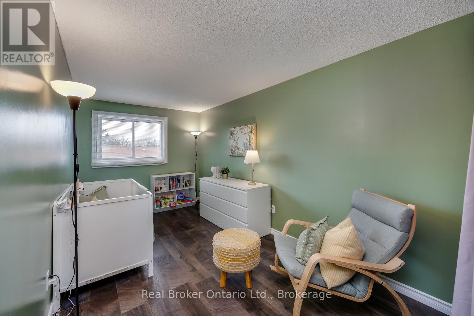
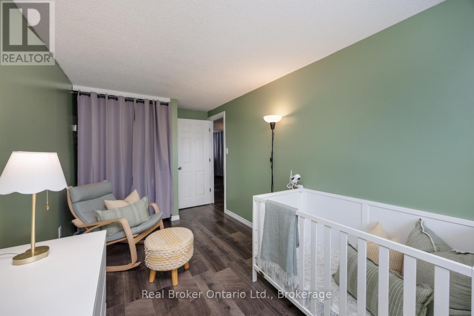
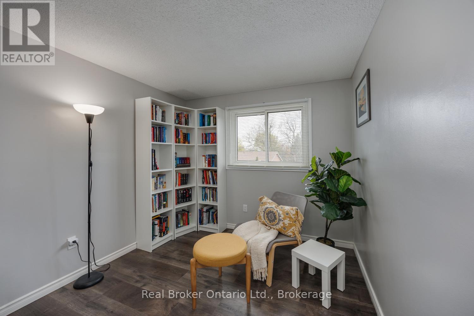
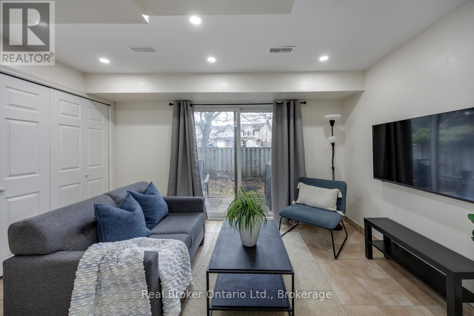
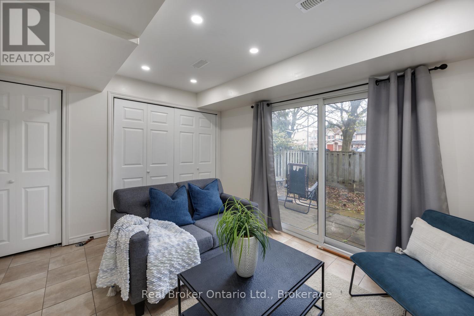
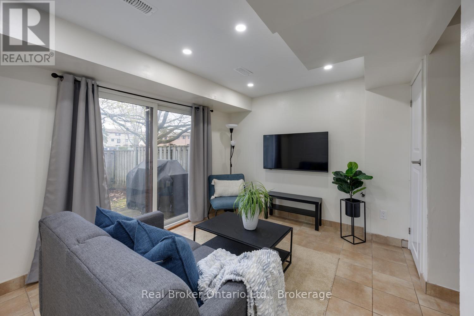
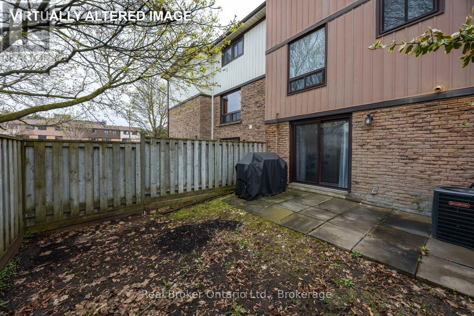
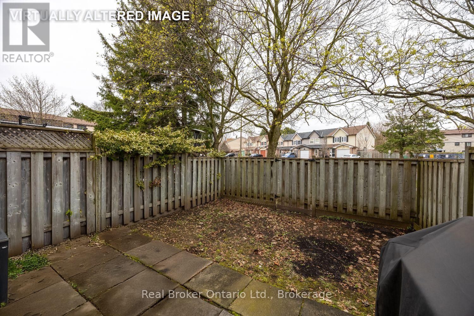
$663.64 每月Welcome to this 3-bedroom, 2-bathroom condo townhouse, ideally situated in a highly convenient neighbourhood, just minutes from everyday amenities. Bright, spacious, and thoughtfully designed, this home offers a functional layout. On the main level, you'll find a sun-filled, eat-in kitchen showcasing stainless steel appliances, generous cabinetry, and ample counter space. A large window floods this space with natural light, while the adjoining dining area flows effortlessly into the inviting living room creating an ideal setting for both everyday living and entertaining. The open-concept living area is enhanced by laminate flooring and a large window, adding warmth and brightness throughout. The upper level features three, well proportioned bedrooms, each complete with built in closets, along with a full 4-piece bathroom, perfect for accommodating a growing family. The ground level offers a versatile recreation room that can easily serve as a home office, playroom, or media retreat. This level also provides access to the laundry area, interior entry to the garage, and a walk-out to a fully fenced backyard with no neighbours behind, perfect for relaxing or enjoying outdoor time. Conveniently located close to schools, medical center, parks, shopping, dining, and transit, this home delivers comfort, flexibility, and an unbeatable location. (id:43681)
Open House
现在这个房屋大家可以去Open House参观了!
12:00 pm
结束于:2:00 pm
房源概要
| MLS® Number | E13239368 |
| 房源类型 | 民宅 |
| 社区名字 | Samac |
| 社区特征 | Pets Allowed With Restrictions |
| 设备类型 | 热水器 |
| 特征 | 无地毯, In Suite Laundry |
| 总车位 | 2 |
| 租赁设备类型 | 热水器 |
| 结构 | Patio(s) |
详 情
| 浴室 | 2 |
| 地上卧房 | 3 |
| 总卧房 | 3 |
| 家电类 | Garage Door Opener Remote(s), 洗碗机, 烘干机, 炉子, 洗衣机, 冰箱 |
| 地下室类型 | 没有 |
| 空调 | 中央空调 |
| 外墙 | 砖, 铝壁板 |
| Flooring Type | Tile, Laminate |
| 地基类型 | Unknown |
| 客人卫生间(不包含洗浴) | 1 |
| 供暖方式 | 天然气 |
| 供暖类型 | 压力热风 |
| 储存空间 | 3 |
| 内部尺寸 | 1000 - 1199 Sqft |
| 类型 | 联排别墅 |
车 位
| 附加车库 | |
| Garage |
土地
| 英亩数 | 无 |
房 间
| 楼 层 | 类 型 | 长 度 | 宽 度 | 面 积 |
|---|---|---|---|---|
| 三楼 | 主卧 | 4.55 m | 3.02 m | 4.55 m x 3.02 m |
| 三楼 | 第二卧房 | 4.45 m | 2.41 m | 4.45 m x 2.41 m |
| 三楼 | 第三卧房 | 2.83 m | 2.73 m | 2.83 m x 2.73 m |
| 一楼 | 厨房 | 5.23 m | 3 m | 5.23 m x 3 m |
| 一楼 | 餐厅 | 3.35 m | 2.98 m | 3.35 m x 2.98 m |
| 一楼 | 客厅 | 5.25 m | 3.19 m | 5.25 m x 3.19 m |
| 一楼 | 娱乐,游戏房 | 3.86 m | 2.95 m | 3.86 m x 2.95 m |
https://www.realtor.ca/real-estate/29852412/30-220-ormond-drive-oshawa-samac-samac

The trademarks REALTOR®, REALTORS®, and the REALTOR® logo are controlled by The Canadian Real Estate Association (CREA) and identify real estate professionals who are members of CREA. The trademarks MLS®, Multiple Listing Service® and the associated logos are owned by The Canadian Real Estate Association (CREA) and identify the quality of services provided by real estate professionals who are members of CREA. The trademark DDF® is owned by The Canadian Real Estate Association (CREA) and identifies CREA's Data Distribution Facility (DDF®)
Durham Region Association of REALTORS®
Real Broker Ontario Ltd.
July 16 2026 06:48:44
