
3 Wiley Avenue Toronto (Danforth Village-East York), Ontario M4J 3W3


$1,399,000
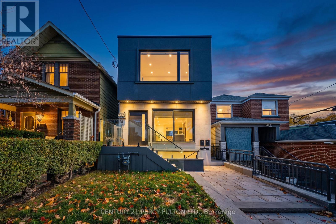
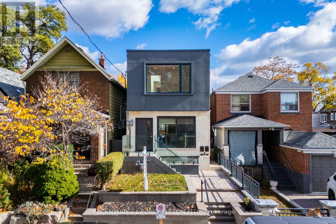
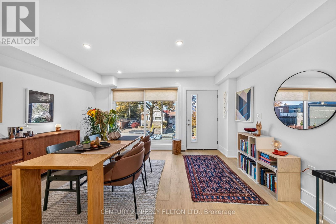
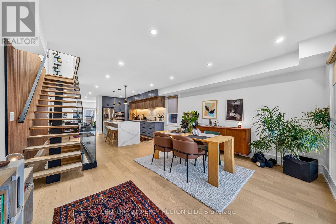
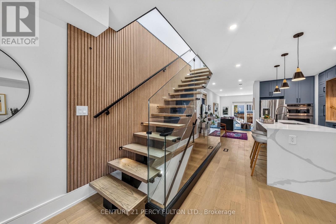
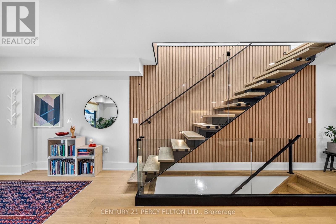
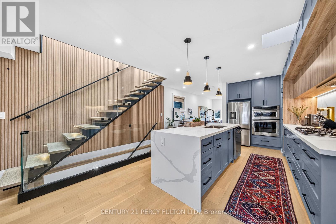
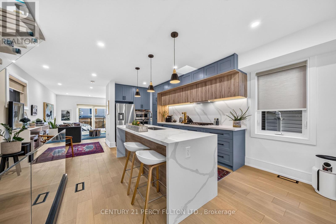
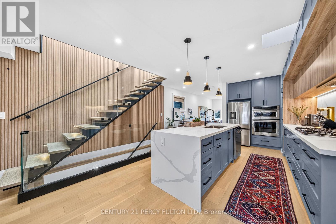
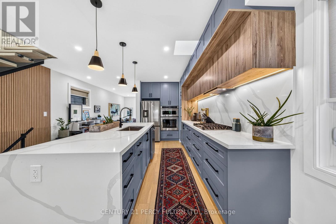
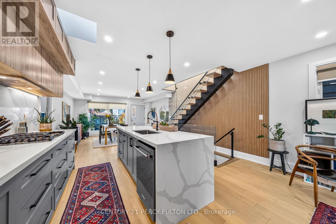
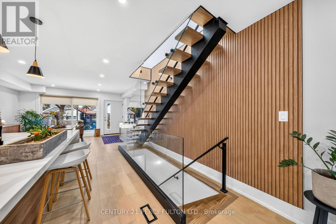
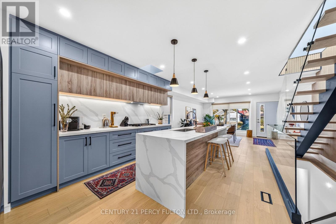
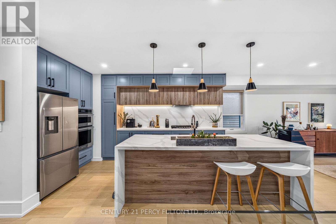
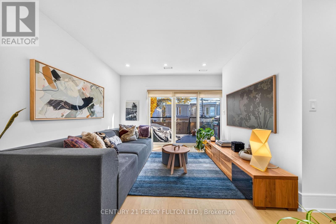
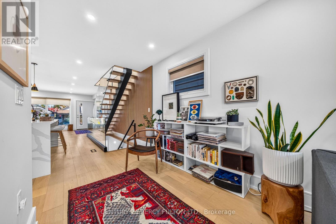
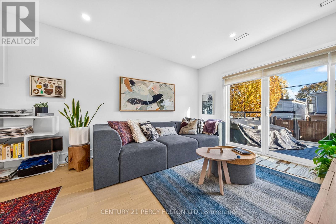
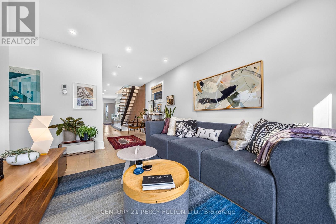
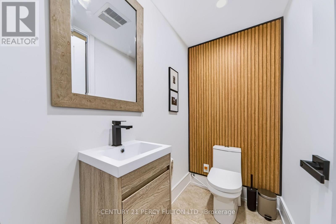
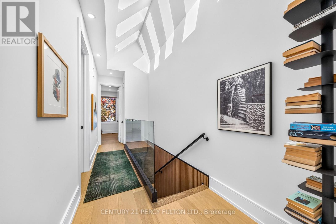
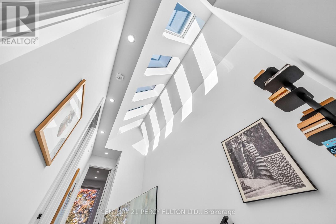
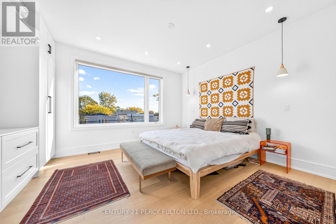
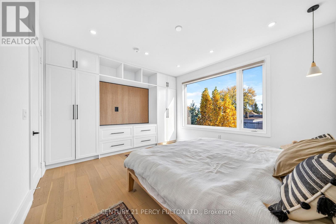
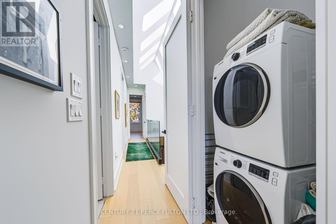
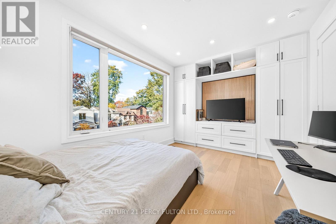
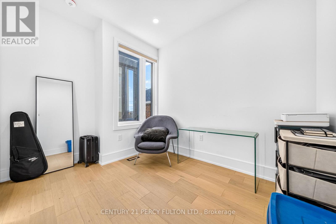
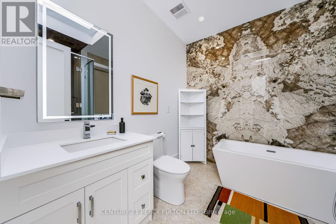
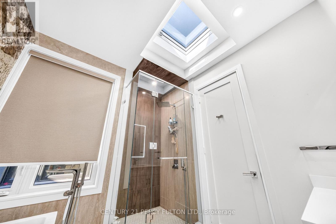
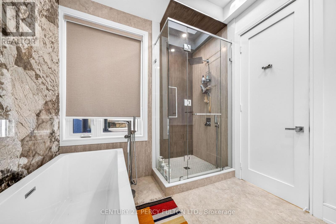
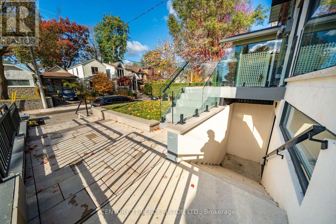
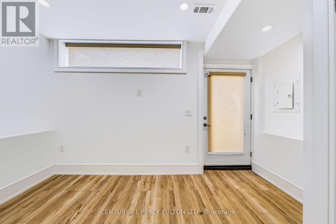
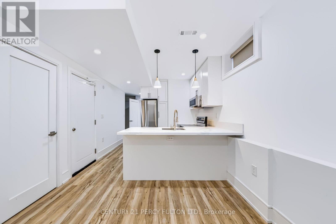
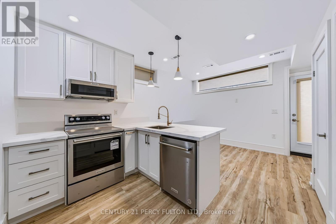
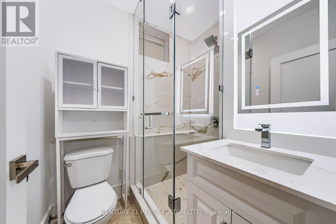
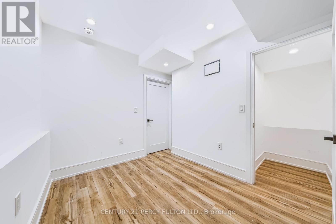
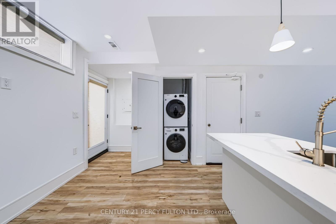
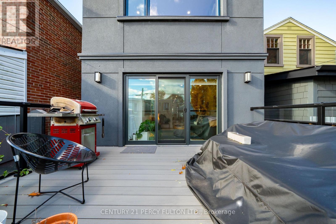
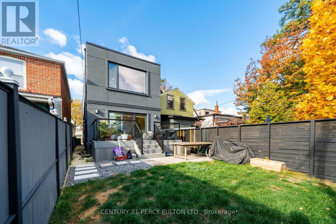
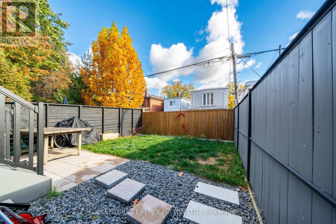
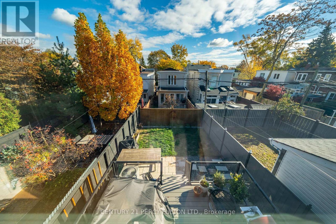
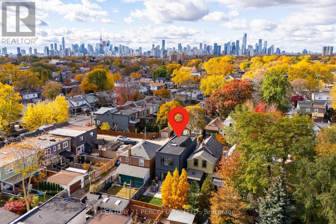
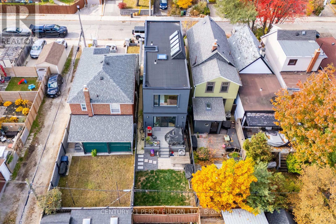
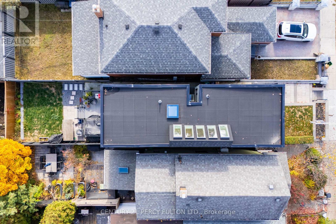
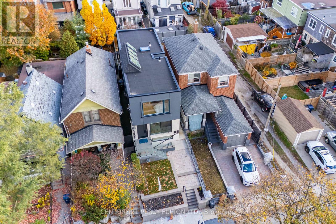
3 WILEY AVE - A SHOWSTOPPING TRANSFORMATION IN EAST YORK! Rebuilt from the ground up, this exceptional detached 3+1 bedroom, 3 bathroom home features striking contemporary architecture, clean geometric lines and a flat roof. The stunning stucco and limestone, complemented by extensive professional landscaping, a custom retaining wall and an all-stone front entrance. Inside, find a newly added second storey, rear extension and underpinned basement with separate entrance for a LEGAL basement apartment! Impressive high ceilings on both main and upper levels with oversized door frames, solid doors and custom cabinetry and closets throughout, maximizing every inch of space and storage without compromising style. The beautifully appointed kitchen features a skylight, built-in oven, and an incredible 11-foot quartz island with breakfast bar, perfect for everyday dining. A spacious family room offers wide patio doors and a w/o to the deck, perfect for seamless indoor-outdoor entertaining. Seven skylights and floor-to-ceiling picture windows flood the home with natural light and the spectacular, modern mono-stringer, glass-enclosed floating staircase is a true architectural showpiece! Luxurious main bathroom boasts a skylight, freestanding tub and stone floors and walls. Two dedicated laundry areas serve the upper level and basement, with separate electricity metering for each unit. Thoughtful lighting throughout, including pot lights, task lighting and suspended bedroom fixtures. Enjoy a spacious backyard with low-maintenance PVC decking, glass-railed porch and deck, plus CN Tower views out front! Unbeatable location, steps to shops, restaurants, parks and excellent schools, including McGregor Public School. Close to Donlands subway and DVP. A truly distinctive home offering exceptional design, functionality, and income potential. This is a home that truly needs to be experienced in person. Come see the difference for yourself!! (id:43681)
房源概要
| MLS® Number | E14145018 |
| 房源类型 | 民宅 |
| 社区名字 | Danforth Village-East York |
详 情
| 浴室 | 3 |
| 地上卧房 | 3 |
| 地下卧室 | 1 |
| 总卧房 | 4 |
| 家电类 | Water Heater, 窗帘 |
| 地下室功能 | Apartment In Basement, Separate Entrance |
| 地下室类型 | N/a, N/a |
| 施工种类 | 独立屋 |
| 空调 | 中央空调 |
| 外墙 | 石, 灰泥 |
| Flooring Type | Hardwood |
| 地基类型 | 混凝土 |
| 客人卫生间(不包含洗浴) | 1 |
| 供暖方式 | 天然气 |
| 供暖类型 | 压力热风 |
| 储存空间 | 2 |
| 内部尺寸 | 1500 - 2000 Sqft |
| 类型 | 独立屋 |
| 设备间 | 市政供水 |
车 位
| 没有车库 |
土地
| 英亩数 | 无 |
| 污水道 | Sanitary Sewer |
| 土地深度 | 90 Ft ,6 In |
| 土地宽度 | 20 Ft |
| 不规则大小 | 20 X 90.5 Ft |
房 间
| 楼 层 | 类 型 | 长 度 | 宽 度 | 面 积 |
|---|---|---|---|---|
| 二楼 | 主卧 | 1 m | 1 m | 1 m x 1 m |
| 二楼 | 第二卧房 | 1 m | 1 m | 1 m x 1 m |
| 二楼 | 第三卧房 | 1 m | 1 m | 1 m x 1 m |
| 地下室 | 卧室 | 1 m | 1 m | 1 m x 1 m |
| 地下室 | 客厅 | 1 m | 1 m | 1 m x 1 m |
| 一楼 | 厨房 | 1 m | 1 m | 1 m x 1 m |
| 一楼 | 餐厅 | 1 m | 1 m | 1 m x 1 m |
| 一楼 | 家庭房 | Measurements not available |

The trademarks REALTOR®, REALTORS®, and the REALTOR® logo are controlled by The Canadian Real Estate Association (CREA) and identify real estate professionals who are members of CREA. The trademarks MLS®, Multiple Listing Service® and the associated logos are owned by The Canadian Real Estate Association (CREA) and identify the quality of services provided by real estate professionals who are members of CREA. The trademark DDF® is owned by The Canadian Real Estate Association (CREA) and identifies CREA's Data Distribution Facility (DDF®)
Toronto Real Estate Board
Century 21 Percy Fulton Ltd.
November 03 2026 09:03:38
