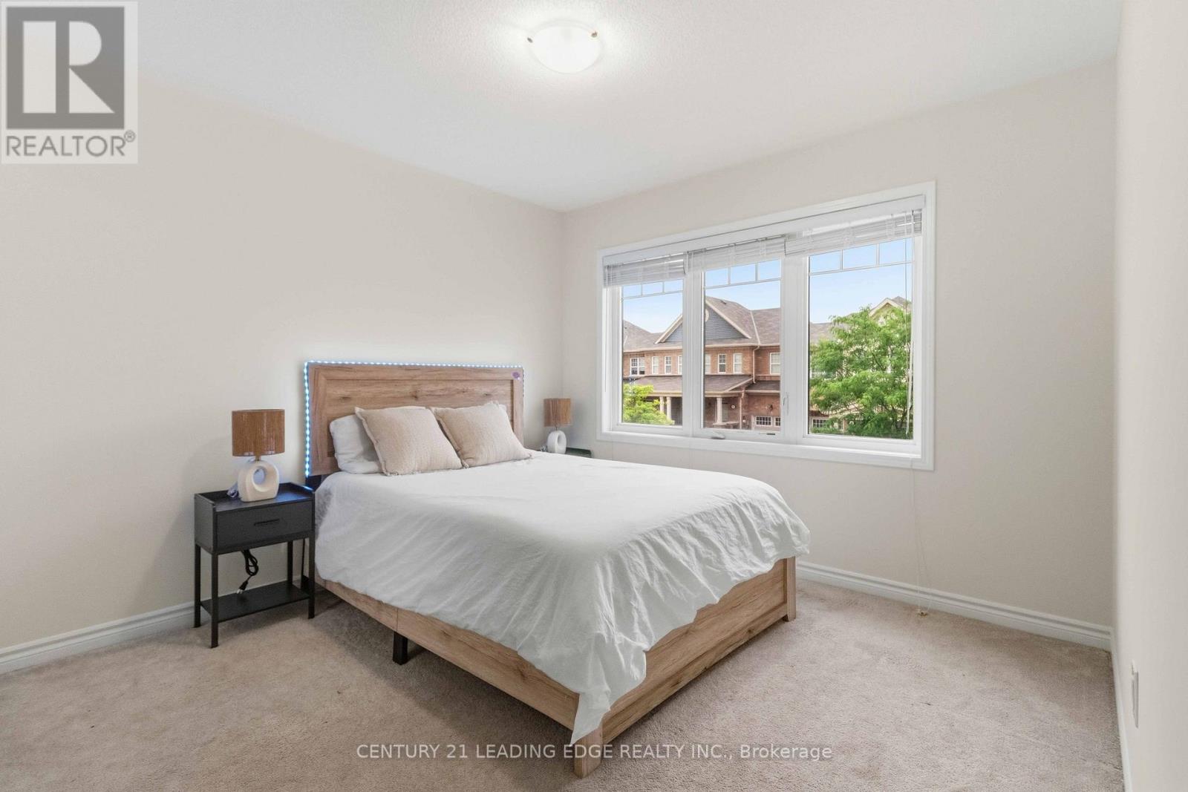
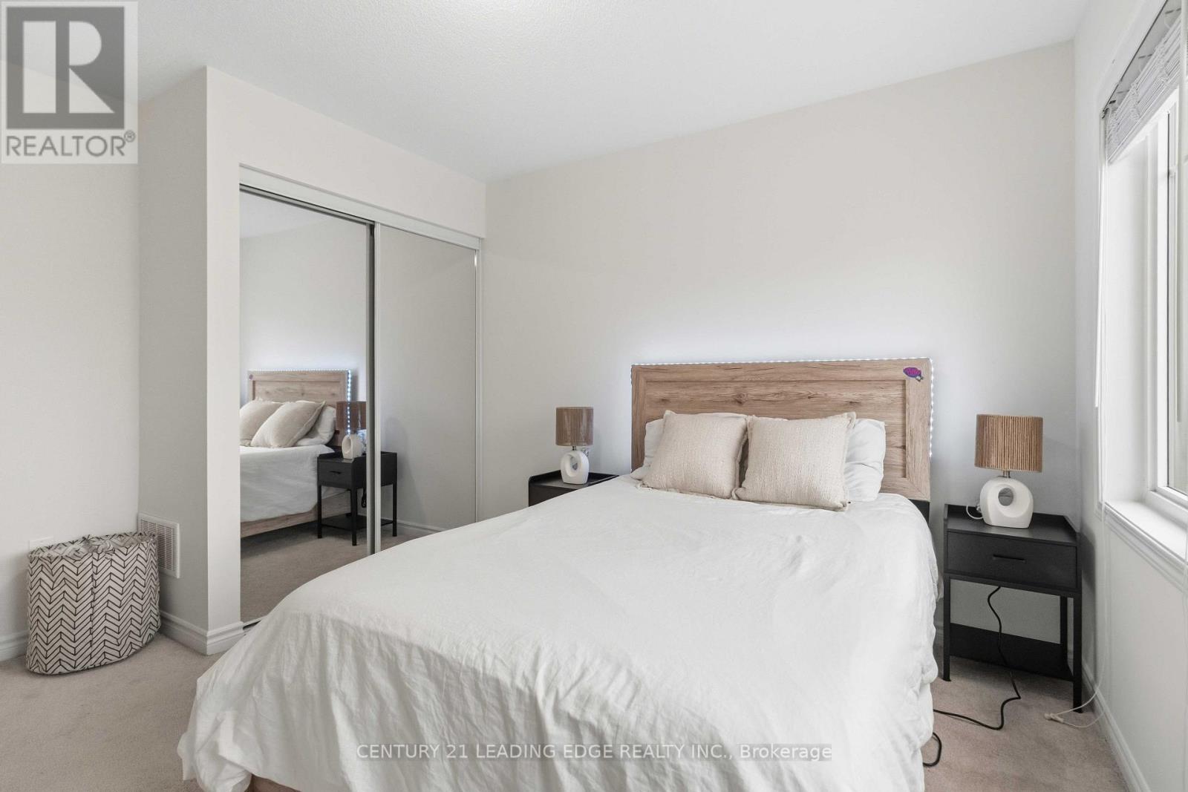
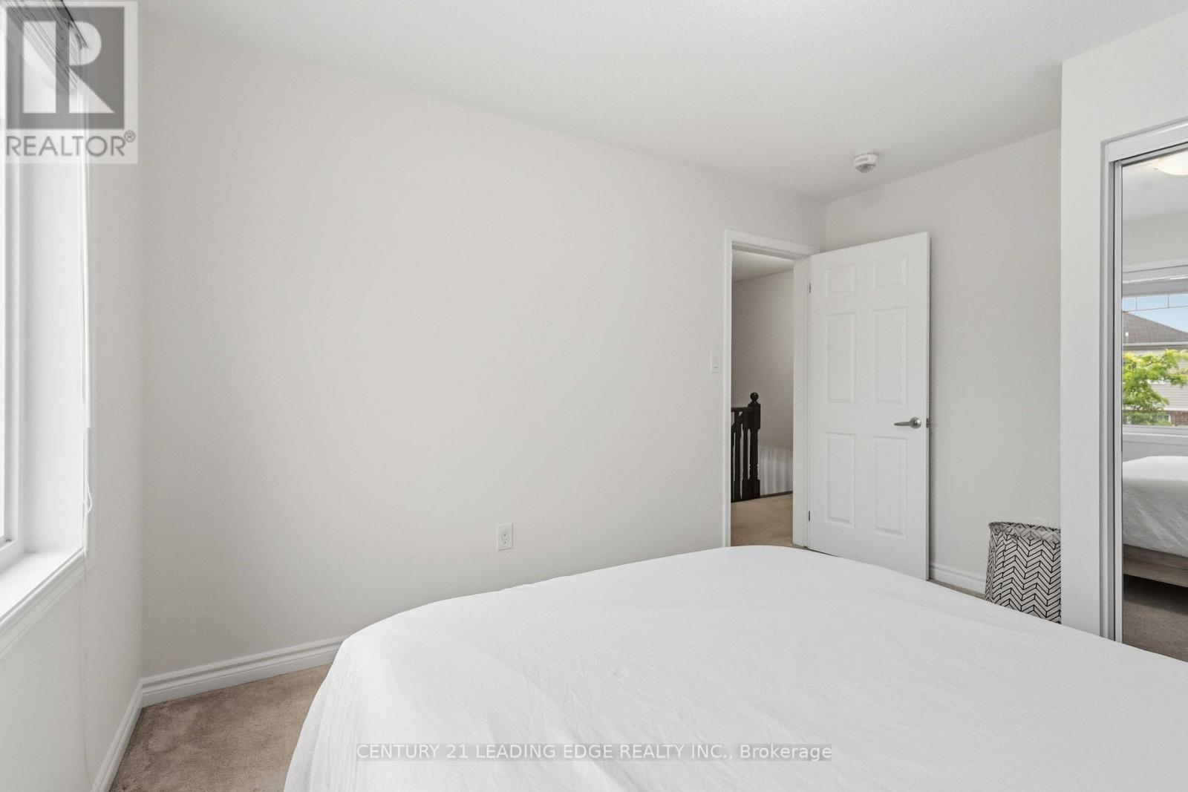
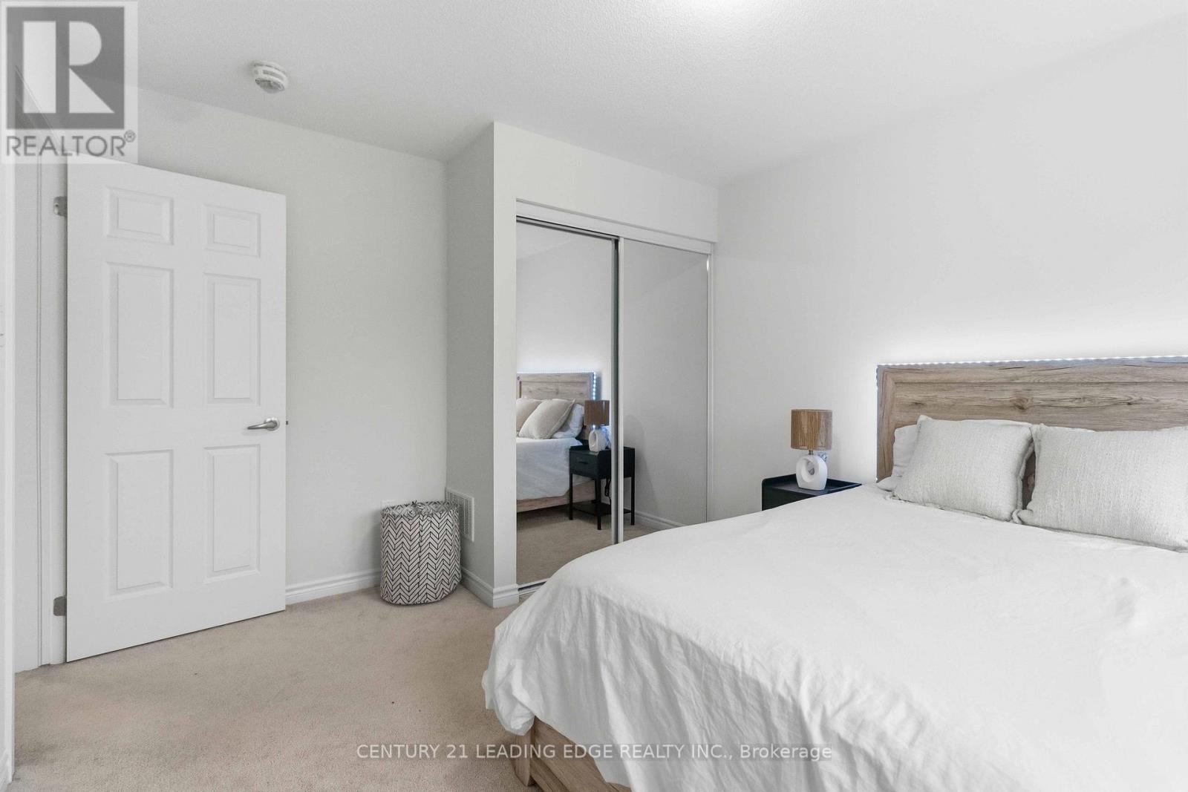
4 卧室
3 浴室
1500 - 2000 sqft
中央空调
风热取暖
$869,000
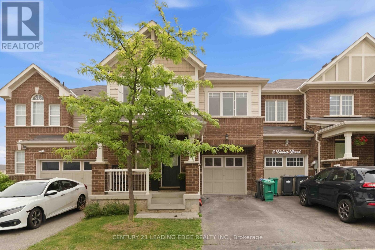
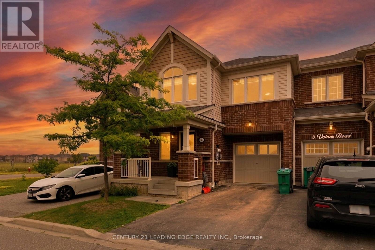
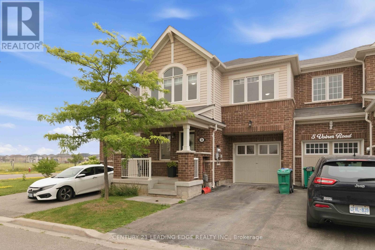
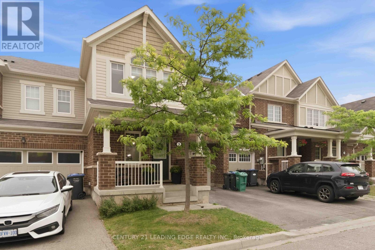
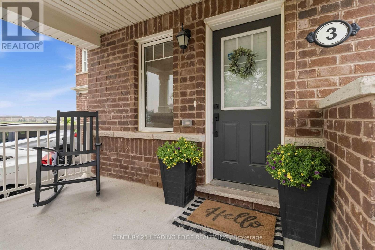
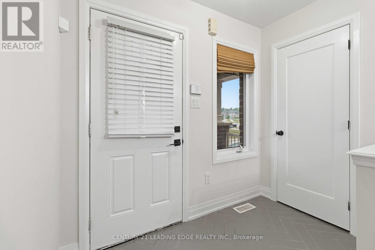
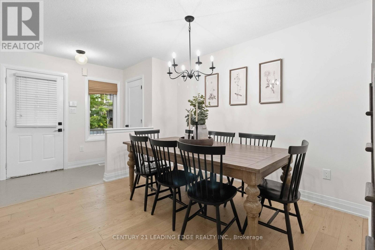
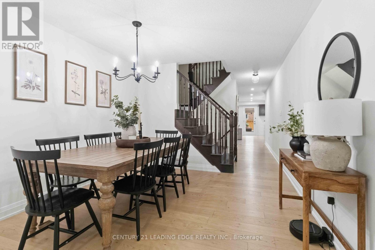
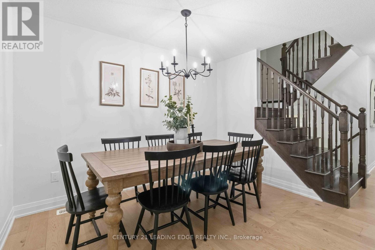
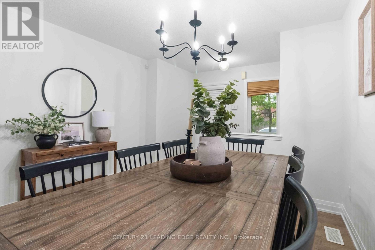
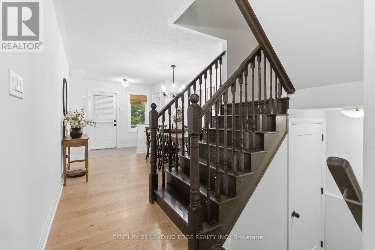
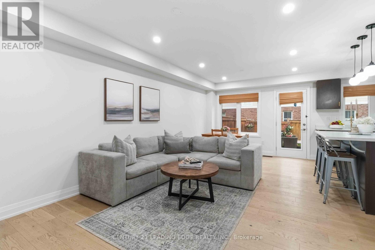
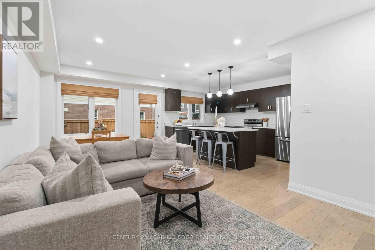
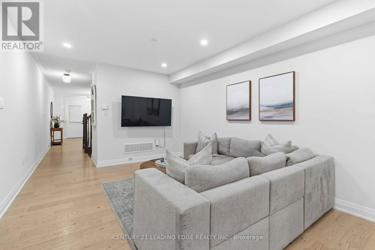
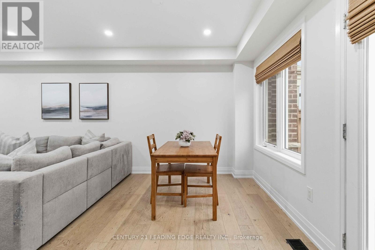
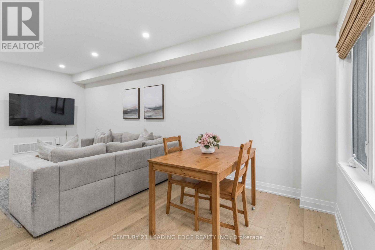
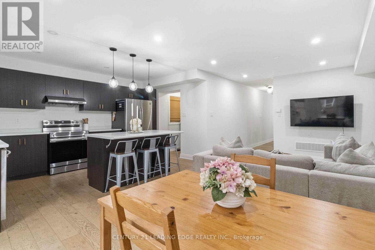
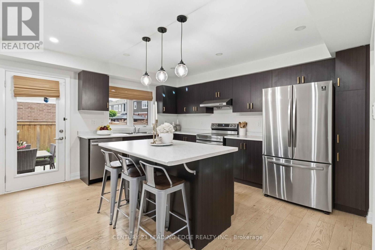
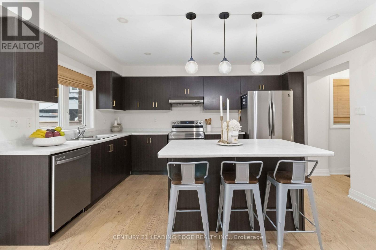
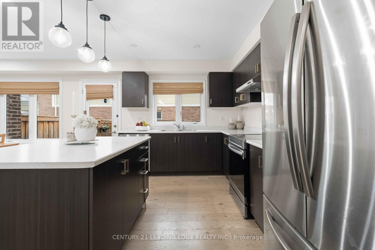
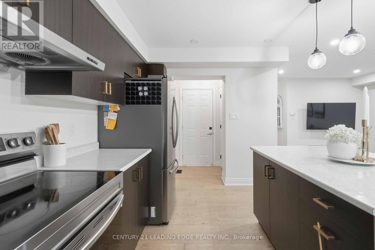
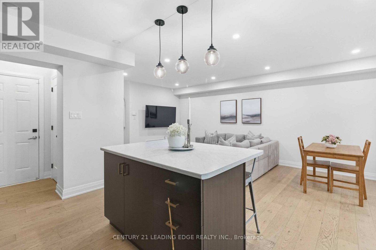
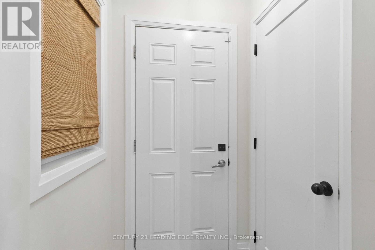
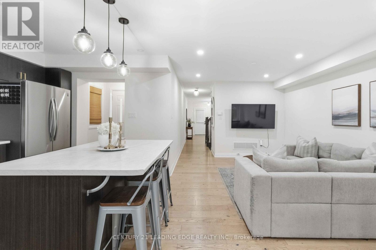
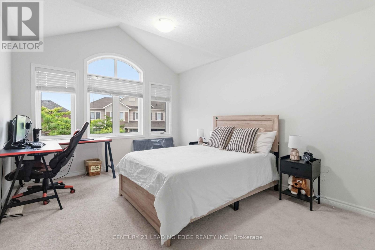
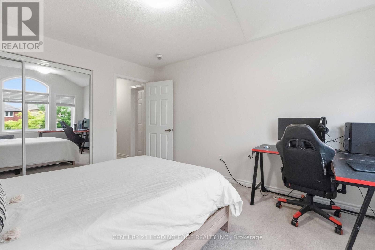
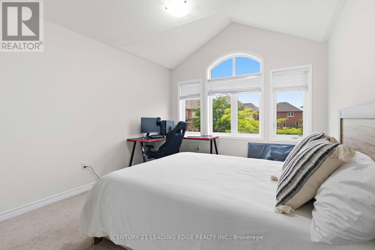
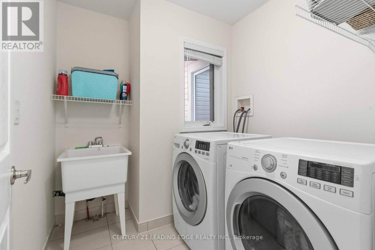
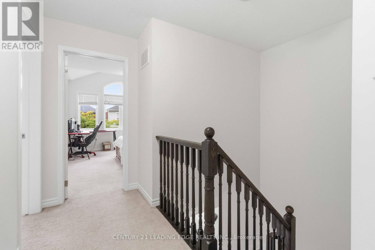
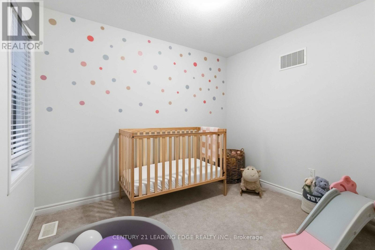
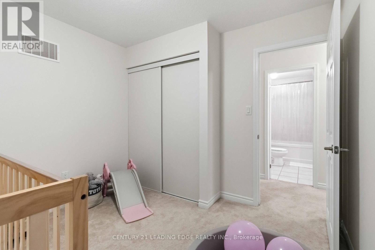
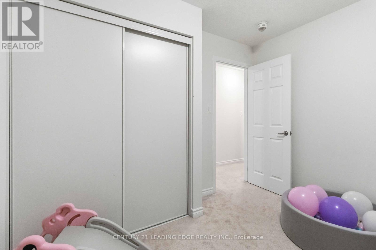
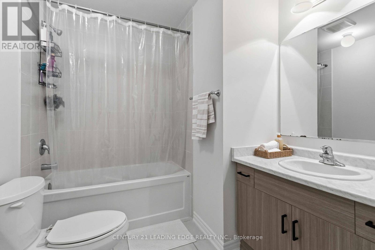
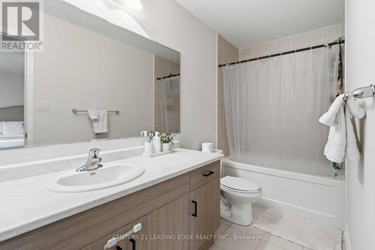
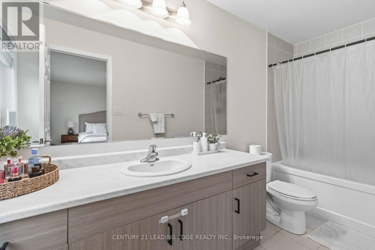
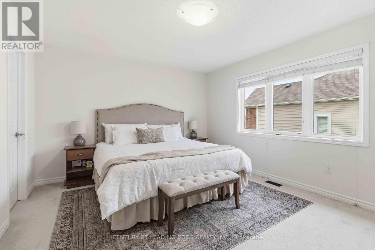
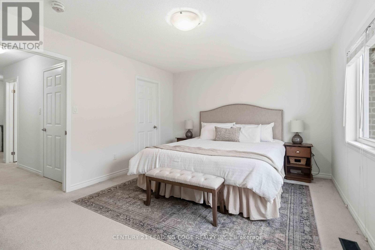
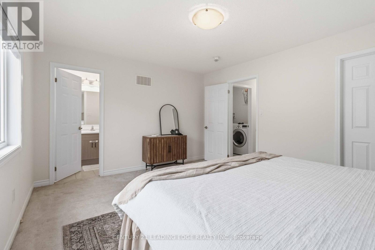
Welcome To This Absolutely Stunning, Sun-Filled Freehold 2-Storey Townhouse Offering Approximately 1,779 SqFt of Beautifully Designed Living Space In One of The City's Most Sought-After Family Friendly Neighbourhoods. This Spacious Home Features 4 Generously Sized Bedrooms and A Functional Open-Concept Layout, Perfect For Modern Family Living. The Main Floor Offers Separate Living and Family Rooms With A Combined Dining Area, Elegant Hardwood Flooring, Abundant Pot Lights, and A Welcoming Foyer. The Upgraded Kitchen Is Designed For Both Style and Functionality, Featuring Large Centre Island and Plenty of Cabinet Space. An Elegant Oak Staircase Leads To The Second Floor, Where You Will Find Four Spacious Bedrooms, Including A Large Fourth Bedroom That Can Easily Serve As A Second Primary Suite, Second Floor Laundry. Enjoy The Convenience of Direct Access To The Garage From Inside The Home. Situated On A Premium Lot Just Steps From A Beautiful Park. This Move-In Ready Home Is Ideally Located With Easy Access To The GO Station, Public Transit, Top Rated Schools, Shopping, Restaurants, and All Essential Amenities. A Rare Opportunity To Own A Beautifully Upgraded Family Home In A Vibrant and Growing Community! (id:43681)
房源概要
|
MLS® Number
|
W13581948 |
|
房源类型
|
民宅 |
|
社区名字
|
Northwest Brampton |
|
附近的便利设施
|
公园, 礼拜场所, 公共交通, 学校 |
|
设备类型
|
热水器 |
|
总车位
|
2 |
|
租赁设备类型
|
热水器 |
详 情
|
浴室
|
3 |
|
地上卧房
|
4 |
|
总卧房
|
4 |
|
Age
|
6 To 15 Years |
|
家电类
|
Water Heater, Water Meter, 洗碗机, 烘干机, 炉子, 洗衣机, 窗帘, 冰箱 |
|
地下室进展
|
部分完成 |
|
地下室类型
|
N/a (partially Finished) |
|
施工种类
|
附加的 |
|
空调
|
中央空调 |
|
外墙
|
砖 |
|
Flooring Type
|
Hardwood |
|
地基类型
|
混凝土 |
|
客人卫生间(不包含洗浴)
|
1 |
|
供暖方式
|
天然气 |
|
供暖类型
|
压力热风 |
|
储存空间
|
2 |
|
内部尺寸
|
1500 - 2000 Sqft |
|
类型
|
联排别墅 |
|
设备间
|
市政供水 |
车 位
土地
|
英亩数
|
无 |
|
围栏类型
|
Fenced Yard |
|
土地便利设施
|
公园, 宗教场所, 公共交通, 学校 |
|
污水道
|
Sanitary Sewer |
|
土地深度
|
82 Ft |
|
土地宽度
|
23 Ft |
|
不规则大小
|
23 X 82 Ft |
房 间
| 楼 层 |
类 型 |
长 度 |
宽 度 |
面 积 |
|
二楼 |
主卧 |
4.36 m |
3.63 m |
4.36 m x 3.63 m |
|
二楼 |
卧室 |
4.11 m |
3.33 m |
4.11 m x 3.33 m |
|
二楼 |
卧室 |
3.65 m |
3.15 m |
3.65 m x 3.15 m |
|
二楼 |
Bedroom 4 |
2.99 m |
2.95 m |
2.99 m x 2.95 m |
|
二楼 |
洗衣房 |
2 m |
1.84 m |
2 m x 1.84 m |
|
一楼 |
客厅 |
4.32 m |
2.84 m |
4.32 m x 2.84 m |
|
一楼 |
厨房 |
3.35 m |
3.3 m |
3.35 m x 3.3 m |
|
一楼 |
Eating Area |
6.19 m |
3.3 m |
6.19 m x 3.3 m |
|
一楼 |
家庭房 |
6.19 m |
3.3 m |
6.19 m x 3.3 m |
设备间
https://www.realtor.ca/real-estate/30053496/3-volner-road-brampton-northwest-brampton-northwest-brampton