
3 Truesdale Crescent Guelph (Kortright West), Ontario N1G 5K2



$1,380,000
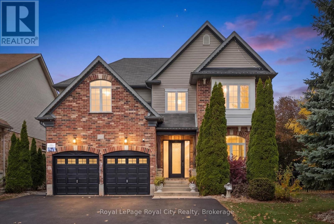
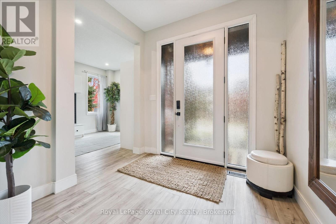
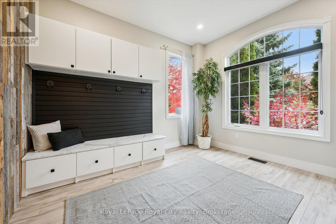
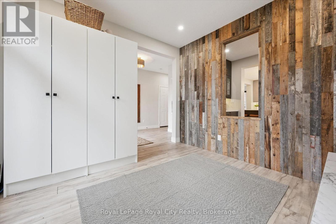
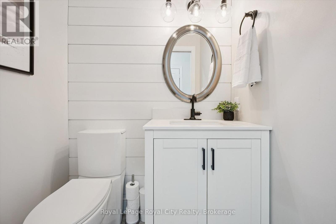
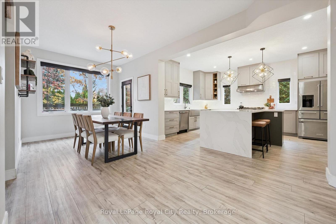
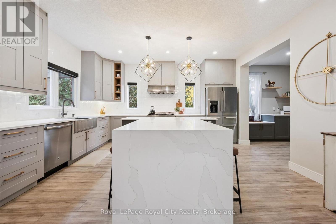
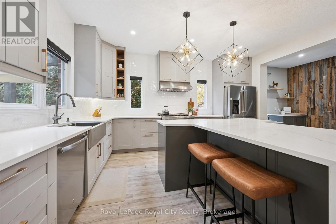
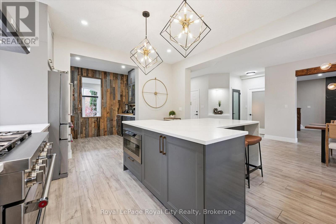
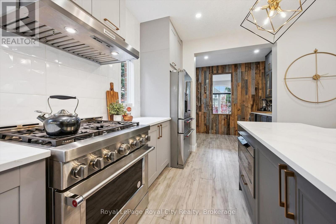
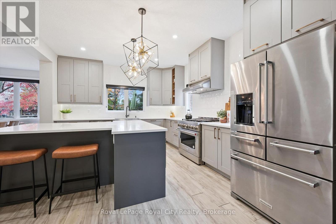
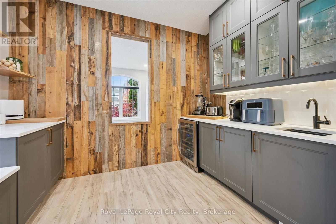
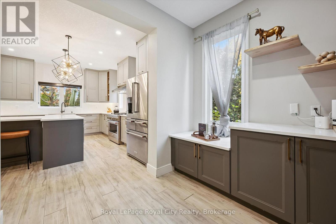
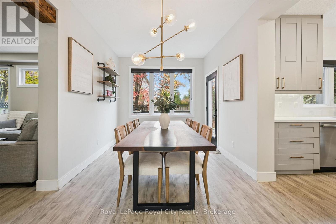
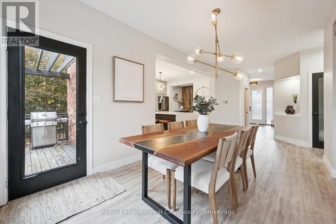
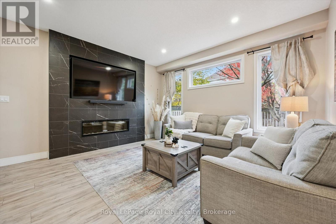
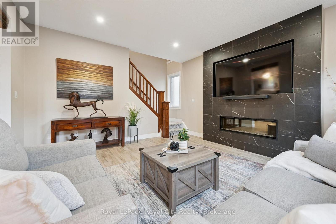
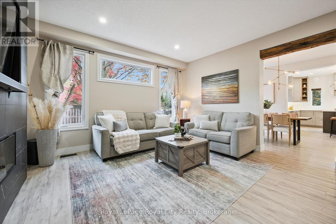
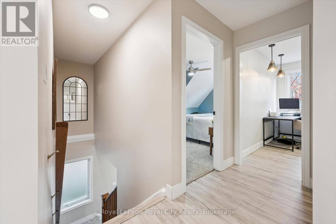
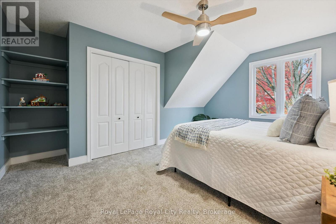
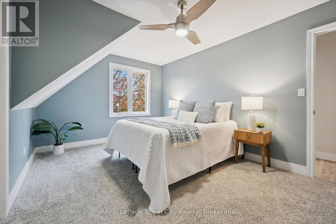
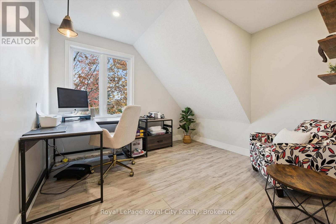
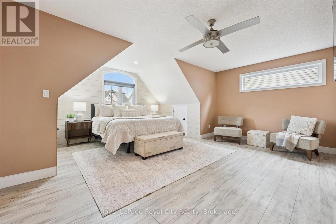
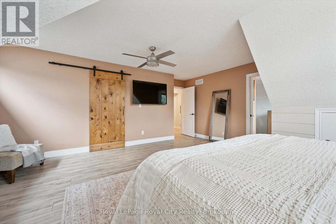
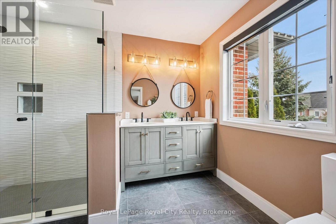
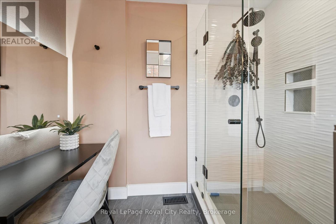
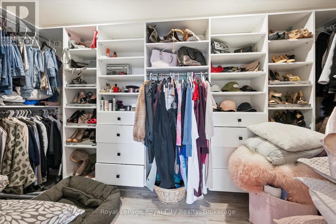
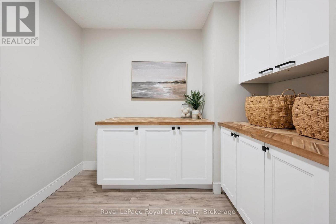
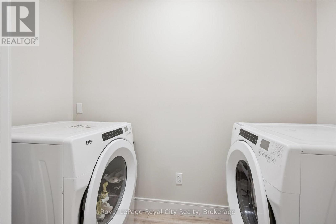
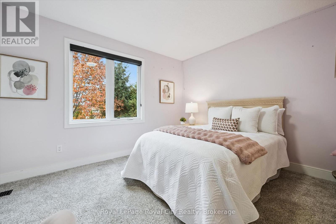
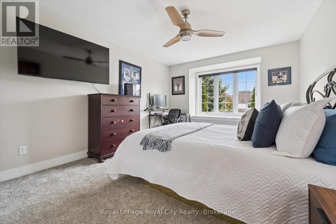
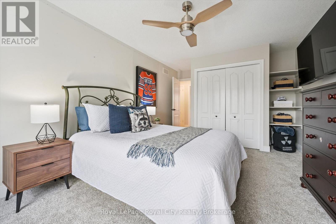
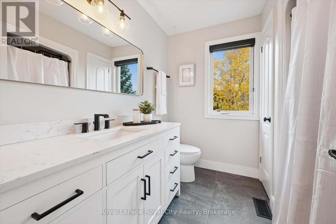
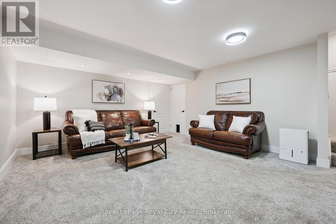
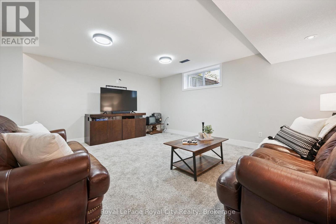
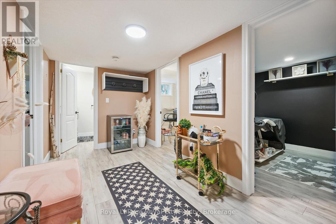
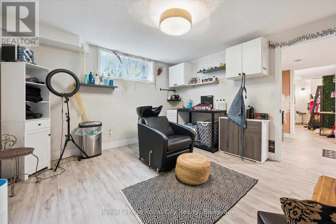
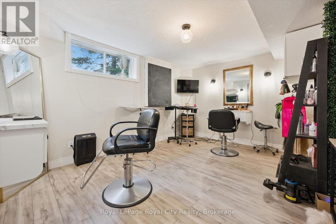
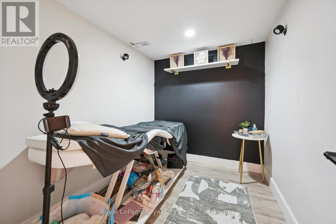
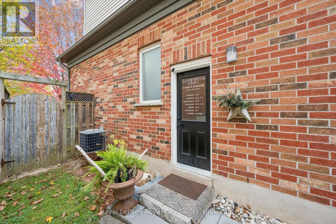
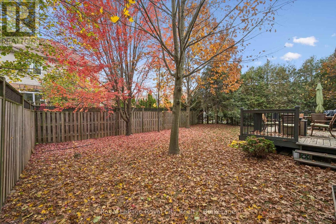
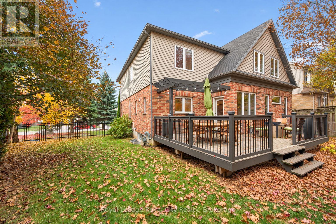
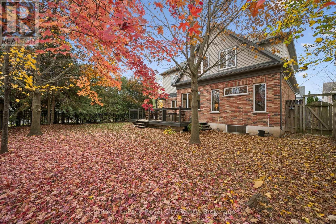
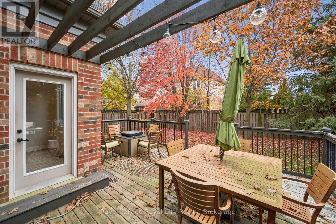
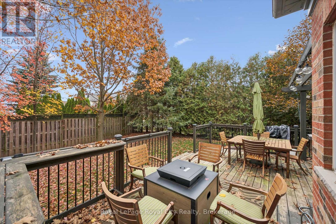
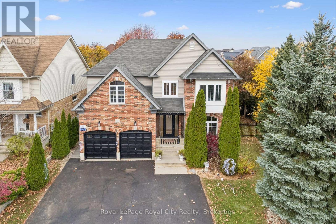
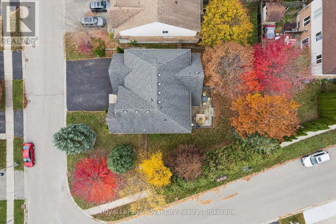
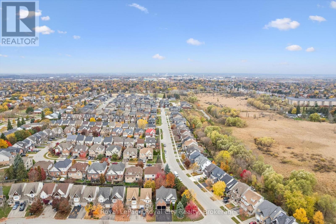
A rare find in sought-after Hanlon Creek, 3 Truesdale Crescent offers five bedrooms, a professionally finished basement with licensed hair and beauty studio, an oversized double garage and a six-car driveway. Thoughtfully renovated, this exceptional home blends modern elegance with rustic charm. The bright, open-concept main floor features a stunning built-in fireplace, a beautifully appointed island kitchen, spacious butler's pantry and a dedicated coffee, cocktail and wine room designed for effortless entertaining. A well-designed mudroom provides practical everyday storage. Upstairs, five versatile bedrooms include a spacious primary retreat with walk-in closet and private ensuite. The finished basement offers flexibility for a home-based business, recreation space or potential in-law suite, subject to approvals. Outside, the fully fenced, private backyard is surrounded by mature trees and features a generous deck for relaxing or hosting family and friends. Ideally located near Hanlon Creek, Preservation Park, Hartsland Market Square, Stone Road Mall, the University of Guelph and major commuter routes, this outstanding home delivers space, functionality and versatility in one of Guelph's most desirable neighbourhoods. (id:43681)
房源概要
| MLS® Number | X14131620 |
| 房源类型 | 民宅 |
| 社区名字 | Kortright West |
| 附近的便利设施 | 公园, 公共交通, 学校 |
| 社区特征 | School Bus |
| 设备类型 | 热水器, Air Conditioner, Furnace, Water Softener |
| 特征 | Guest Suite |
| 总车位 | 6 |
| 租赁设备类型 | 热水器, Air Conditioner, Furnace, Water Softener |
详 情
| 浴室 | 4 |
| 地上卧房 | 5 |
| 总卧房 | 5 |
| 家电类 | Central Vacuum, Water Heater - Tankless, Water Meter, Water Softener, Water Treatment, 烘干机, Freezer, 微波炉, 烤箱, Hood 电扇, Range, 洗衣机, 冰箱 |
| 空调 | 中央空调 |
| 外墙 | 铝壁板, 砖 |
| 地基类型 | 混凝土浇筑 |
| 客人卫生间(不包含洗浴) | 2 |
| 供暖方式 | 天然气 |
| 储存空间 | 2 |
| 内部尺寸 | 2500 - 3000 Sqft |
| 类型 | Other |
车 位
| 附加车库 | |
| Garage |
土地
| 英亩数 | 无 |
| 围栏类型 | Fully Fenced |
| 土地便利设施 | 公园, 公共交通, 学校 |
| 污水道 | Sanitary Sewer |
| 土地深度 | 103 Ft ,9 In |
| 土地宽度 | 55 Ft ,4 In |
| 不规则大小 | 55.4 X 103.8 Ft |
房 间
| 楼 层 | 类 型 | 长 度 | 宽 度 | 面 积 |
|---|---|---|---|---|
| 二楼 | 卧室 | 3.94 m | 4.69 m | 3.94 m x 4.69 m |
| 二楼 | 卧室 | 3.45 m | 5.32 m | 3.45 m x 5.32 m |
| 二楼 | 卧室 | 3.25 m | 3.12 m | 3.25 m x 3.12 m |
| 二楼 | 主卧 | 5.59 m | 5.83 m | 5.59 m x 5.83 m |
| 二楼 | 其它 | 2.78 m | 2.57 m | 2.78 m x 2.57 m |
| 二楼 | 浴室 | 2.37 m | 2.32 m | 2.37 m x 2.32 m |
| 二楼 | 浴室 | 2.52 m | 3.28 m | 2.52 m x 3.28 m |
| 二楼 | 卧室 | 3.72 m | 3.89 m | 3.72 m x 3.89 m |
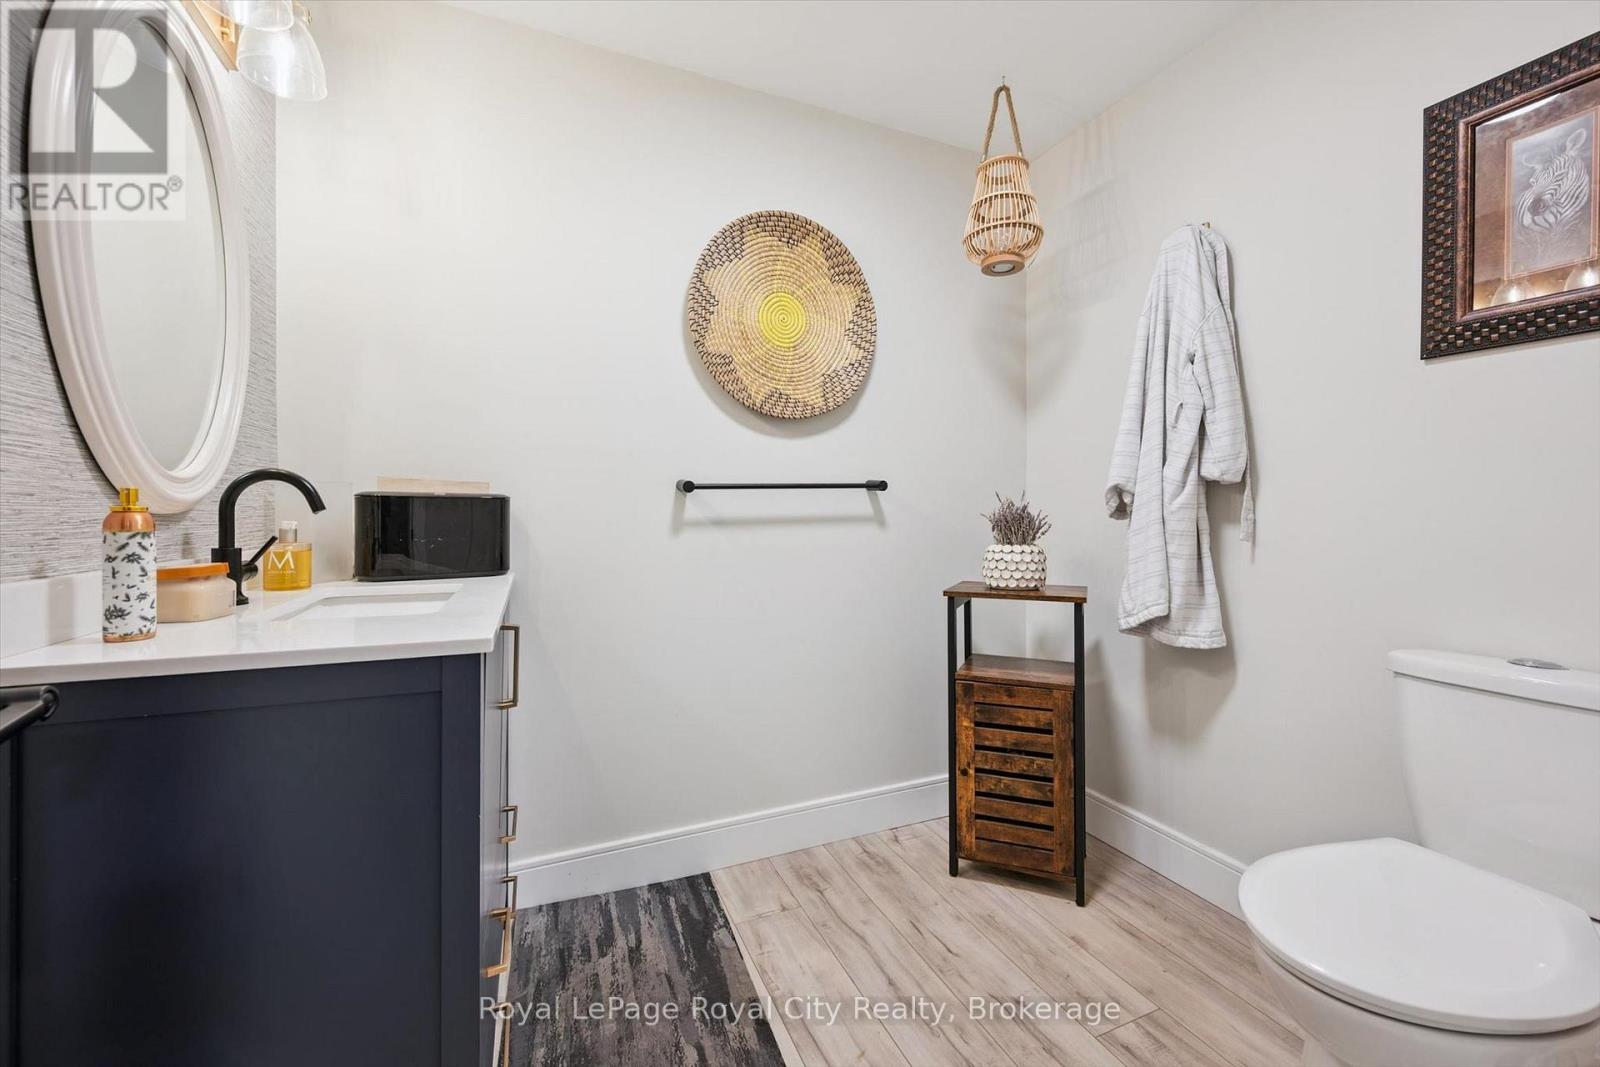
| 地下室 | 浴室 | 1.8 m | 2.19 m | 1.8 m x 2.19 m |
| 地下室 | 其它 | 3.65 m | 4.36 m | 3.65 m x 4.36 m |
| 地下室 | 衣帽间 | 1.96 m | 2.54 m | 1.96 m x 2.54 m |
| 地下室 | 娱乐,游戏房 | 5.19 m | 4.48 m | 5.19 m x 4.48 m |
| 地下室 | 设备间 | 2.24 m | 5.55 m | 2.24 m x 5.55 m |
| 一楼 | 浴室 | 1.26 m | 1.56 m | 1.26 m x 1.56 m |
| 一楼 | 衣帽间 | 3.33 m | 3.48 m | 3.33 m x 3.48 m |
| 一楼 | 餐厅 | 2.86 m | 6.6 m | 2.86 m x 6.6 m |
| 一楼 | 门厅 | 2.49 m | 2.37 m | 2.49 m x 2.37 m |
| 一楼 | 厨房 | 3.86 m | 4.72 m | 3.86 m x 4.72 m |
| 一楼 | 客厅 | 4.33 m | 2.15 m | 4.33 m x 2.15 m |
| 一楼 | 其它 | 3.33 m | 2.15 m | 3.33 m x 2.15 m |

The trademarks REALTOR®, REALTORS®, and the REALTOR® logo are controlled by The Canadian Real Estate Association (CREA) and identify real estate professionals who are members of CREA. The trademarks MLS®, Multiple Listing Service® and the associated logos are owned by The Canadian Real Estate Association (CREA) and identify the quality of services provided by real estate professionals who are members of CREA. The trademark DDF® is owned by The Canadian Real Estate Association (CREA) and identifies CREA's Data Distribution Facility (DDF®)
Muskoka Haliburton Orillia – The Lakelands Association of REALTORS®
Royal LePage Royal City Realty
October 30 2026 04:00:04
