
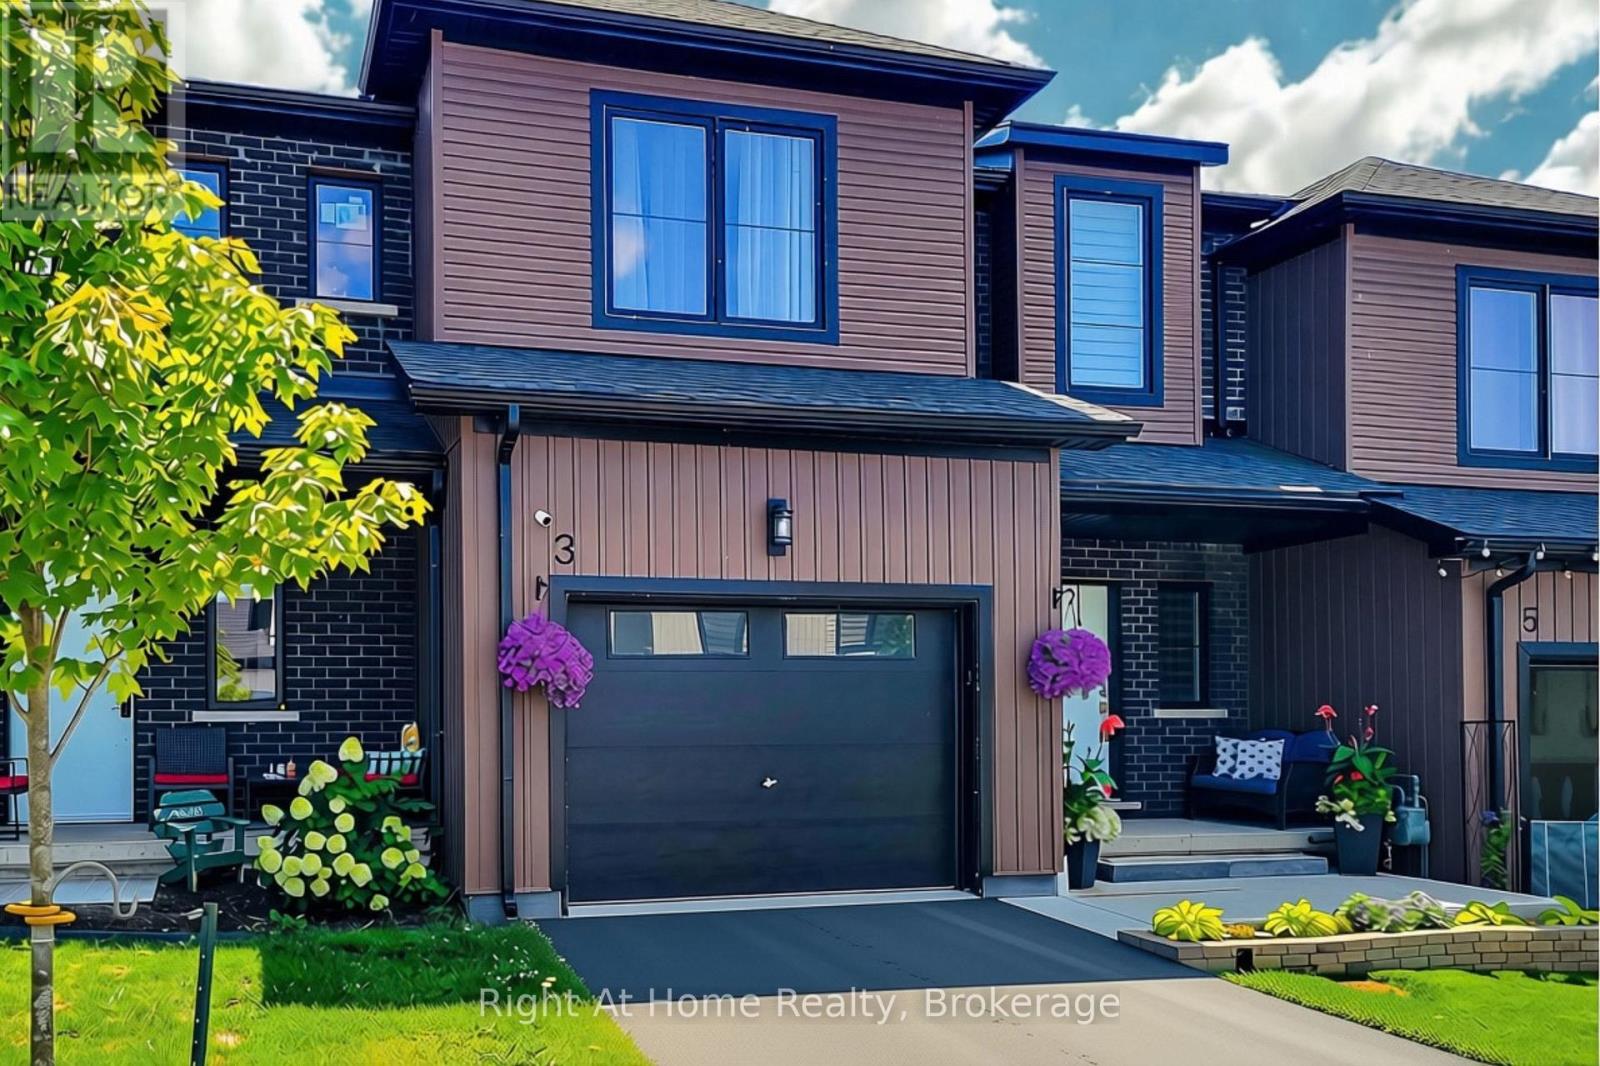
3 Trailside Drive Haldimand, Ontario N0A 1S0


$509,900
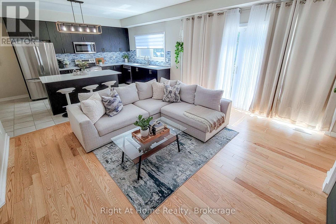
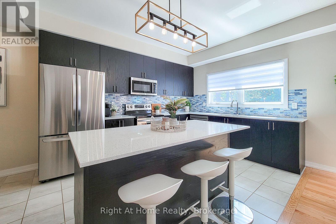
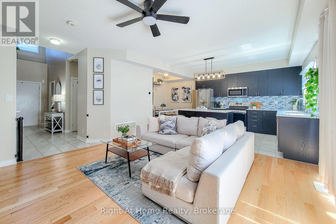
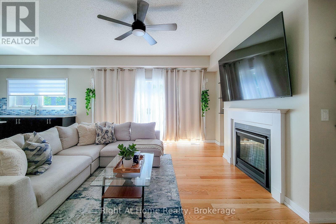
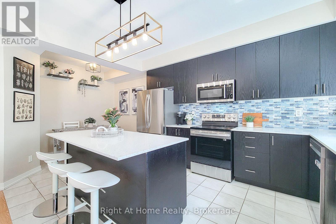
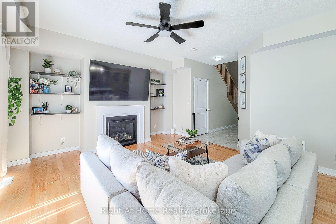
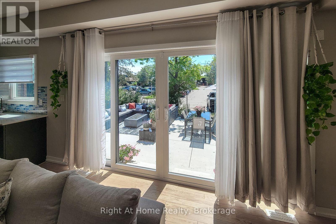
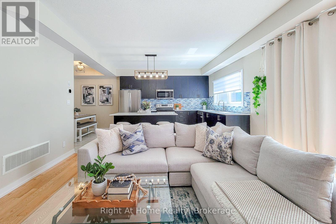
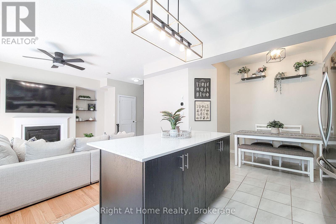
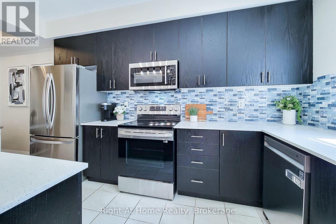
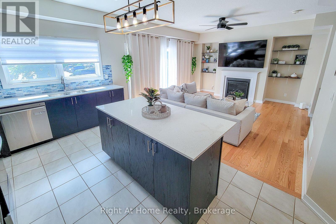
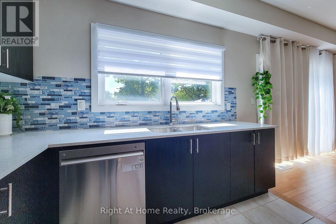
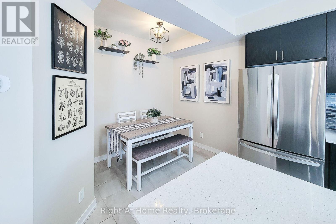
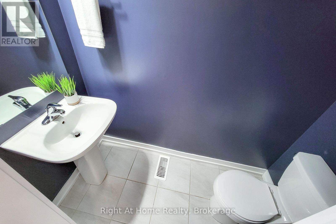
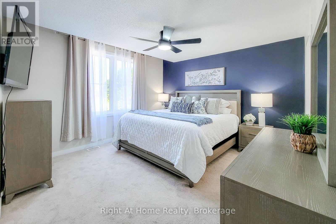
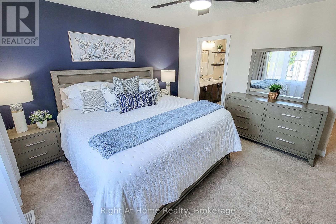
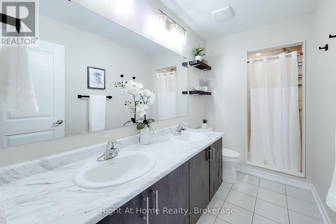
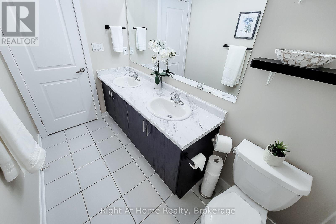
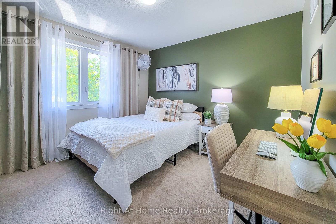
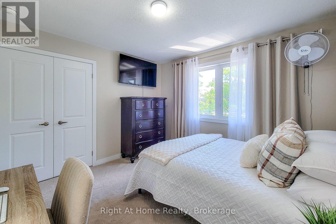
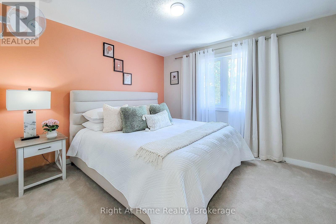
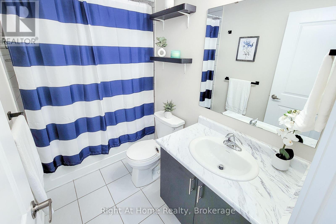
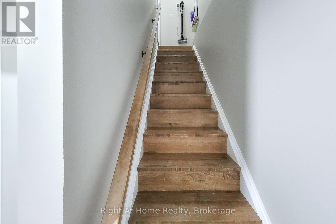
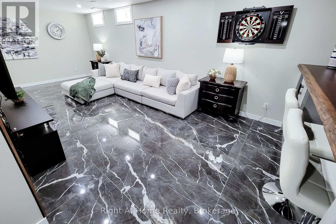
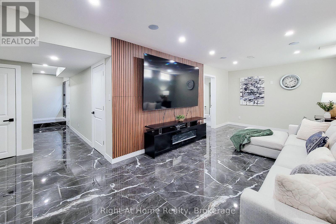
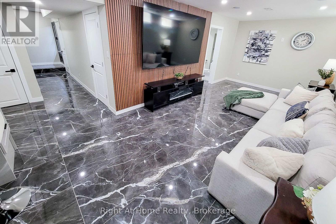
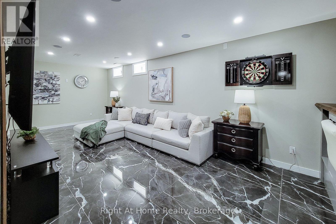
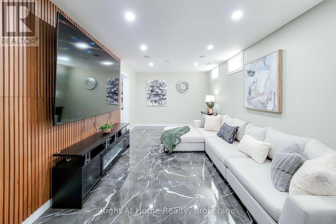
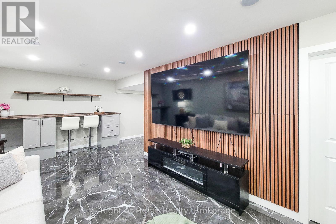
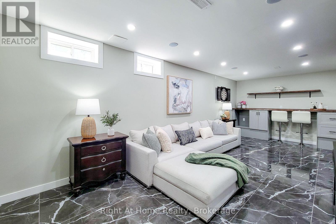
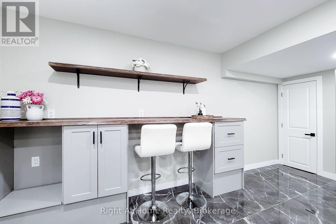
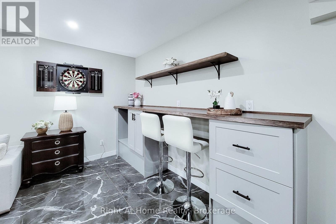
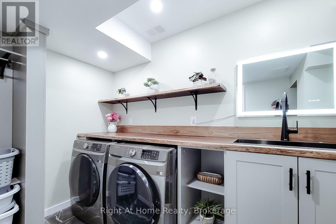
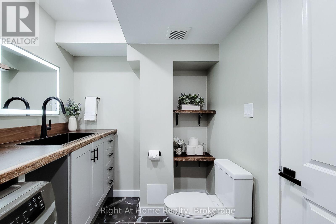
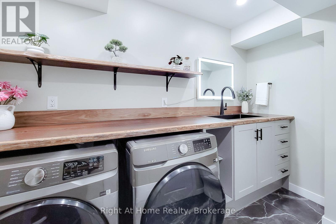
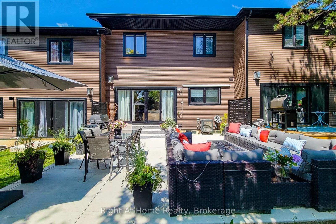
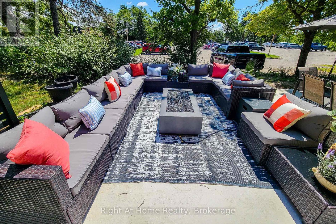
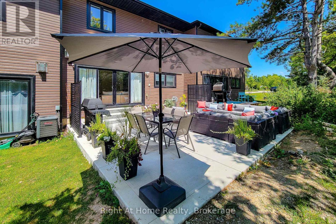
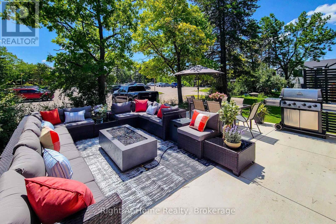
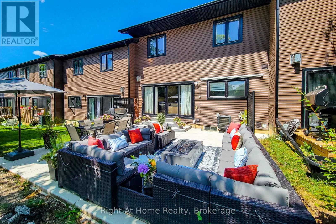
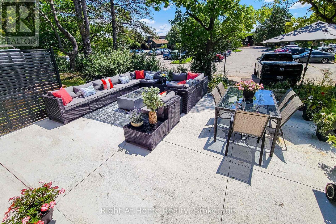
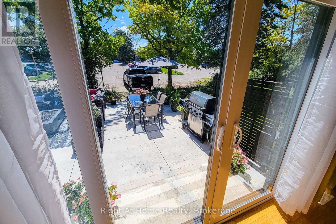
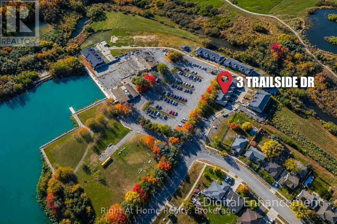
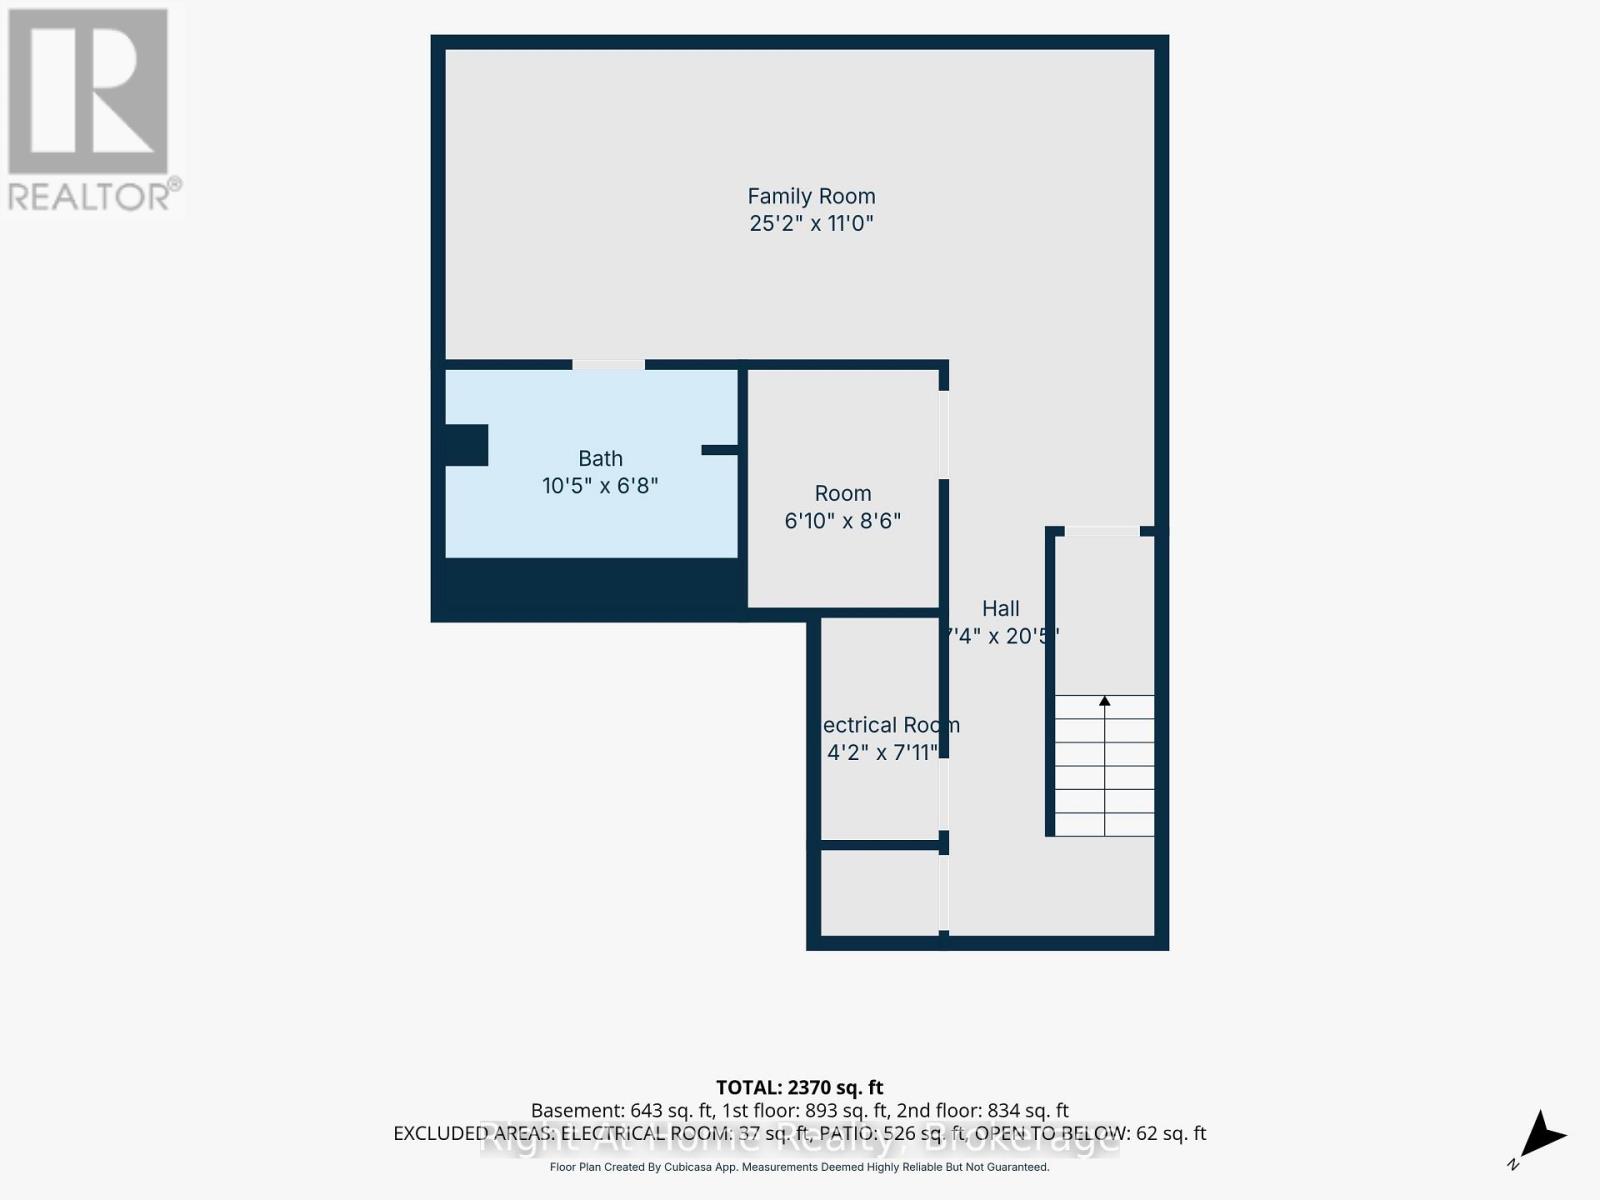
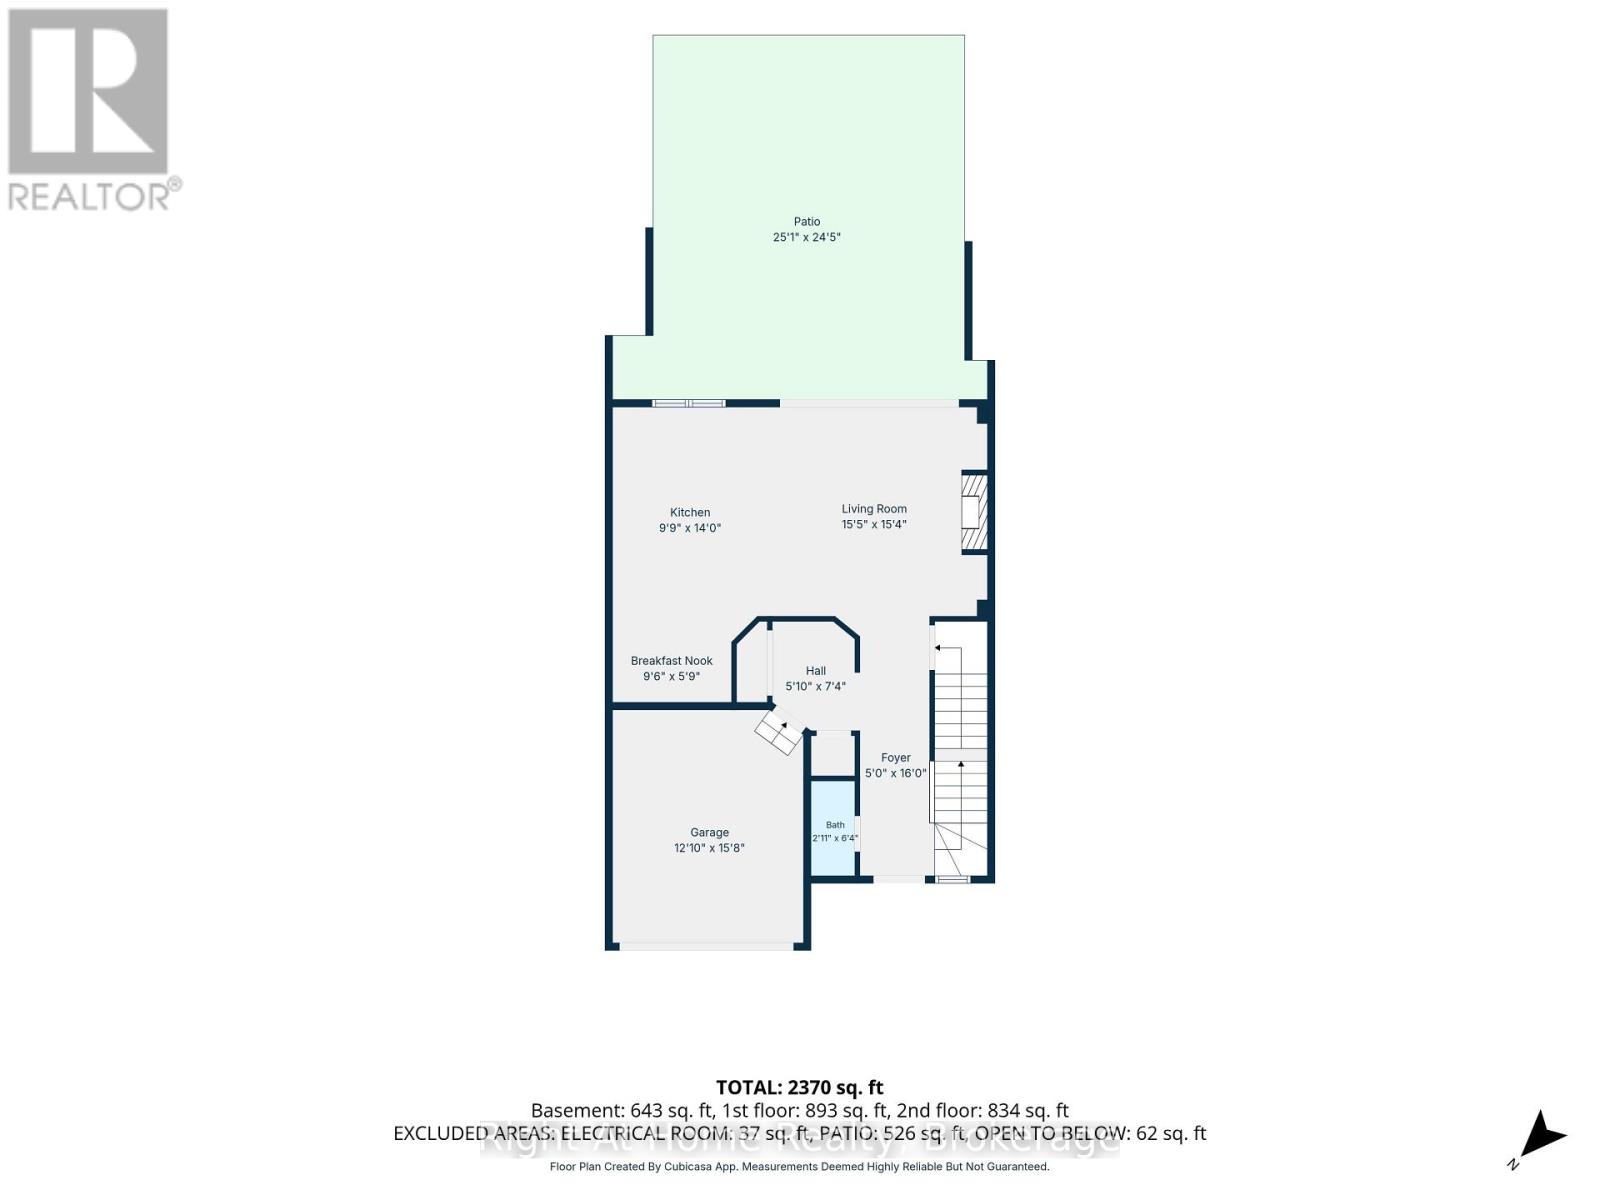
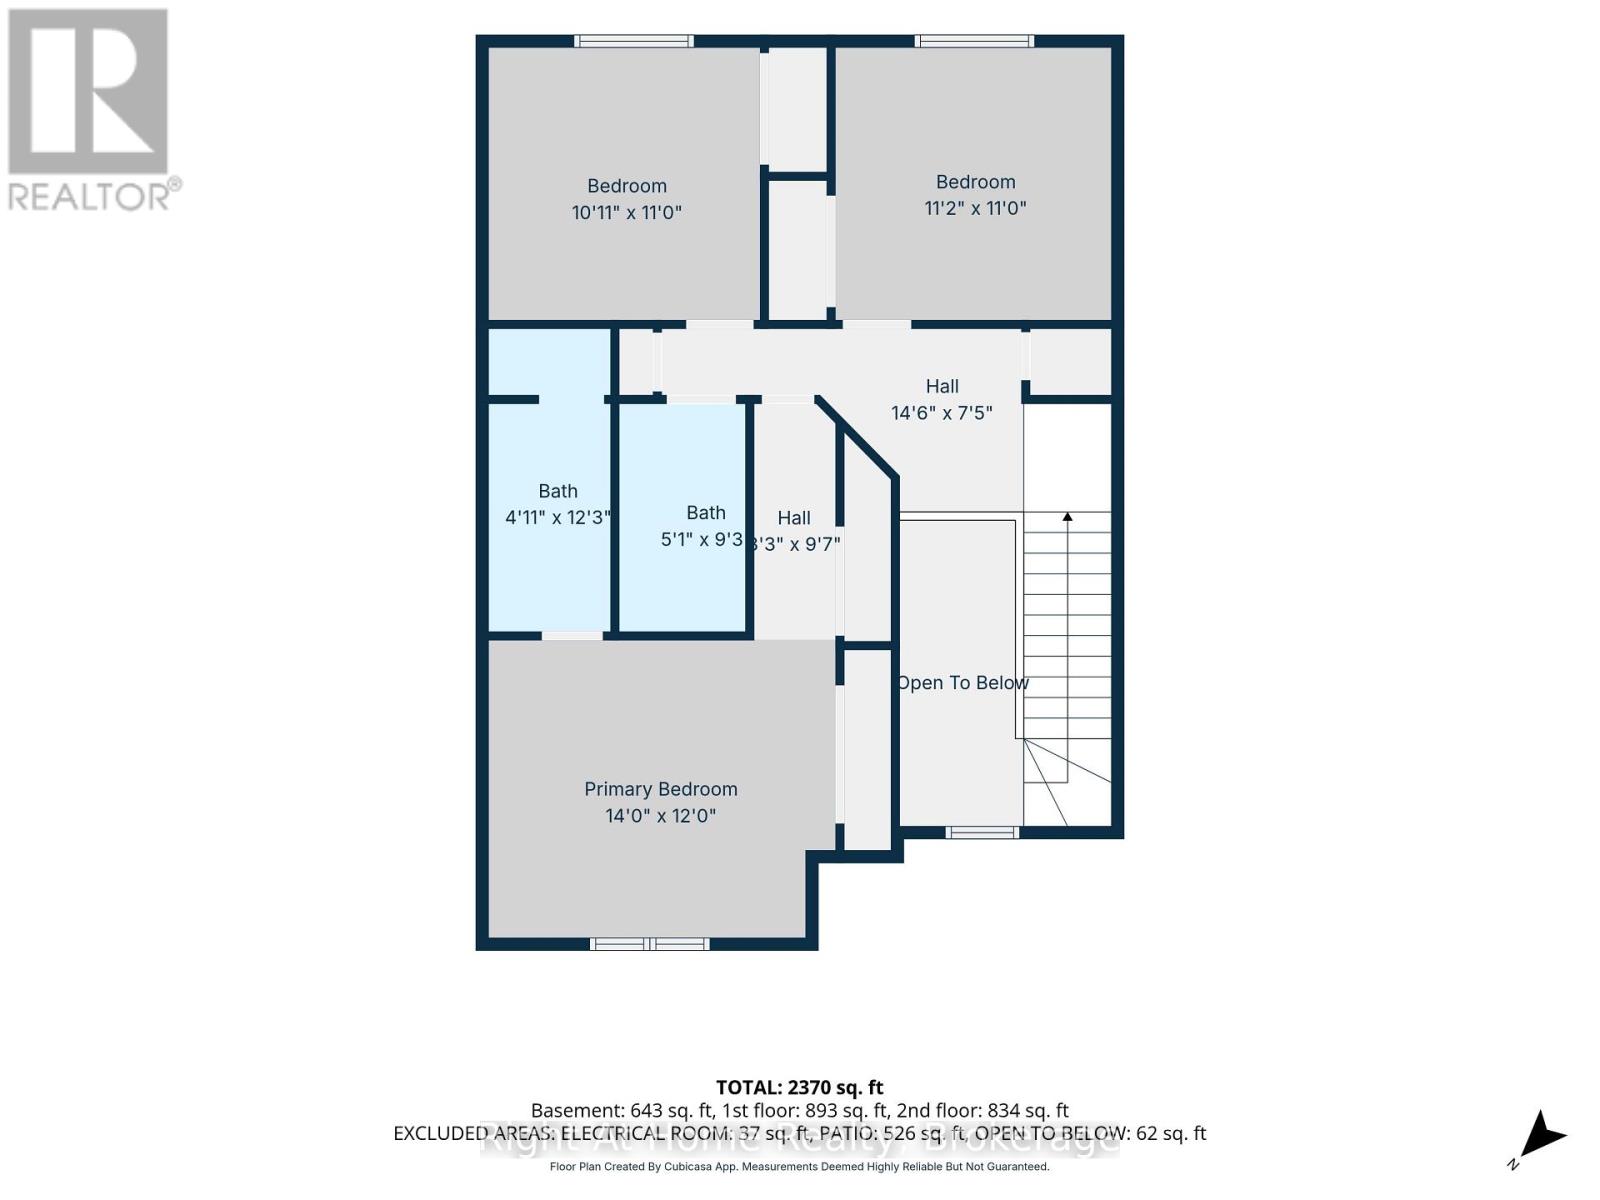
Over $70,000 in custom upgrades, already done for you. This 2023-built freehold townhome in quiet Townsend offers 2,370 sq. ft. of finished living space, 3 bedrooms, 4 bathrooms, a single-car garage and about 4 years of Tarion warranty coverage remaining. Fresh paint and brand-new light fixtures carry through the bright, open-concept main floor. The kitchen is the heart of the home, with quartz countertops, a custom designer backsplash, stainless steel appliances and a large centre island made for everyday meals and having people over. Upstairs, the primary suite has a 4-piece ensuite with a double vanity. Two more bedrooms work well for kids, guests or a home office, and the original second-floor laundry hookups are still in place if you'd prefer laundry upstairs. The professionally finished 643 sq. ft. basement is set up for movie nights and game days, with a stylish dry bar, custom in-ceiling Bluetooth surround sound and a built-in 98-inch TV that's included. A laundry area, the fourth bathroom and an optional shower hookup round out the lower level. Out back, a 25' x 25' concrete patio, colourful gardens and a natural gas BBQ hookup give you room to relax, eat outside and entertain all summer long. You're just outside Jarvis with easy access to Highway 6, Caledonia and Hamilton, so you get small-community living without giving up convenience. The upgrades are finished and the warranty is still working for you. All that's left is to unpack and make it home! (id:43681)
房源概要
| MLS® Number | X14152374 |
| 房源类型 | 民宅 |
| 社区名字 | Haldimand |
| 附近的便利设施 | 公园 |
| 设备类型 | 热水器 |
| 特征 | 树木繁茂的地区 |
| 总车位 | 2 |
| 租赁设备类型 | 热水器 |
| 结构 | Patio(s) |
详 情
| 浴室 | 4 |
| 地上卧房 | 3 |
| 总卧房 | 3 |
| Age | 0 To 5 Years |
| 公寓设施 | Fireplace(s) |
| 家电类 | Water Heater, 洗碗机, 烘干机, 微波炉, Range, 洗衣机, 窗帘, 冰箱 |
| 地下室进展 | 已装修 |
| 地下室类型 | N/a (finished) |
| 施工种类 | 附加的 |
| 空调 | 中央空调 |
| 外墙 | 铝壁板, 砖 Facing |
| 壁炉 | 有 |
| Fireplace Total | 2 |
| Flooring Type | Hardwood |
| 地基类型 | 混凝土浇筑 |
| 客人卫生间(不包含洗浴) | 2 |
| 供暖方式 | 天然气 |
| 供暖类型 | 压力热风 |
| 储存空间 | 2 |
| 内部尺寸 | 1500 - 2000 Sqft |
| 类型 | 联排别墅 |
| 设备间 | 市政供水 |
车 位
| Garage |
土地
| 英亩数 | 无 |
| 土地便利设施 | 公园 |
| 污水道 | Sanitary Sewer |
| 土地深度 | 90 Ft ,1 In |
| 土地宽度 | 26 Ft ,6 In |
| 不规则大小 | 26.5 X 90.1 Ft |
| 地表水 | 湖泊/池塘 |
房 间
| 楼 层 | 类 型 | 长 度 | 宽 度 | 面 积 |
|---|---|---|---|---|
| 二楼 | 主卧 | 4.27 m | 3.66 m | 4.27 m x 3.66 m |
| 二楼 | 浴室 | 1.5 m | 3.73 m | 1.5 m x 3.73 m |
| 二楼 | 第二卧房 | 3.33 m | 3.35 m | 3.33 m x 3.35 m |
| 二楼 | 第三卧房 | 3.4 m | 3.35 m | 3.4 m x 3.35 m |
| 二楼 | 浴室 | 1.55 m | 2.82 m | 1.55 m x 2.82 m |
| 地下室 | 浴室 | 3.17 m | 2.03 m | 3.17 m x 2.03 m |
| 地下室 | 家庭房 | 7.67 m | 3.35 m | 7.67 m x 3.35 m |
| 一楼 | 客厅 | 4.7 m | 4.67 m | 4.7 m x 4.67 m |
| 一楼 | 餐厅 | 2.9 m | 1.75 m | 2.9 m x 1.75 m |
| 一楼 | 厨房 | 2.97 m | 4.27 m | 2.97 m x 4.27 m |
| 一楼 | 浴室 | 0.89 m | 1.93 m | 0.89 m x 1.93 m |
设备间
| 有线电视 | 可用 |
| 配电箱 | 已安装 |
| 污水道 | 已安装 |
https://www.realtor.ca/real-estate/30482713/3-trailside-drive-haldimand-haldimand

The trademarks REALTOR®, REALTORS®, and the REALTOR® logo are controlled by The Canadian Real Estate Association (CREA) and identify real estate professionals who are members of CREA. The trademarks MLS®, Multiple Listing Service® and the associated logos are owned by The Canadian Real Estate Association (CREA) and identify the quality of services provided by real estate professionals who are members of CREA. The trademark DDF® is owned by The Canadian Real Estate Association (CREA) and identifies CREA's Data Distribution Facility (DDF®)
Oakville, Milton & District Real Estate Board
Right At Home Realty, Brokerage
November 05 2026 04:24:37
