
3 Tokay Court Toronto (Bathurst Manor), Ontario M3H 3V2


$4,500 Monthly
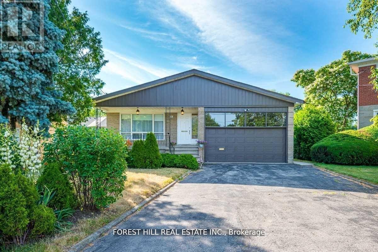
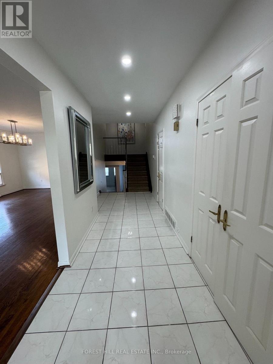
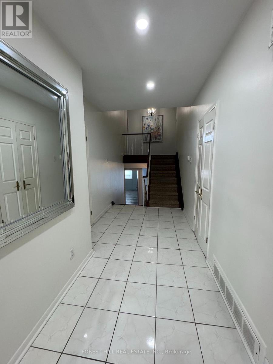
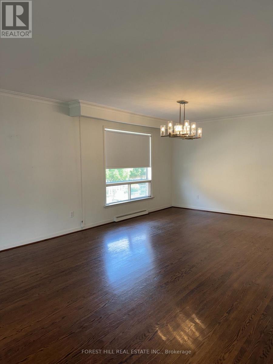
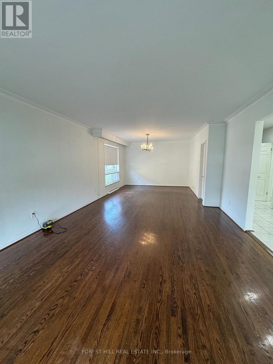
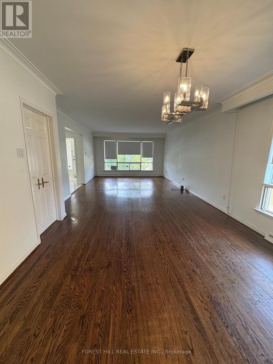
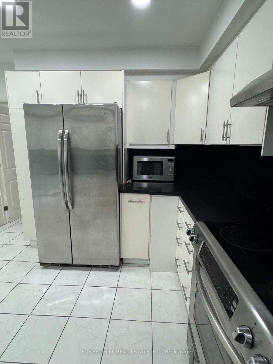
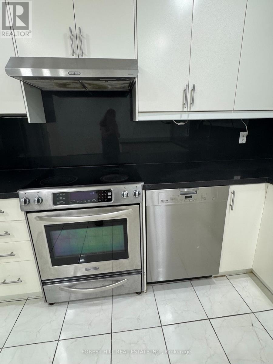
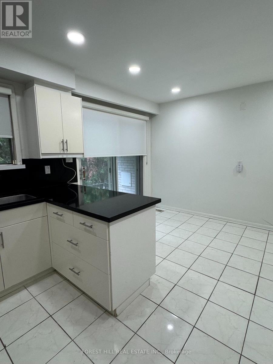
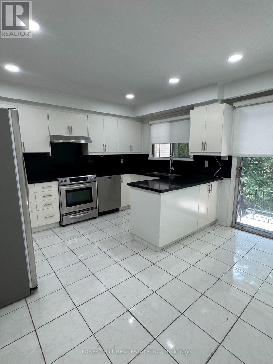
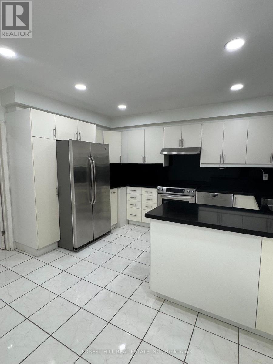
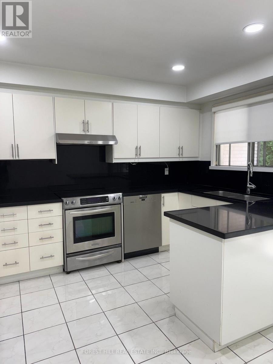
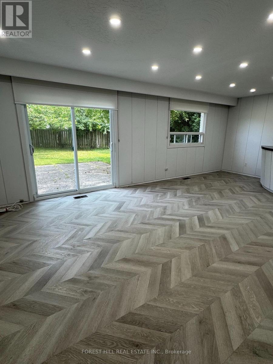
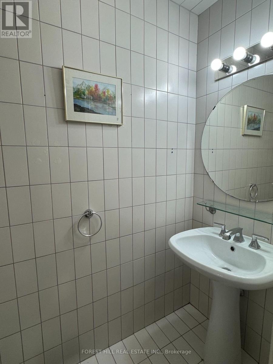
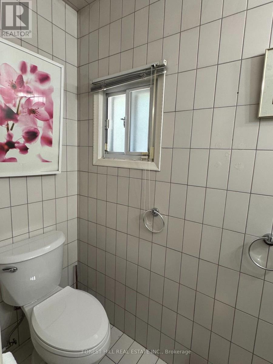
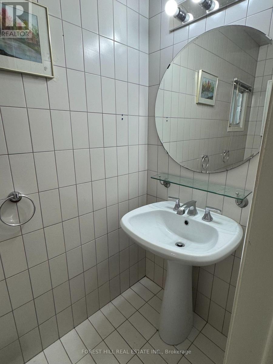
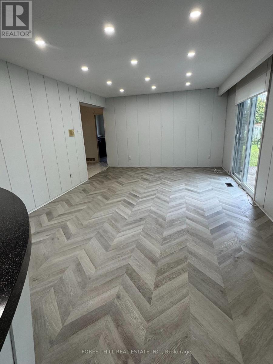
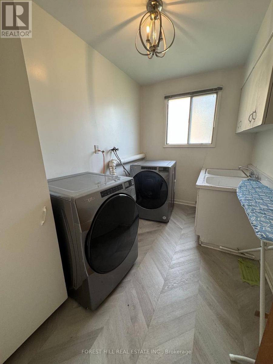
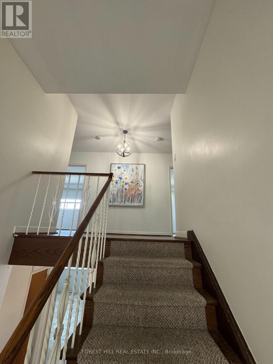
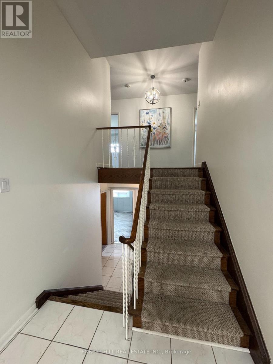
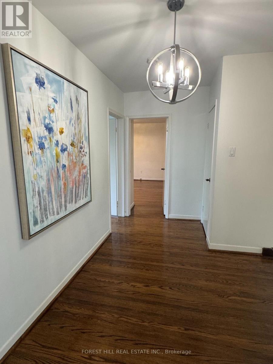
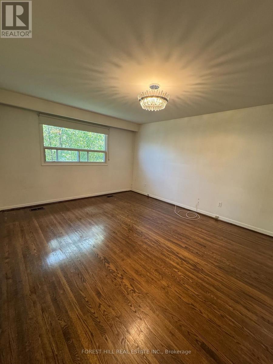
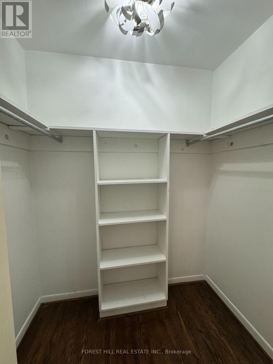
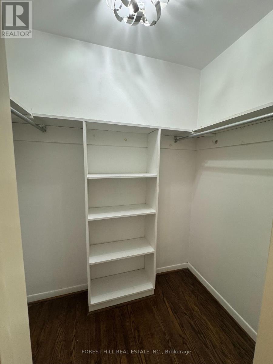
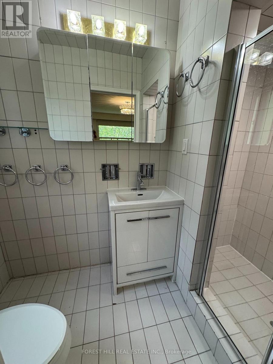
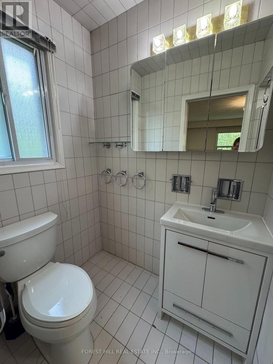
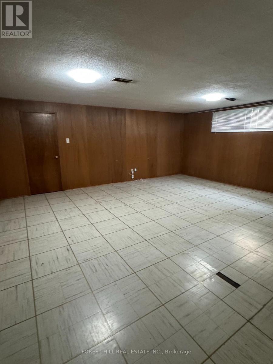
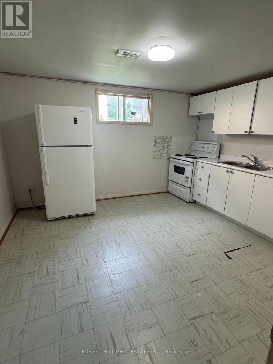
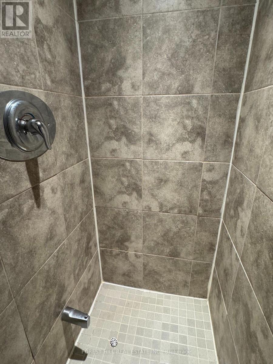
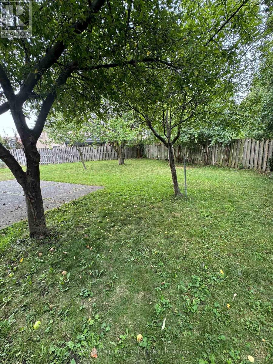
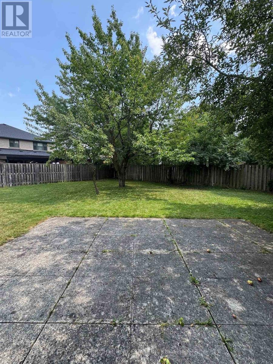
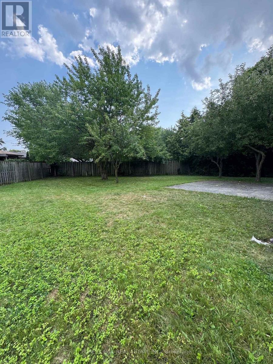
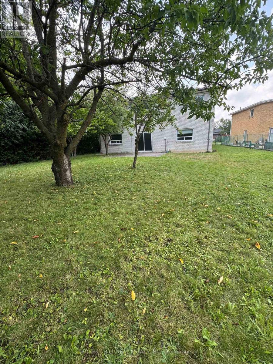
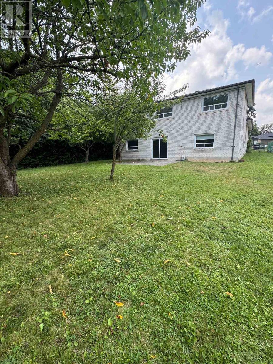
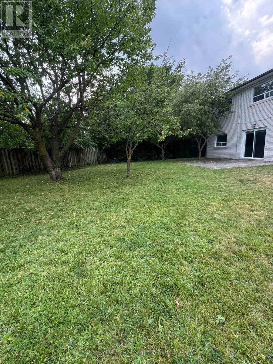
Welcome to 3 Tokay Court! Bathurst/Sheppard! This spacious and very bright backsplit highlights 4 bedrooms, 4 bathrooms, family room with walk-out to pie shaped backyard. Primary bedroom has ensuite (lib. can be used as 4th bedroom). This home is nestled on a small quiet court. Eat in kitchen includes high end appliances and ceaserstone counters and walk-out to porch, easy access to BBQ. Laundry room on ground level. The finished lower includes a recreation room, kitchen and 3 piece bathroom. Hardwood floor throughout. Double car garage. Driveway fits 4 cars. Excellent location, TTC, subway, Allan and Hwy 401. Top schools, Chat Mackenzi, walk to shopping. (id:43681)
房源概要
| MLS® Number | C14110860 |
| 房源类型 | 民宅 |
| 社区名字 | Bathurst Manor |
| 设备类型 | 热水器 |
| 特征 | Cul-de-sac, 无地毯 |
| 总车位 | 6 |
| 租赁设备类型 | 热水器 |
详 情
| 浴室 | 4 |
| 地上卧房 | 4 |
| 总卧房 | 4 |
| 家电类 | Central Vacuum, 洗碗机, 烘干机, 微波炉, 烤箱, Alarm System, 洗衣机, 窗帘, 冰箱 |
| 地下室功能 | Apartment In Basement, Separate Entrance |
| 地下室类型 | N/a, N/a |
| 施工种类 | 独立屋 |
| Construction Style Split Level | Backsplit |
| 空调 | 中央空调 |
| 外墙 | 砖 |
| Fire Protection | Alarm System |
| Flooring Type | Hardwood |
| 地基类型 | 混凝土 |
| 客人卫生间(不包含洗浴) | 1 |
| 供暖方式 | 天然气 |
| 供暖类型 | 压力热风 |
| 内部尺寸 | 3000 - 3500 Sqft |
| 类型 | 独立屋 |
| 设备间 | 市政供水 |
车 位
| 附加车库 | |
| Garage |
土地
| 英亩数 | 无 |
| Landscape Features | Lawn Sprinkler |
| 污水道 | Sanitary Sewer |
房 间
| 楼 层 | 类 型 | 长 度 | 宽 度 | 面 积 |
|---|---|---|---|---|
| 地下室 | 厨房 | 5 m | 4.73 m | 5 m x 4.73 m |
| 地下室 | 娱乐,游戏房 | 2.02 m | 4.07 m | 2.02 m x 4.07 m |
| 一楼 | 客厅 | 5.02 m | 4.97 m | 5.02 m x 4.97 m |
| 一楼 | 餐厅 | 6 m | 4.97 m | 6 m x 4.97 m |
| 一楼 | 厨房 | 5.05 m | 4.9 m | 5.05 m x 4.9 m |
| Upper Level | 主卧 | 5.73 m | 4.56 m | 5.73 m x 4.56 m |
| Upper Level | 第二卧房 | 4.48 m | 3.99 m | 4.48 m x 3.99 m |
| Upper Level | 第三卧房 | 4.41 m | 4.05 m | 4.41 m x 4.05 m |
| 一楼 | 家庭房 | 8.58 m | 4.73 m | 8.58 m x 4.73 m |
| 一楼 | Bedroom 4 | 5 m | 4.73 m | 5 m x 4.73 m |
| 一楼 | 洗衣房 | Measurements not available |
https://www.realtor.ca/real-estate/30437161/3-tokay-court-toronto-bathurst-manor-bathurst-manor

The trademarks REALTOR®, REALTORS®, and the REALTOR® logo are controlled by The Canadian Real Estate Association (CREA) and identify real estate professionals who are members of CREA. The trademarks MLS®, Multiple Listing Service® and the associated logos are owned by The Canadian Real Estate Association (CREA) and identify the quality of services provided by real estate professionals who are members of CREA. The trademark DDF® is owned by The Canadian Real Estate Association (CREA) and identifies CREA's Data Distribution Facility (DDF®)
Toronto Real Estate Board
Forest Hill Real Estate Inc.
October 28 2026 08:01:24
