
3 Stavely Crescent Toronto (Rexdale-Kipling), Ontario M9W 2C2


$1,118,868
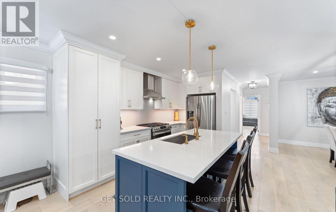
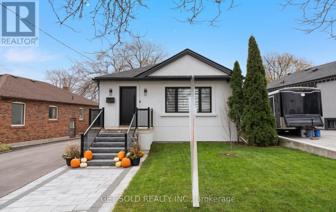
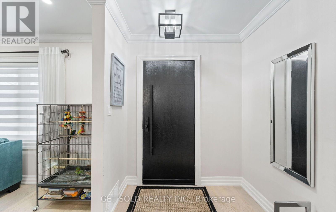
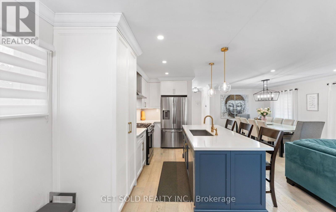
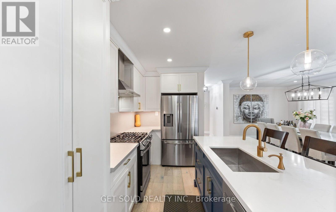
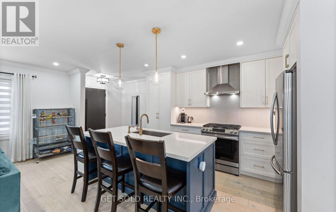
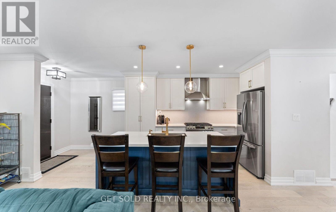
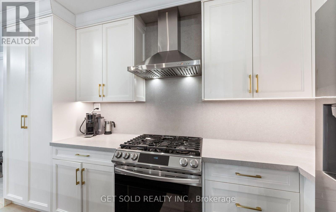
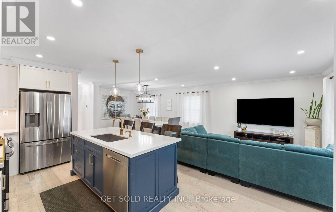
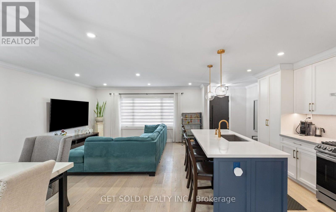
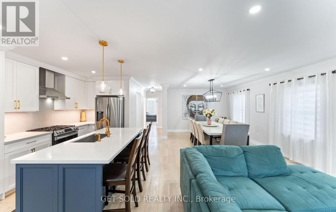
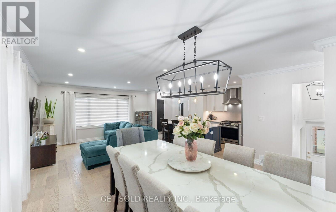
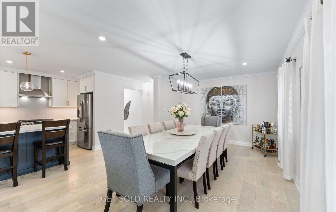
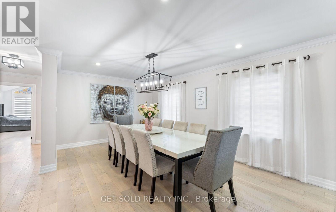
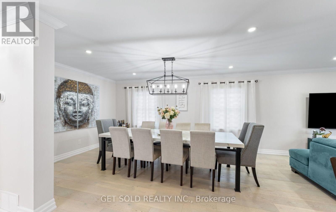
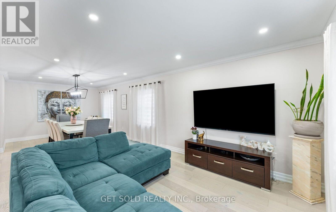
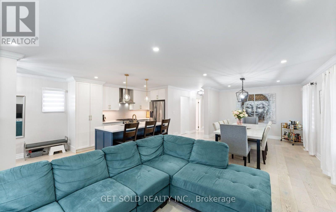
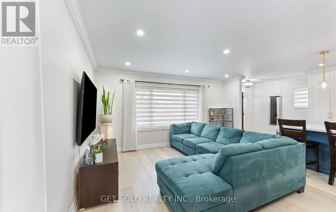
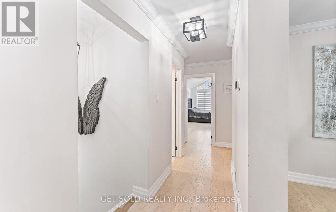
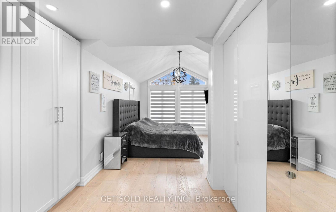
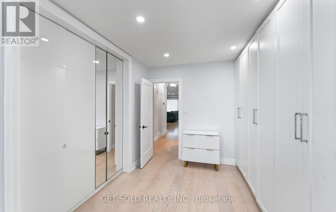
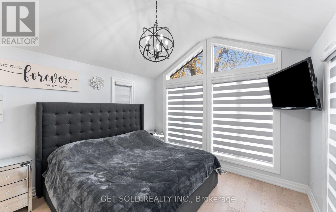
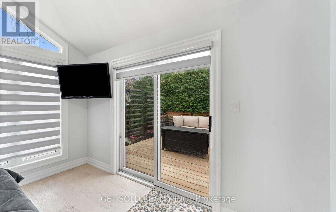
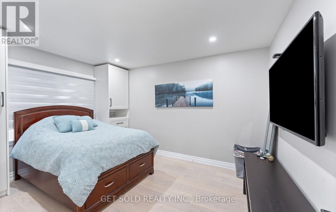
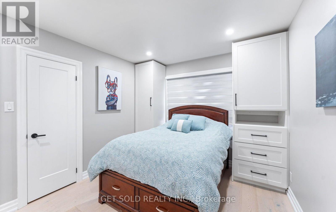
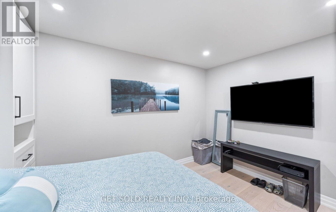
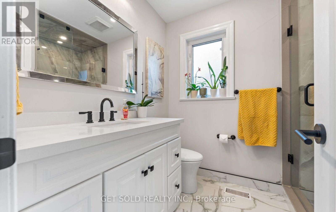
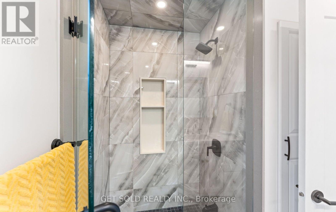
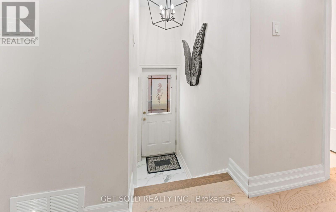
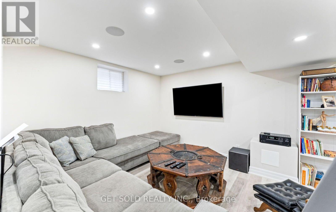
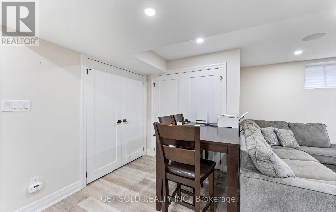
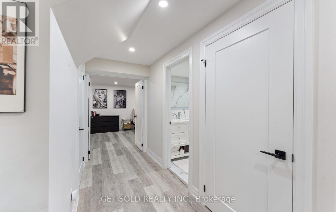
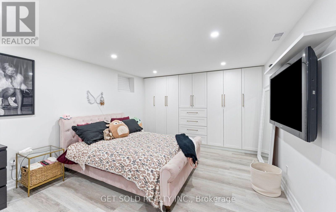
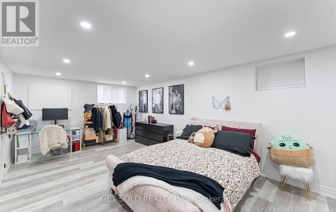
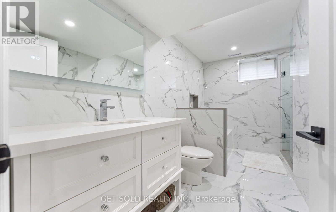
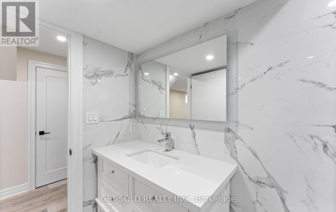
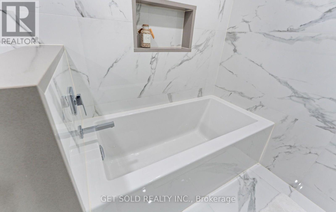
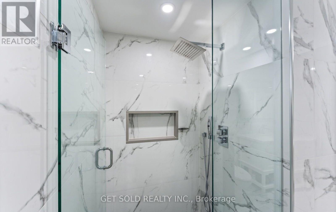
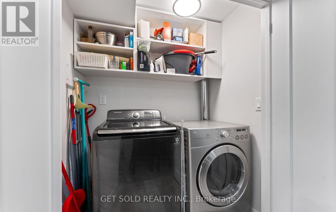
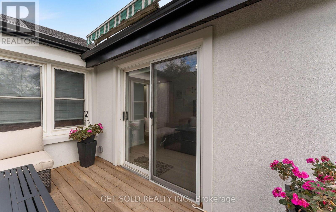
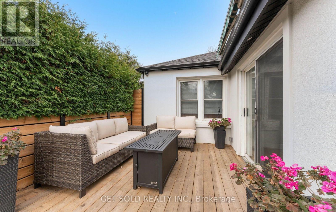
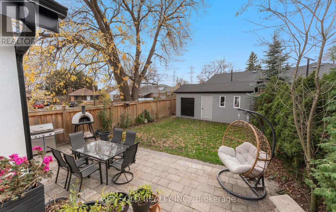
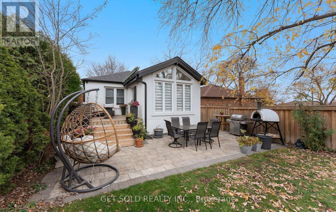
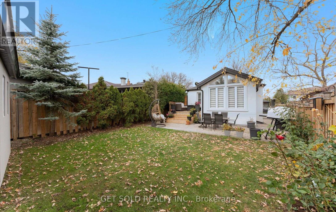
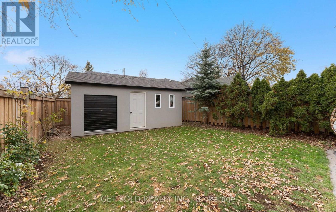
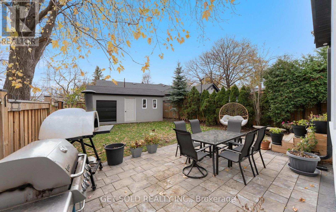
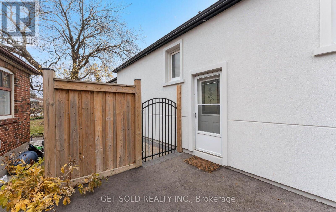
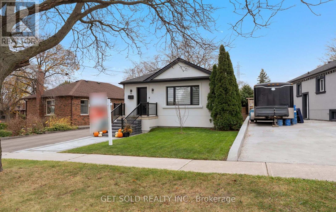
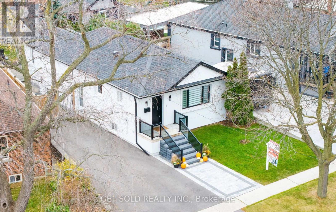
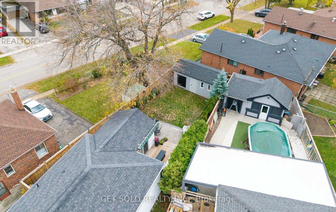
Welcome to 3 Stavely Crescent, a beautifully updated, turn-key bungalow in Etobicoke! Step inside to a bright and welcoming main floor featuring an open flow between the living room, dining room and kitchen. Luxury hardwood flooring and potlights throughout, adding a fresh, modern feel. The updated kitchen features quartz countertops, modern fixtures, stainless steel appliances, a gas stove and a breakfast bar. Two bedrooms and a beautifully renovated 3-piece bathroom complete this level. The primary bedroom is a special highlight, offering tons of closet space and a walk-out to the gorgeous back deck. The finished basement, with its own separate entrance, provides even more living space and flexibility. Featuring laminate flooring, an additional large bedroom with plenty of storage and an updated 4-piece bathroom, the lower level is ideal for extended family, overnight guests, a home office or a dedicated recreation and entertainment space. Outside, enjoy the backyard's combination of deck and patio areas, perfect for relaxing or entertaining, along with a convenient storage shed. With its tasteful updates, functional layout and move-in-ready condition, this home is ready to be enjoyed. Ideally located with easy access to Highway 401, schools, public transit, parks and a variety of shopping options. (id:43681)
房源概要
| MLS® Number | W14191078 |
| 房源类型 | 民宅 |
| 社区名字 | Rexdale-Kipling |
| 附近的便利设施 | 公园, 公共交通, 学校 |
| 特征 | 无地毯 |
| 总车位 | 3 |
| 结构 | Patio(s), Deck, 棚 |
详 情
| 浴室 | 2 |
| 地上卧房 | 2 |
| 地下卧室 | 1 |
| 总卧房 | 3 |
| 家电类 | All, 窗帘 |
| 建筑风格 | 平房 |
| 地下室进展 | 已装修 |
| 地下室类型 | N/a (finished) |
| 施工种类 | 独立屋 |
| 空调 | 中央空调 |
| 外墙 | 砖 |
| Flooring Type | Hardwood, Laminate |
| 地基类型 | Unknown |
| 供暖方式 | 天然气 |
| 供暖类型 | 压力热风 |
| 储存空间 | 1 |
| 内部尺寸 | 1100 - 1500 Sqft |
| 类型 | 独立屋 |
| 设备间 | 市政供水 |
车 位
| 没有车库 |
土地
| 英亩数 | 无 |
| 土地便利设施 | 公园, 公共交通, 学校 |
| Landscape Features | Landscaped |
| 污水道 | Sanitary Sewer |
| 土地深度 | 130 Ft |
| 土地宽度 | 50 Ft |
| 不规则大小 | 50 X 130 Ft |
房 间
| 楼 层 | 类 型 | 长 度 | 宽 度 | 面 积 |
|---|---|---|---|---|
| 地下室 | 第三卧房 | 3.7 m | 6 m | 3.7 m x 6 m |
| 地下室 | 家庭房 | 5.5 m | 6.6 m | 5.5 m x 6.6 m |
| 一楼 | 餐厅 | 4.9 m | 3.6 m | 4.9 m x 3.6 m |
| 一楼 | 客厅 | 3.4 m | 3.8 m | 3.4 m x 3.8 m |
| 一楼 | 厨房 | 5.6 m | 3.4 m | 5.6 m x 3.4 m |
| 一楼 | 主卧 | 6.6 m | 3.5 m | 6.6 m x 3.5 m |
| 一楼 | 第二卧房 | 3.1 m | 4.3 m | 3.1 m x 4.3 m |

The trademarks REALTOR®, REALTORS®, and the REALTOR® logo are controlled by The Canadian Real Estate Association (CREA) and identify real estate professionals who are members of CREA. The trademarks MLS®, Multiple Listing Service® and the associated logos are owned by The Canadian Real Estate Association (CREA) and identify the quality of services provided by real estate professionals who are members of CREA. The trademark DDF® is owned by The Canadian Real Estate Association (CREA) and identifies CREA's Data Distribution Facility (DDF®)
Toronto Real Estate Board
Get Sold Realty Inc.
November 18 2026 04:02:07
