
3 Riverside Trail Trent Hills (Campbellford), Ontario K0K 1L0


$1,149,000
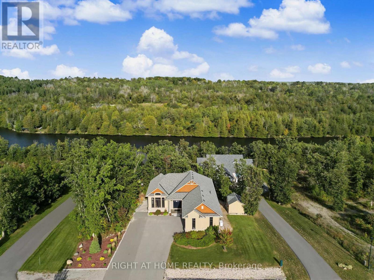
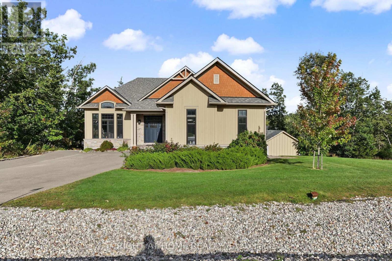
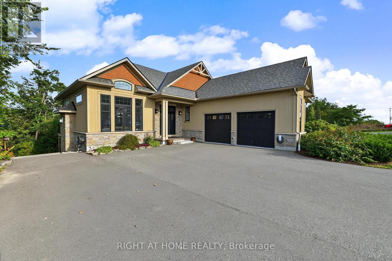
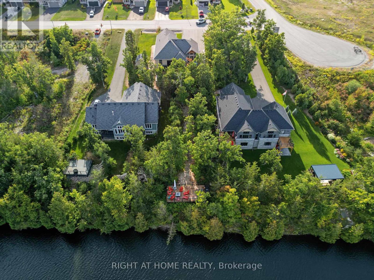
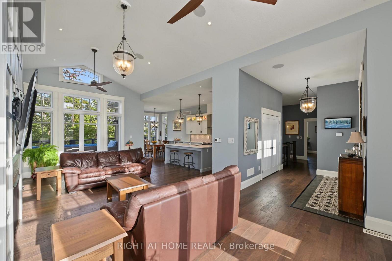
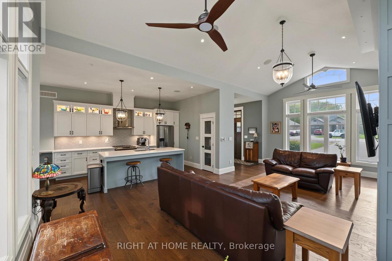
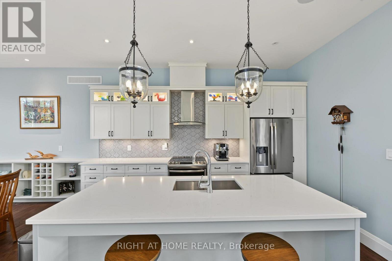
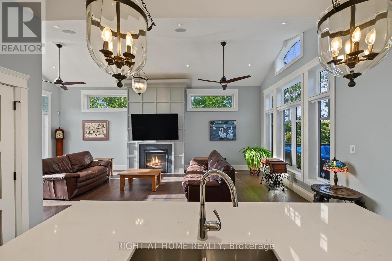
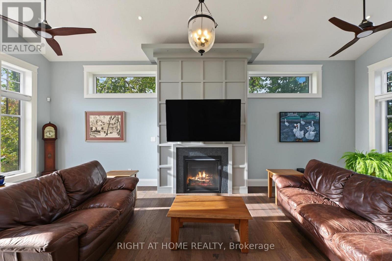
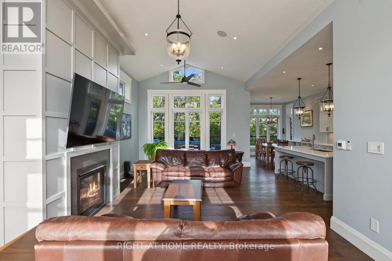
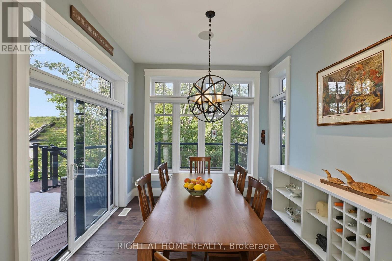
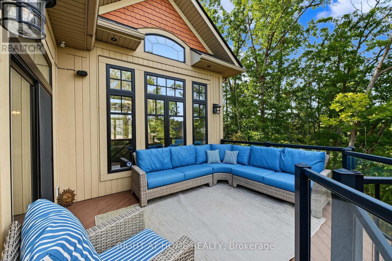
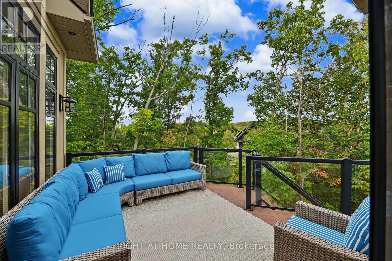
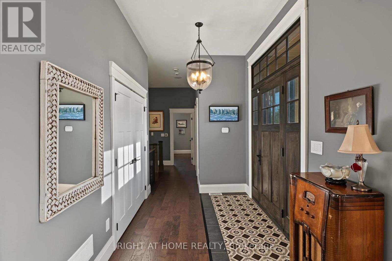
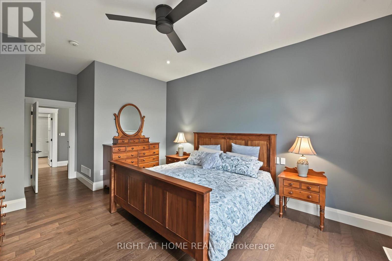
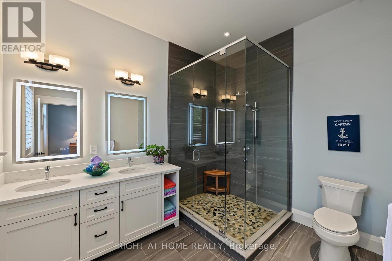
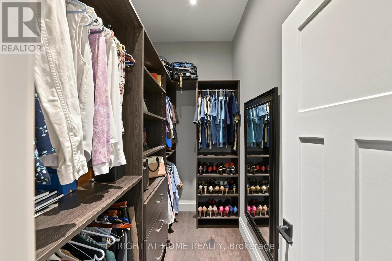
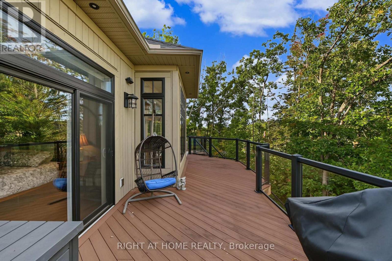
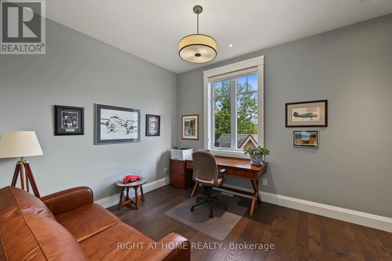
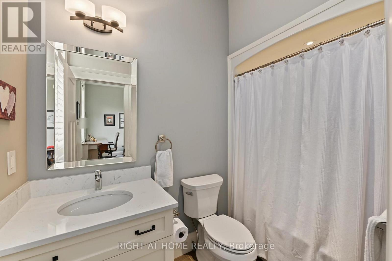
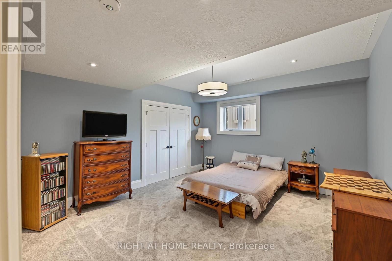
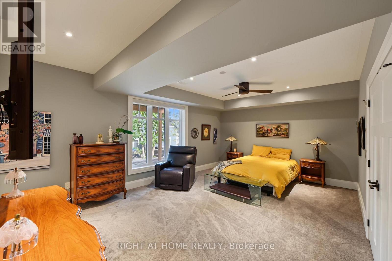
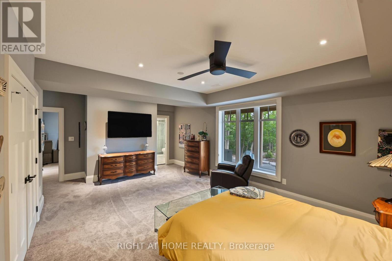
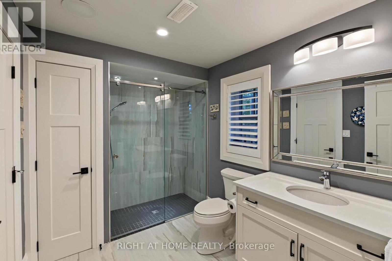
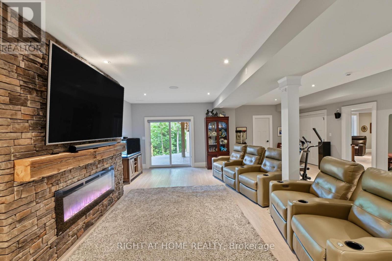
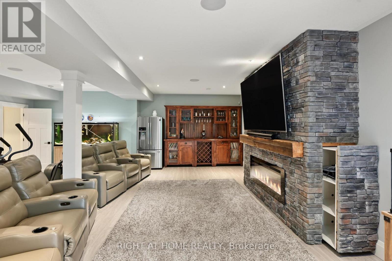
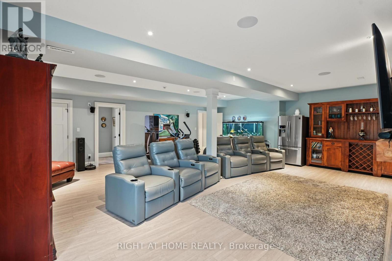
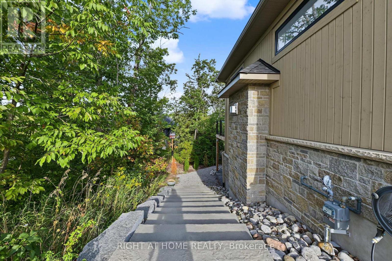
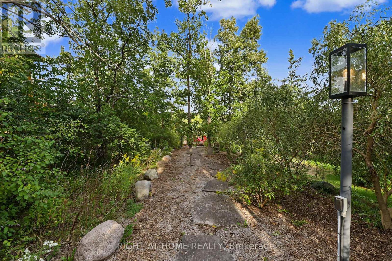
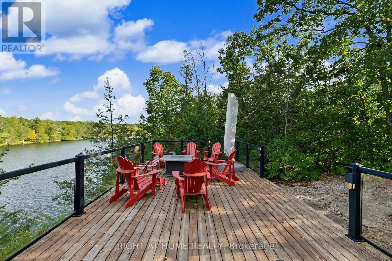
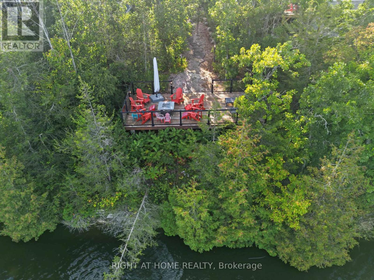
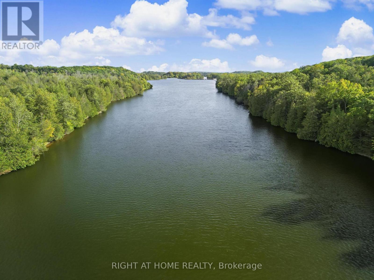
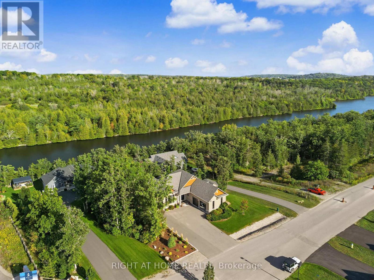
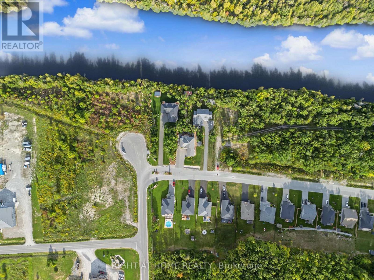
Welcome to the Star of Haven on the Trent. Discover exceptional waterfront living in this stunning 4-bedroom (2+2), 3.5-bathroom bungalow Model Home, beautifully positioned backing onto the Trent River in the exclusive Haven on the Trent community. Offering over 3,300 sq. ft. of thoughtfully designed living space, this home features 10' main-floor ceilings and 9' lower-floor, exquisite finished carpentry, two main-floor ensuite bedrooms, and a spacious lower level with two additional bedrooms, a 3-piece bath, and a separate walkout entrance offering excellent potential for an in-law suite or private apartment living space.The impressive exterior showcases premium Maibec siding, a paved triple-wide driveway, professional landscaping, irrigation system, stonework, and an elevated riverside deck with access to a beautifully lit waterfront path. Inside, enjoy an extensive list of upgrades including Built-in Speakers, Power Blinds, Wi-Fi-controlled home systems, Two EV chargers, Security system, Backup generator, and Stairlift. Just minutes from the charming town of Campbellford and approximately 20 minutes to the 401, this is a rare opportunity to enjoy the peace and beauty of Trent River waterfront living with every modern comfort.A truly exceptional bungalow where luxury, nature, versatility, and craftsmanship come together. (id:43681)
房源概要
| MLS® Number | X13817248 |
| 房源类型 | 民宅 |
| 社区名字 | Campbellford |
| 社区特征 | 社区活动中心 |
| Easement | Easement |
| 特征 | Irregular Lot Size, Conservation/green Belt, Sump Pump, 亲戚套间 |
| 总车位 | 10 |
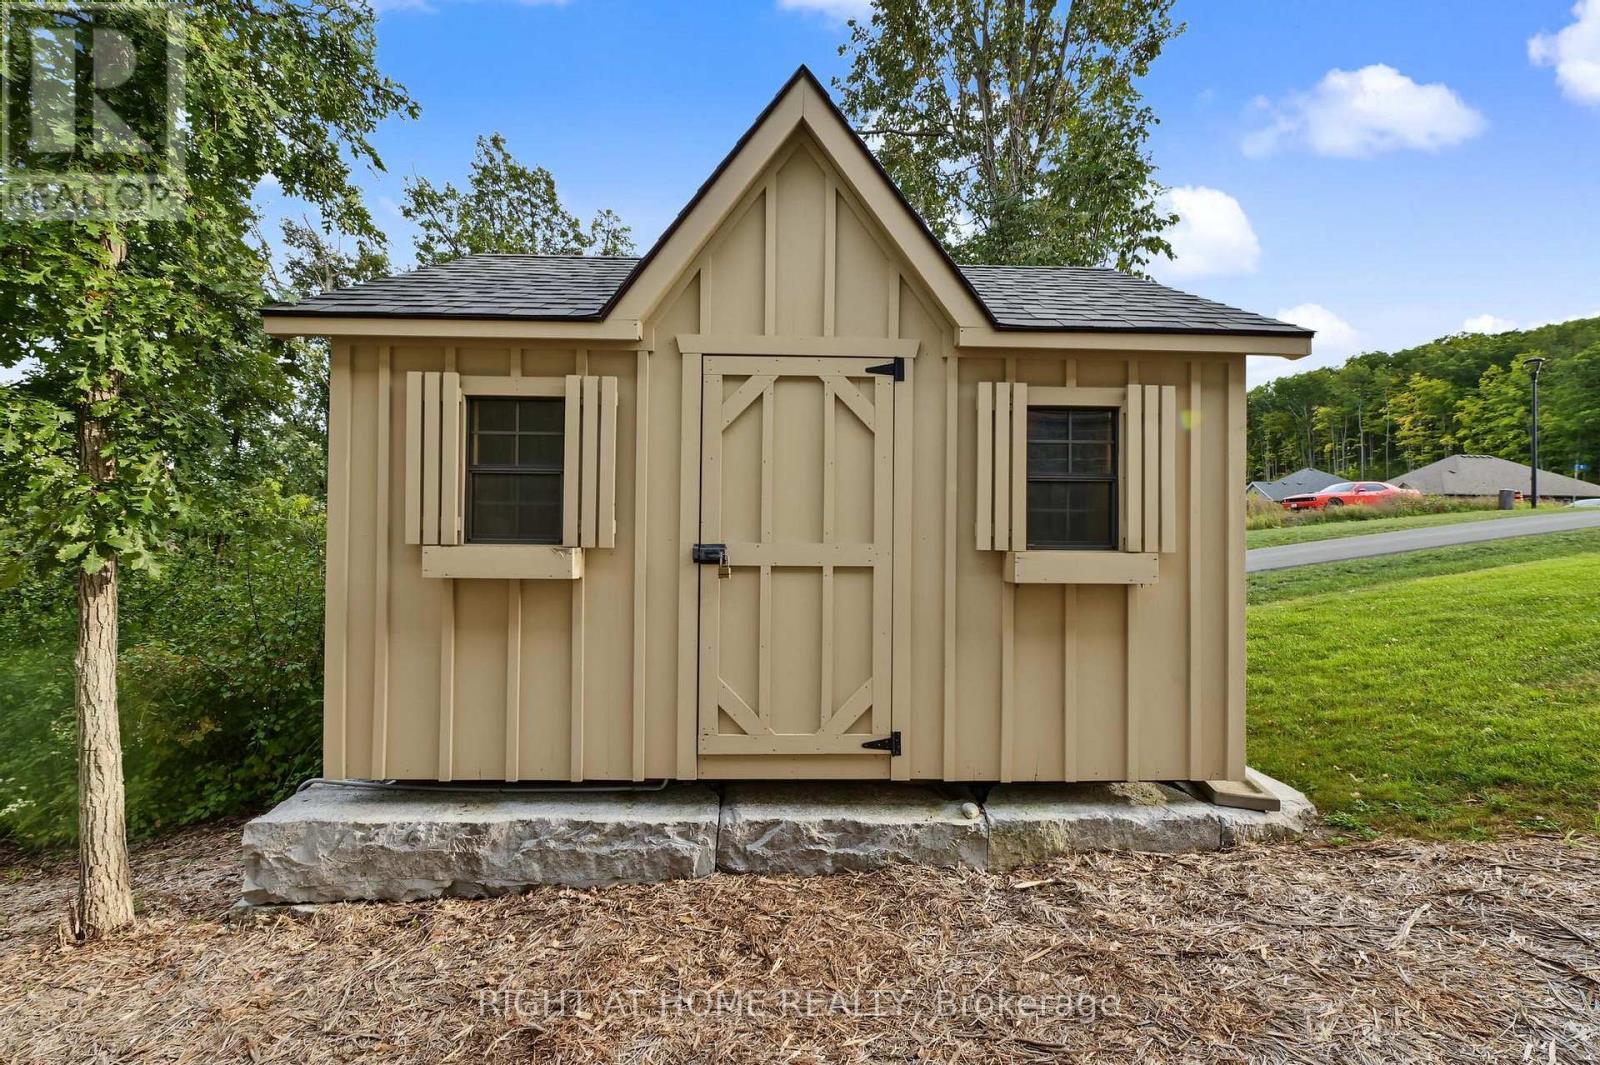
| 结构 | Deck, Patio(s), 棚 |
| View Type | River View, Direct Water View |
| Water Front Name | Trent River |
| 湖景类型 | Waterfront On River |
详 情
| 浴室 | 4 |
| 地上卧房 | 2 |
| 地下卧室 | 2 |
| 总卧房 | 4 |
| Age | 6 To 15 Years |
| 公寓设施 | Fireplace(s) |
| 家电类 | Garage Door Opener Remote(s), Garburator, 洗碗机, 烘干机, Garage Door Opener, Hood 电扇, 炉子, 洗衣机, 窗帘, 冰箱 |
| 建筑风格 | 平房 |
| 地下室进展 | 已装修 |
| 地下室功能 | Walk Out |
| 地下室类型 | N/a (finished), N/a |
| 施工种类 | 独立屋 |
| 空调 | 中央空调 |
| 外墙 | 石 |
| Fire Protection | Security System |
| 壁炉 | 有 |
| Flooring Type | Laminate |
| 地基类型 | 混凝土 |
| 客人卫生间(不包含洗浴) | 1 |
| 供暖方式 | 天然气 |
| 供暖类型 | 压力热风 |
| 储存空间 | 1 |
| 内部尺寸 | 1500 - 2000 Sqft |
| 类型 | 独立屋 |
| 设备间 | 市政供水 |
车 位
| Garage |
土地
| 英亩数 | 无 |
| Landscape Features | Landscaped |
| 污水道 | Sanitary Sewer |
| 土地深度 | 126 Ft ,6 In |
| 土地宽度 | 109 Ft ,2 In |
| 不规则大小 | 109.2 X 126.5 Ft ; Rear - Adjoining Area Of 123.78x 39.92ft |
| 地表水 | River/stream |
房 间
| 楼 层 | 类 型 | 长 度 | 宽 度 | 面 积 |
|---|---|---|---|---|
| Lower Level | 第三卧房 | 5.91 m | 4.2 m | 5.91 m x 4.2 m |
| Lower Level | Bedroom 4 | 4.45 m | 4.09 m | 4.45 m x 4.09 m |
| Lower Level | 娱乐,游戏房 | 7.25 m | 7.98 m | 7.25 m x 7.98 m |
| 一楼 | 客厅 | 4.16 m | 5.45 m | 4.16 m x 5.45 m |
| 一楼 | 餐厅 | 4.85 m | 2.73 m | 4.85 m x 2.73 m |
| 一楼 | 厨房 | 2.66 m | 4.54 m | 2.66 m x 4.54 m |
| 一楼 | 主卧 | 3.87 m | 4.86 m | 3.87 m x 4.86 m |
| 一楼 | 第二卧房 | 3.33 m | 3.63 m | 3.33 m x 3.63 m |
https://www.realtor.ca/real-estate/30315428/3-riverside-trail-trent-hills-campbellford-campbellford

The trademarks REALTOR®, REALTORS®, and the REALTOR® logo are controlled by The Canadian Real Estate Association (CREA) and identify real estate professionals who are members of CREA. The trademarks MLS®, Multiple Listing Service® and the associated logos are owned by The Canadian Real Estate Association (CREA) and identify the quality of services provided by real estate professionals who are members of CREA. The trademark DDF® is owned by The Canadian Real Estate Association (CREA) and identifies CREA's Data Distribution Facility (DDF®)
Toronto Real Estate Board
Right At Home Realty
September 28 2026 02:27:00
