4 卧室
4 浴室
2500 - 3000 sqft
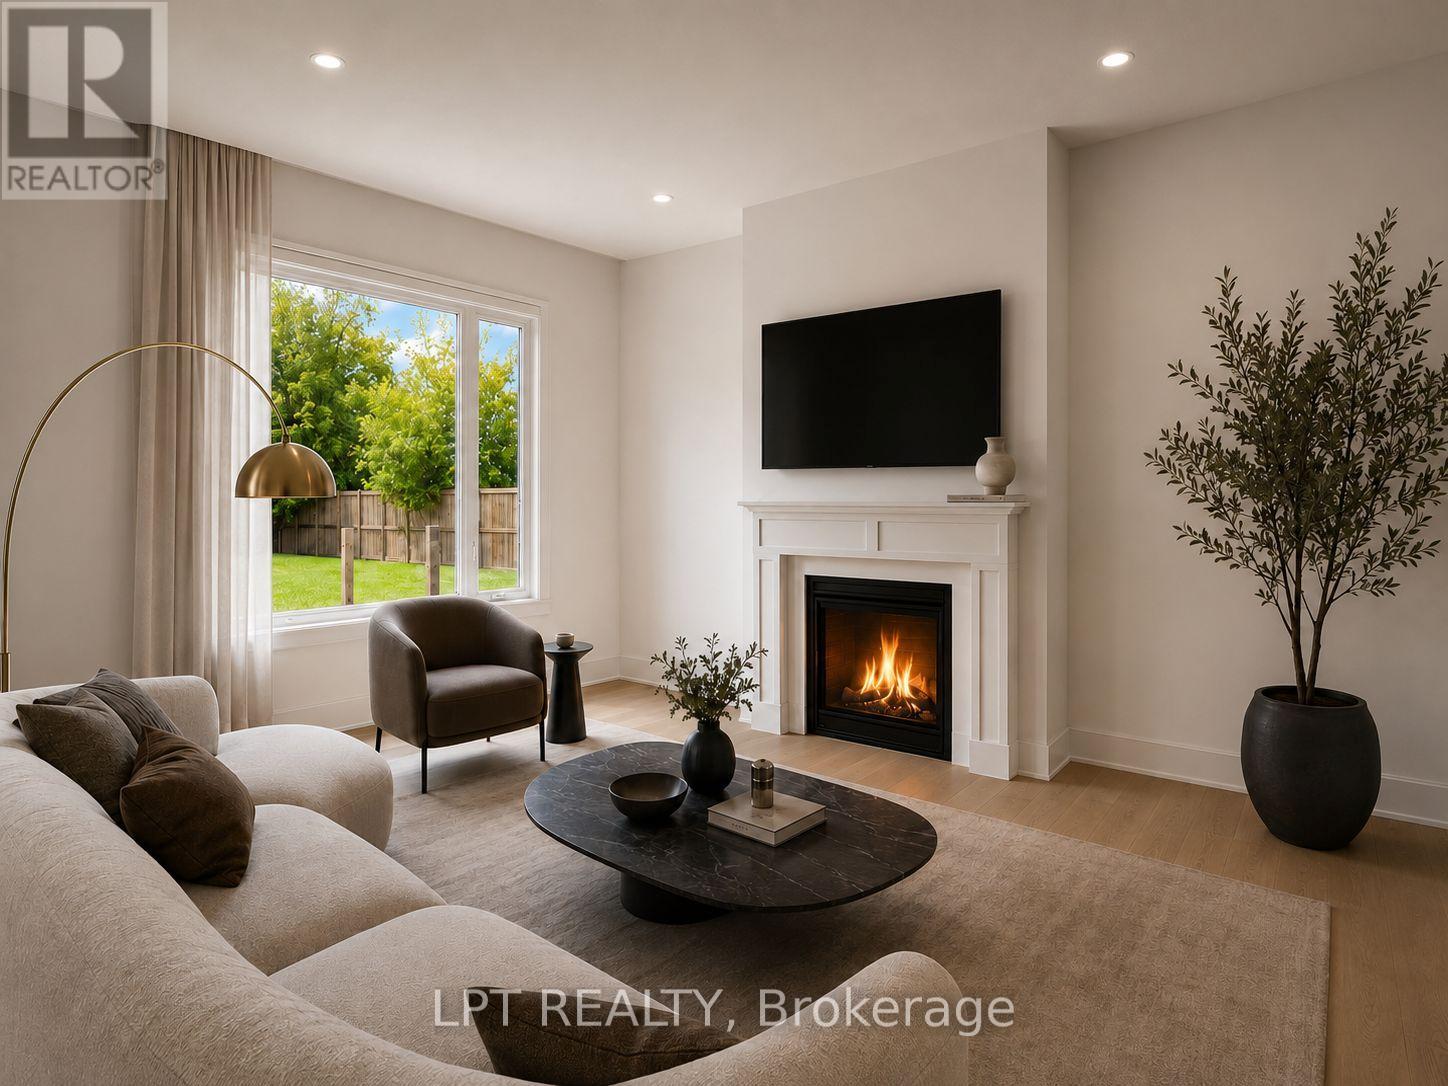
壁炉
中央空调
风热取暖
Lawn Sprinkler
$1,280,000
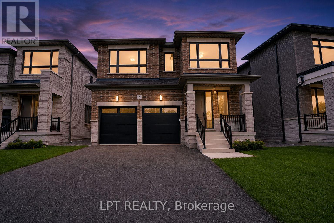
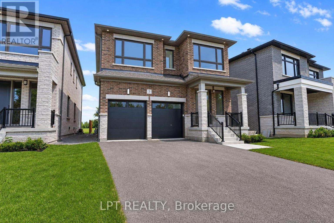
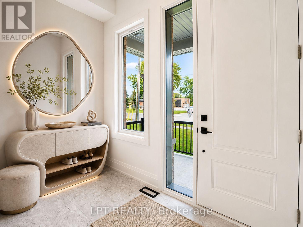
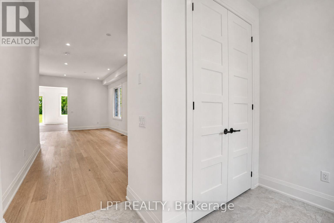
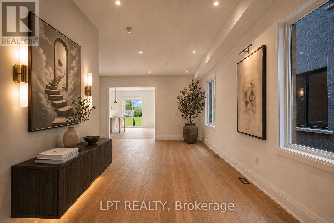
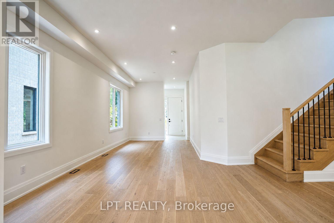
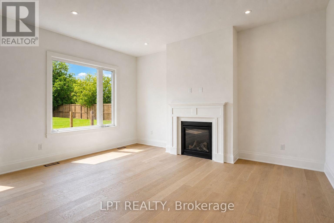
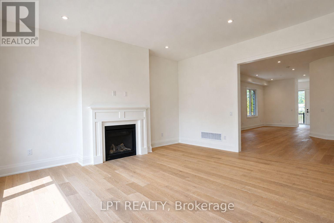
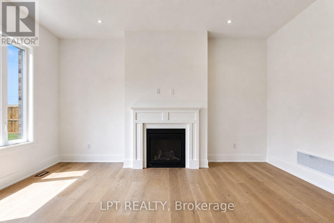
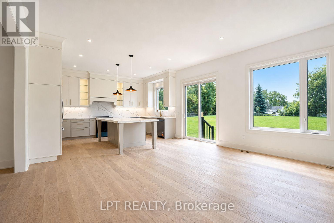
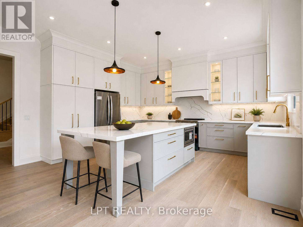
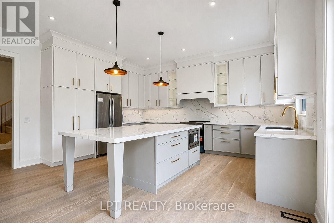
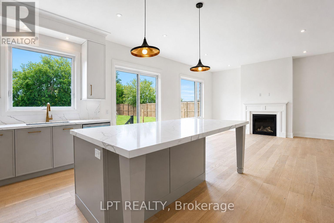
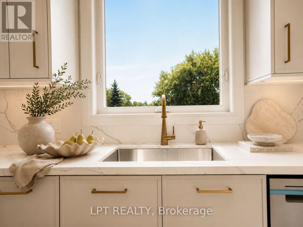
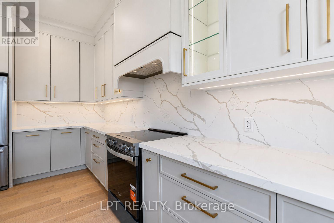
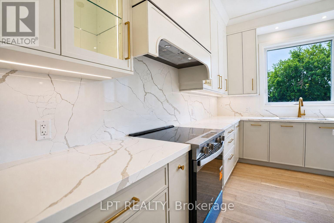
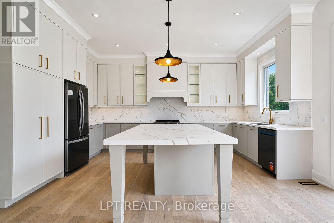
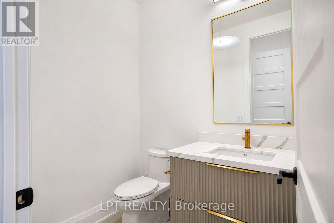
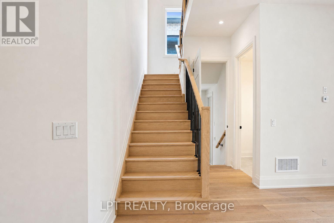
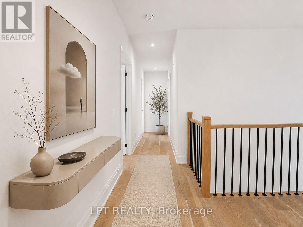
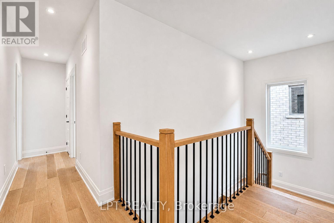
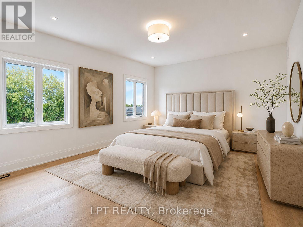
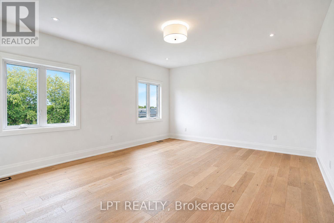
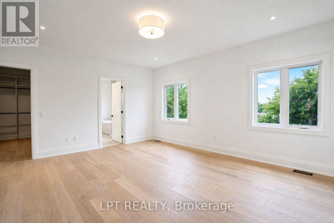
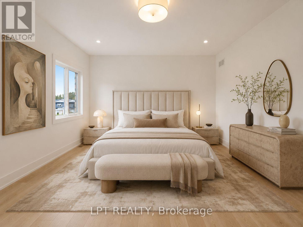
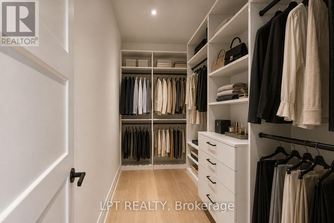
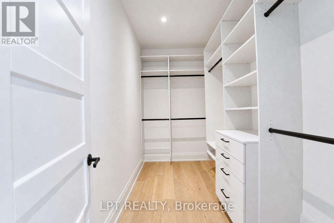
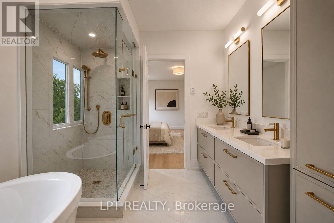
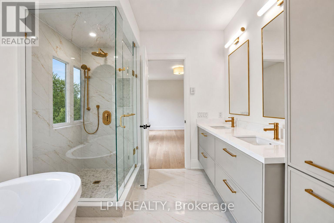
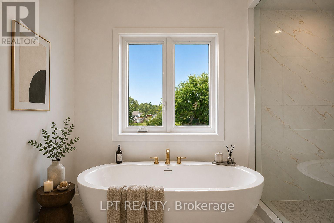
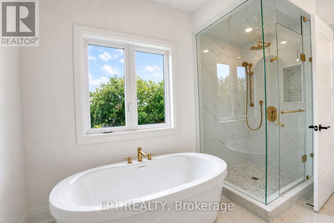
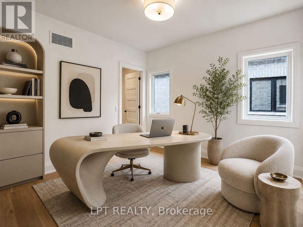
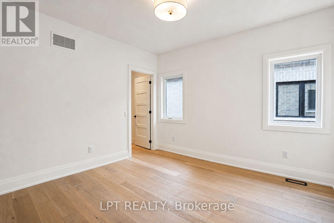
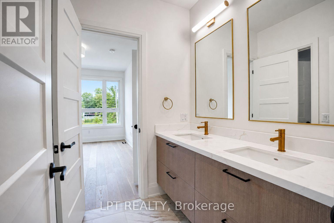
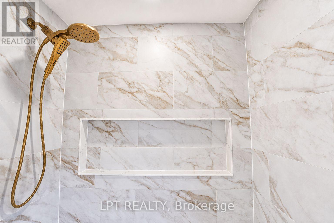
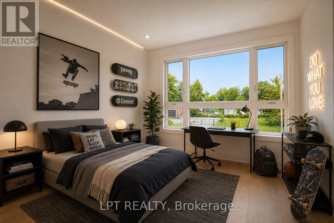
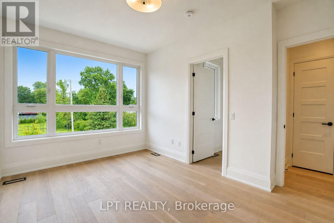
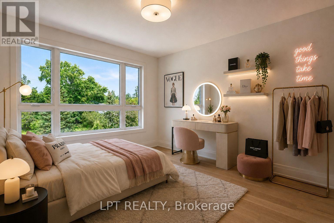
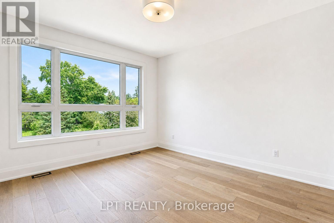
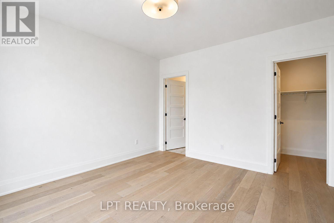
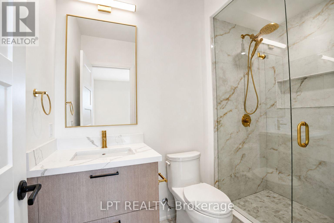
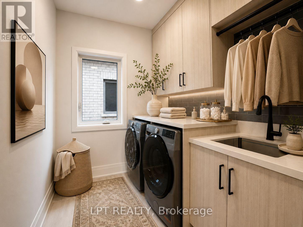
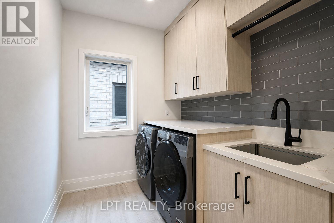
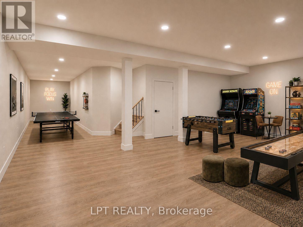
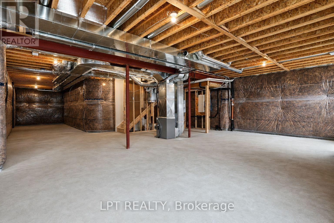
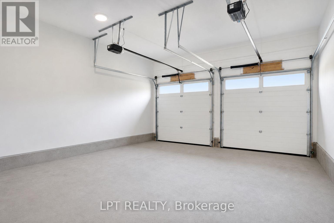
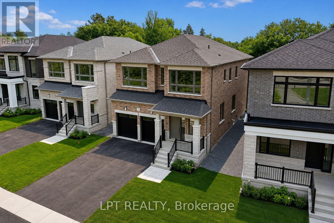
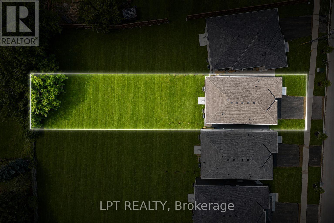
The Venetian Group Proudly Introduces The Balfour, The Second Release In This Exclusive Four-Home Collection. Bringing Exceptional Craftsmanship & Attention To Detail The Builder Is Known For In Toronto's Prestigious Forest Hill & The Bridle Path, This 2,888 Sq. Ft. 4 Bedroom/4 Bathroom Residence Is Set On An Impressive 222ft South-Facing Lot And Features Refined Architecture, Sophisticated Finishes & A Beautifully Designed Floor Plan. Enjoy Expansive Windows, Wide-Plank Engineered Hardwood Flooring, Large-Format Designer Italian Porcelain Tile, Bespoke Lighting, Elegant Gold Accent Hardware & Premium Finishes Throughout. The Chef-Inspired Kitchen Showcases Extended Custom Cabinetry, Quartz Countertops, A Full-Height Slab Stone Backsplash, Stainless-Steel Appliances & Show-Stopping Centre Island. The Kitchen Opens Seamlessly To The Family Room With A Gas Fireplace, While An Open Concept Living And Dining Room Complete The Main Floor. Upstairs, Four Spacious Bedrooms Offer An Exceptional Level Of Privacy, Each With A Walk-In Closet & Access To A Private Or Semi-Private Bathroom. The Primary Retreat Features A Walk-In Closet With Custom Closet System & Spa-Inspired Ensuite With Heated Floors, A Freestanding Soaker Tub, Oversized Frameless Glass Shower With Niche And Designer Finishes. A Convenient Upper-Level Laundry Room Completes The Floor. The Lower Level Features 9ft Ceilings, Large Windows, A Separate Entrance & Bathroom Rough-In, Offering Excellent Future Potential. Outside, The Fully-Fenced Yard Provides Exceptional Space For A Future Pool, Outdoor Kitchen And Entertaining Area, While A Four-Zone Irrigation System Adds To The Home's Impressive List Of Features. Ideally Located Minutes From Lake Simcoe, Marinas, Parks, Shopping, Dining, Schools & Highway 404, The Balfour Brings An Extraordinary Level Of Design, Quality & Luxury To One Of Georgina's Most Exclusive New Home Offerings. (id:43681)
房源概要
|
MLS® Number
|
N13660838 |
|
房源类型
|
民宅 |
|
社区名字
|
Keswick North |
|
附近的便利设施
|
码头, 公园 |
|
社区特征
|
School Bus |
|
设备类型
|
热水器 |
|
特征
|
Irregular Lot Size, Sump Pump |
|
总车位
|
4 |
|
租赁设备类型
|
热水器 |
详 情
|
浴室
|
4 |
|
地上卧房
|
4 |
|
总卧房
|
4 |
|
Age
|
New Building |
|
公寓设施
|
Fireplace(s) |
|
家电类
|
烤箱 - Built-in, Water Heater - Tankless, Cooktop, 烘干机, Garage Door Opener, 烤箱, 洗衣机, 冰箱 |
|
地下室功能
|
Separate Entrance |
|
地下室类型
|
Full |
|
施工种类
|
独立屋 |
|
空调
|
中央空调 |
|
外墙
|
砖 |
|
壁炉
|
有 |
|
Flooring Type
|
Hardwood, Tile |
|
地基类型
|
混凝土浇筑 |
|
客人卫生间(不包含洗浴)
|
1 |
|
供暖方式
|
天然气 |
|
供暖类型
|
压力热风 |
|
储存空间
|
2 |
|
内部尺寸
|
2500 - 3000 Sqft |
|
类型
|
独立屋 |
|
设备间
|
市政供水 |
车 位
土地
|
英亩数
|
无 |
|
围栏类型
|
Fenced Yard |
|
土地便利设施
|
码头, 公园 |
|
Landscape Features
|
Lawn Sprinkler |
|
污水道
|
Sanitary Sewer |
|
土地深度
|
226 Ft ,1 In |
|
土地宽度
|
39 Ft ,4 In |
|
不规则大小
|
39.4 X 226.1 Ft ; 229.38 X 39.41 X 226.12 X 39.46 Ft |
|
规划描述
|
C1 |
房 间
| 楼 层 |
类 型 |
长 度 |
宽 度 |
面 积 |
|
二楼 |
主卧 |
5.31 m |
5.59 m |
5.31 m x 5.59 m |
|
二楼 |
第二卧房 |
3.33 m |
3.66 m |
3.33 m x 3.66 m |
|
二楼 |
第三卧房 |
3.33 m |
4.27 m |
3.33 m x 4.27 m |
|
二楼 |
Bedroom 4 |
3.66 m |
4.01 m |
3.66 m x 4.01 m |
|
二楼 |
洗衣房 |
2.59 m |
1.83 m |
2.59 m x 1.83 m |
|
一楼 |
厨房 |
4.5 m |
5.18 m |
4.5 m x 5.18 m |
|
一楼 |
客厅 |
3.17 m |
3.96 m |
3.17 m x 3.96 m |
|
一楼 |
餐厅 |
5.18 m |
4.42 m |
5.18 m x 4.42 m |
|
一楼 |
家庭房 |
4.45 m |
5.18 m |
4.45 m x 5.18 m |
设备间
https://www.realtor.ca/real-estate/30139848/3-richmond-park-drive-georgina-keswick-north-keswick-north