
3 Purple Road Mono, Ontario L9W 3R3


$1,499,900
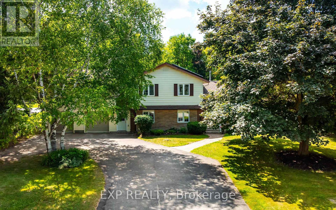
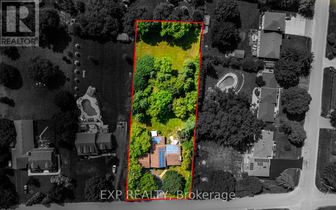
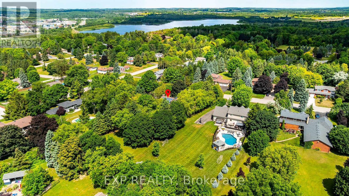
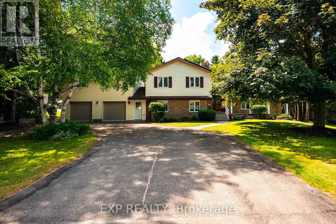
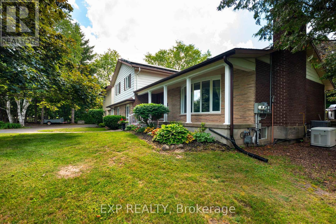
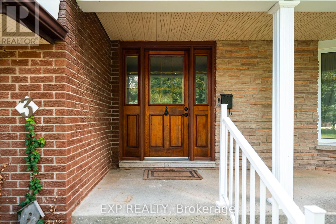
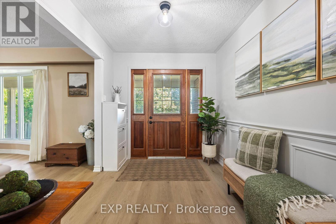
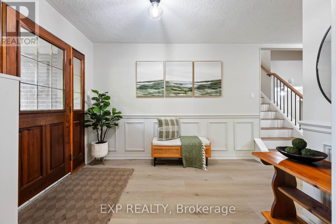
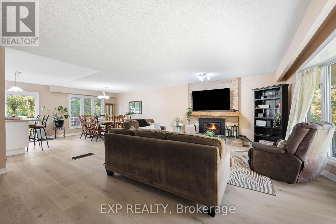
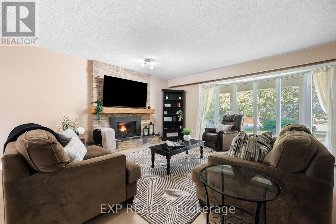
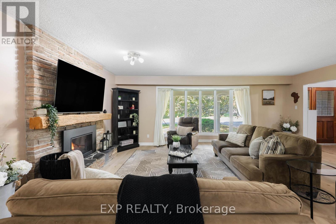
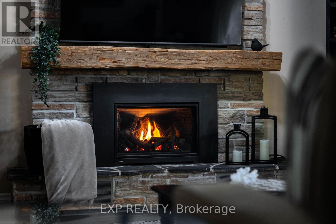
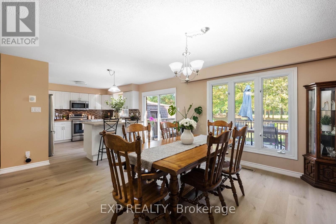
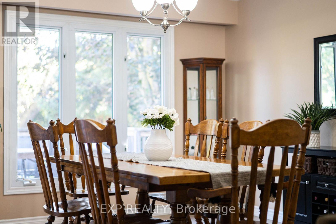
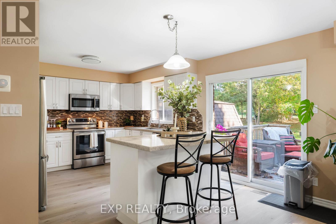
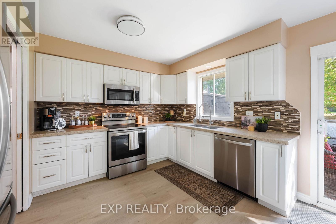
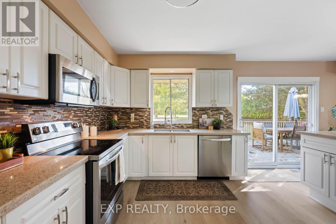
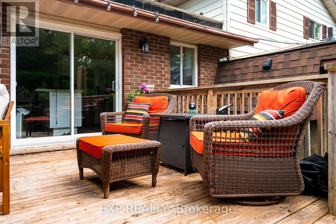
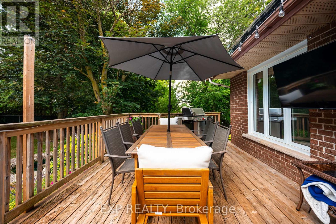
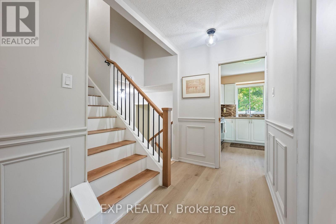
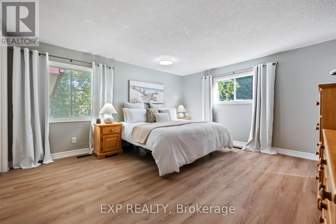
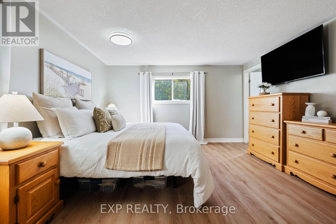
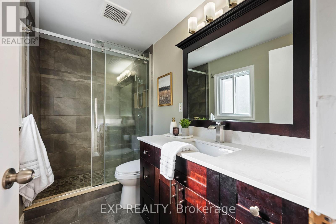
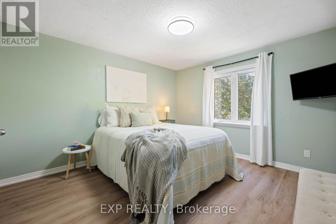
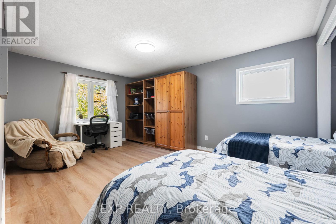
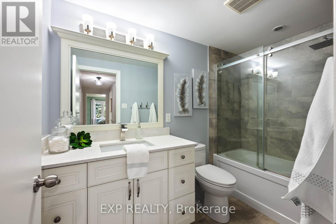
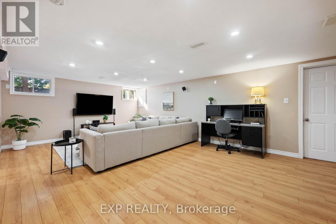
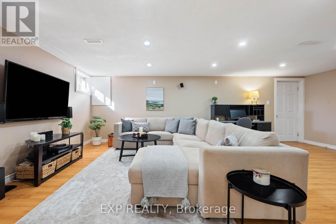
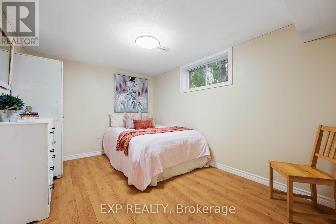
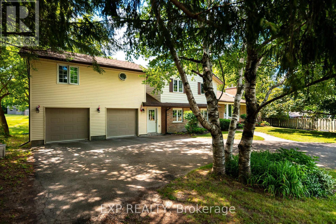
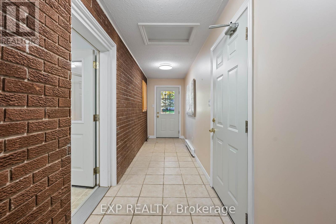
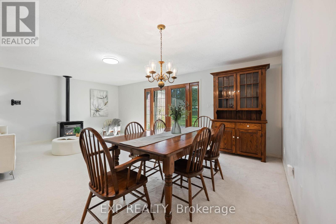
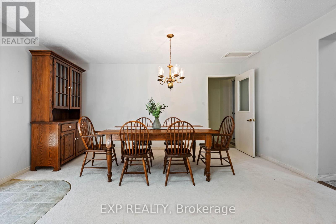
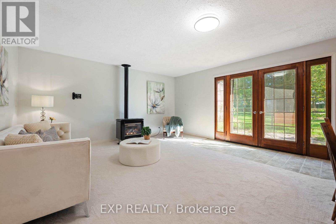
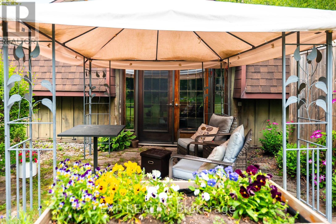
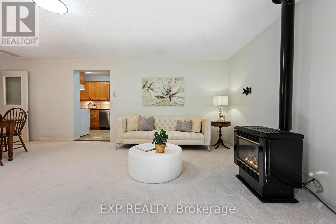
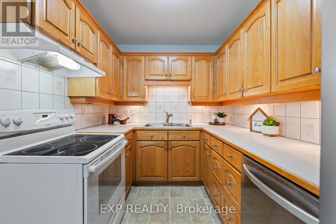
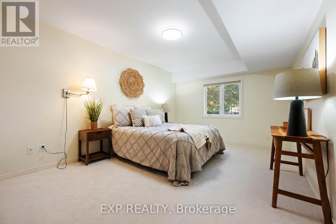
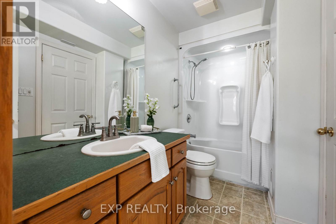
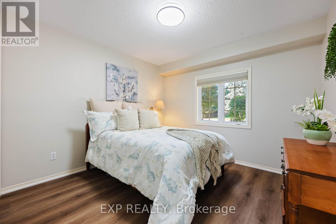
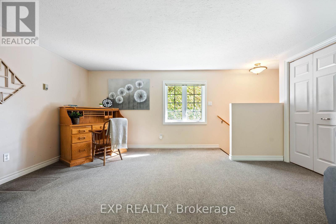
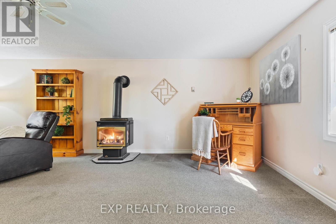
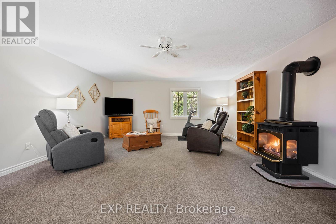
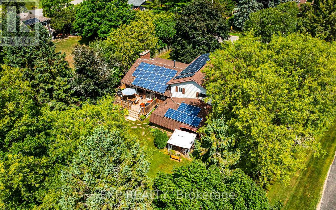
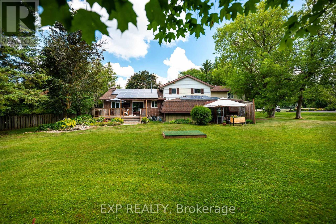
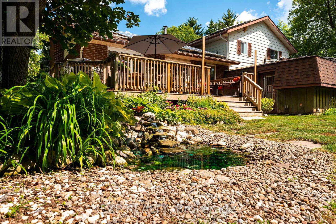
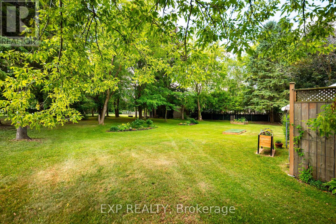
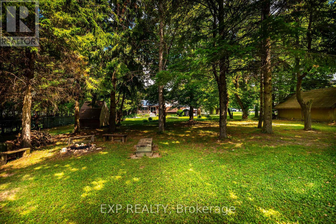
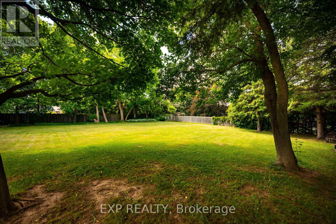
Rarely does a property offer this much space, flexibility and opportunity in such a sought-after setting. This remarkable in-town property features TWO beautiful homes on an incredible 110' x 310' lot, just steps from Island Lake Conservation Area. The main home is bright and inviting, with a spacious open-concept living area featuring a focal brick fireplace with barn board mantle and large windows overlooking the property. The updated kitchen offers a centre island, abundant storage and modern finishes, with a walkout to the expansive back deck and yard. Beautiful luxury vinyl plank flooring flows throughout. Upstairs are three bedrooms, including a generous primary suite with two closets and a 3-piece ensuite, plus a stunning 4-piece family bath with gorgeous tilework. The finished basement adds a fourth bedroom and large recreation room, perfect for movie and game nights. The second home offers exceptional versatility, with its own entrance, laundry and attached double garage. Designed for convenient main-floor living, it features a living room with gas fireplace and wood French doors to the backyard, a well-appointed kitchen with walk-in pantry, and two main-floor bedrooms. The primary suite features three closets and a semi-ensuite with linen storage and a relaxing jet tub. Above the garage, a spacious den/family room with gas fireplace, views of both front and rear yards, and generous storage provides even more living space. 3 electrical panels, 2 sump pumps and a Generac serving most of both homes provide added peace of mind. Plus, enjoy passive income through the solar panels. The property is truly exceptional with mature trees, gardens, storage sheds and endless character creating a private oasis rarely found in town. With Island Lake's beach and walking trails just steps away, plus great schools, the hospital and all of Orangeville's amenities nearby, this is an extraordinary opportunity to enjoy 2 homes, an exceptional property & an unbeatable location. (id:43681)
房源概要
| MLS® Number | X13866248 |
| 房源类型 | 民宅 |
| 社区名字 | Rural Mono |
| 附近的便利设施 | Beach, 学校 |
| 设备类型 | 热水器 |
| 特征 | Sump Pump, 亲戚套间 |
| 总车位 | 12 |
| 租赁设备类型 | 热水器 |
| 结构 | Porch, 棚 |
详 情
| 浴室 | 5 |
| 地上卧房 | 5 |
| 地下卧室 | 1 |
| 总卧房 | 6 |
| 公寓设施 | Separate Heating Controls |
| 家电类 | Water Softener, 洗碗机, 烘干机, Garage Door Opener, Two 炉子s, Two 洗衣机s, Two 冰箱s |
| 地下室进展 | 已装修 |
| 地下室类型 | Partial (finished) |
| 施工种类 | 独立屋 |
| 空调 | 中央空调 |
| 外墙 | 砖, 铝壁板 |
| 壁炉 | 有 |
| 地基类型 | 混凝土 |
| 客人卫生间(不包含洗浴) | 2 |
| 供暖方式 | 电, Natural Gas |
| 供暖类型 | 压力热风 |
| 储存空间 | 2 |
| 内部尺寸 | 3500 - 5000 Sqft |
| 类型 | 独立屋 |
| Utility Power | Generator |
车 位
| 附加车库 | |
| Garage |
土地
| 英亩数 | 无 |
| 土地便利设施 | Beach, 学校 |
| 污水道 | Septic System |
| 土地深度 | 310 Ft |
| 土地宽度 | 110 Ft |
| 不规则大小 | 110 X 310 Ft |
| 地表水 | 湖泊/池塘 |
房 间
| 楼 层 | 类 型 | 长 度 | 宽 度 | 面 积 |
|---|---|---|---|---|
| 二楼 | 衣帽间 | 4.8 m | 6.3 m | 4.8 m x 6.3 m |
| 二楼 | 主卧 | 4.45 m | 4 m | 4.45 m x 4 m |
| 二楼 | 第二卧房 | 4.8 m | 3.4 m | 4.8 m x 3.4 m |
| 二楼 | 第三卧房 | 3.4 m | 3.6 m | 3.4 m x 3.6 m |
| 地下室 | 娱乐,游戏房 | 7 m | 4.5 m | 7 m x 4.5 m |
| 地下室 | Bedroom 4 | 2.8 m | 3.77 m | 2.8 m x 3.77 m |
| 地下室 | 洗衣房 | 1.8 m | 4.6 m | 1.8 m x 4.6 m |
| 一楼 | 家庭房 | 4.8 m | 6 m | 4.8 m x 6 m |
| 一楼 | 厨房 | 2.37 m | 4.4 m | 2.37 m x 4.4 m |
| 一楼 | 餐厅 | 3.8 m | 3.5 m | 3.8 m x 3.5 m |
| 一楼 | 主卧 | 4.7 m | 3.3 m | 4.7 m x 3.3 m |
| 一楼 | 第二卧房 | 3.2 m | 3.2 m | 3.2 m x 3.2 m |
| 一楼 | 洗衣房 | 2.1 m | 4.3 m | 2.1 m x 4.3 m |
| 一楼 | 厨房 | 4.3 m | 3 m | 4.3 m x 3 m |
| 一楼 | 客厅 | 4.6 m | 6.5 m | 4.6 m x 6.5 m |
https://www.realtor.ca/real-estate/30369335/3-purple-road-mono-rural-mono

The trademarks REALTOR®, REALTORS®, and the REALTOR® logo are controlled by The Canadian Real Estate Association (CREA) and identify real estate professionals who are members of CREA. The trademarks MLS®, Multiple Listing Service® and the associated logos are owned by The Canadian Real Estate Association (CREA) and identify the quality of services provided by real estate professionals who are members of CREA. The trademark DDF® is owned by The Canadian Real Estate Association (CREA) and identifies CREA's Data Distribution Facility (DDF®)
Toronto Real Estate Board
Exp Realty
October 19 2026 09:34:26
