
3 Oren Boulevard Barrie (Sunnidale), Ontario L4N 4T3


$720,000
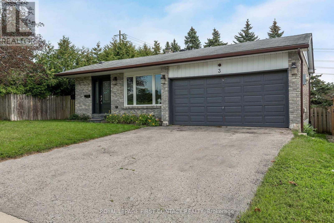
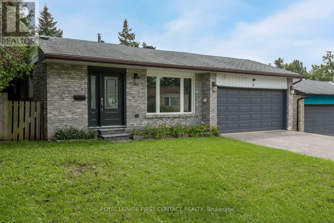
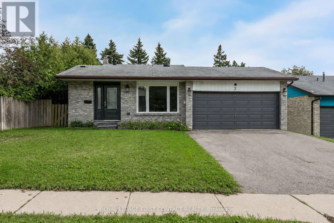
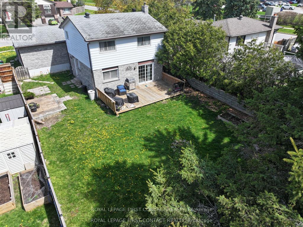
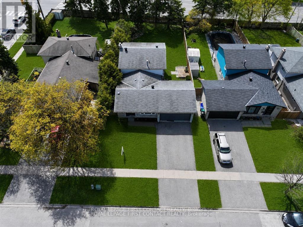
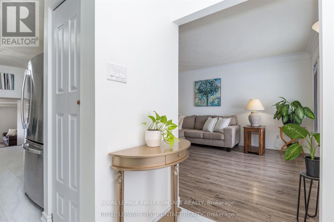
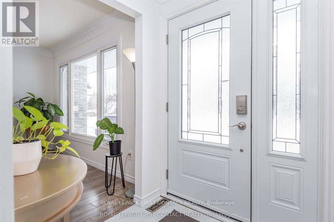
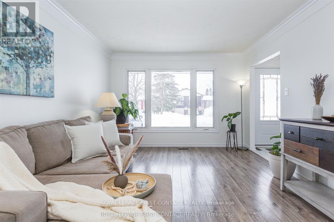
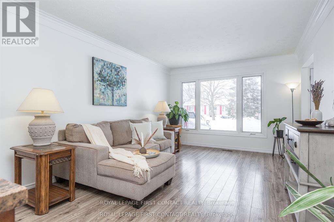
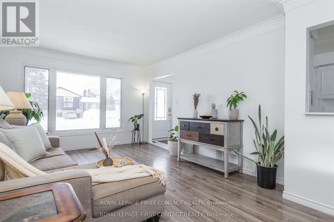
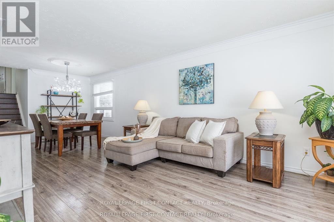
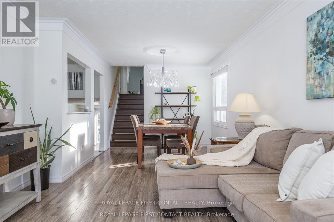
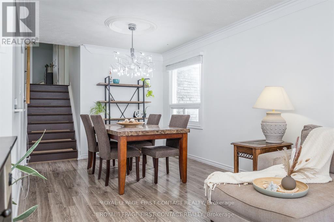
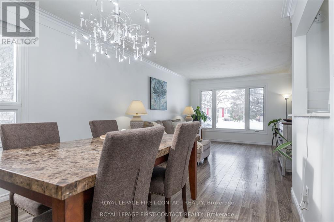
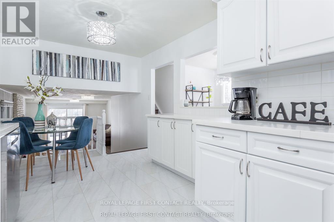
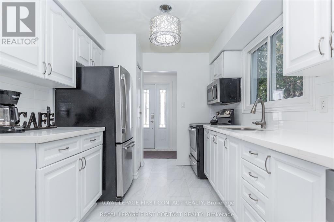
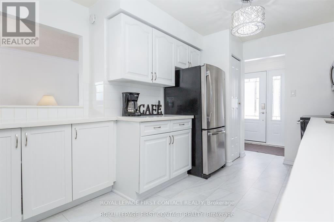
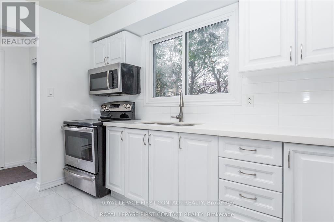
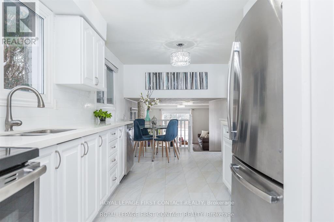
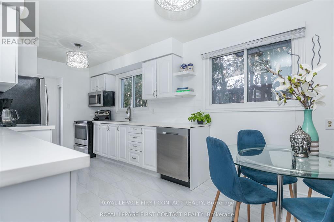
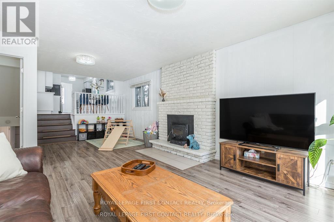
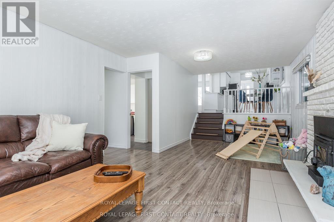
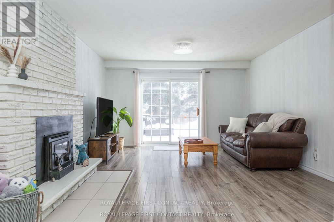
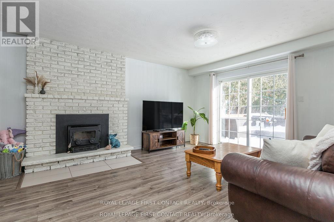
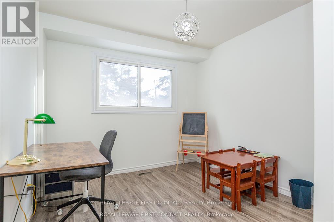
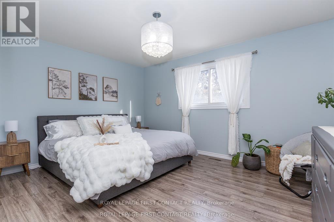
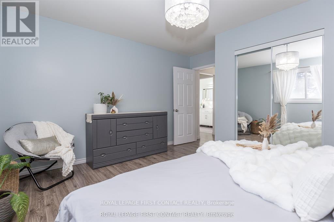
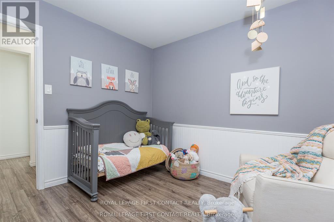
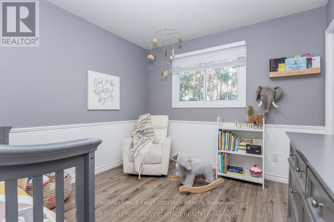
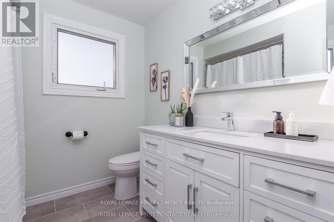
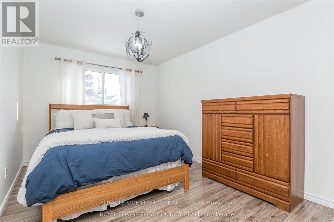
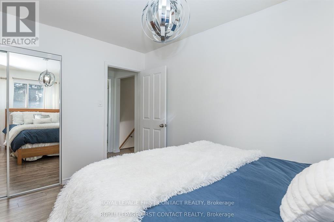
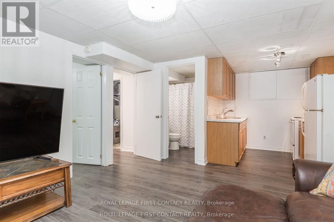
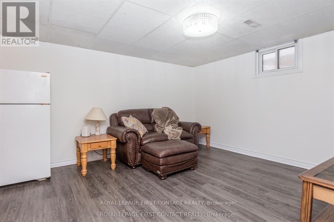
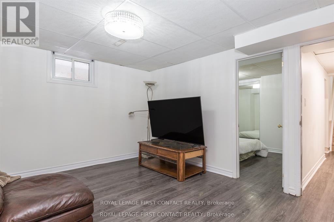
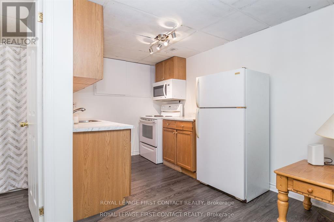
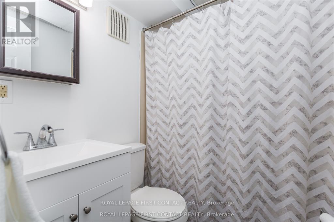
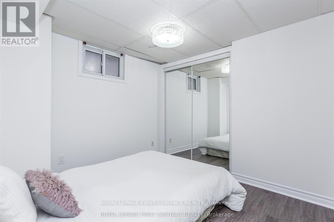
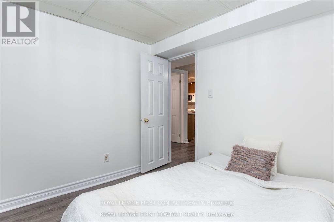
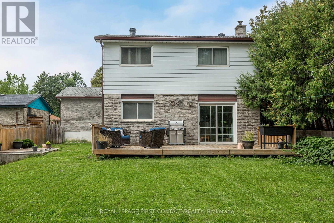
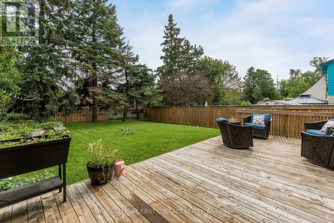
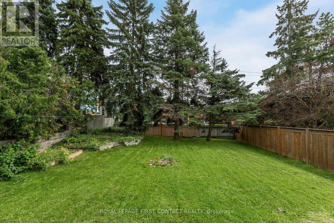
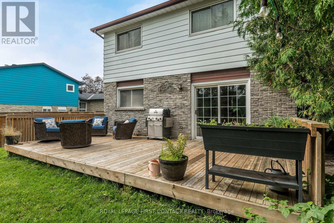
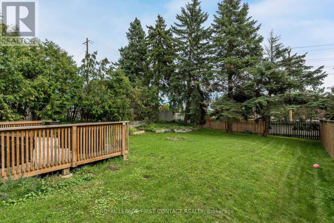
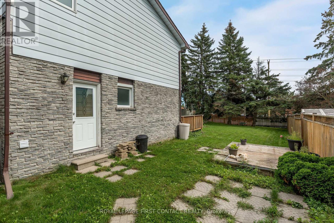
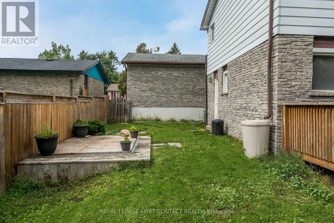
Family-friendly home across from the park, just minutes to everything on Bayfield Street. This 4-level backsplit has five bedrooms and a layout built for families who want room to spread out, not just live on top of each other. Set on a quiet, established street and within walking distance to Sunnidale Park and the dog park, the location works as well for outdoor time as it does for everyday errands. Each level here does its own job. The bright eat-in kitchen has ample counter space and connects to a separate dining area for everyday meals or hosting the whole family. The large living room fits everything from movie nights to a dedicated kids' play area, and the bonus family room gives you a second space to actually spread out into instead of fighting over one room. Upstairs holds three bedrooms, while a ground-level fourth bedroom works as a home office, guest room, or whatever your family needs it to be right now. Then there's the finished basement, with its own separate entrance, bedroom, kitchen, living area, and bathroom. Whether that becomes an in-law suite for extended family, a hangout space for a teenager who wants their own zone, or a setup for adult kids who aren't quite ready to move out, the fifth bedroom down here means everyone actually gets their own space instead of sharing. An oversized crawl space adds even more storage. The home has been freshly painted with brand new flooring in the entryway and kitchen, so it's move-in ready. Out back, mature trees and no neighbours behind make the yard perfect for summer BBQs and family gatherings without an audience. If your family has been outgrowing a smaller home and actually wants separate levels instead of one big open floor plan, this layout was built for exactly that. (id:43681)
Open House
现在这个房屋大家可以去Open House参观了!
11:00 am
结束于:1:00 pm
房源概要
| MLS® Number | S13780108 |
| 房源类型 | 民宅 |
| 社区名字 | Sunnidale |
| 设备类型 | 热水器 |
| 特征 | 无地毯, 亲戚套间 |
| 总车位 | 4 |
| 租赁设备类型 | 热水器 |
详 情
| 浴室 | 3 |
| 地上卧房 | 4 |
| 地下卧室 | 1 |
| 总卧房 | 5 |
| Age | 51 To 99 Years |
| 公寓设施 | Fireplace(s) |
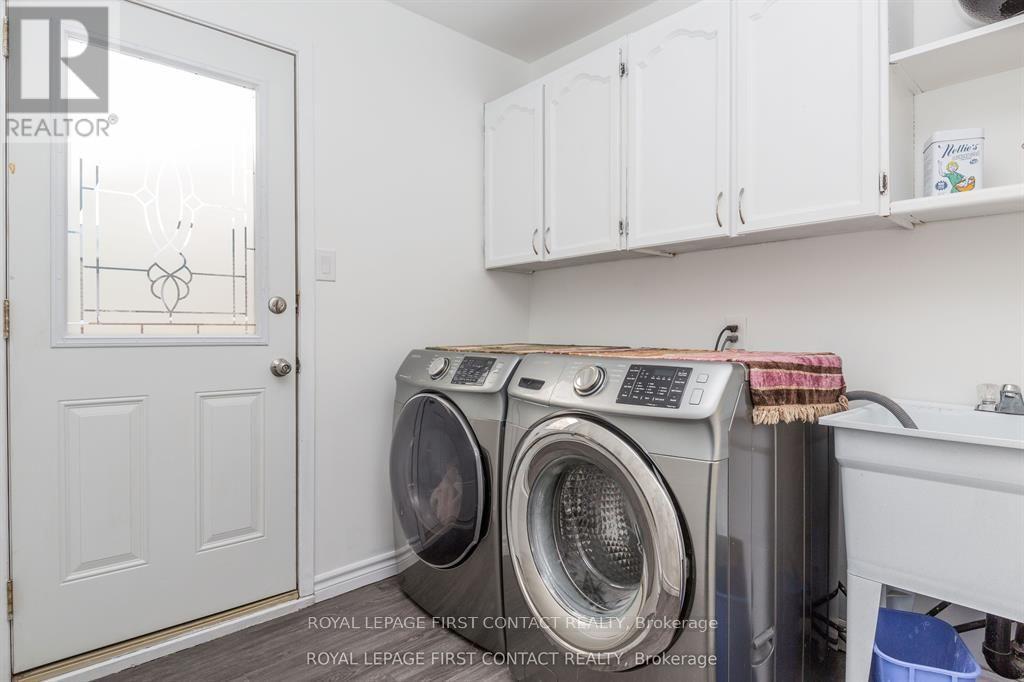
| 家电类 | 洗碗机, 烘干机, 微波炉, Two 炉子s, 洗衣机, Two 冰箱s |
| 地下室进展 | 已装修 |
| 地下室功能 | Separate Entrance |
| 地下室类型 | Crawl Space, N/a (finished), N/a |
| 施工种类 | 独立屋 |
| Construction Style Split Level | Backsplit |
| 空调 | 中央空调 |
| 外墙 | 砖, 乙烯基壁板 |
| 壁炉 | 有 |
| Fireplace Total | 1 |
| 地基类型 | 混凝土浇筑 |
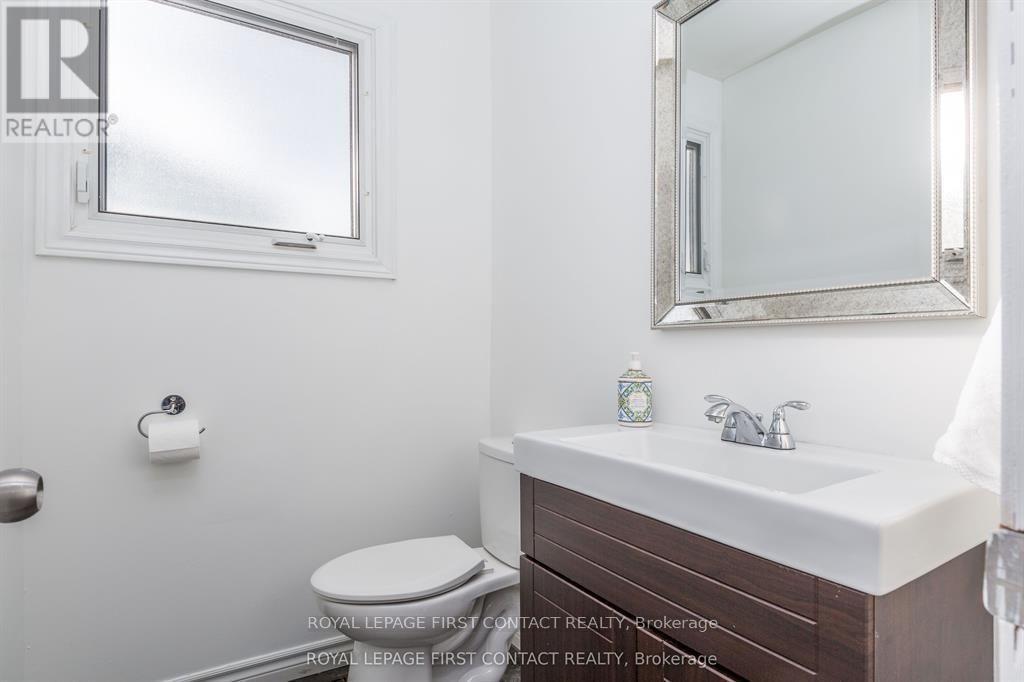
| 客人卫生间(不包含洗浴) | 1 |
| 供暖方式 | 木头 |
| 供暖类型 | 压力热风 |
| 内部尺寸 | 1500 - 2000 Sqft |
| 类型 | 独立屋 |
| 设备间 | 市政供水 |
车 位
| 附加车库 | |
| Garage |
土地
| 英亩数 | 无 |
| 污水道 | Sanitary Sewer |
| 土地深度 | 100 Ft |
| 土地宽度 | 50 Ft |
| 不规则大小 | 50 X 100 Ft |
| 规划描述 | 住宅 |
房 间
| 楼 层 | 类 型 | 长 度 | 宽 度 | 面 积 |
|---|---|---|---|---|
| 二楼 | 第三卧房 | 3.18 m | 3.02 m | 3.18 m x 3.02 m |
| 二楼 | 第二卧房 | 4.4 m | 3.4 m | 4.4 m x 3.4 m |
| 地下室 | 卧室 | 2.26 m | 2.11 m | 2.26 m x 2.11 m |
| 地下室 | 客厅 | 3.89 m | 3.86 m | 3.89 m x 3.86 m |
| 地下室 | 厨房 | 2.11 m | 2.26 m | 2.11 m x 2.26 m |
| 一楼 | 家庭房 | 7.57 m | 3.51 m | 7.57 m x 3.51 m |
| 一楼 | 厨房 | 5.92 m | 3.05 m | 5.92 m x 3.05 m |
| 一楼 | 客厅 | 7.1 m | 4.1 m | 7.1 m x 4.1 m |
| 一楼 | Bedroom 4 | 3.38 m | 2.9 m | 3.38 m x 2.9 m |
设备间
| 有线电视 | 可用 |
| 配电箱 | 已安装 |
| 污水道 | 已安装 |
https://www.realtor.ca/real-estate/30274241/3-oren-boulevard-barrie-sunnidale-sunnidale

The trademarks REALTOR®, REALTORS®, and the REALTOR® logo are controlled by The Canadian Real Estate Association (CREA) and identify real estate professionals who are members of CREA. The trademarks MLS®, Multiple Listing Service® and the associated logos are owned by The Canadian Real Estate Association (CREA) and identify the quality of services provided by real estate professionals who are members of CREA. The trademark DDF® is owned by The Canadian Real Estate Association (CREA) and identifies CREA's Data Distribution Facility (DDF®)
Toronto Real Estate Board
Royal LePage First Contact Realty
September 14 2026 04:33:44
