
3 Okanagan Drive Brampton (Sandringham-Wellington), Ontario L6R 2X1


$1,149,000
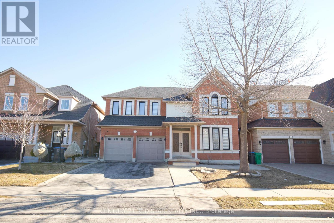
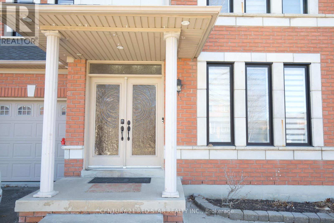
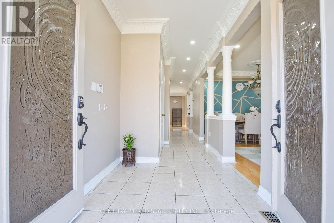
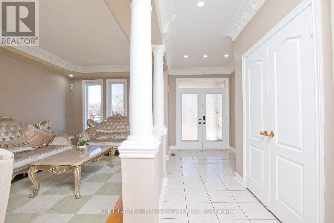
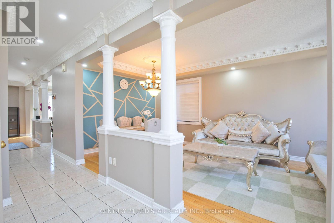
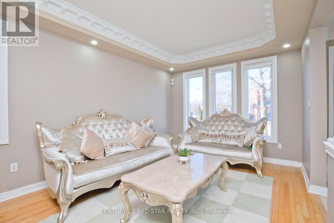
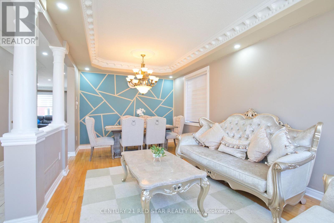
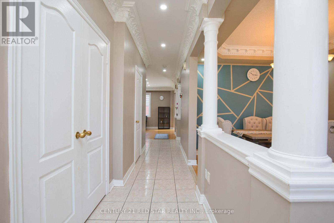
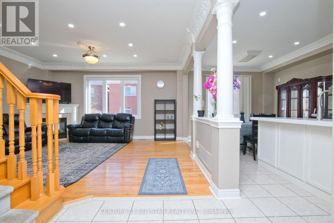
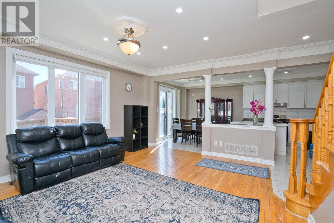
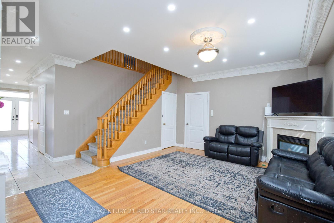
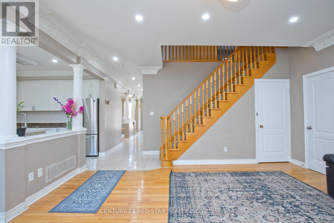
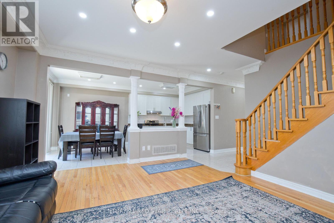
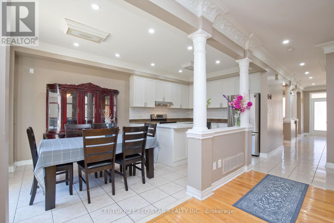
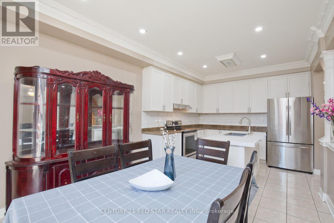
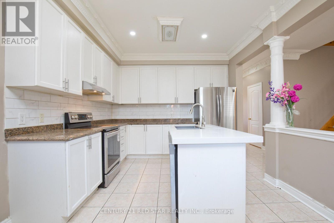
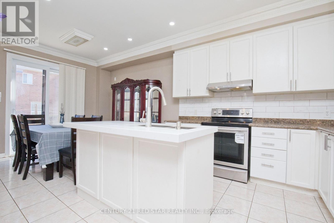
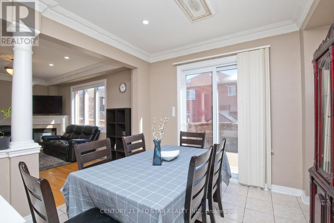
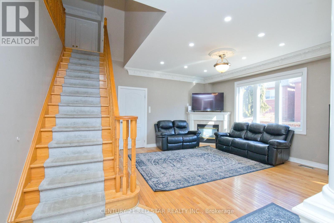
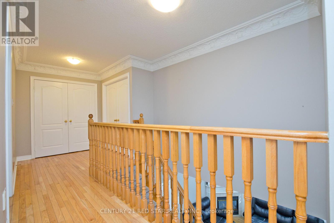
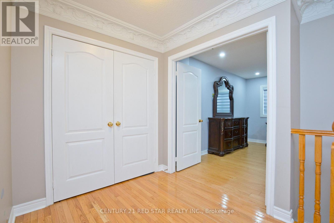
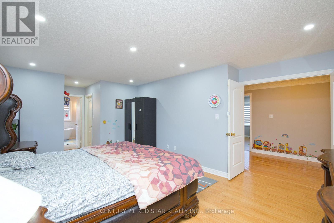
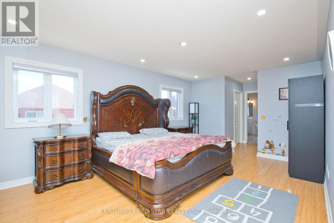
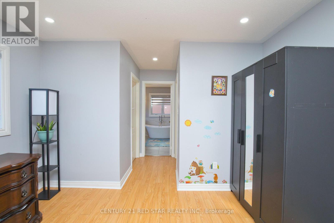
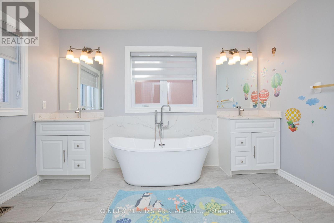
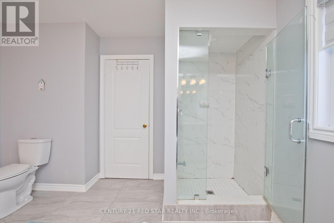
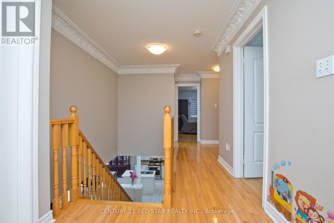
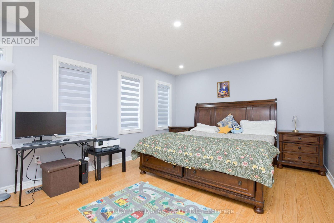
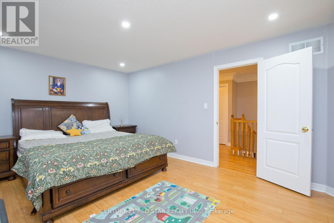
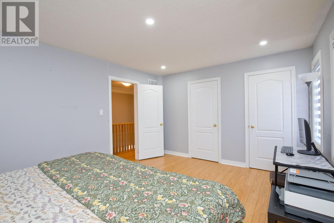
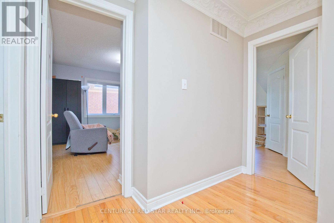
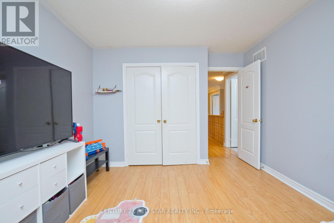
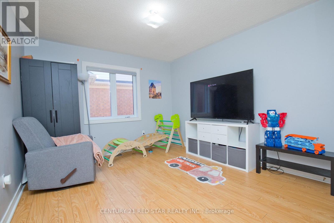
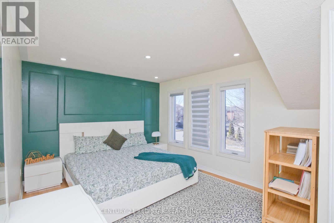
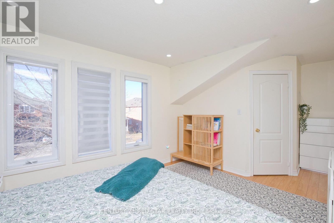
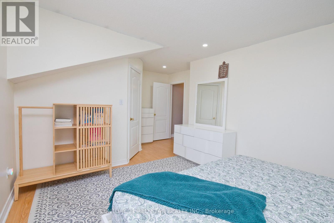
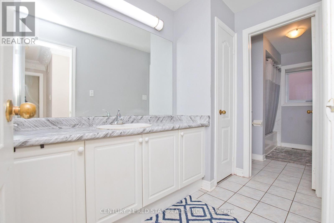
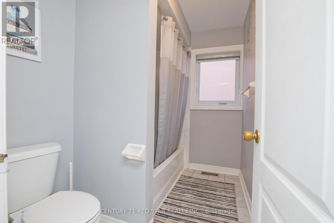
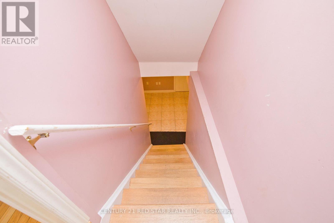
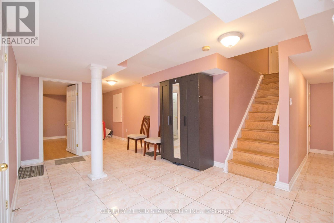
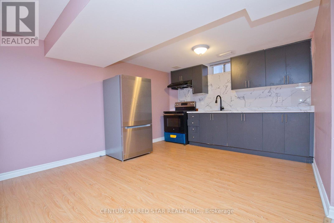
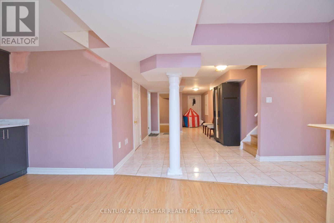
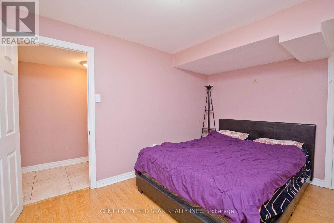
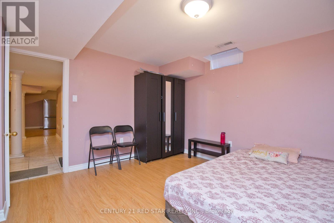
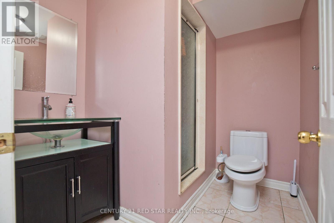
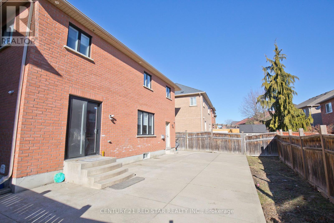
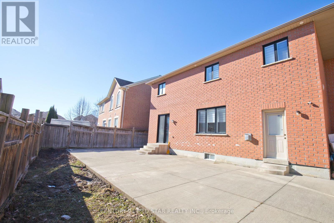
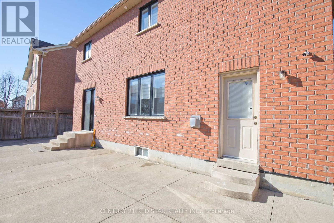
This stunning, meticulously maintained detached home sits on a premium 44 ft wide lot in a highly sought-after neighborhood and is truly in a class of its own. Boasting incredible curb appeal with a massive 4-car parking driveway and professional concrete work in the backyard, the interior is equally impressive with 9ft smooth ceilings, elegant potlights, and rich hardwood flooring. The functional layout offers separate living and family areas, while the chef-inspired kitchen features quartz countertops paired with stainless steel appliances. Upstairs, you will find four oversized bedrooms designed to accommodate large furniture, including a primary suite with a brand-new, luxurious ensuite bathroom. Significant peace-of-mind upgrades include a new roof and new windows, along with freshly painted walls and smooth ceilings on the main floor. Adding immense value is the professionally finished basement with a separate entrance, featuring two bedrooms, a full washroom, and its own kitchen, making it the perfect setup for an in-law suite. (id:43681)
房源概要
| MLS® Number | W13143646 |
| 房源类型 | 民宅 |
| 社区名字 | Sandringham-Wellington |
| 总车位 | 4 |
详 情
| 浴室 | 4 |
| 地上卧房 | 4 |
| 地下卧室 | 2 |
| 总卧房 | 6 |
| 地下室进展 | 已装修 |
| 地下室类型 | N/a (finished) |
| 施工种类 | 独立屋 |
| 空调 | 中央空调 |
| 外墙 | 砖 |
| 壁炉 | 有 |
| Flooring Type | Ceramic, Hardwood, Laminate |
| 地基类型 | 混凝土 |
| 客人卫生间(不包含洗浴) | 1 |
| 供暖方式 | 天然气 |
| 供暖类型 | 压力热风 |
| 储存空间 | 2 |
| 内部尺寸 | 2500 - 3000 Sqft |
| 类型 | 独立屋 |
| 设备间 | 市政供水 |
车 位
| 附加车库 | |
| Garage |
土地
| 英亩数 | 无 |
| 污水道 | Sanitary Sewer |
| 土地深度 | 85 Ft ,2 In |
| 土地宽度 | 43 Ft ,9 In |
| 不规则大小 | 43.8 X 85.2 Ft |
房 间
| 楼 层 | 类 型 | 长 度 | 宽 度 | 面 积 |
|---|---|---|---|---|
| 二楼 | 主卧 | 5.53 m | 3.67 m | 5.53 m x 3.67 m |
| 二楼 | 主卧 | 3.3 m | 3.56 m | 3.3 m x 3.56 m |
| 二楼 | 第二卧房 | 5.63 m | 3.41 m | 5.63 m x 3.41 m |
| 二楼 | 第三卧房 | 3.64 m | 4.7 m | 3.64 m x 4.7 m |
| 二楼 | Bedroom 4 | 3.65 m | 3.67 m | 3.65 m x 3.67 m |
| Lower Level | 浴室 | 1.6 m | 4.86 m | 1.6 m x 4.86 m |
| Lower Level | 大型活动室 | 5.37 m | 3.66 m | 5.37 m x 3.66 m |
| Lower Level | 第二卧房 | 3.64 m | 3.67 m | 3.64 m x 3.67 m |
| 一楼 | 餐厅 | 5.79 m | 3.34 m | 5.79 m x 3.34 m |
| 一楼 | 客厅 | 5.09 m | 4.02 m | 5.09 m x 4.02 m |
| 一楼 | 厨房 | 5.75 m | 3.34 m | 5.75 m x 3.34 m |
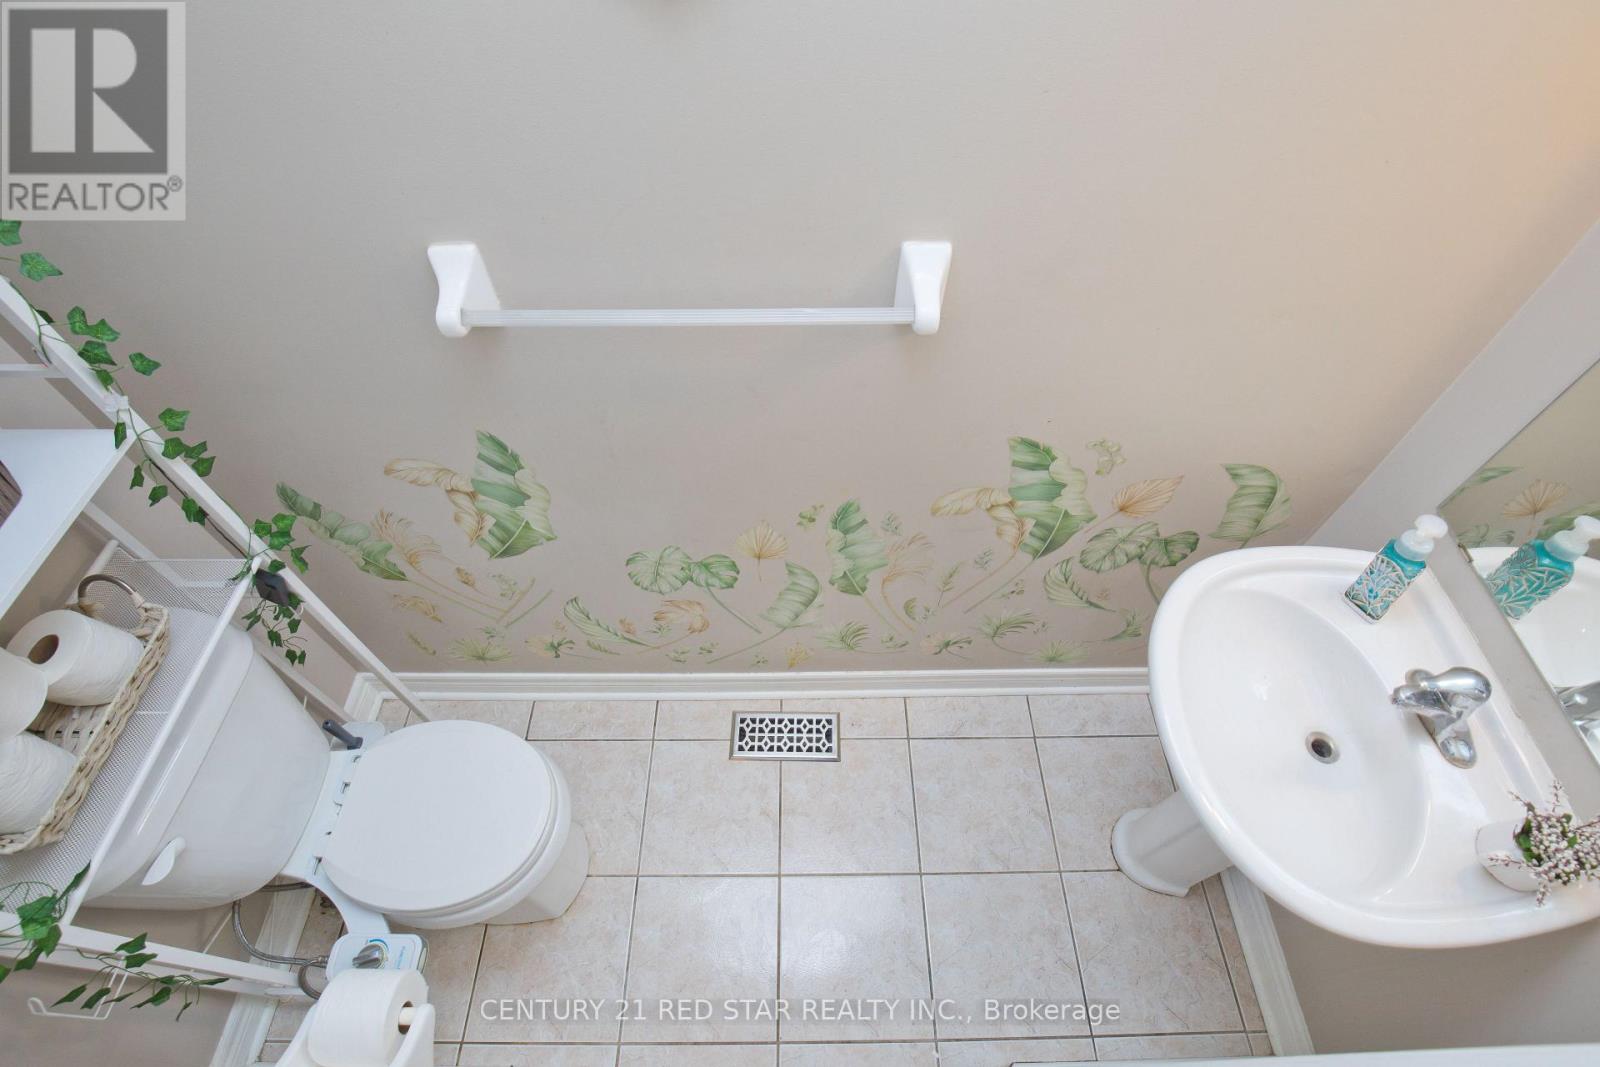
| 一楼 | 浴室 | 1 m | 2.23 m | 1 m x 2.23 m |

The trademarks REALTOR®, REALTORS®, and the REALTOR® logo are controlled by The Canadian Real Estate Association (CREA) and identify real estate professionals who are members of CREA. The trademarks MLS®, Multiple Listing Service® and the associated logos are owned by The Canadian Real Estate Association (CREA) and identify the quality of services provided by real estate professionals who are members of CREA. The trademark DDF® is owned by The Canadian Real Estate Association (CREA) and identifies CREA's Data Distribution Facility (DDF®)
Toronto Real Estate Board
Century 21 Red Star Realty Inc.
June 29 2026 12:15:35
