
3 Oakwood Avenue Kitchener, Ontario N2H 6G7


$700,000
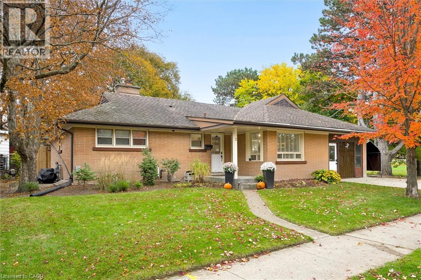
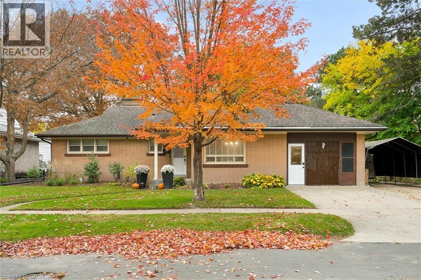
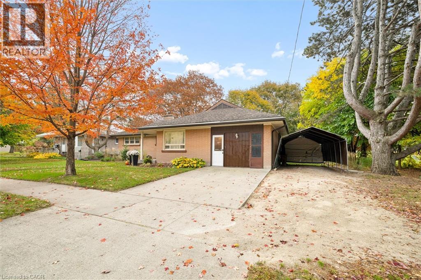
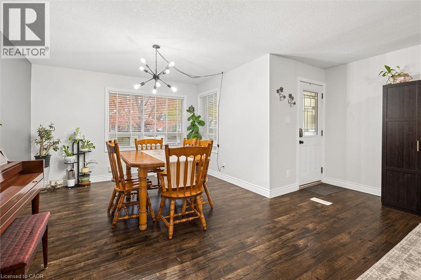
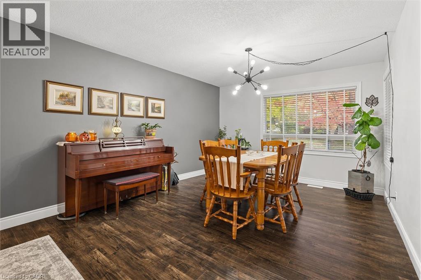
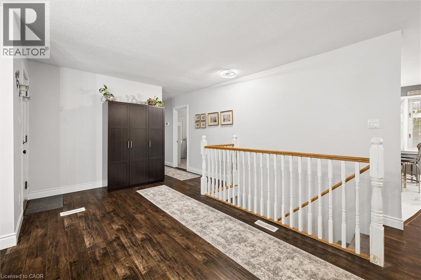
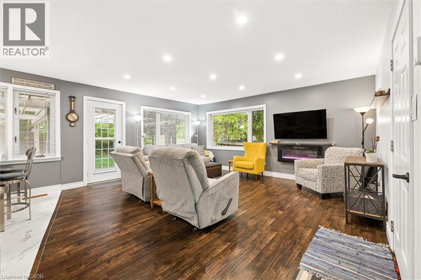
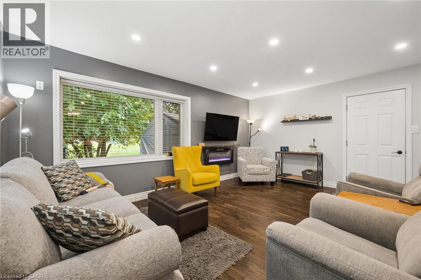
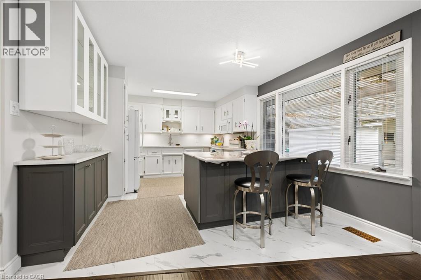
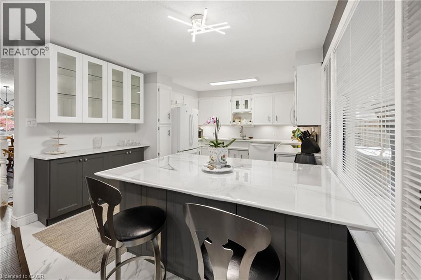
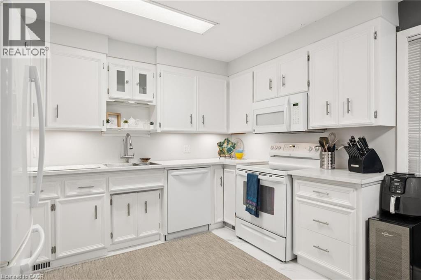
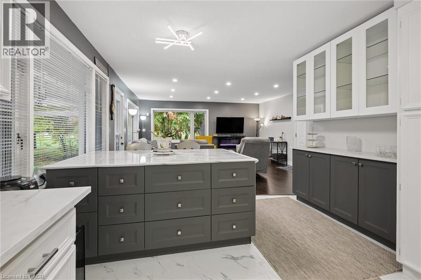
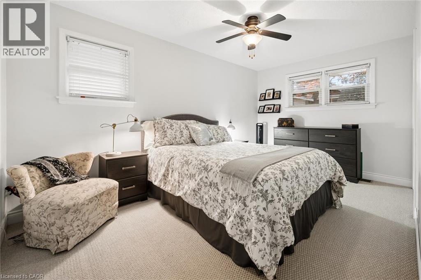
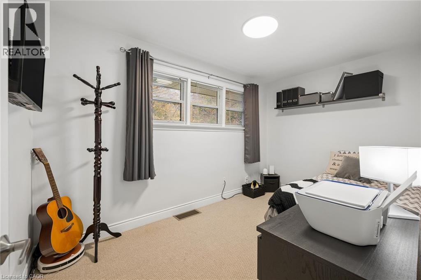
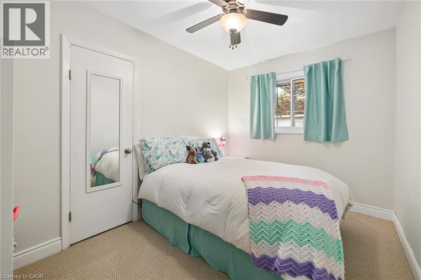
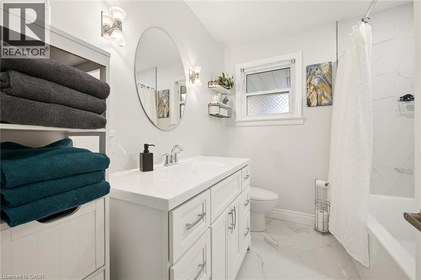
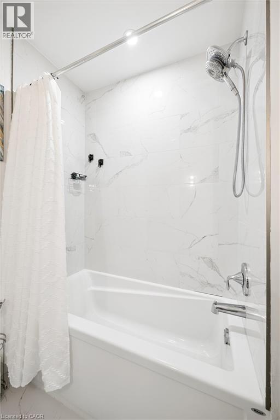
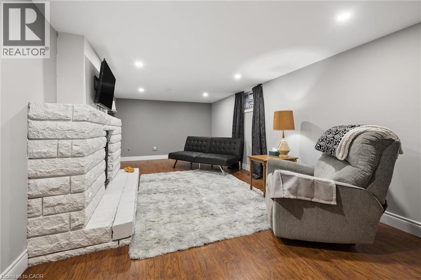
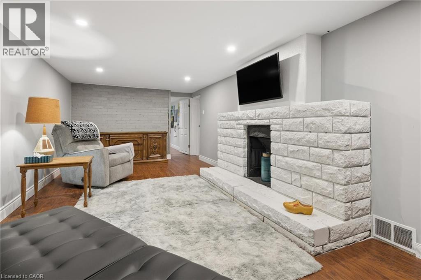
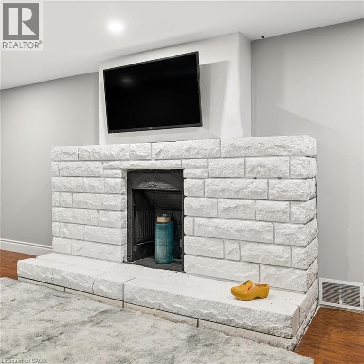
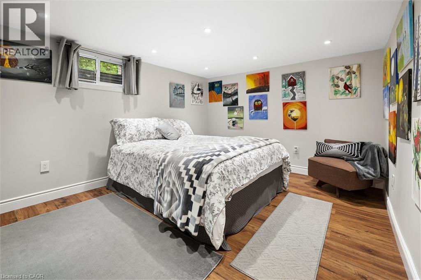
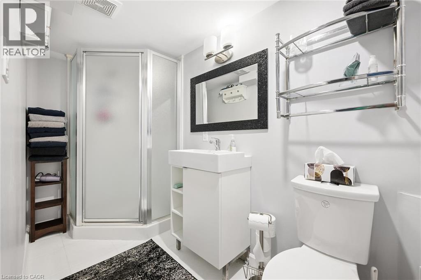
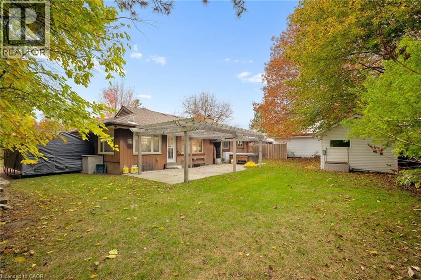
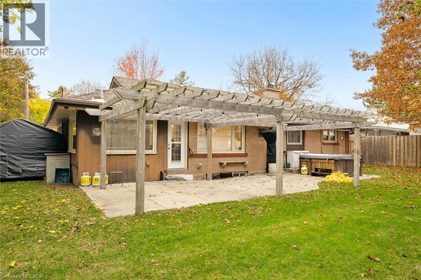
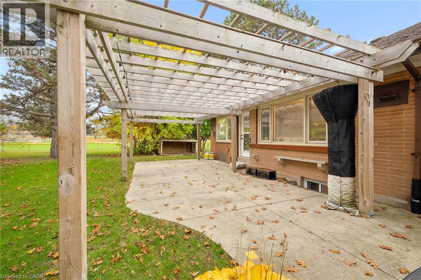
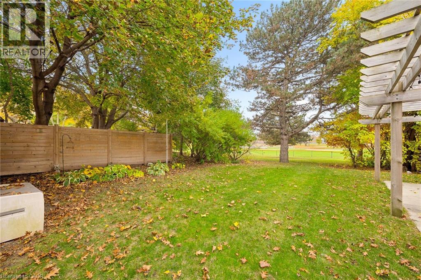
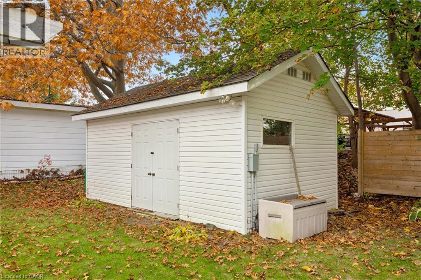
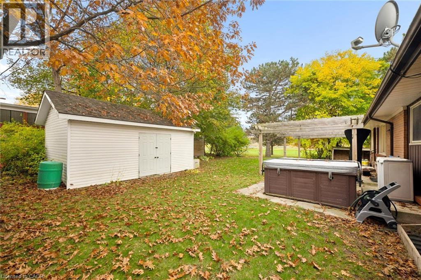
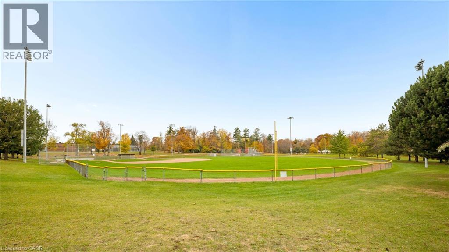
Welcome to this beautiful 4 bedroom, 2 bathroom bungalow located on a quiet dead end street in a highly desirable Kitchener neighbourhood. Positioned at the very end of the road, this property offers excellent privacy and connects directly to the Breithaupt Community Centre and its surrounding park. Step inside to an open concept main floor filled with natural light, seamlessly connecting the living space, with luxurious heated floors, to a modern updated kitchen. This level includes 3 bedrooms and an updated full bathroom. The fully finished basement adds versatile living space, hosting a cozy recreation area, the 4th bedroom, and a second updated full bathroom. Key mechanical updates provide peace of mind, with the windows, furnace, and central air conditioning all replaced within the last 5 years. The roof is 13 years old. Hobbyists and tradespeople will appreciate the detached 10 by 20 foot workshop, which comes fully equipped with electrical service. Situated right on the Kitchener Waterloo border, this ideal location blends neighbourhood charm with convenience, making it easy to take advantage of the vibrant downtown amenities, dining, and shopping of both cities. (id:43681)
Open House
现在这个房屋大家可以去Open House参观了!
2:00 pm
结束于:4:00 pm
2:00 pm
结束于:4:00 pm
房源概要
| MLS® Number | 40874314 |
| 房源类型 | 民宅 |
| 附近的便利设施 | 医院, 公园, 游乐场, 公共交通, 学校 |
| 特征 | Corner Site, Conservation/green Belt |
| 总车位 | 3 |
详 情
| 浴室 | 2 |
| 地上卧房 | 3 |
| 地下卧室 | 1 |
| 总卧房 | 4 |
| 家电类 | 洗碗机, 烘干机, 微波炉, 冰箱, 炉子, Water Softener, 洗衣机, 窗帘, Hot Tub |
| 建筑风格 | 平房 |
| 地下室进展 | 已装修 |
| 地下室类型 | 全完工 |
| 施工日期 | 1952 |
| 施工种类 | 独立屋 |
| 空调 | 中央空调 |
| 外墙 | 砖 Veneer |
| 固定装置 | 吊扇 |
| 供暖方式 | 天然气 |
| 供暖类型 | In Floor Heating, Forced Air |
| 储存空间 | 1 |
| 内部尺寸 | 1953 Sqft |
| 类型 | 独立屋 |
| 设备间 | 市政供水 |
车 位
| Carport | |
| Open |
土地
| 英亩数 | 无 |
| 土地便利设施 | 医院, 公园, 游乐场, 公共交通, 学校 |
| 污水道 | 城市污水处理系统 |
| 土地深度 | 106 Ft |
| 土地宽度 | 60 Ft |
| 规划描述 | R2a |
房 间
| 楼 层 | 类 型 | 长 度 | 宽 度 | 面 积 |
|---|---|---|---|---|
| 地下室 | 设备间 | 11'1'' x 20'11'' | ||
| 地下室 | Storage | 10'9'' x 10'2'' | ||
| 地下室 | 娱乐室 | 10'7'' x 12'11'' | ||
| 地下室 | 三件套卫生间 | 4'2'' x 9'5'' | ||
| 地下室 | 卧室 | 10'7'' x 12'11'' | ||
| 一楼 | 四件套浴室 | 7'10'' x 7'0'' | ||
| 一楼 | 卧室 | 7'10'' x 12'8'' | ||
| 一楼 | 卧室 | 15'1'' x 9'3'' | ||
| 一楼 | 卧室 | 11'8'' x 8'2'' | ||
| 一楼 | 餐厅 | 16'11'' x 11'9'' | ||
| 一楼 | 门厅 | 7'10'' x 5'11'' | ||
| 一楼 | 厨房 | 11'8'' x 14'4'' | ||
| 一楼 | 客厅 | 16'11'' x 16'8'' | ||
| 一楼 | Storage | 14'8'' x 12'10'' |
https://www.realtor.ca/real-estate/30456435/3-oakwood-avenue-kitchener

The trademarks REALTOR®, REALTORS®, and the REALTOR® logo are controlled by The Canadian Real Estate Association (CREA) and identify real estate professionals who are members of CREA. The trademarks MLS®, Multiple Listing Service® and the associated logos are owned by The Canadian Real Estate Association (CREA) and identify the quality of services provided by real estate professionals who are members of CREA. The trademark DDF® is owned by The Canadian Real Estate Association (CREA) and identifies CREA's Data Distribution Facility (DDF®)
REALTORS® Association of Hamilton-Burlington
RE/MAX Icon Realty
October 30 2026 04:08:49
