
3 Nordic Trail Oro-Medonte (Horseshoe Valley), Ontario L0L 2L0


$1,362,000
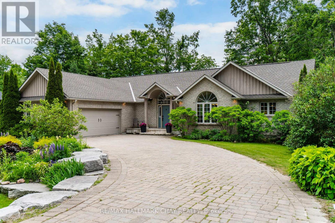
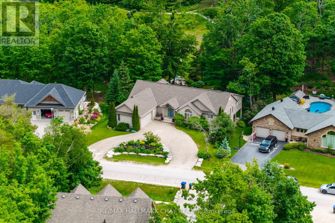
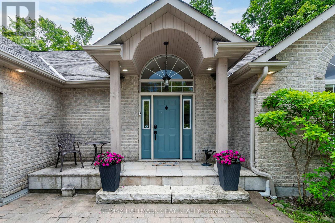
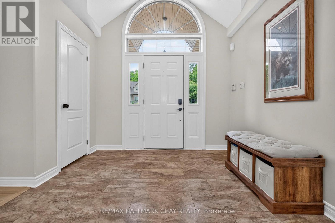
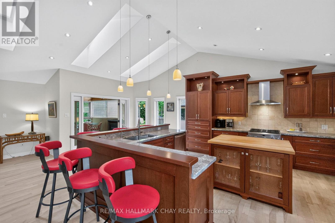
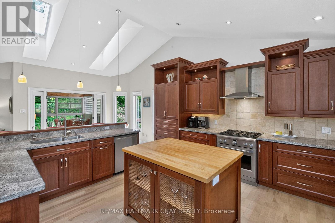
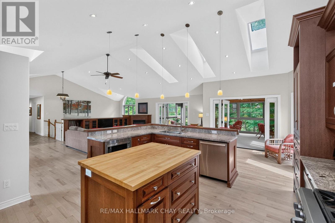
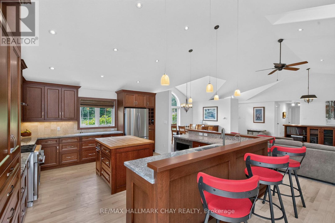
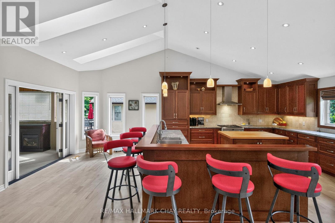
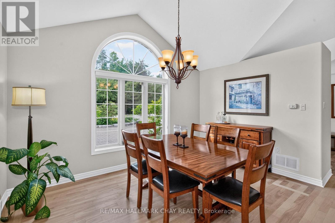
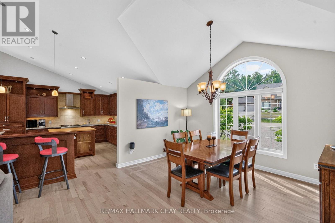
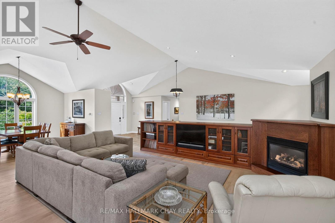
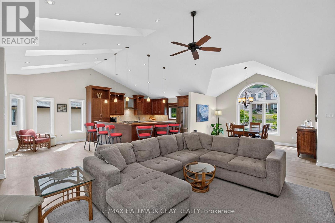
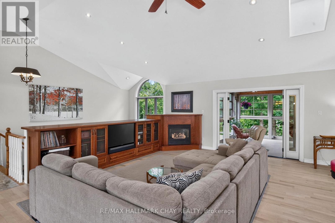
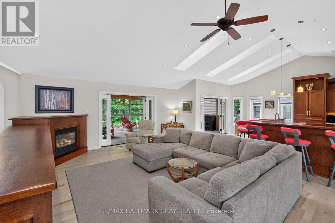
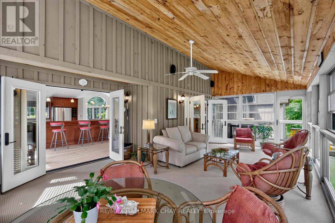
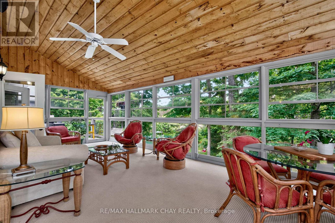
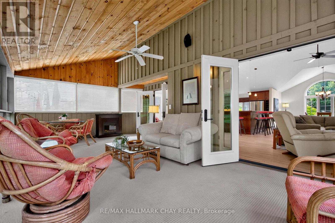
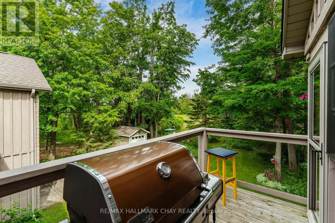
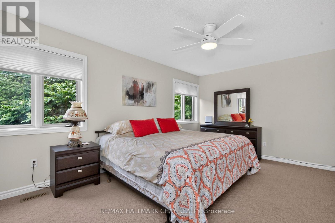
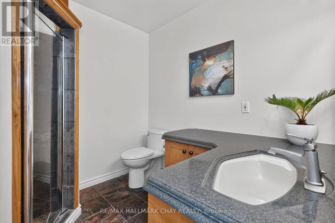
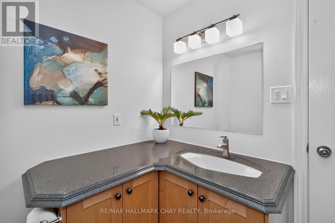
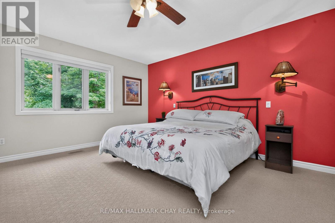
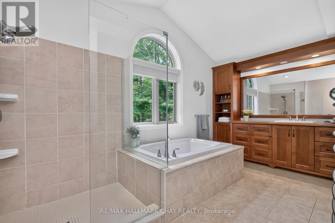
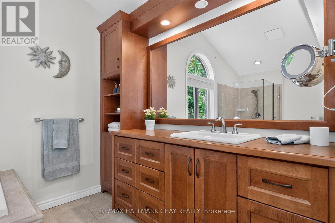
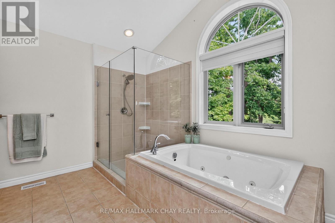
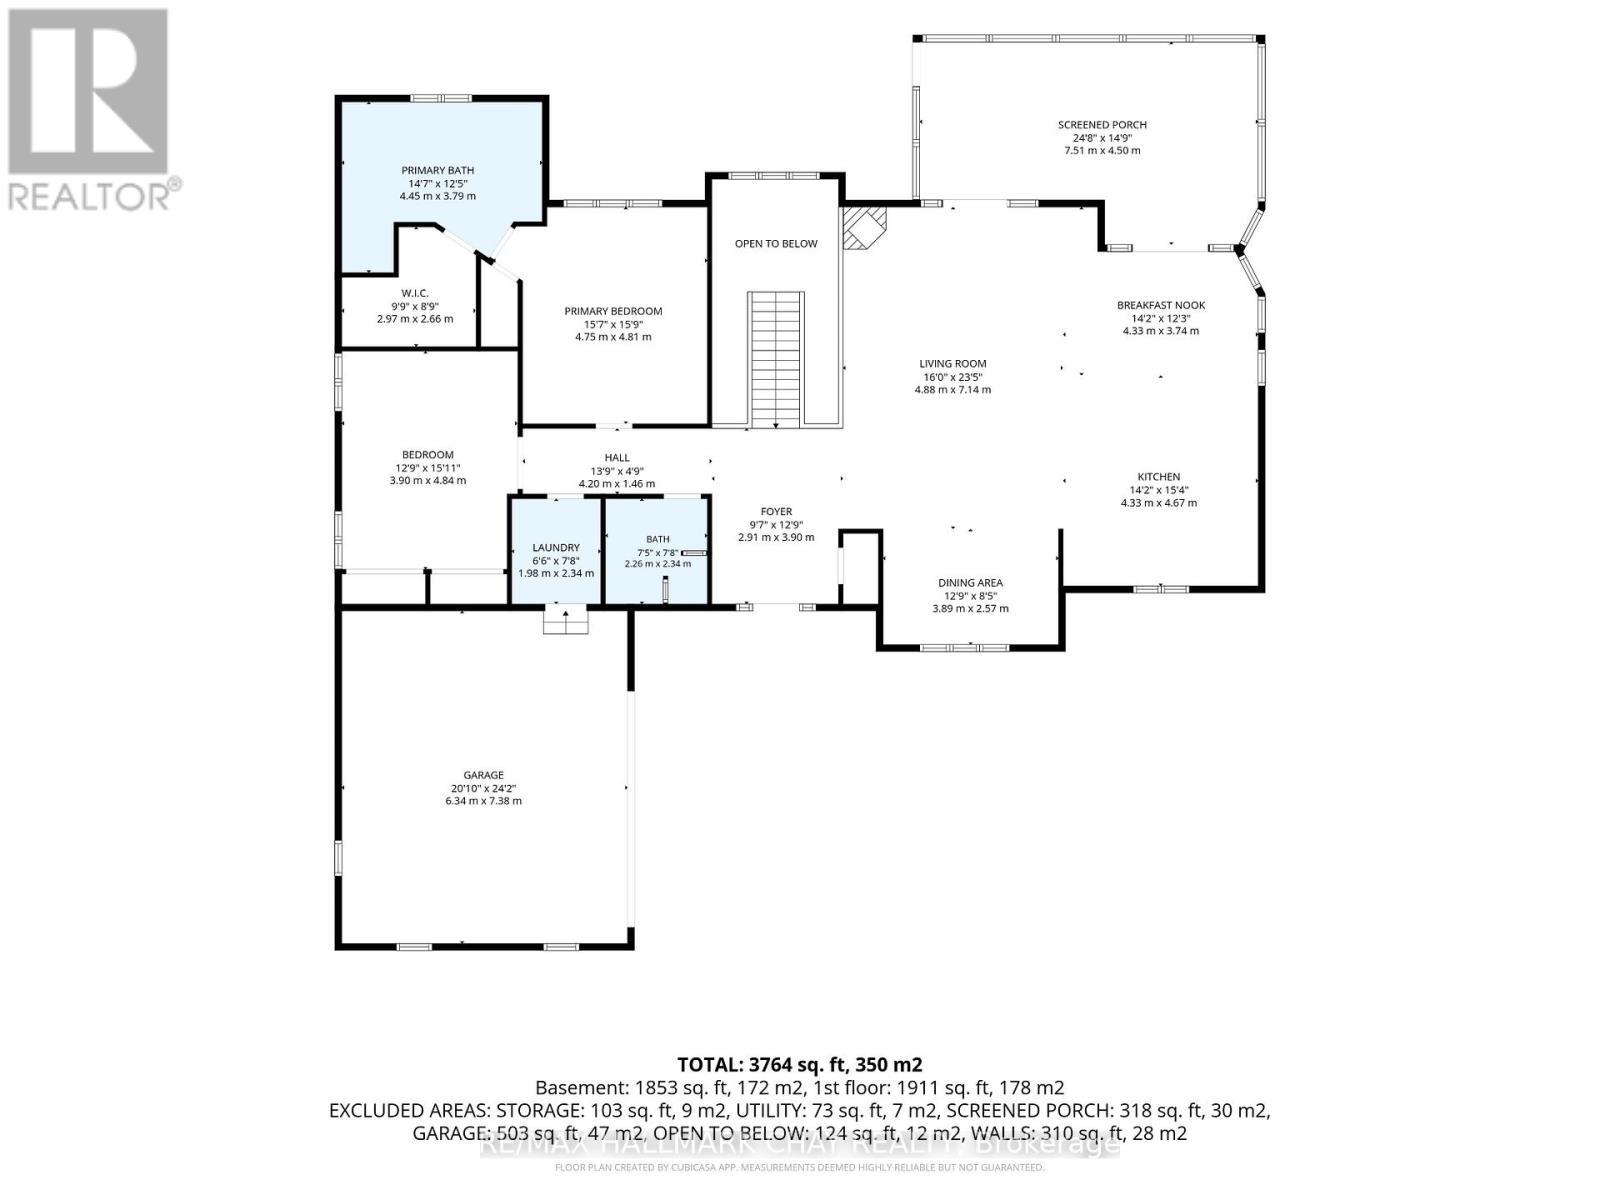
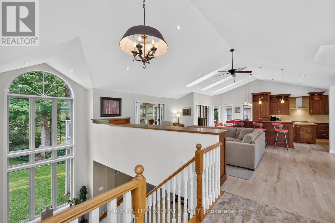
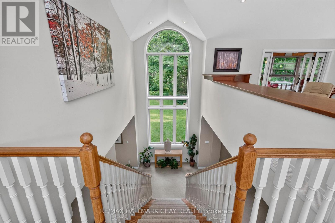
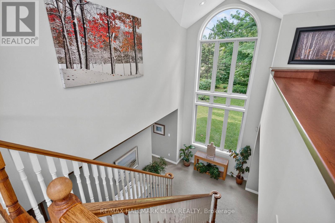
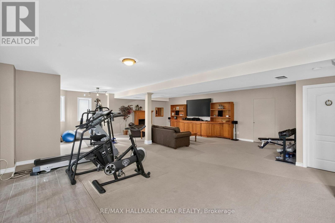
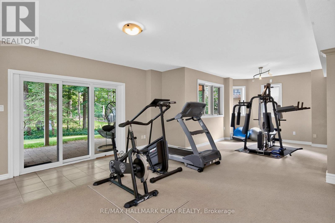
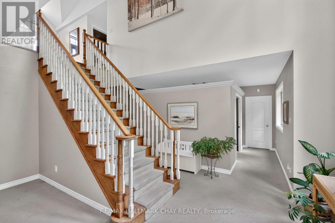
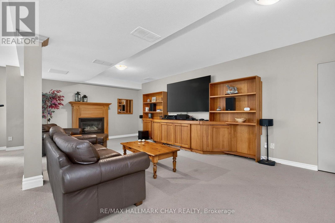
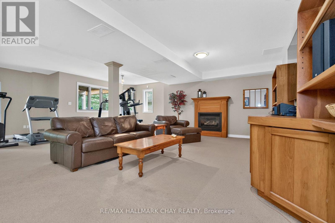
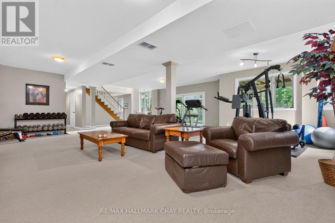
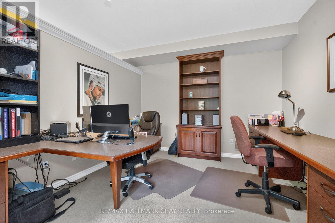
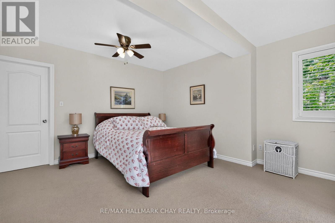
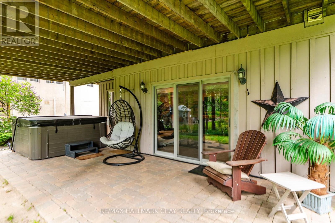
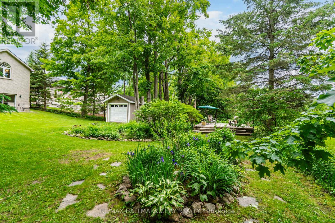
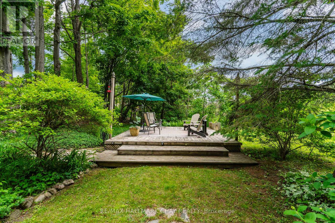
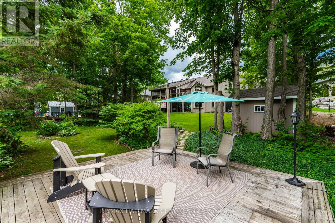
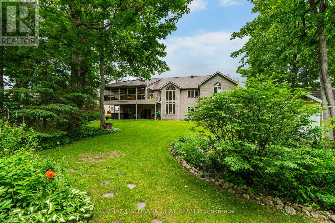
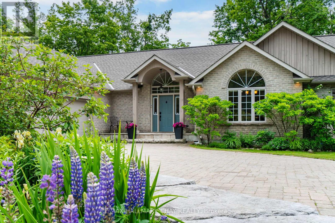
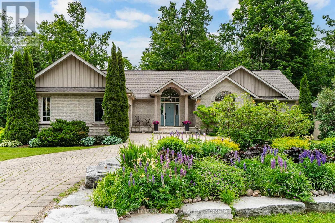
Exceptional space, exceptional privacy, and an exceptional location in the heart of one of Ontario's premier recreational communities. Welcome to 3 Nordic Trail in Horseshoe Valley. This executive walkout bungalow features 4 bedrooms, 3 bathrooms, and nearly 4,200 square feet of finished living space. Situated on a private lot of just under half an acre (92 ft x 193 ft), this property offers nearly double the lot size and privacy of nearby newer developments. The main level defines open-concept living, boasting a soaring main room with vaulted ceilings, a large kitchen featuring extensive granite countertops, a principal living area with a fireplace, a dining space, and a walkout to a screened-in porch. The main floor layout is completed by two bedrooms, including the principal suite. A rare opportunity to own a home of this scale on a premium, private lot in a highly desirable neighborhood. (id:43681)
房源概要
| MLS® Number | S13465652 |
| 房源类型 | 民宅 |
| 社区名字 | Horseshoe Valley |
| 设备类型 | 没有 |
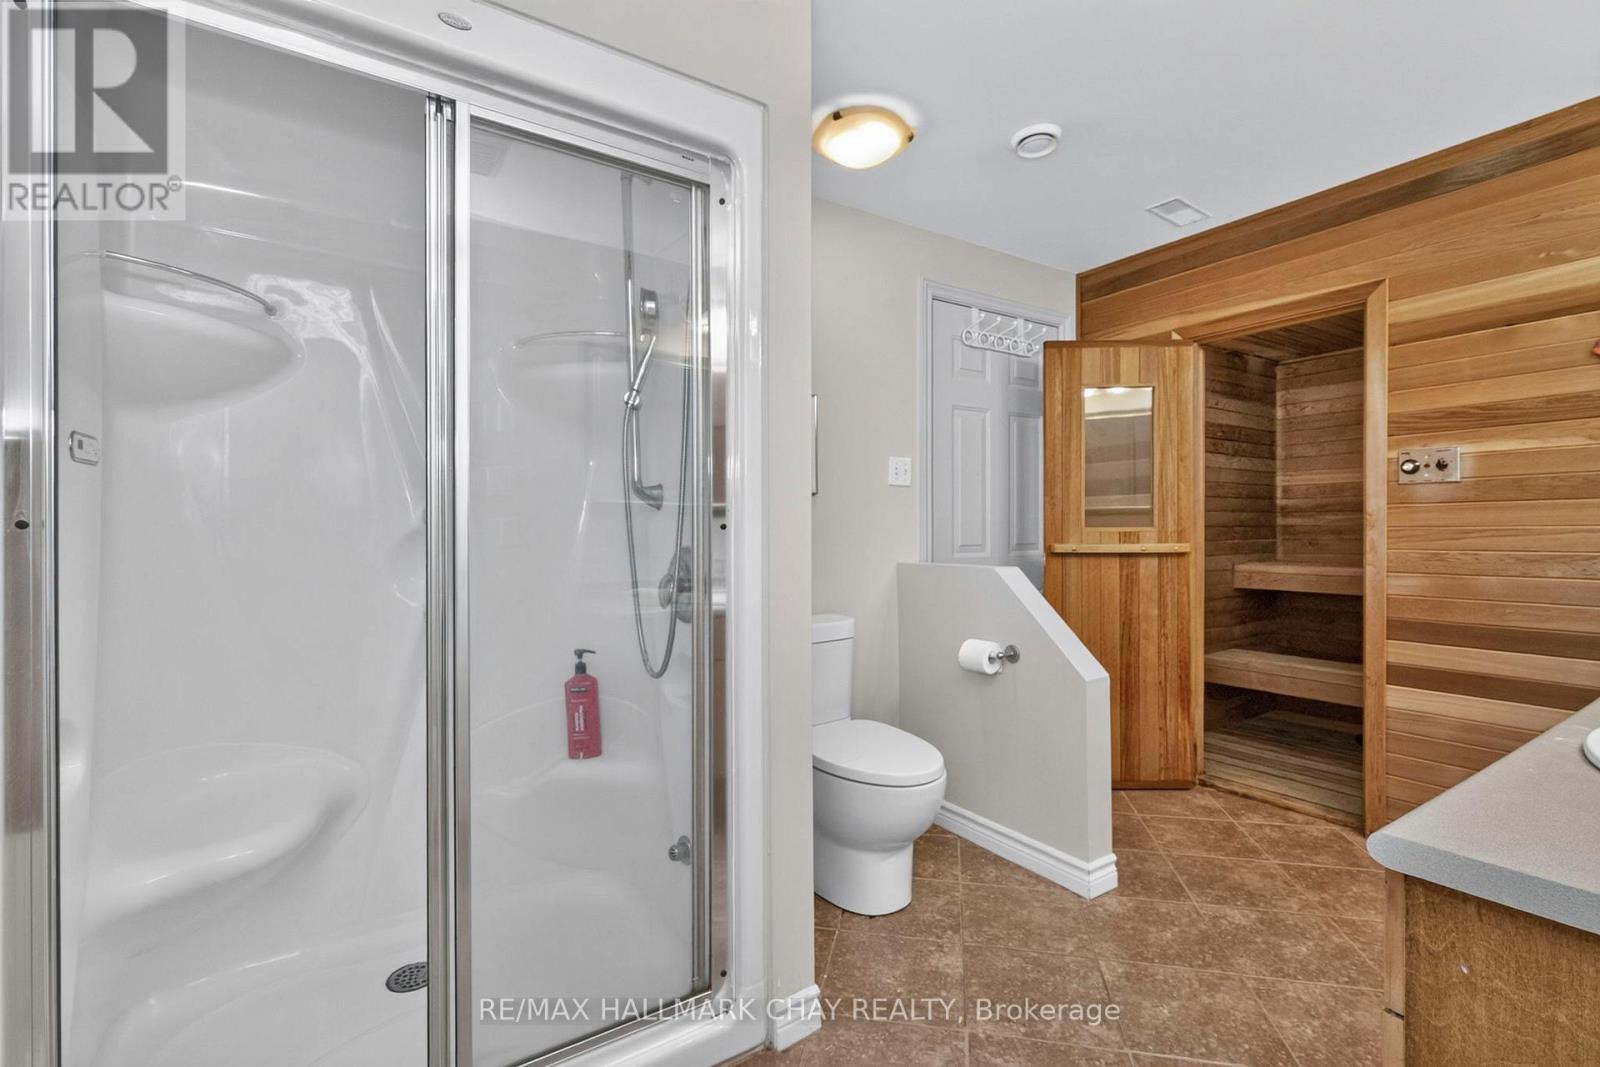
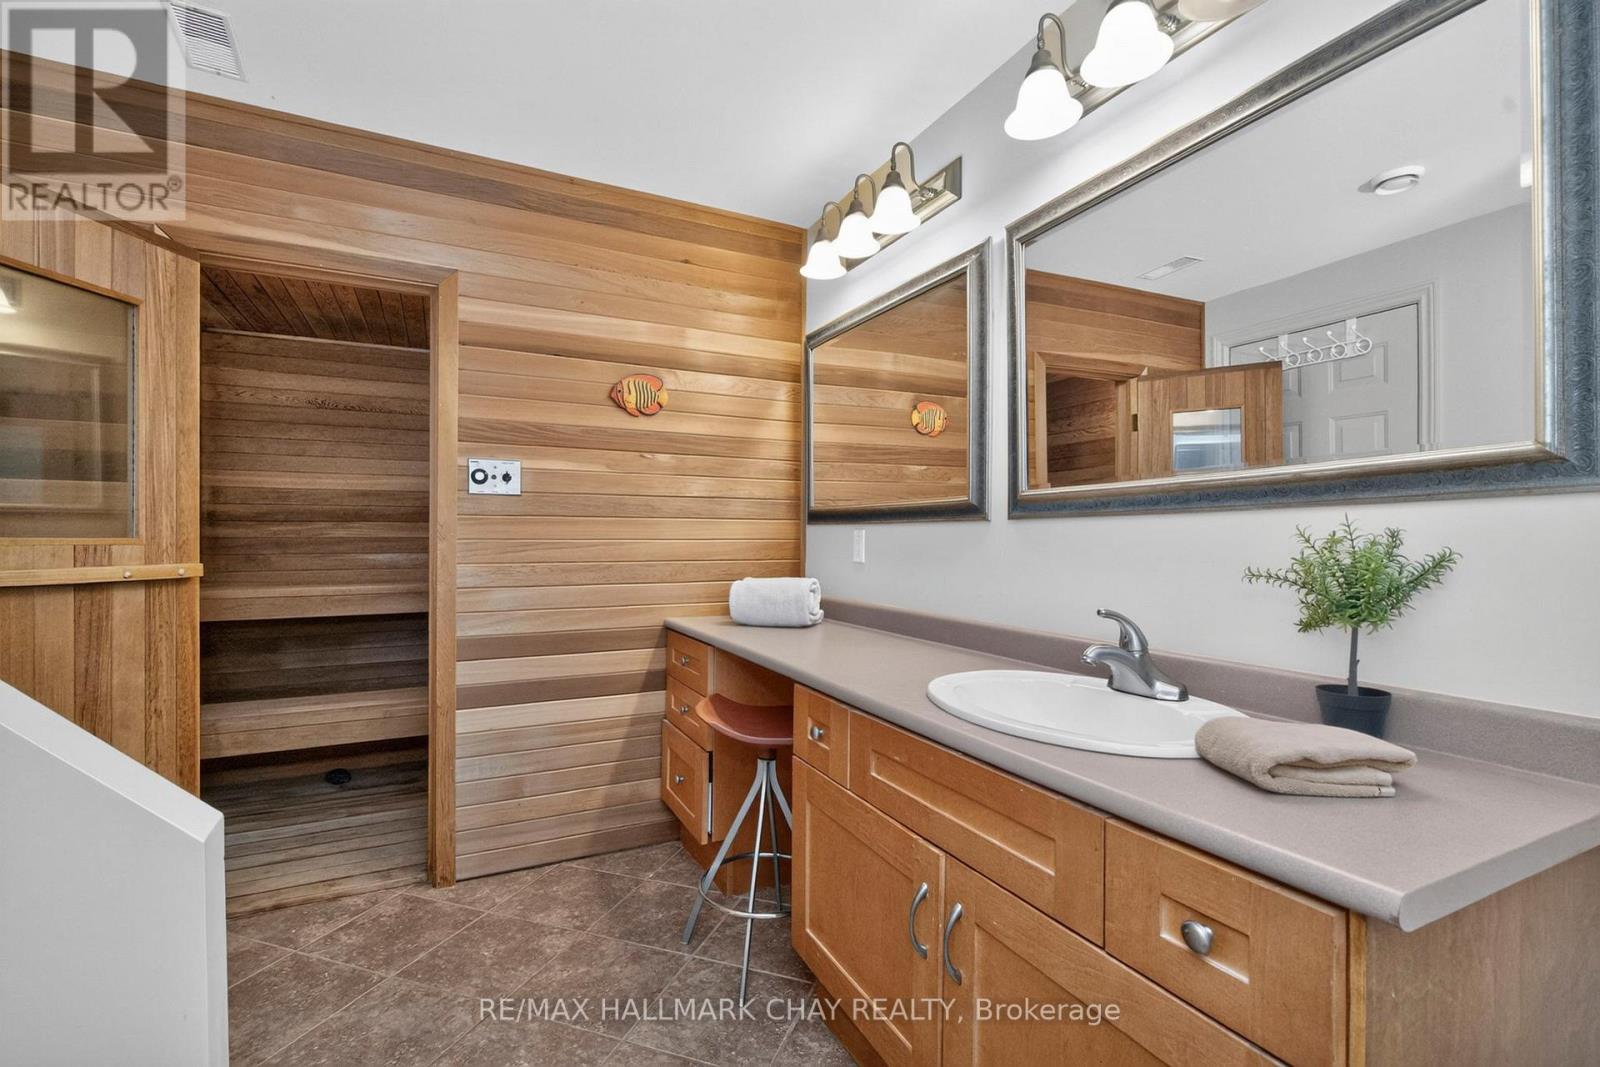
| 特征 | Sauna |
| 总车位 | 11 |
| 租赁设备类型 | 没有 |
详 情
| 浴室 | 3 |
| 地上卧房 | 2 |
| 地下卧室 | 2 |
| 总卧房 | 4 |
| Age | 16 To 30 Years |
| 公寓设施 | Fireplace(s) |
| 家电类 | Water Heater |
| 建筑风格 | 平房 |
| 地下室进展 | 已装修 |
| 地下室功能 | Walk Out |
| 地下室类型 | 全完工 |
| 施工种类 | 独立屋 |
| 空调 | 中央空调 |
| 外墙 | 砖, 乙烯基壁板 |
| 壁炉 | 有 |
| Fireplace Total | 2 |
| 地基类型 | 混凝土浇筑 |
| 供暖方式 | 天然气 |
| 供暖类型 | 压力热风 |
| 储存空间 | 1 |
| 内部尺寸 | 2000 - 2500 Sqft |
| 类型 | 独立屋 |
| 设备间 | 市政供水 |
车 位
| 附加车库 | |
| Garage |
土地
| 英亩数 | 无 |
| 污水道 | Septic System |
| 土地深度 | 193 Ft ,1 In |
| 土地宽度 | 91 Ft ,10 In |
| 不规则大小 | 91.9 X 193.1 Ft |
房 间
| 楼 层 | 类 型 | 长 度 | 宽 度 | 面 积 |
|---|---|---|---|---|
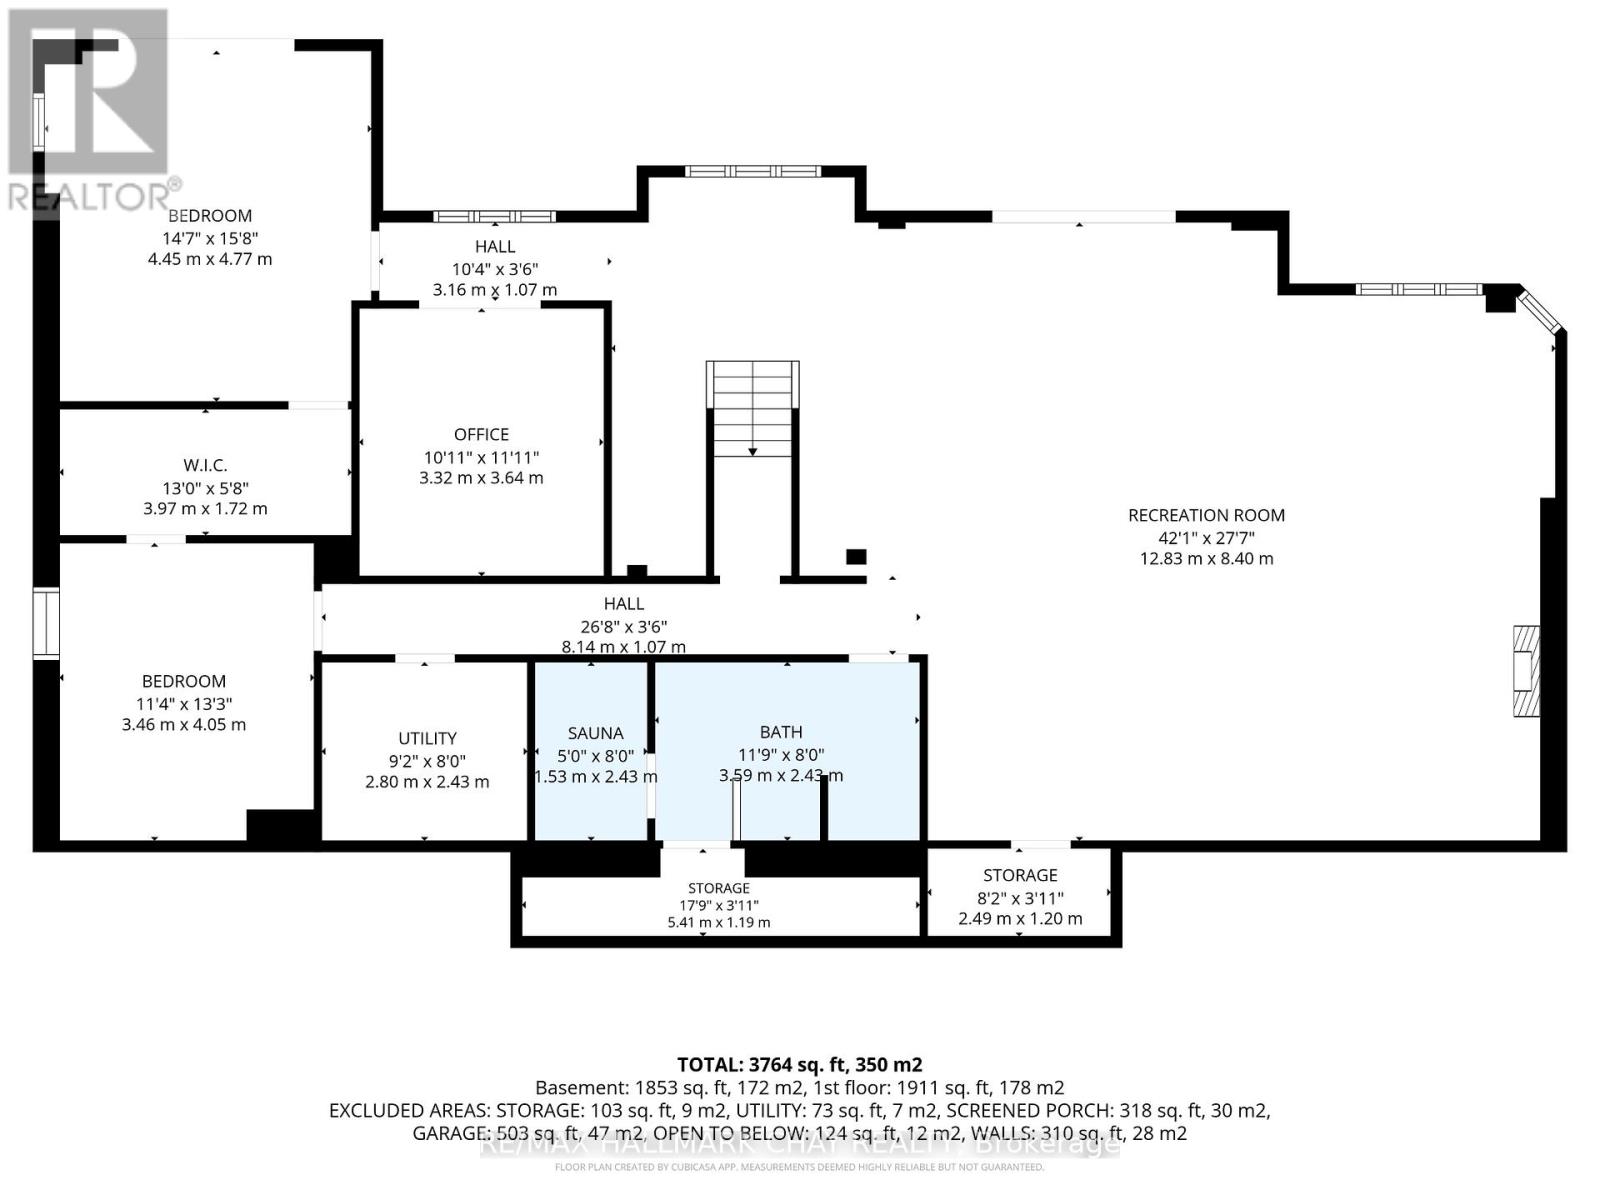
| 地下室 | 娱乐,游戏房 | 12.83 m | 8.4 m | 12.83 m x 8.4 m |
| 地下室 | Office | 3.64 m | 3.32 m | 3.64 m x 3.32 m |
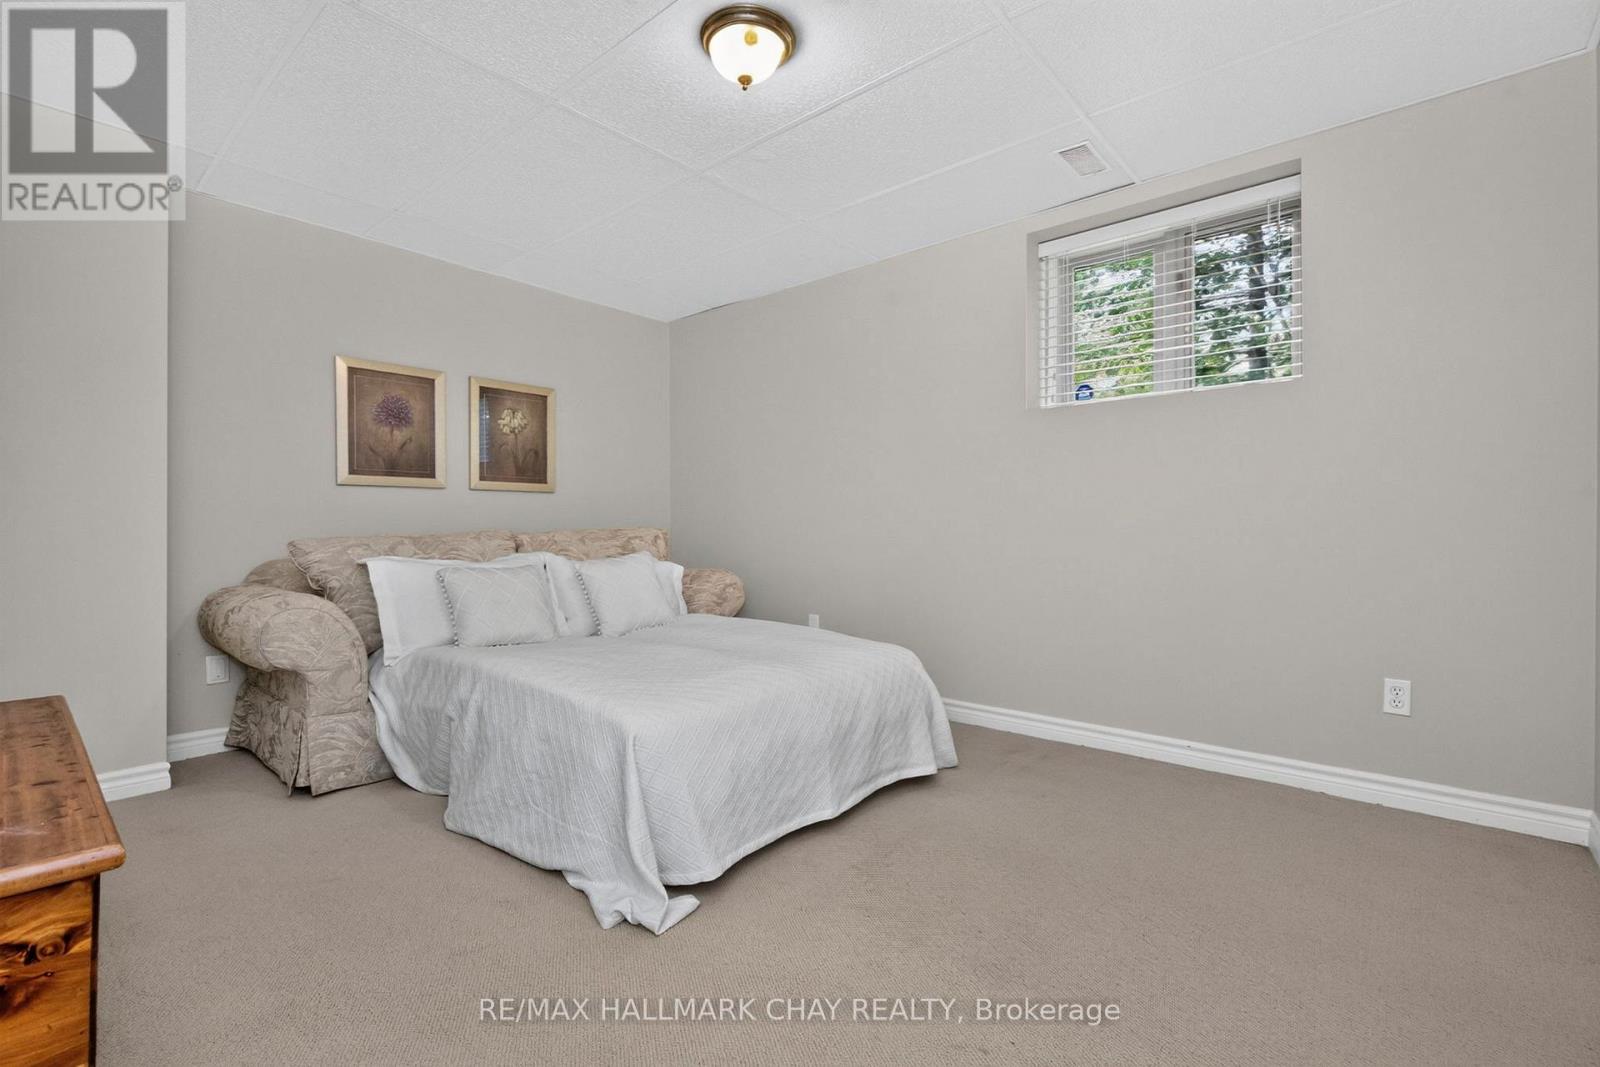
| 地下室 | 第三卧房 | 4.77 m | 4.45 m | 4.77 m x 4.45 m |
| 地下室 | Bedroom 4 | 4.05 m | 3.46 m | 4.05 m x 3.46 m |
| 地下室 | 浴室 | 3.59 m | 2.43 m | 3.59 m x 2.43 m |
| 地下室 | Cold Room | 5.41 m | 1.19 m | 5.41 m x 1.19 m |
| 地下室 | 其它 | 2.49 m | 1.2 m | 2.49 m x 1.2 m |
| 一楼 | 门厅 | 3.9 m | 2.91 m | 3.9 m x 2.91 m |
| 一楼 | 客厅 | 7.14 m | 4.88 m | 7.14 m x 4.88 m |
| 一楼 | 餐厅 | 3.89 m | 2.57 m | 3.89 m x 2.57 m |
| 一楼 | 厨房 | 4.67 m | 4.33 m | 4.67 m x 4.33 m |
| 一楼 | Eating Area | 4.33 m | 3.74 m | 4.33 m x 3.74 m |
| 一楼 | 主卧 | 4.81 m | 4.75 m | 4.81 m x 4.75 m |
| 一楼 | 浴室 | 4.45 m | 3.79 m | 4.45 m x 3.79 m |
| 一楼 | 第二卧房 | 4.84 m | 3.9 m | 4.84 m x 3.9 m |
| 一楼 | 浴室 | 2.34 m | 2.26 m | 2.34 m x 2.26 m |
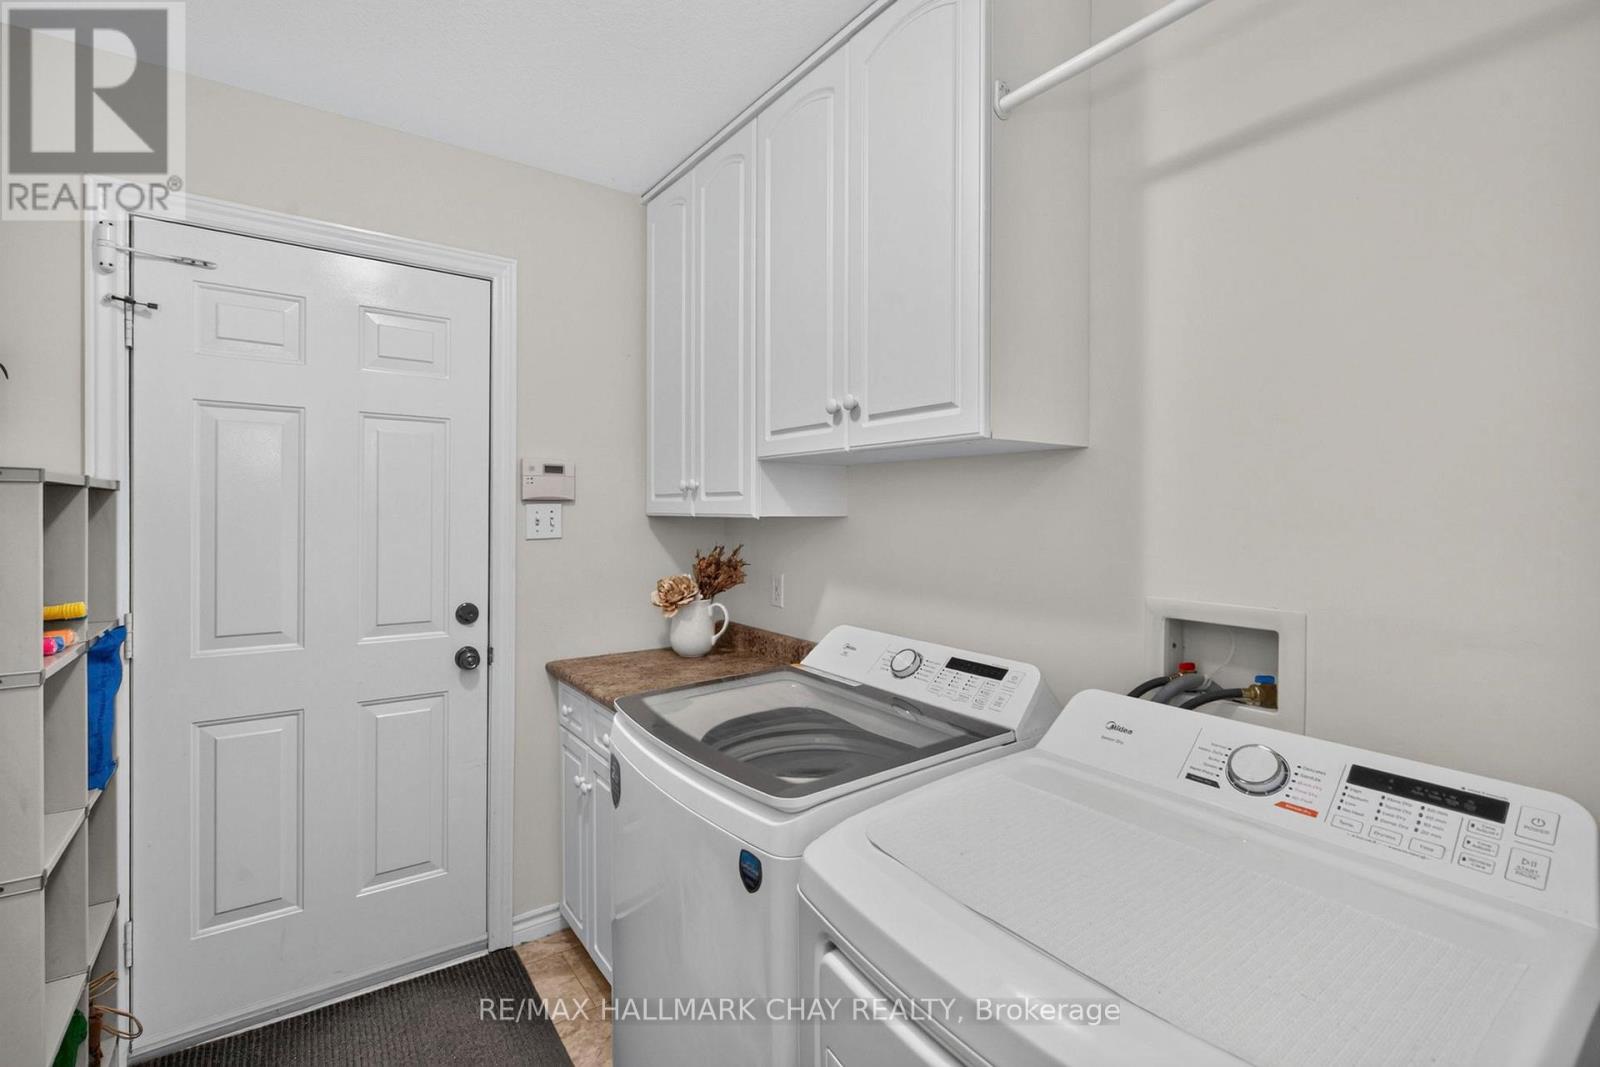
| 一楼 | 洗衣房 | 2.34 m | 1.98 m | 2.34 m x 1.98 m |

The trademarks REALTOR®, REALTORS®, and the REALTOR® logo are controlled by The Canadian Real Estate Association (CREA) and identify real estate professionals who are members of CREA. The trademarks MLS®, Multiple Listing Service® and the associated logos are owned by The Canadian Real Estate Association (CREA) and identify the quality of services provided by real estate professionals who are members of CREA. The trademark DDF® is owned by The Canadian Real Estate Association (CREA) and identifies CREA's Data Distribution Facility (DDF®)
Toronto Real Estate Board
RE/MAX Hallmark Chay Realty
June 29 2026 12:13:11
