
3 Niska Drive Hamilton (Waterdown), Ontario L0R 2H3


$1,679,900
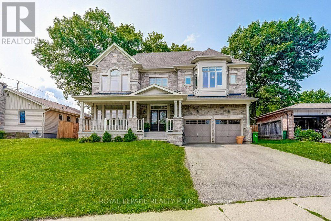
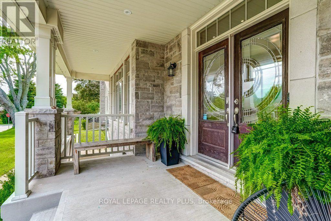
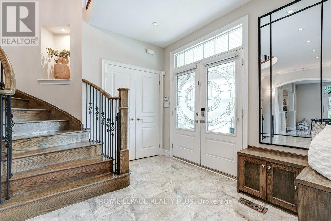
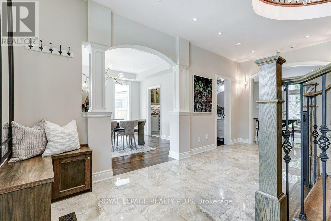
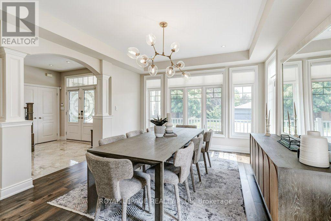
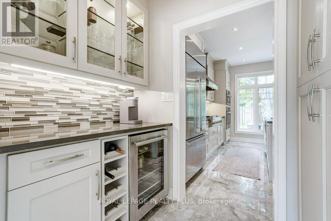
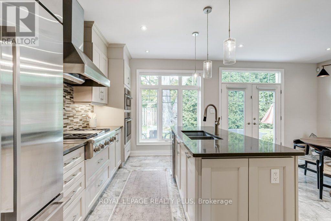
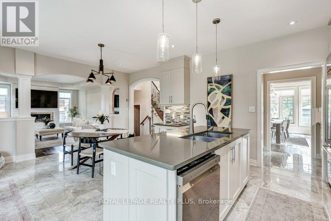
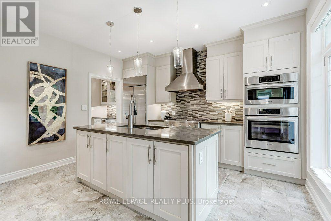
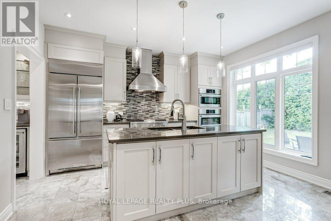
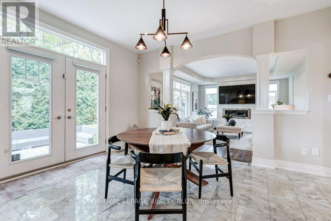
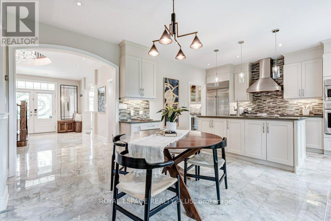
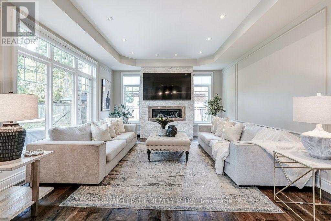
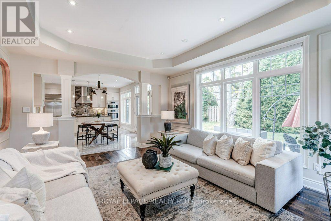
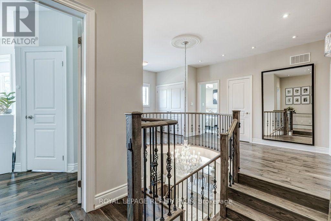
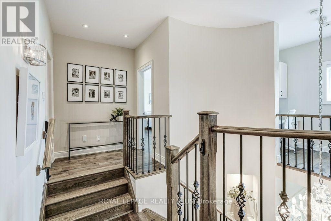
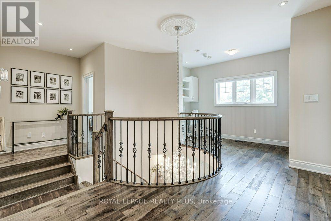
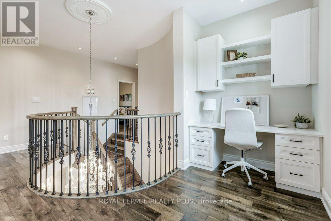
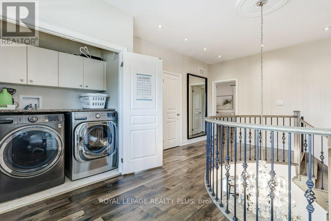
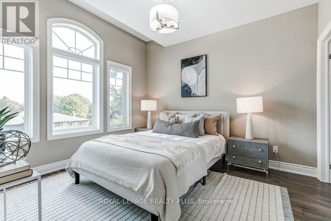
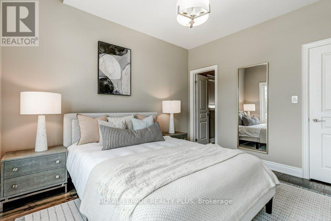
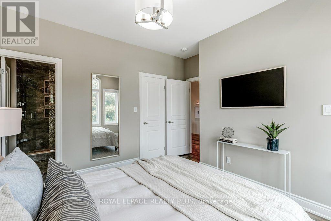
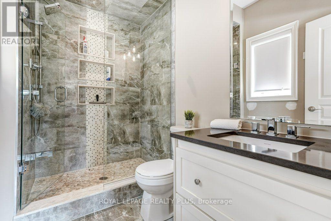
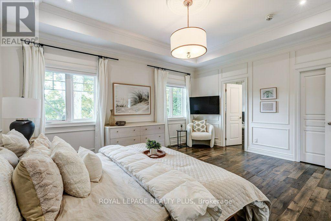
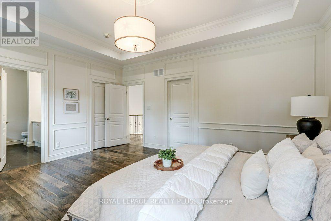
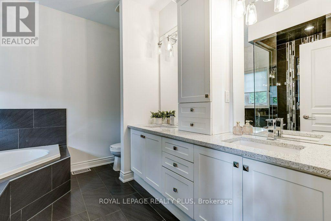
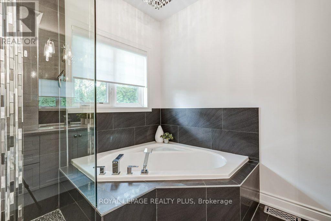
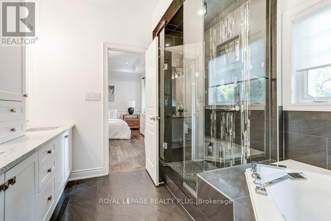
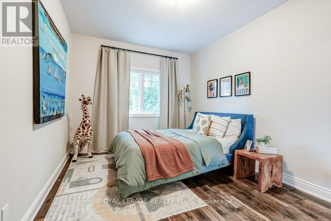
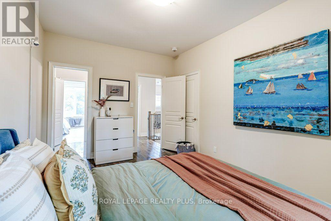
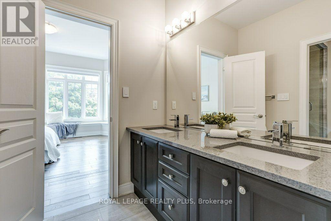
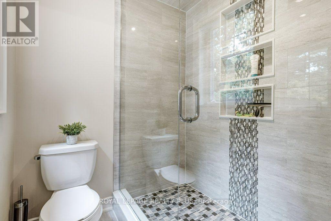
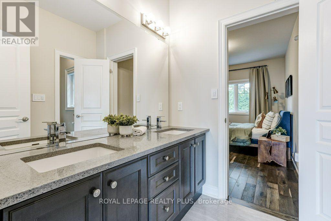
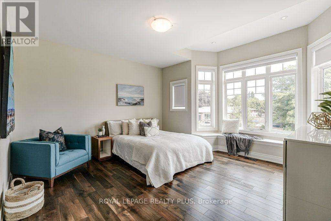
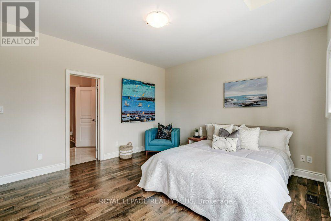
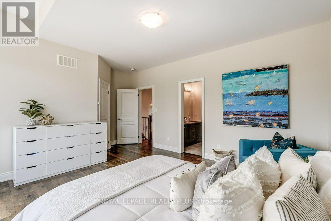
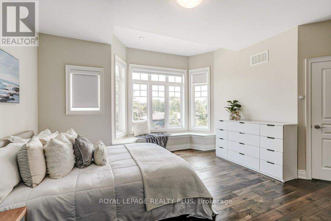
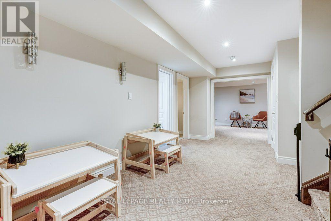
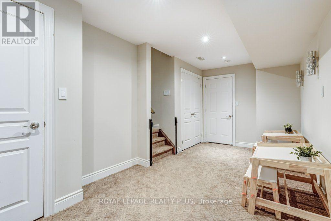
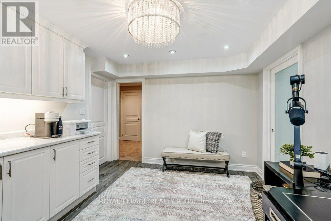
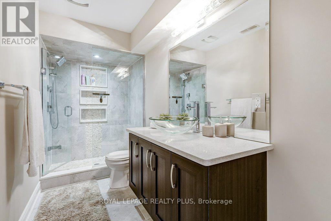
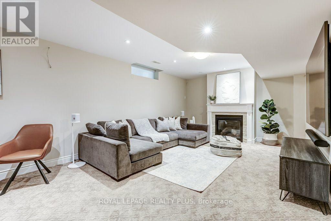
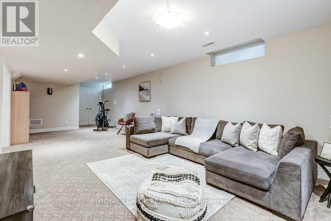
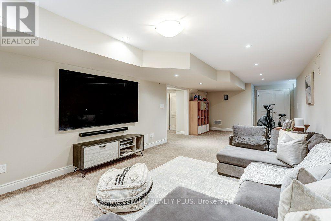
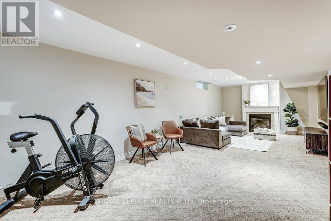
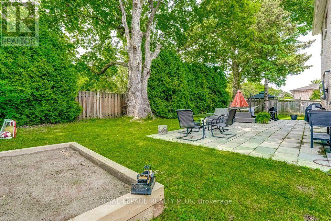
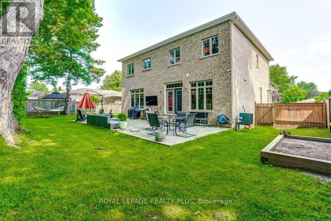
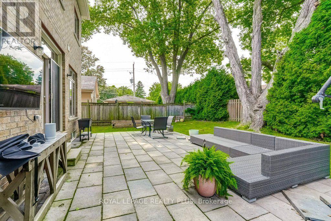
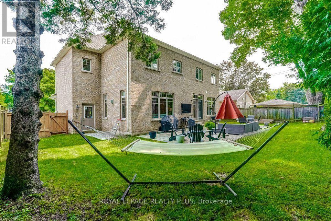
Welcome to this stunning custom-built home, offering almost 3,000 sq. ft. of lavish living space. From the moment you step inside, the craftsmanship is unmistakable: an oak staircase with black wrought iron birdcage spindles rises beneath 9 ft. main floor ceilings, while coffered ceilings anchor the dining room, great room, and primary suite. Antiqued engineered hardwood flows throughout the main and second floors, complemented by a stone gas fireplace. Decorative archways connect the foyer, dining room, and breakfast area. The open-concept design centres on a gourmet kitchen with stunning cabinetry, countertops, a large butler's pantry and servery connecting to the dining room, and an island finished with elegant pendant lighting. Upstairs, generously sized bedrooms each enjoy access to a washroom, with bedroom 3/4 being joined by a jack and Jill. Each with custom closet built-ins. The primary retreat features his and hers California-built-inclosets and a large ensuite, all with 10 ft. ceilings upstairs. Upstairs laundry for added convenience. Also a built-in desk nook in the upper hall. The fully finished basement with a separate entrance from the front of the home features second gas fireplace, a home office with a wet bar. Outside, enjoy the serence setting with mature trees enclosure for privacy. Also, a fully insulated, professionally finished garage. Enjoy the smart control lighting system and wired cameras for security. Surrounded by parks and trails and just minutes from restaurants and retail, this exceptional home is the perfect place for your family to call home. Built 2016, with many upgrades since (id:43681)
房源概要
| MLS® Number | X13618046 |
| 房源类型 | 民宅 |
| 社区名字 | Waterdown |
| 设备类型 | 热水器 |
| 总车位 | 6 |
| 租赁设备类型 | 热水器 |
| 结构 | Patio(s) |
详 情
| 浴室 | 5 |
| 地上卧房 | 4 |
| 地下卧室 | 1 |
| 总卧房 | 5 |
| 家电类 | Water Meter, 烘干机, 炉子, 洗衣机, 窗帘, 冰箱 |
| 地下室功能 | Separate Entrance |
| 地下室类型 | N/a |
| 施工种类 | 独立屋 |
| 空调 | 中央空调 |
| 外墙 | 砖 |
| Fire Protection | Alarm System |
| 壁炉 | 有 |
| 地基类型 | 混凝土 |
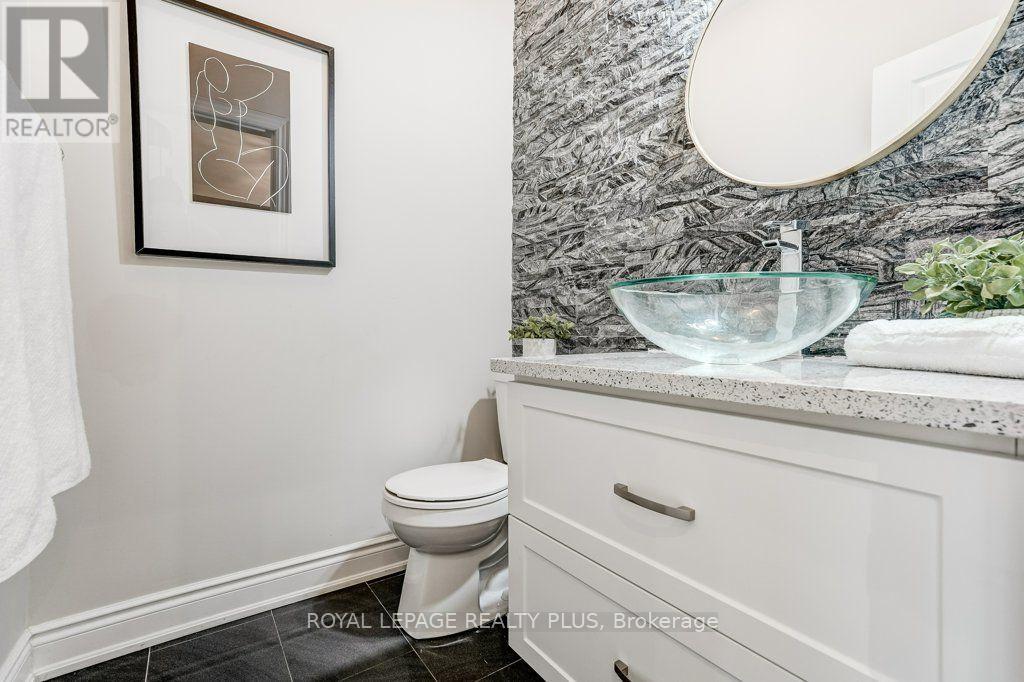
| 客人卫生间(不包含洗浴) | 1 |
| 供暖方式 | 天然气 |
| 供暖类型 | 压力热风 |
| 储存空间 | 2 |
| 内部尺寸 | 2500 - 3000 Sqft |
| 类型 | 独立屋 |
| 设备间 | 市政供水 |
车 位
| Garage |
土地
| 英亩数 | 无 |
| 围栏类型 | Fenced Yard |
| 污水道 | Sanitary Sewer |
| 土地深度 | 100 Ft ,2 In |
| 土地宽度 | 71 Ft |
| 不规则大小 | 71 X 100.2 Ft |
房 间
| 楼 层 | 类 型 | 长 度 | 宽 度 | 面 积 |
|---|---|---|---|---|
| 二楼 | 主卧 | 5.18 m | 4.72 m | 5.18 m x 4.72 m |
| 二楼 | 第二卧房 | 3.69 m | 3.66 m | 3.69 m x 3.66 m |
| 二楼 | 第三卧房 | 3.23 m | 4.33 m | 3.23 m x 4.33 m |
| 二楼 | Bedroom 4 | 5.52 m | 4.75 m | 5.52 m x 4.75 m |
| 一楼 | 客厅 | 3.69 m | 4.72 m | 3.69 m x 4.72 m |
| 一楼 | 餐厅 | 3.93 m | 4 m | 3.93 m x 4 m |
| 一楼 | 厨房 | 8.79 m | 4 m | 8.79 m x 4 m |
| 一楼 | 家庭房 | 5.18 m | 4.27 m | 5.18 m x 4.27 m |
设备间
| 有线电视 | 已安装 |
| 配电箱 | 已安装 |
| 污水道 | 已安装 |
https://www.realtor.ca/real-estate/30092860/3-niska-drive-hamilton-waterdown-waterdown

The trademarks REALTOR®, REALTORS®, and the REALTOR® logo are controlled by The Canadian Real Estate Association (CREA) and identify real estate professionals who are members of CREA. The trademarks MLS®, Multiple Listing Service® and the associated logos are owned by The Canadian Real Estate Association (CREA) and identify the quality of services provided by real estate professionals who are members of CREA. The trademark DDF® is owned by The Canadian Real Estate Association (CREA) and identifies CREA's Data Distribution Facility (DDF®)
Toronto Real Estate Board
Royal LePage Realty Plus
July 29 2026 09:11:16
