
3 Mctavish Crescent Huron-Kinloss, Ontario N0G 2R0


$669,000
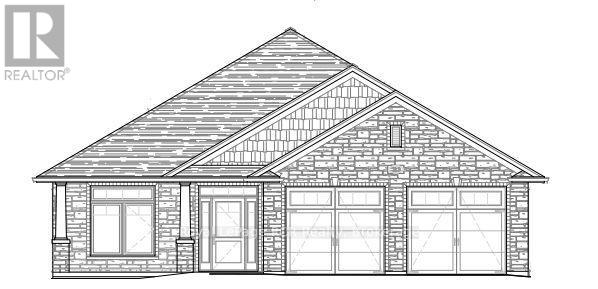
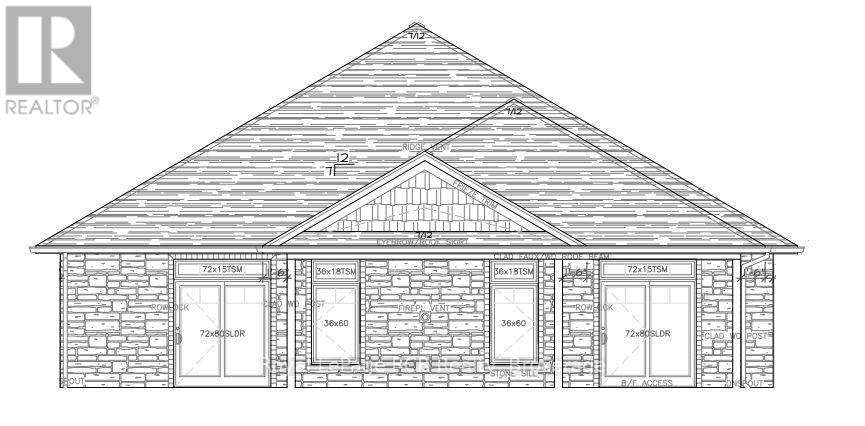
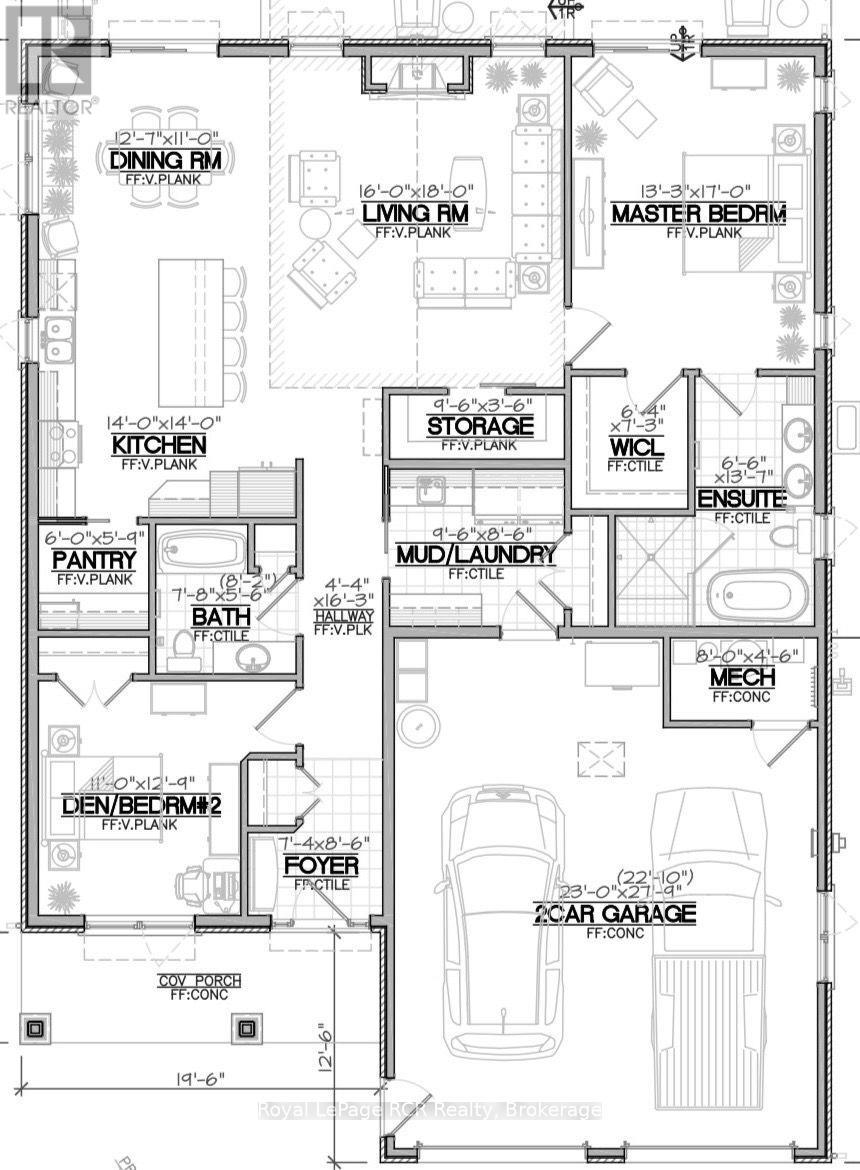
Main Floor Living! Brand new 1750 square foot slab-on-grade bungalow in a new subdivision in the Village of Ripley. This property is has 2 Bedrooms, 2 Bathrooms with 2 car attached garage. This home features an open concept Kitchen, Dining Room and Living Room area complimented and gas fireplace. The Kitchen and Bathrooms will be finished with custom cabinets and quartz countertops. The Primary Bedroom will contain a custom walk-in closet with a 5 piece Primary Bathroom featuring a curbless shower. For further information, contact a REALTOR today! (id:43681)
房源概要
| MLS® Number | X13762924 |
| 房源类型 | 民宅 |
| 社区名字 | Huron-Kinloss |
| 附近的便利设施 | 公园, 礼拜场所, 学校 |
| 社区特征 | 社区活动中心 |
| 特征 | 无地毯 |
| 总车位 | 6 |
详 情
| 浴室 | 2 |
| 地上卧房 | 2 |
| 总卧房 | 2 |
| 公寓设施 | Fireplace(s) |
| 家电类 | Garage Door Opener Remote(s), Water Heater - Tankless, Water Heater |
| 建筑风格 | 平房 |
| 地下室类型 | 没有 |
| 施工种类 | 独立屋 |
| 空调 | Central Air Conditioning, 换气机 |
| 外墙 | 石 |
| 壁炉 | 有 |
| 地基类型 | 混凝土浇筑 |
| 供暖方式 | 天然气 |
| 供暖类型 | 压力热风 |
| 储存空间 | 1 |
| 内部尺寸 | 1500 - 2000 Sqft |
| 类型 | 独立屋 |
| 设备间 | 市政供水 |
车 位
| 附加车库 | |
| Garage |
土地
| 英亩数 | 无 |
| 土地便利设施 | 公园, 宗教场所, 学校 |
| 污水道 | Sanitary Sewer |
| 土地深度 | 183 Ft ,10 In |
| 土地宽度 | 96 Ft ,2 In |
| 不规则大小 | 96.2 X 183.9 Ft |
房 间
| 楼 层 | 类 型 | 长 度 | 宽 度 | 面 积 |
|---|---|---|---|---|
| 一楼 | Mud Room | 2.93 m | 2.62 m | 2.93 m x 2.62 m |
| 一楼 | 第二卧房 | 3.35 m | 3.93 m | 3.35 m x 3.93 m |
| 一楼 | 浴室 | 2.38 m | 8.2 m | 2.38 m x 8.2 m |
| 一楼 | 厨房 | 4.27 m | 4.27 m | 4.27 m x 4.27 m |
| 一楼 | 餐厅 | 3.87 m | 3.35 m | 3.87 m x 3.35 m |
| 一楼 | 客厅 | 4.88 m | 5.49 m | 4.88 m x 5.49 m |
| 一楼 | 主卧 | 4.05 m | 5.18 m | 4.05 m x 5.18 m |
| 一楼 | 浴室 | 2.01 m | 4.18 m | 2.01 m x 4.18 m |
https://www.realtor.ca/real-estate/30255152/3-mctavish-crescent-huron-kinloss-huron-kinloss

The trademarks REALTOR®, REALTORS®, and the REALTOR® logo are controlled by The Canadian Real Estate Association (CREA) and identify real estate professionals who are members of CREA. The trademarks MLS®, Multiple Listing Service® and the associated logos are owned by The Canadian Real Estate Association (CREA) and identify the quality of services provided by real estate professionals who are members of CREA. The trademark DDF® is owned by The Canadian Real Estate Association (CREA) and identifies CREA's Data Distribution Facility (DDF®)
Muskoka Haliburton Orillia – The Lakelands Association of REALTORS®
Royal LePage Rcr Realty, Wilfred Mcintee & Co Limited
September 11 2026 12:29:27
