
3 Marigold Drive Guelph (Kortright Hills), Ontario N1C 1G7


$890,000
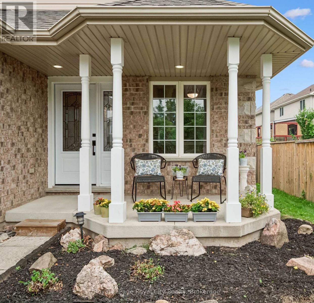
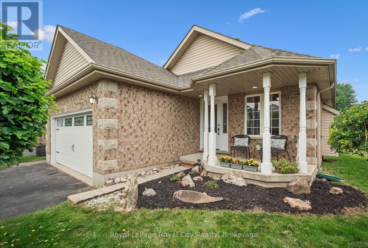
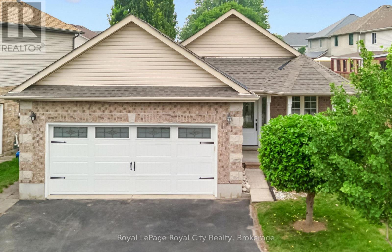
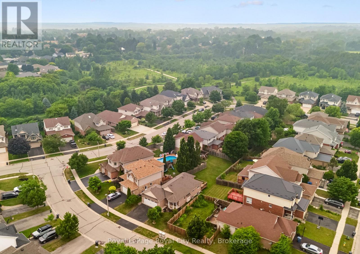
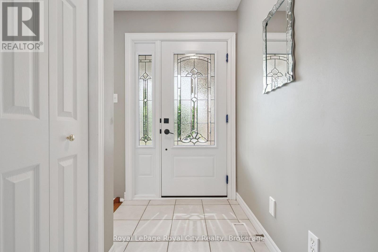
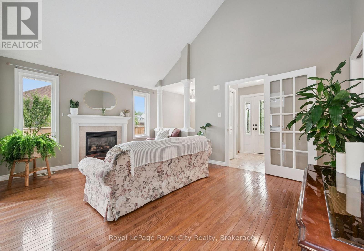
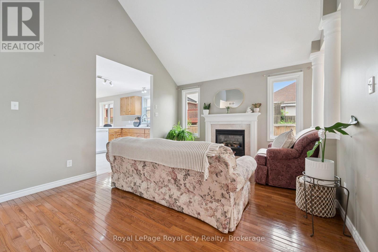
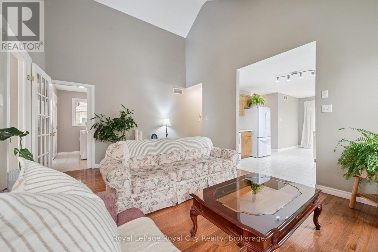
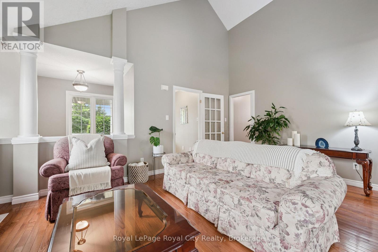
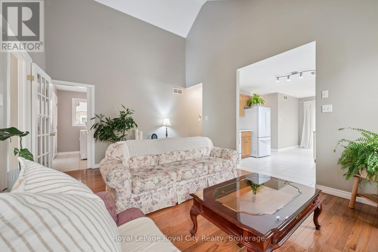
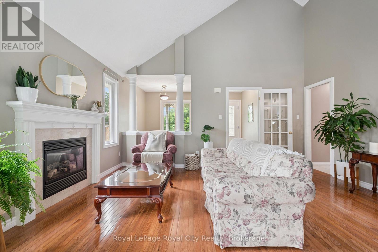
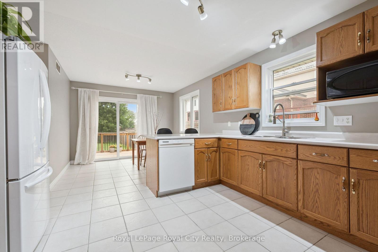
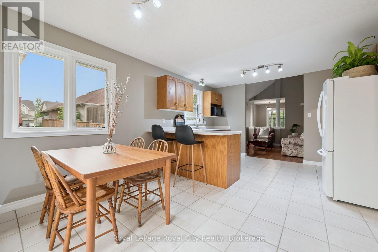
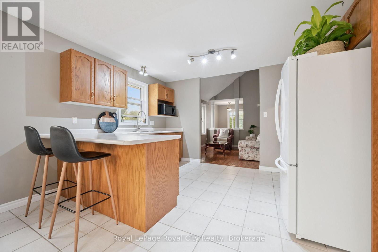
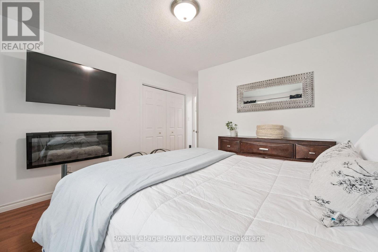
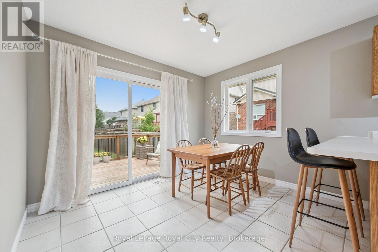
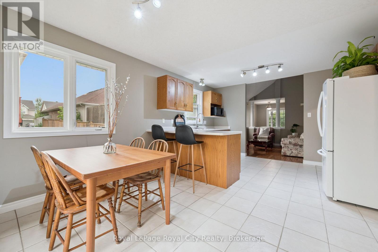
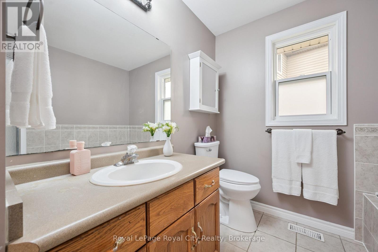
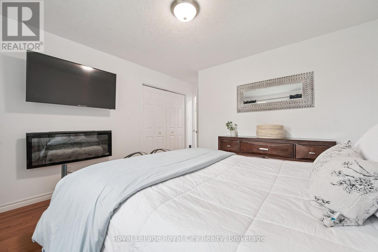
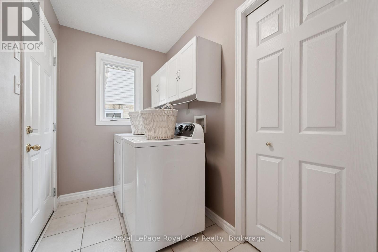
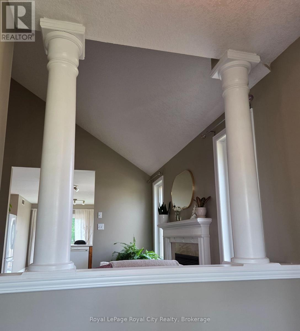
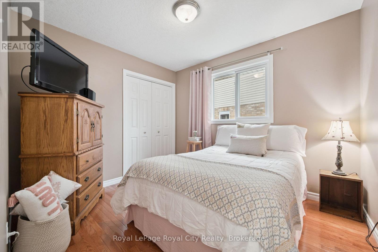
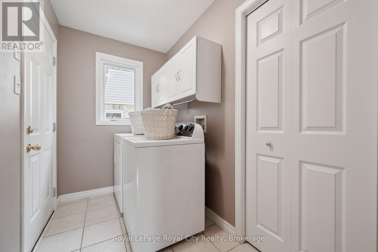
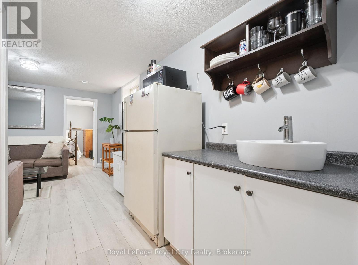
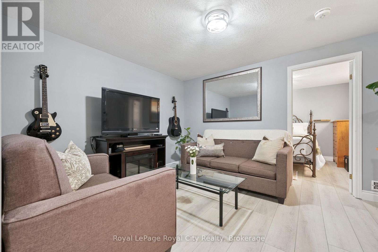
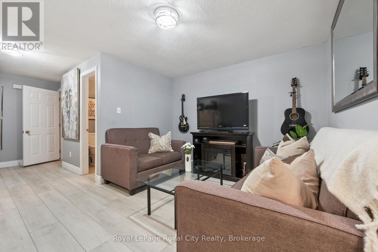
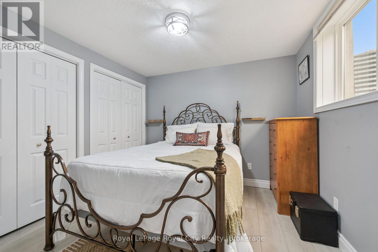
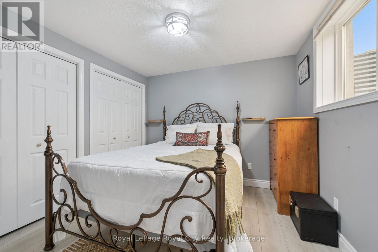
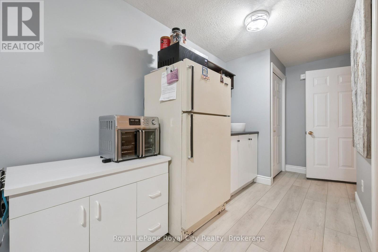
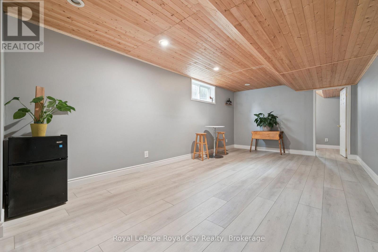
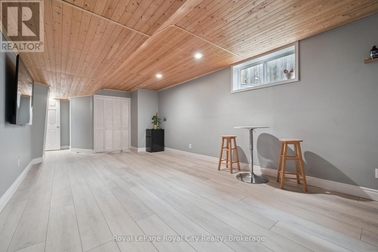
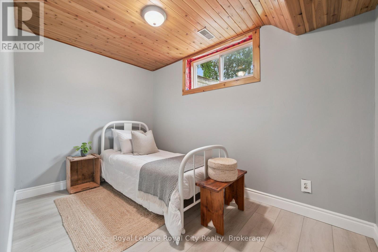
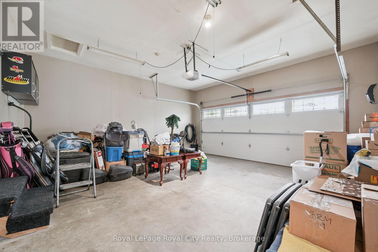
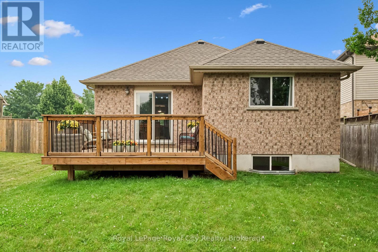
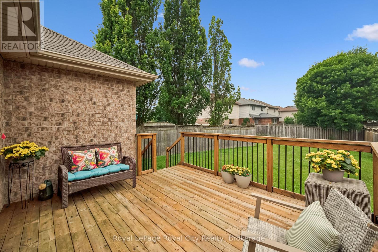
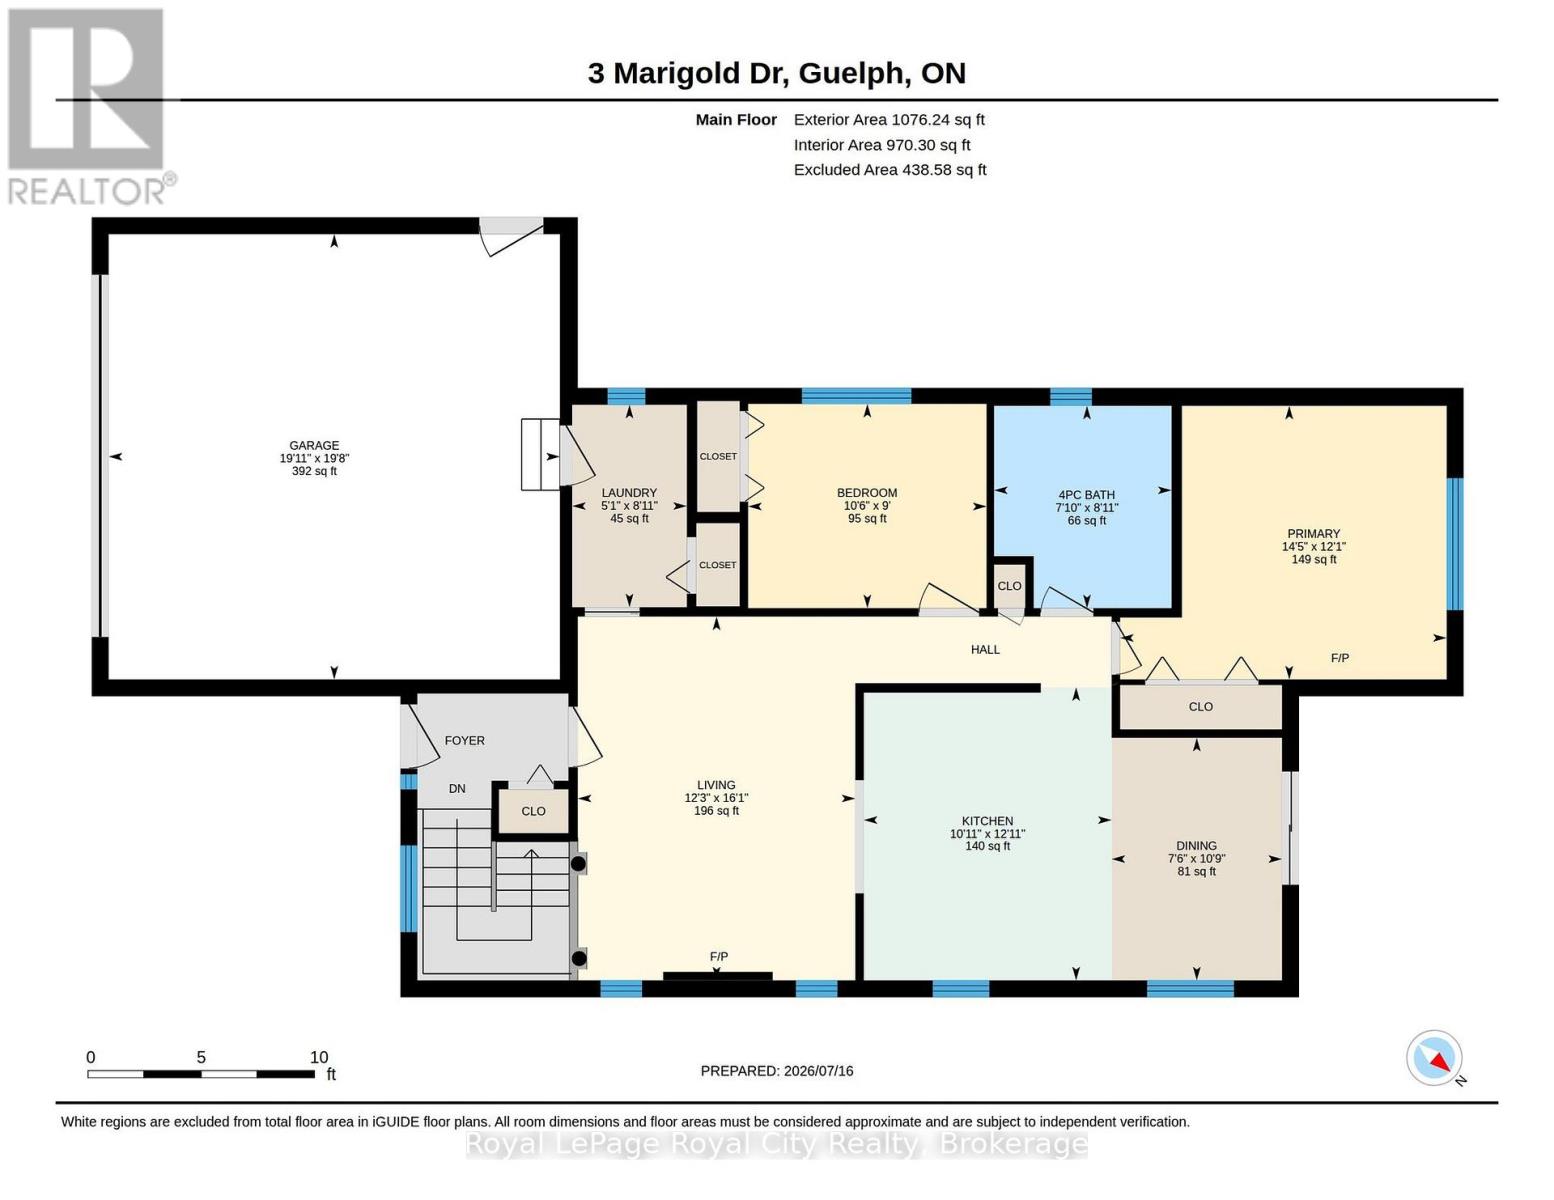
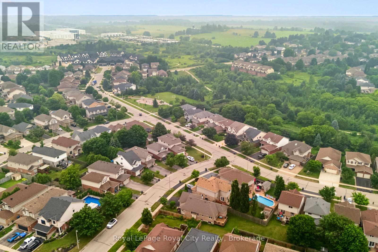
Double Car Garage -- Main floor laundry and room for the inlaws! This 2 + bedroom bungalow is a design show piece with its fancy, yet practical layout. A total of 2119 sq ft on 2 floors for your family to enjoy. Real hardwood stairs to the finished basment are located at the front door vestibule --- ideal for family staying separately downstairs. Your first impression is of awe. The 16 ft vaulted living room ceiling is a lavish feature within this sensible home. Gas fireplace and hardwood floors throughout the main floor . Double car garage has a new insulated roll up door ( 2022 ) and the interior garage size is 19.6 x 19.5 with 9 ft height. Roof ( 2022) Furnace ( 2024) Rare to find a reasonably sized bunglaow with a double garage, income potential and design features as we have here. You really must see it in person to grasp the possibilities of the entrance and the lifestyle potential. Finished basement with massive windows, bedrooms, sitting areas and a 3pc bath. Plenty of flex space to serve specific needs. Ideal for those who believe in location location location . Built by local Wrighthaven homes, it is as sturdy as it is cute. Live simply, but with flair. Kortright Hills is a prestige neighbourhood of trails, schools and commuting ease. Easy to view--come have a look. (id:43681)
房源概要
| MLS® Number | X13582636 |
| 房源类型 | 民宅 |
| 社区名字 | Kortright Hills |
| 附近的便利设施 | 公共交通, 公园, 学校 |
| 设备类型 | 热水器 |
| 特征 | Conservation/green Belt, 无地毯, Guest Suite |
| 总车位 | 4 |
| 租赁设备类型 | 热水器 |
详 情
| 浴室 | 2 |
| 地上卧房 | 2 |
| 地下卧室 | 2 |
| 总卧房 | 4 |
| Age | 16 To 30 Years |
| 家电类 | Garage Door Opener Remote(s), Water Heater, Water Softener, Water Meter, Garage Door Opener |
| 建筑风格 | 平房 |
| 地下室进展 | 已装修 |
| 地下室功能 | Walk-up |
| 地下室类型 | N/a (finished), N/a, Full |
| 施工种类 | 独立屋 |
| 空调 | 没有 |
| 外墙 | 砖 |
| 壁炉 | 有 |
| Fireplace Total | 1 |
| 地基类型 | 混凝土浇筑 |
| 供暖方式 | 天然气 |
| 供暖类型 | 压力热风 |
| 储存空间 | 1 |
| 内部尺寸 | 700 - 1100 Sqft |
| 类型 | 独立屋 |
| 设备间 | 市政供水 |
车 位
| 附加车库 | |
| Garage |
土地
| 英亩数 | 无 |
| 土地便利设施 | 公共交通, 公园, 学校 |
| 污水道 | Sanitary Sewer |
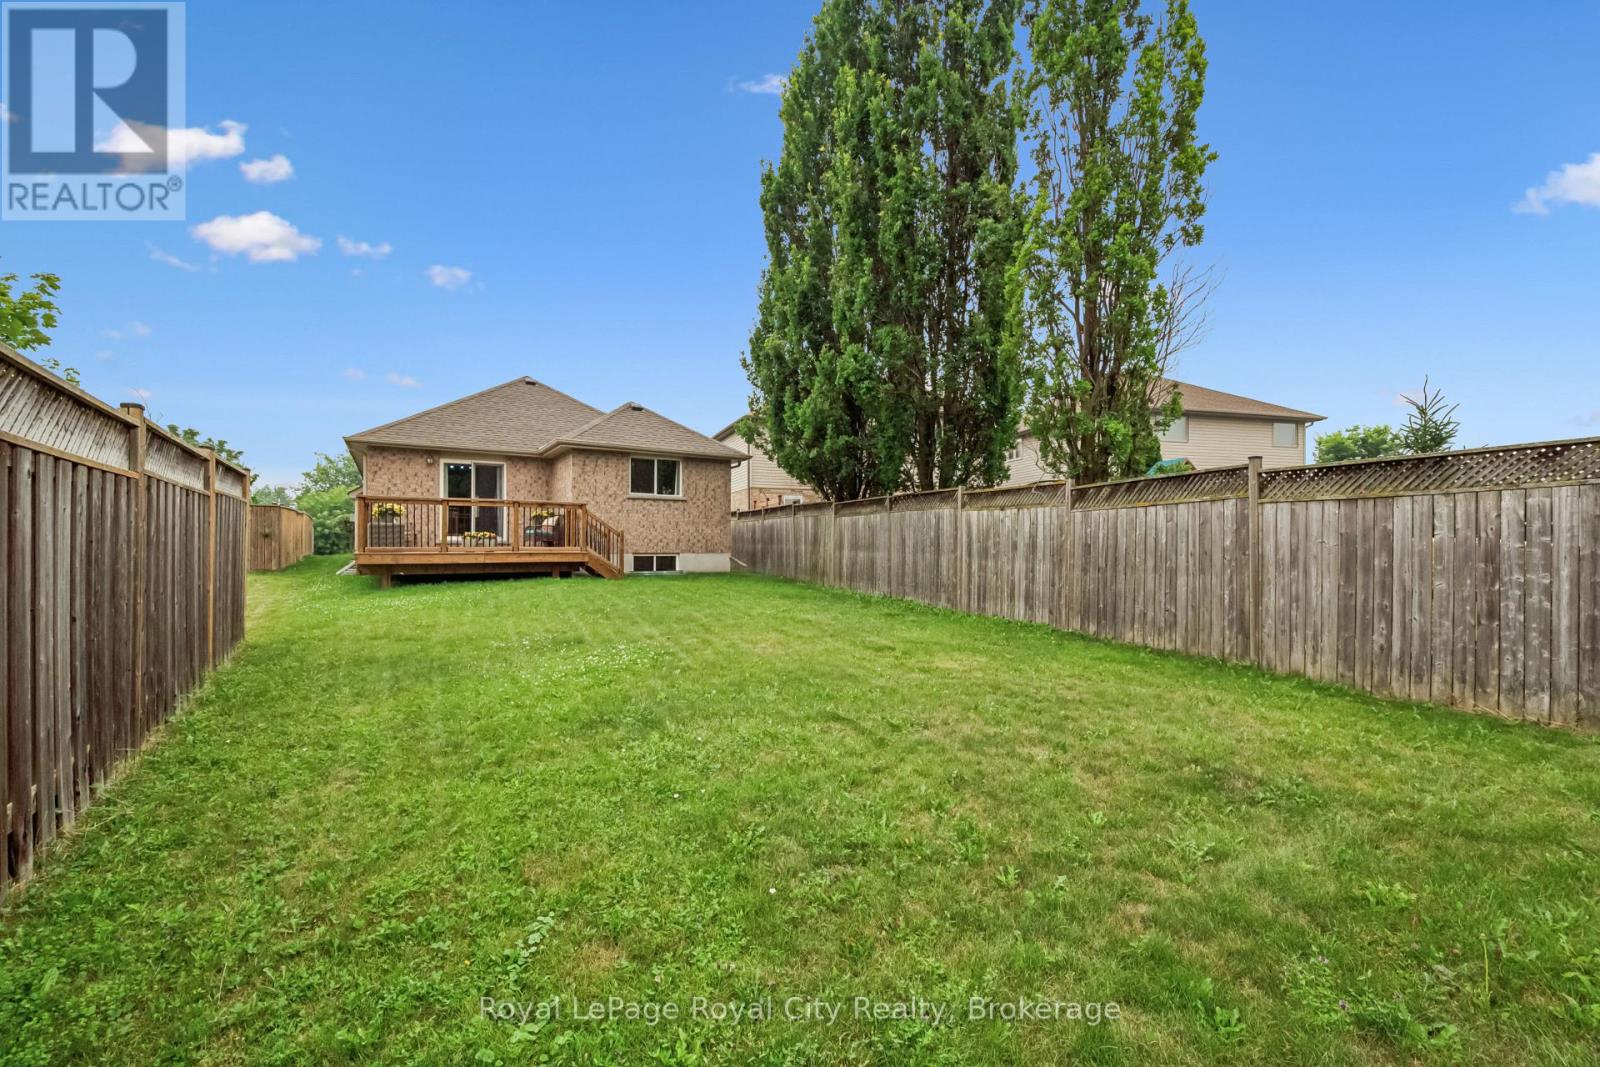
| 土地深度 | 125 Ft |
| 土地宽度 | 51 Ft |
| 不规则大小 | 51 X 125 Ft ; Reverse Pie |
| 规划描述 | R.1c |
房 间
| 楼 层 | 类 型 | 长 度 | 宽 度 | 面 积 |
|---|---|---|---|---|
| 地下室 | 卧室 | 2.93 m | 3.08 m | 2.93 m x 3.08 m |
| 地下室 | 卧室 | 2.21 m | 3.47 m | 2.21 m x 3.47 m |
| 地下室 | 浴室 | 1.79 m | 1.79 m | 1.79 m x 1.79 m |
| 地下室 | 设备间 | 2.71 m | 2.64 m | 2.71 m x 2.64 m |
| 地下室 | Cold Room | 1.82 m | 3.7 m | 1.82 m x 3.7 m |
| 地下室 | 娱乐,游戏房 | 7.14 m | 3.59 m | 7.14 m x 3.59 m |
| 地下室 | 家庭房 | 3.23 m | 3.79 m | 3.23 m x 3.79 m |
| 地下室 | 厨房 | 3.07 m | 2.02 m | 3.07 m x 2.02 m |
| 一楼 | 客厅 | 3.73 m | 4.9 m | 3.73 m x 4.9 m |
| 一楼 | 餐厅 | 2.29 m | 3.26 m | 2.29 m x 3.26 m |
| 一楼 | 厨房 | 3.33 m | 3.94 m | 3.33 m x 3.94 m |
| 一楼 | 主卧 | 4.39 m | 3.68 m | 4.39 m x 3.68 m |
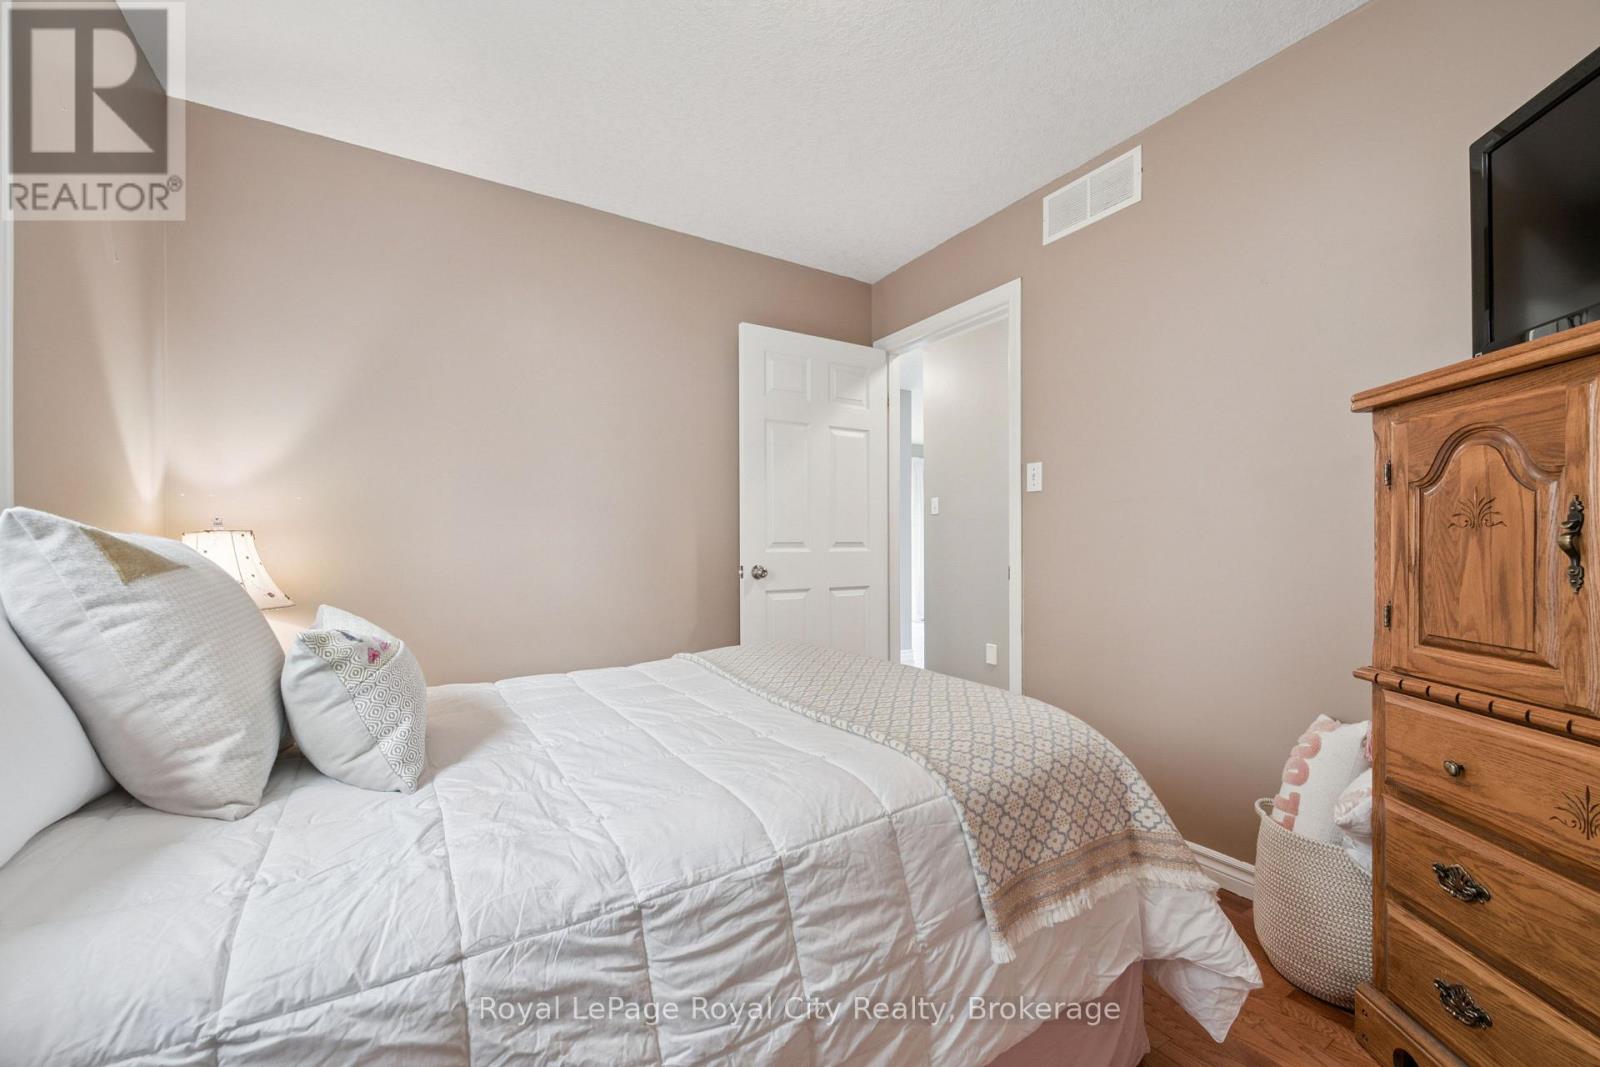
| 一楼 | 卧室 | 3.21 m | 2.75 m | 3.21 m x 2.75 m |
| 一楼 | 洗衣房 | 1.54 m | 2.72 m | 1.54 m x 2.72 m |
| 一楼 | 浴室 | 2.39 m | 2.72 m | 2.39 m x 2.72 m |
设备间
| 有线电视 | 已安装 |
| 配电箱 | 已安装 |
| 污水道 | 已安装 |
https://www.realtor.ca/real-estate/30054298/3-marigold-drive-guelph-kortright-hills-kortright-hills

The trademarks REALTOR®, REALTORS®, and the REALTOR® logo are controlled by The Canadian Real Estate Association (CREA) and identify real estate professionals who are members of CREA. The trademarks MLS®, Multiple Listing Service® and the associated logos are owned by The Canadian Real Estate Association (CREA) and identify the quality of services provided by real estate professionals who are members of CREA. The trademark DDF® is owned by The Canadian Real Estate Association (CREA) and identifies CREA's Data Distribution Facility (DDF®)
Muskoka Haliburton Orillia – The Lakelands Association of REALTORS®
Royal LePage Royal City Realty
July 20 2026 01:59:31
